 Calgary


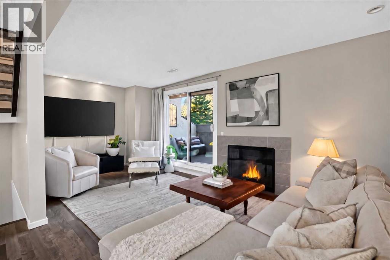
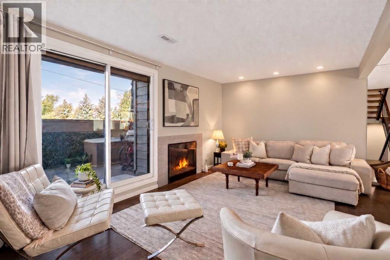
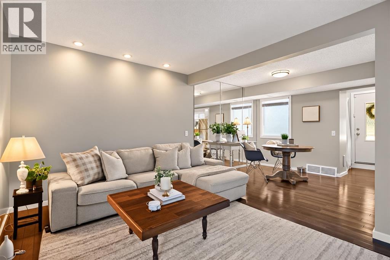
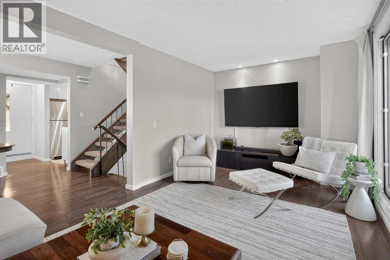
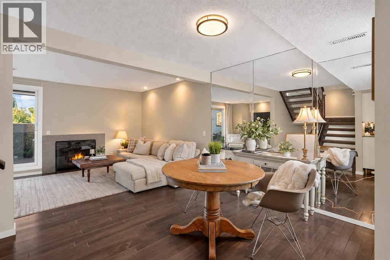
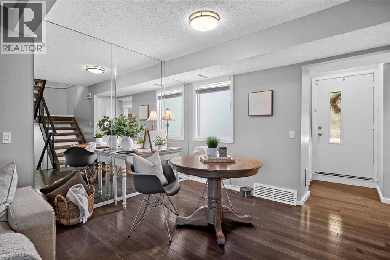
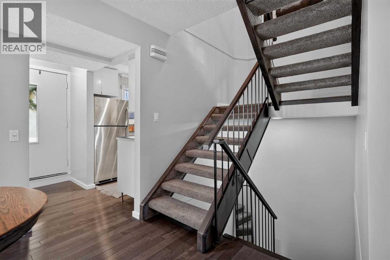
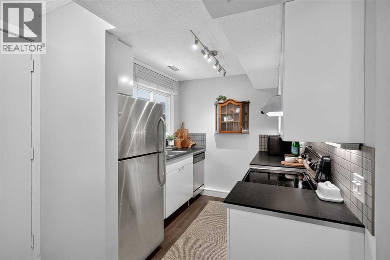
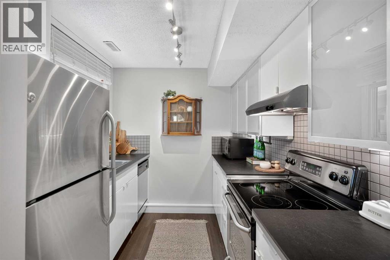
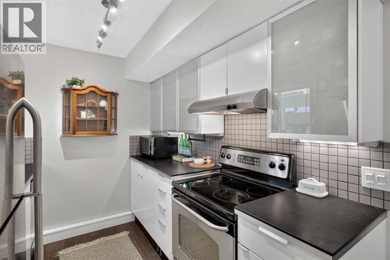
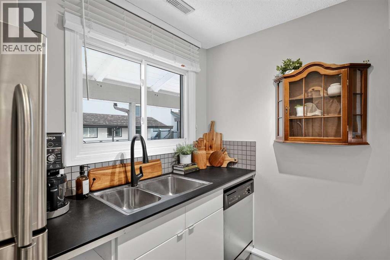
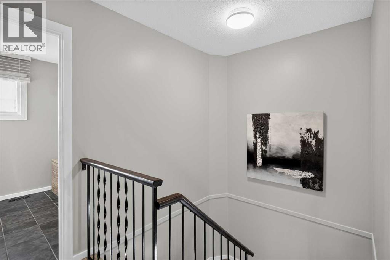
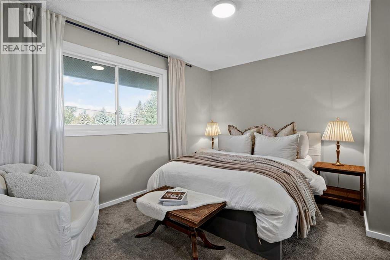
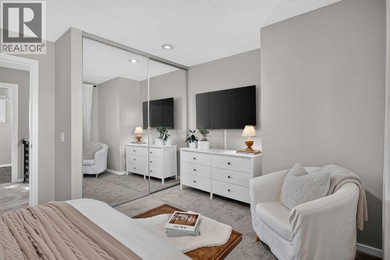
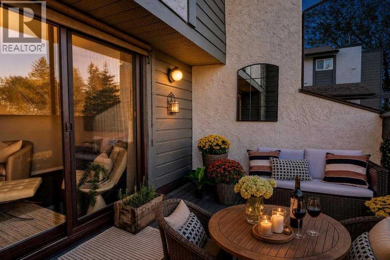
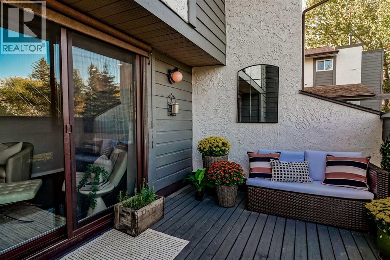
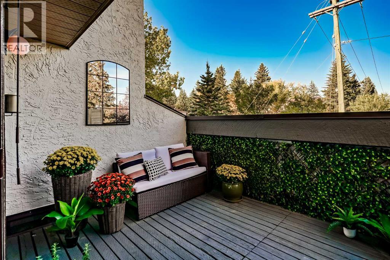
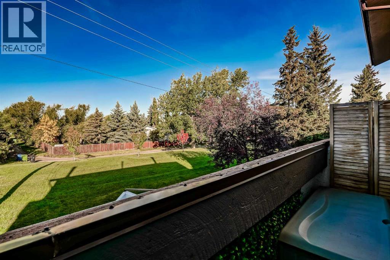
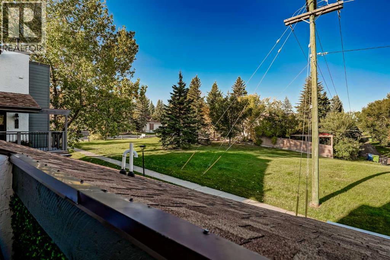
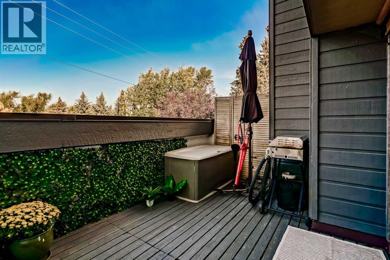
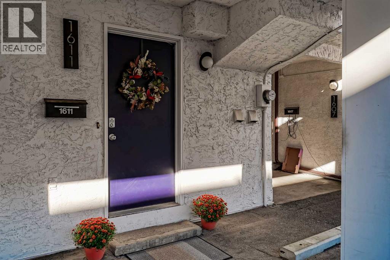
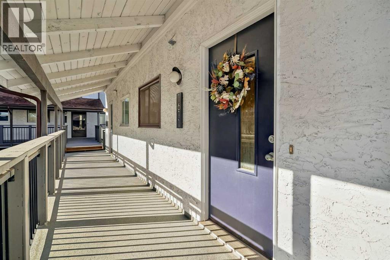
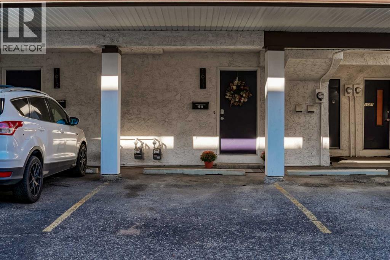
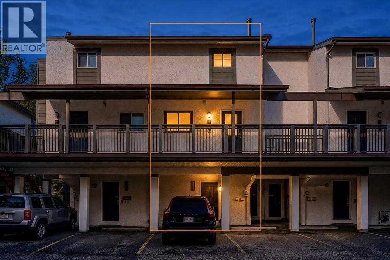
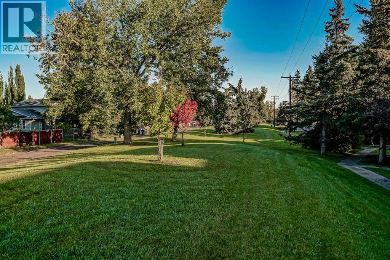
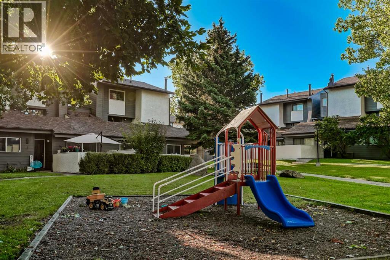
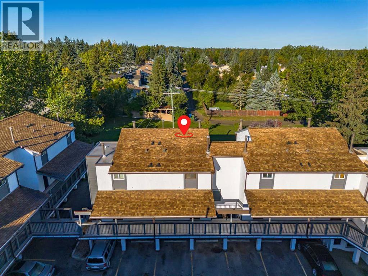
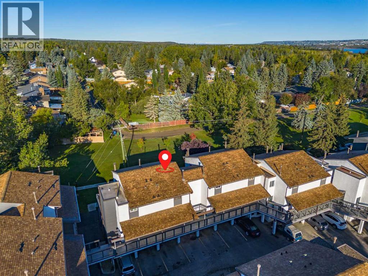
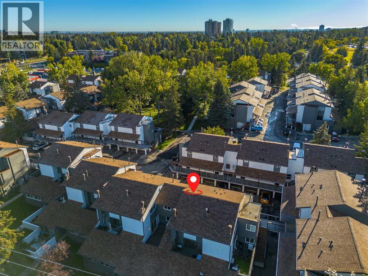
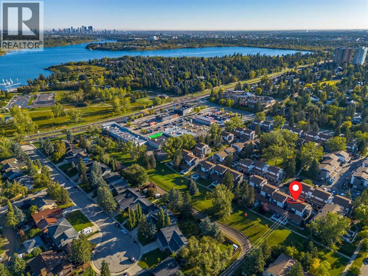
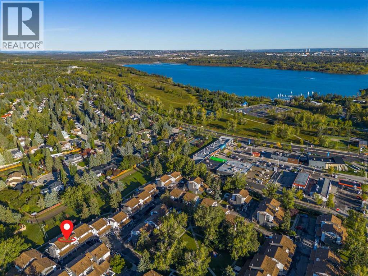
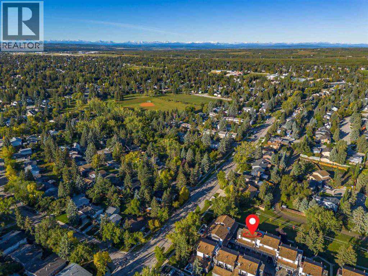
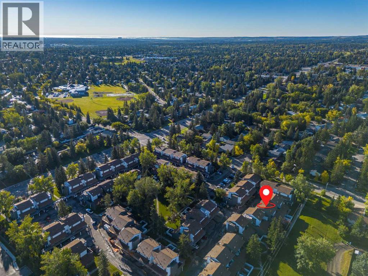
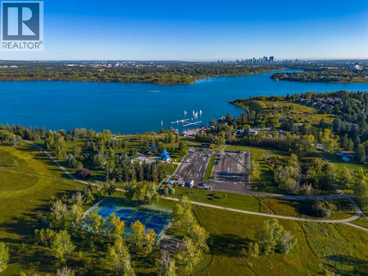
Sun-filled, move-in ready, and backing onto peaceful, private greenspace, this gorgeous home offers the BEST location in the entire complex! Welcome to this beautifully refreshed two-bedroom, one-bathroom home, where hardwood floors, fresh paint, stainless steel appliances, a bright open-concept layout create effortless, low-maintenance living. Natural light pours into the living space, which opens onto a spacious west-facing balcony-perfect for enjoying afternoon sun and tranquil views of the greenspace and playground with NO rear neighbours.Enjoy the convenience of a newer hot water tank, covered assigned parking just outside your back door in a well-managed, pet-friendly complex with no weight restrictions. Just steps from South Glenmore Park and the Glenmore Reservoir, and minutes from Fish Creek Provincial Park, shopping, dining, schools, transit, and major roadways, this home offers exceptional value for first-time buyers, downsizers, and investors alike. Don't wait on this one- it won't last long. (id:58070)

1:00 pm
3:00 pm
12:00 pm
2:00 pm
| Bathroom Total | 1 | Bedrooms Above Ground | 2 |
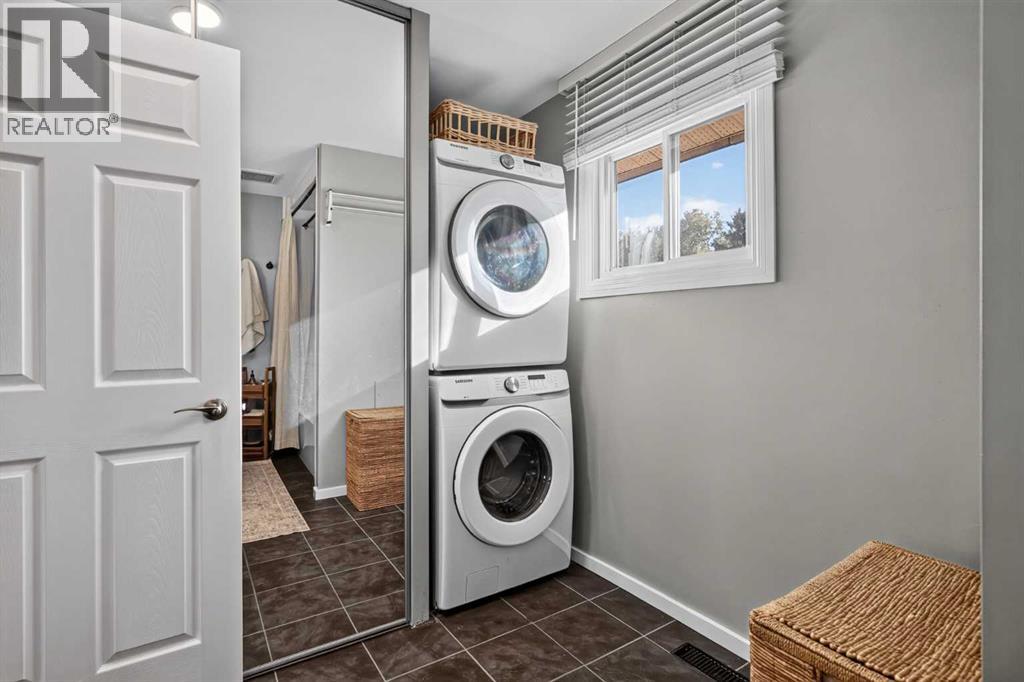
| Bedrooms Total | 2 | Appliances | Oven - Electric, Dishwasher, Hood Fan, Window Coverings, Washer & Dryer |
| Basement Type | None | Constructed Date | 1976 |
| Construction Material | Poured Concrete, Wood Frame | Construction Style Attachment | Attached |
| Cooling Type | None | Exterior Finish | Concrete, Stucco |
| Fireplace Present | Yes | Fireplace Total | 1 |
| Flooring Type | Carpeted, Hardwood, Tile | Foundation Type | Poured Concrete |
| Heating Type | Forced Air | Stories Total | 3 |
| Size Interior | 1043 Sqft | Total Finished Area | 1042.81 Sqft |
| Type | Row / Townhouse |
| Acreage | No | Fence Type | Not Fenced |
| Land Amenities | Playground, Schools, Shopping, Water Nearby | Size Total Text | Unknown |
| Zoning Description | M-c1 |
| Level | Type | Dimensions |
|---|---|---|
| Second Level | Living Room | 10.50 Ft x 19.25 Ft |
| Second Level | Dining Room | 7.50 Ft x 9.00 Ft |
| Second Level | Kitchen | 7.67 Ft x 9.08 Ft |
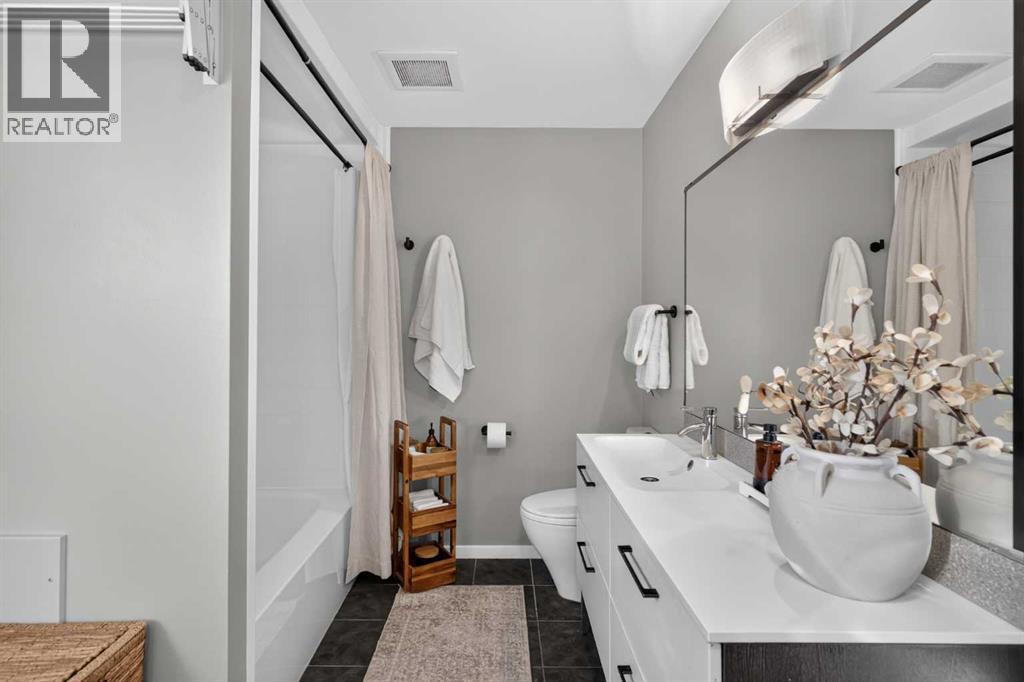
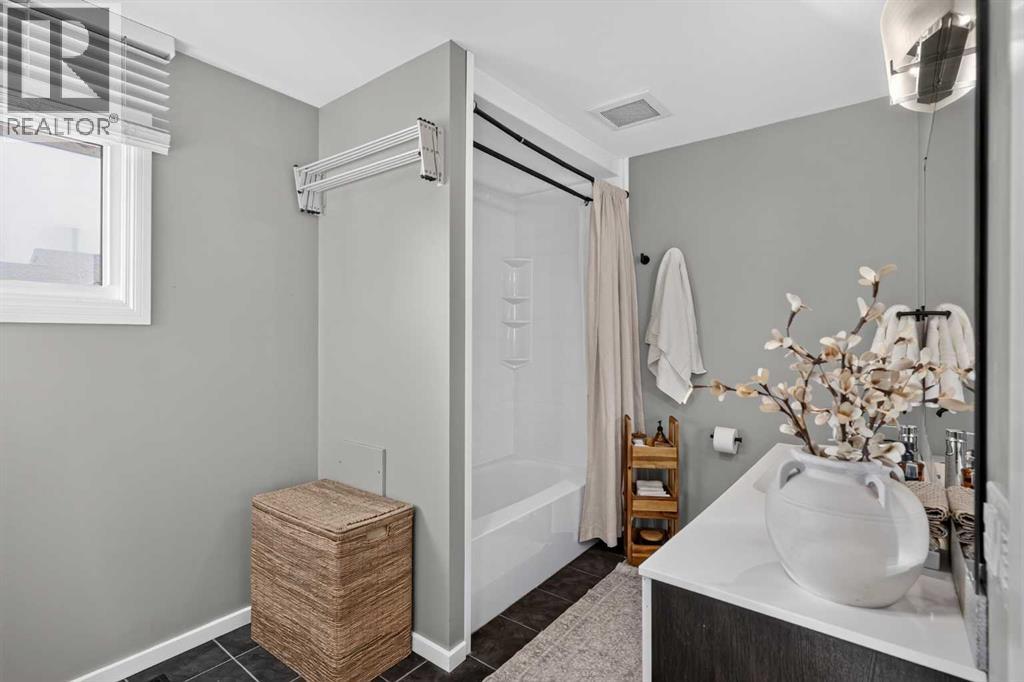
| Third Level | 4pc Bathroom | 7.67 Ft x 14.33 Ft |
| Third Level | Primary Bedroom | 10.75 Ft x 14.75 Ft |
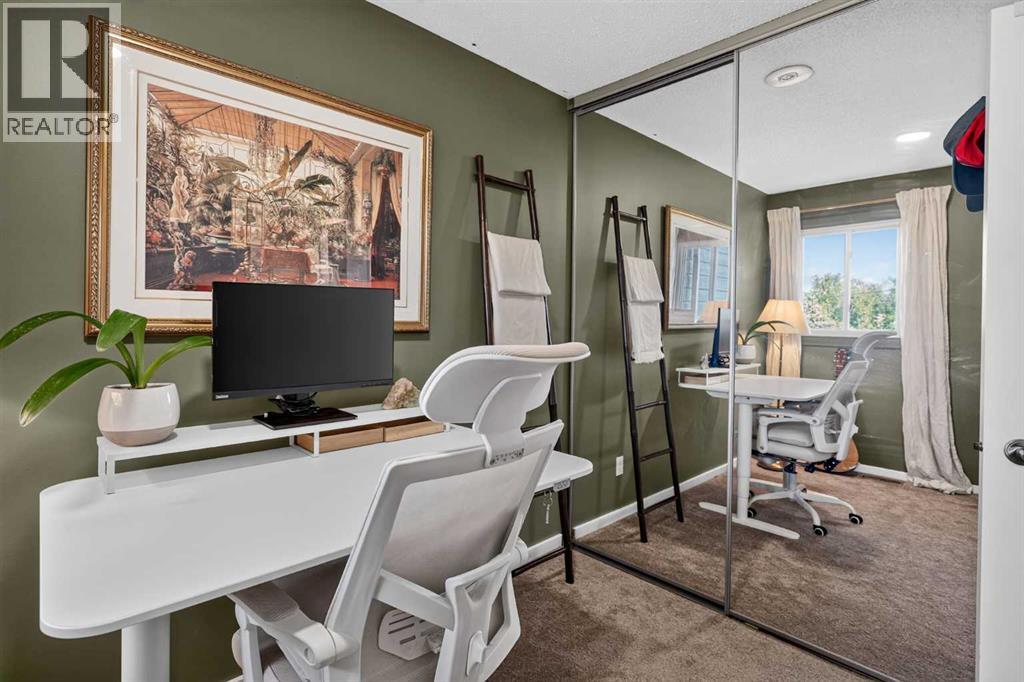
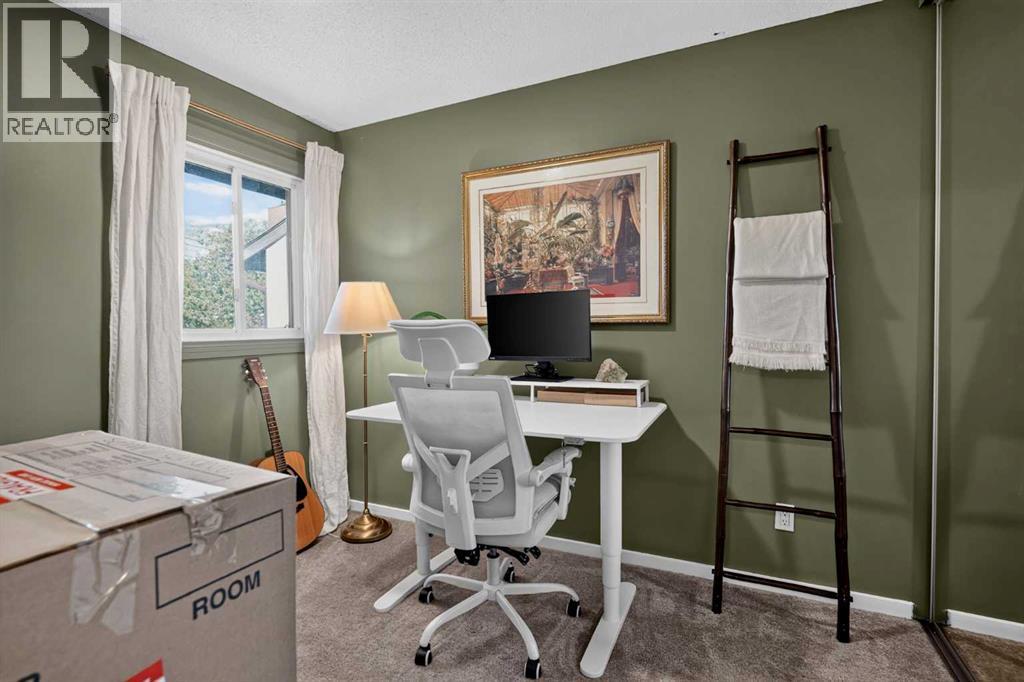
| Third Level | Bedroom | 8.00 Ft x 9.75 Ft |



