 Calgary


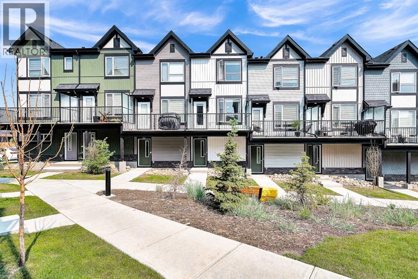
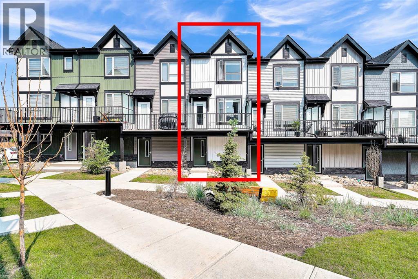
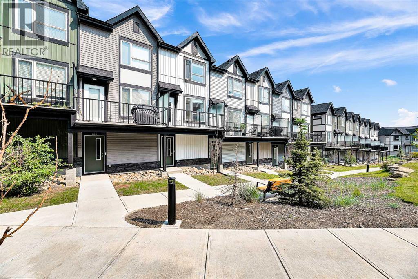
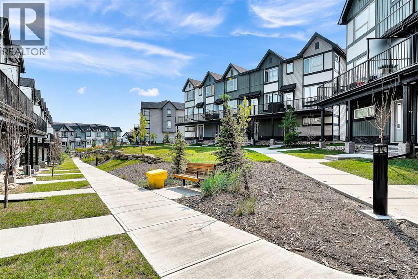
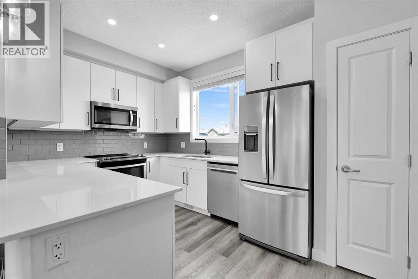
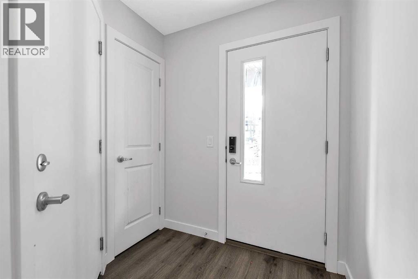
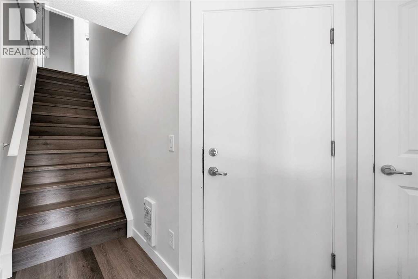
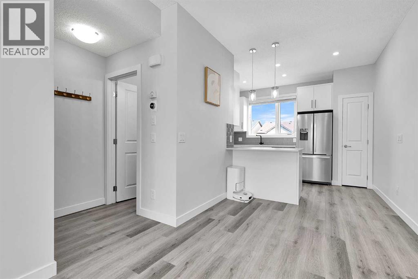
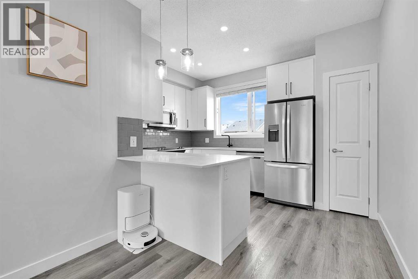
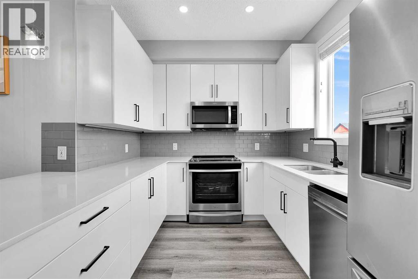
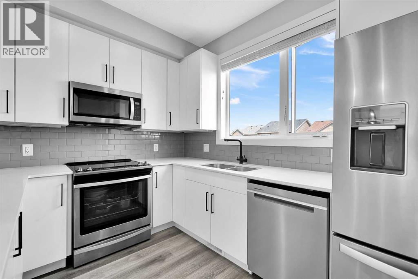
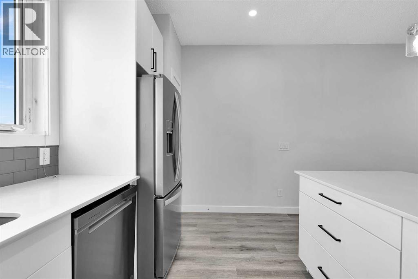
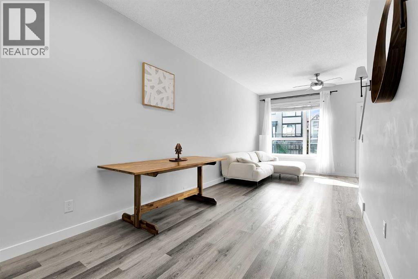
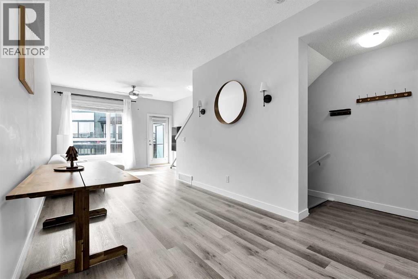
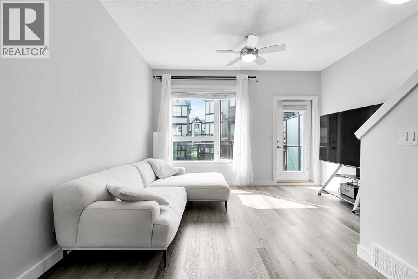
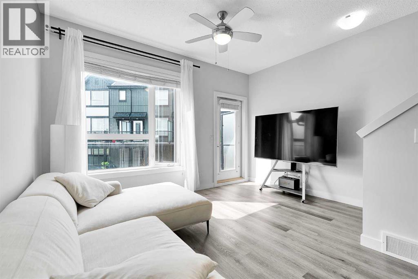
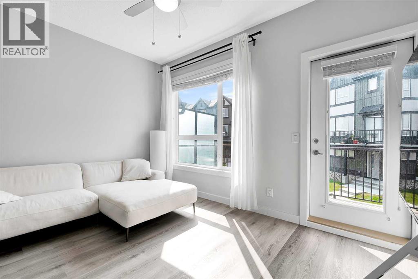
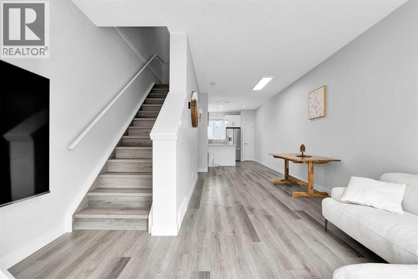
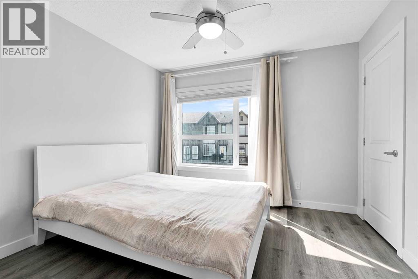
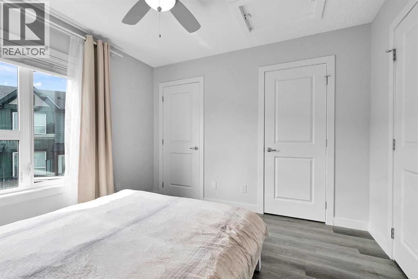
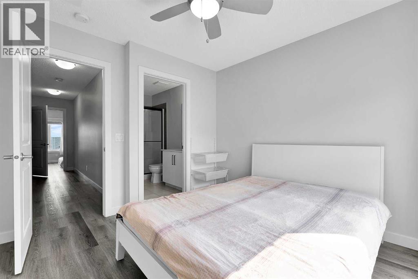
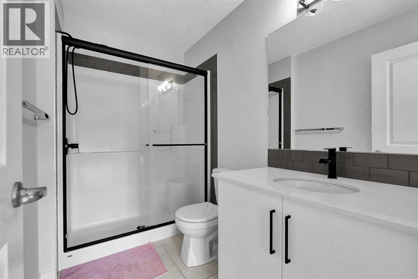
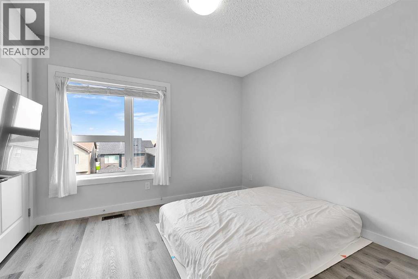
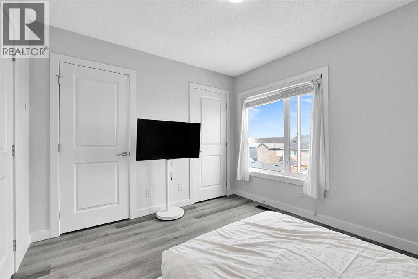
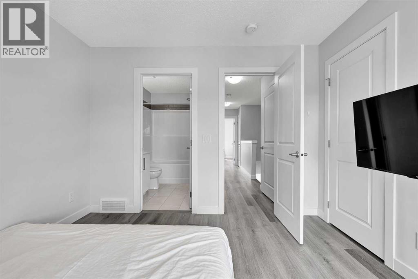
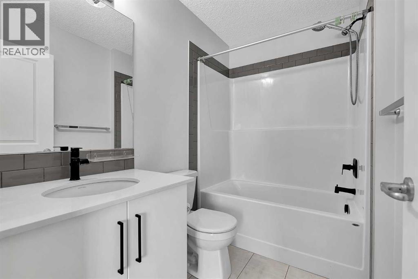
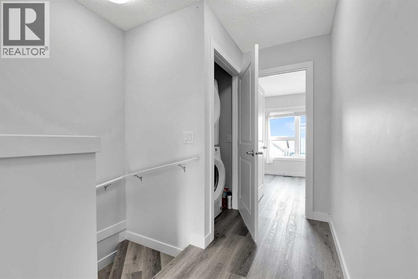
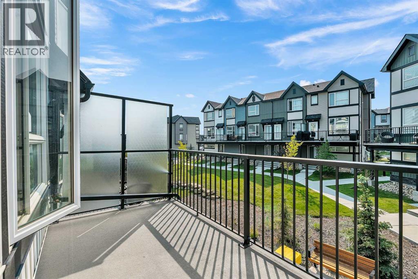
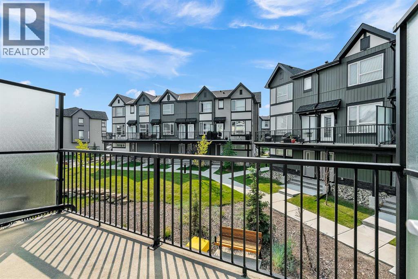
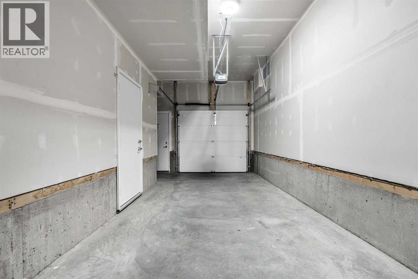
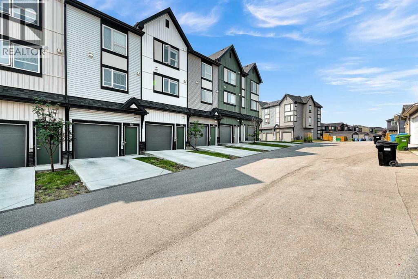
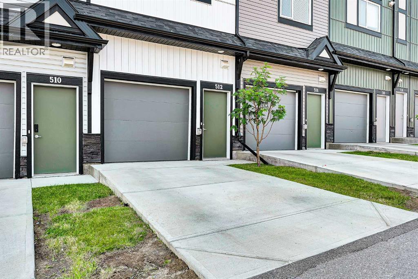
Open House Sep 26 Saturday 1:30-3:30PM This is beautiful property has 2 Bedrooms, 2 and half bathroom, and attached double garage parking space. The townhouse is located at Evanston community. It is built on 2022. The property is in great condition like brand new. New designed kitchen and comfortable living space with great upgrade for you looking to get a quality of new life with affordable price in an upscale neighborhood. The modern open-concept layout offers a comfortable dining area. Step out & enjoy the peaceful surroundings or BBQ cooking on your own private balcony! You'll also love the gorgeous views from balcony and living room. The upper level offers a large master bedroom with full ensuite plus another bedroom with fullbathroom. You can easy to access park, Shopping and Main Roads. This is the nice home you desire to have (id:58070)

1:30 pm
3:30 pm
| Bathroom Total | 3 | Bedrooms Above Ground | 2 |
| Bedrooms Total | 2 | Appliances | Washer, Refrigerator, Dishwasher, Stove, Dryer, Microwave Range Hood Combo |
| Basement Type | None | Constructed Date | 2022 |
| Construction Material | Wood Frame | Construction Style Attachment | Attached |
| Cooling Type | None | Flooring Type | Ceramic Tile, Vinyl |
| Foundation Type | Poured Concrete | Half Bath Total | 1 |
| Heating Type | Forced Air | Stories Total | 3 |
| Size Interior | 1192 Sqft | Total Finished Area | 1192 Sqft |
| Type | Row / Townhouse |
| Attached Garage | 2 |
| Acreage | No | Fence Type | Not Fenced |
| Land Amenities | Park, Playground, Schools, Shopping | Size Total Text | Unknown |
| Zoning Description | M-g |
| Level | Type | Dimensions |
|---|---|---|
| Second Level | Living Room | 13.17 Ft x 10.50 Ft |
| Second Level | Kitchen | 13.17 Ft x 9.92 Ft |
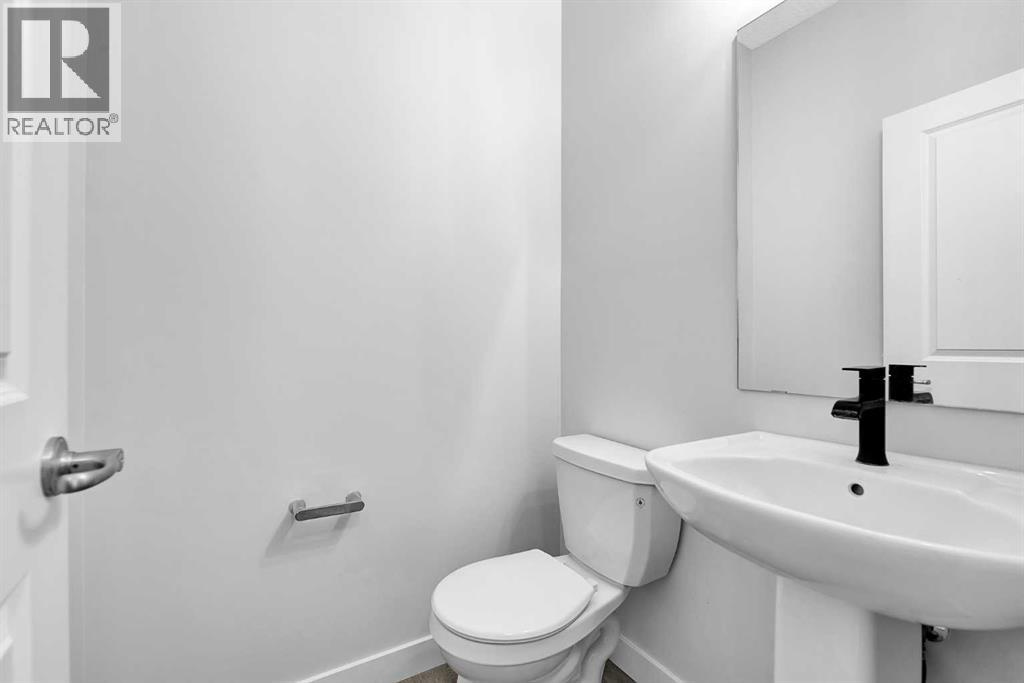
| Second Level | 2pc Bathroom | 4.50 Ft x 4.50 Ft |
| Third Level | Primary Bedroom | 10.92 Ft x 10.67 Ft |
| Third Level | Bedroom | 10.83 Ft x 10.08 Ft |
| Third Level | 4pc Bathroom | 7.83 Ft x 5.17 Ft |
| Third Level | 3pc Bathroom | 8.83 Ft x 5.17 Ft |
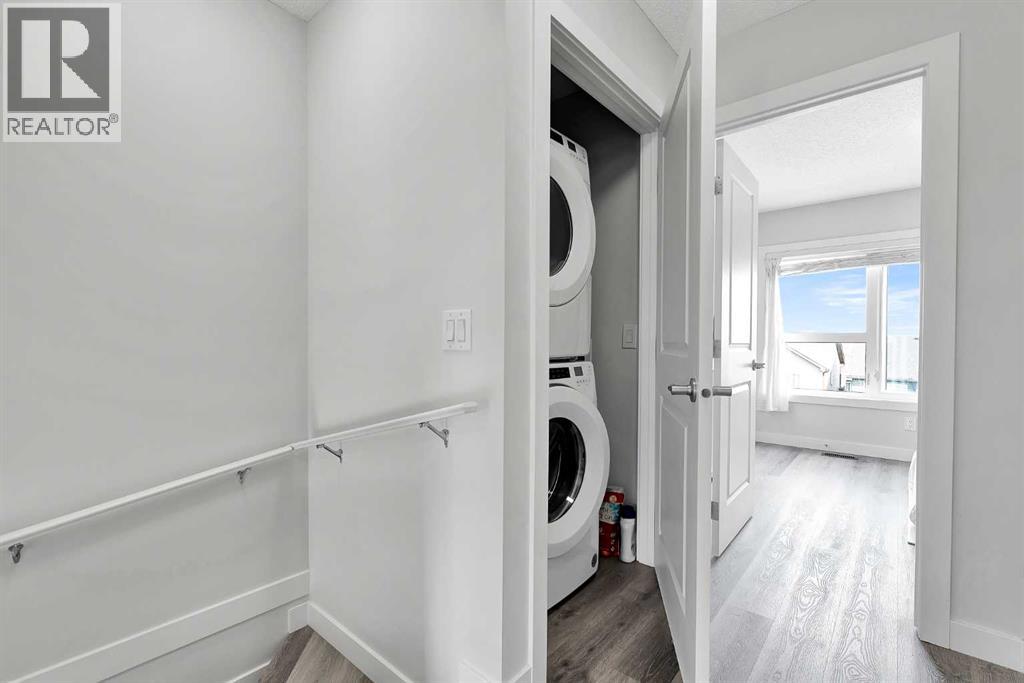
| Third Level | Laundry Room | 3.58 Ft x 3.33 Ft |



