 Calgary


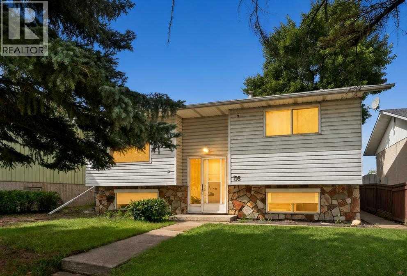
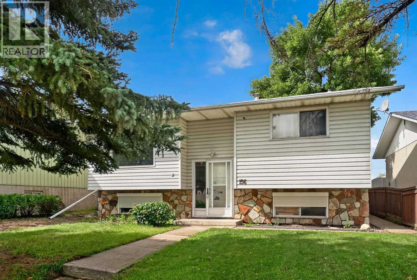
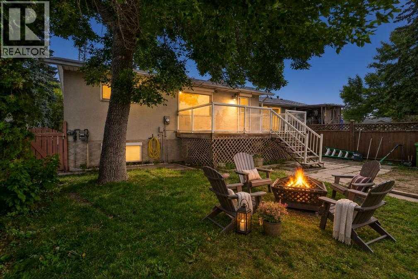
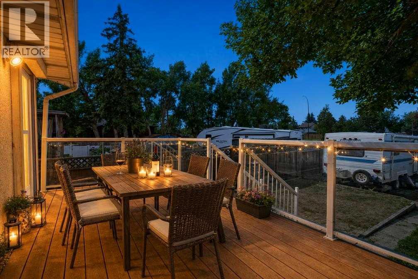
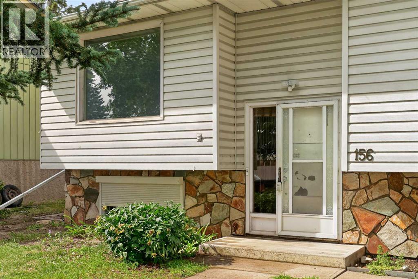
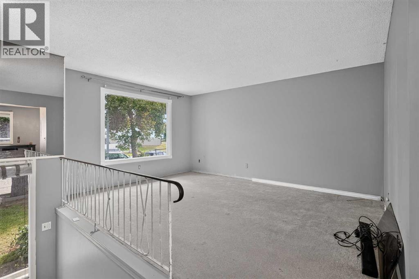
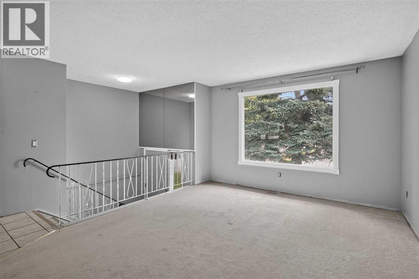
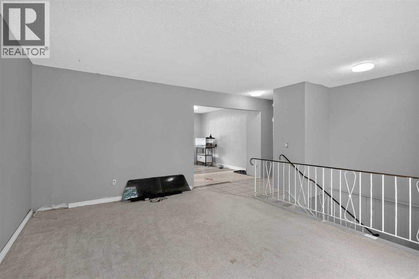
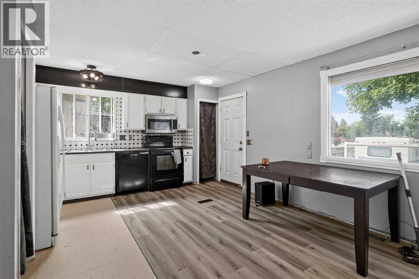
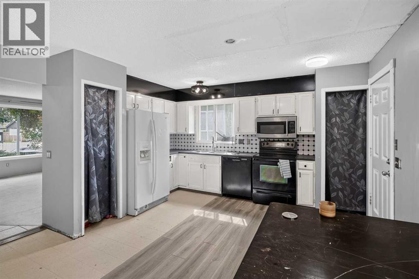
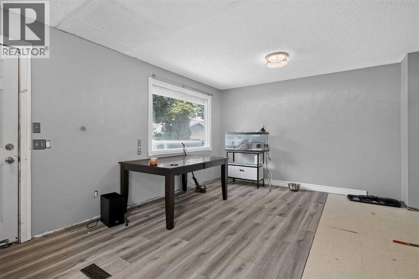
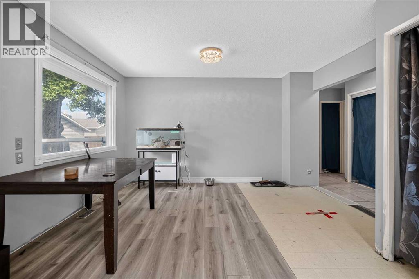
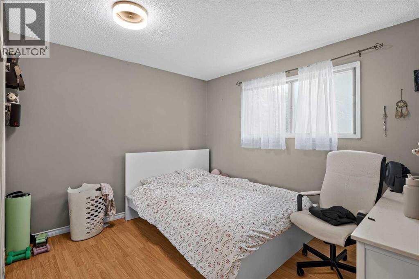
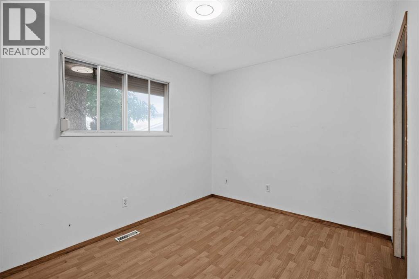
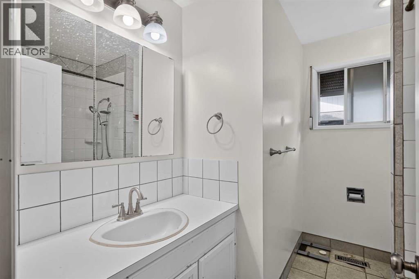
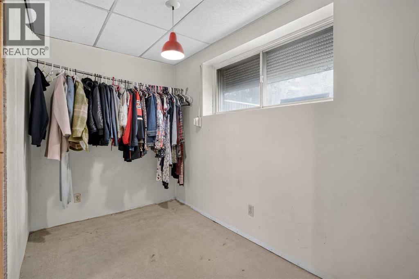
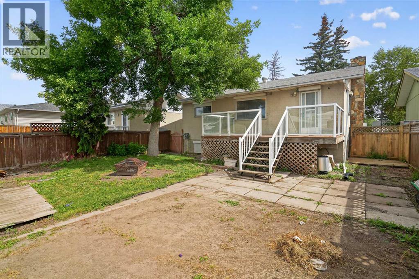
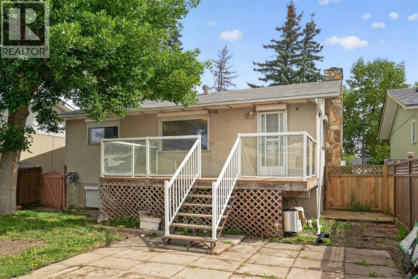
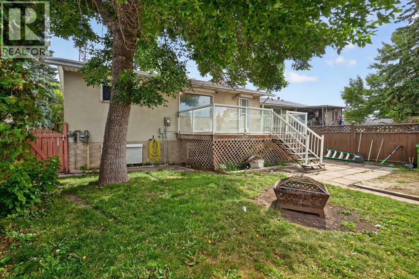
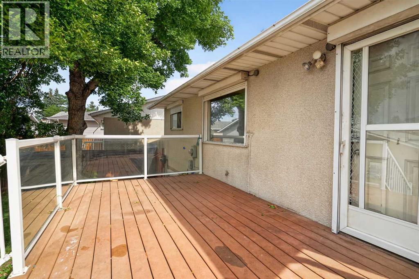
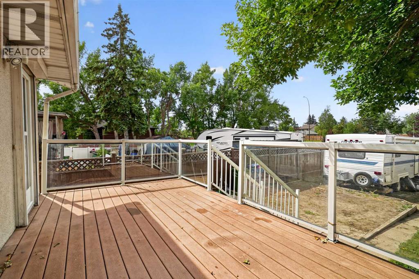
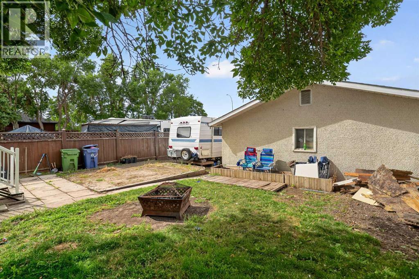
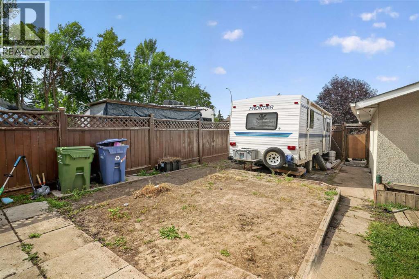
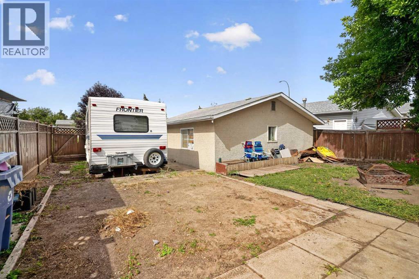
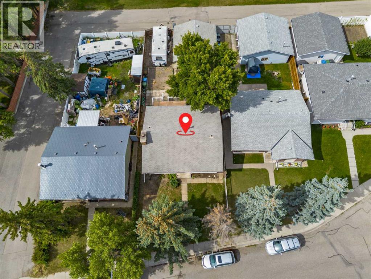
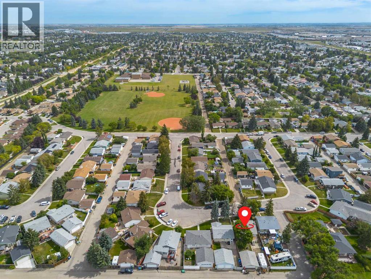
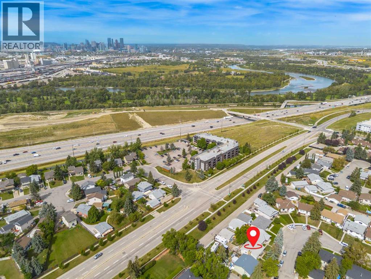
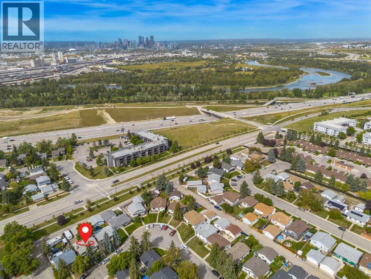
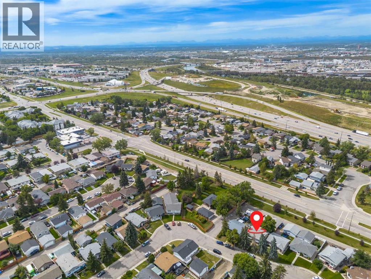
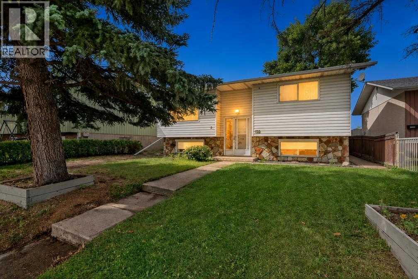
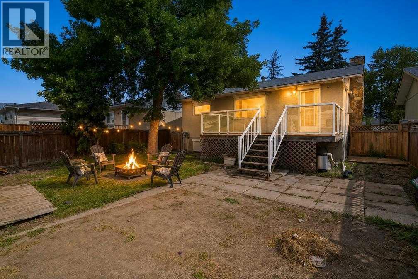
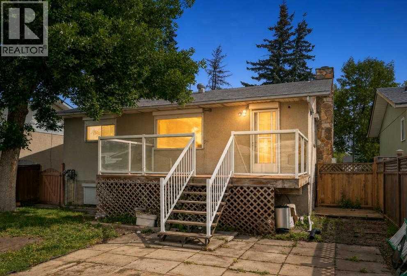
Opportunity knocks at 156 Dovely Crescent SE! If you’re looking for a detached home where you can add your own style, build sweat equity and unlock future potential, this one is worth a look. Offering 4 bedrooms, 2 full bathrooms, a fully finished basement, double detached garage and a large backyard, there is plenty here to work with.The bright bi-level layout features an open-concept kitchen, dining and living area with plenty of natural light. Two bedrooms and a full bathroom complete the upper level. The home is ready for some updating and a little love, giving the next owner an opportunity to renovate and personalize the space over time.Downstairs, the fully finished basement adds valuable additional living space with a large family/rec room featuring a wood-burning fireplace, two additional bedrooms and another full bathroom. Whether you’re looking for extra family space, a home office, guest rooms or future flexibility, the layout offers plenty of possibilities.The outdoor space is another major highlight. The large backyard offers a spacious deck, firepit area and plenty of room for kids, pets, gardening or entertaining. There is also space for RV or trailer parking, plus a double detached garage providing excellent parking, storage and workspace.Located in the established community of Dover, you’re close to schools, parks, playgrounds, shopping, transit and everyday amenities, with convenient access to Deerfoot Trail, Peigan Trail and Stoney Trail for an easy commute around the city.Calling all first-time buyers, renovators and investors—this is a great-value opportunity to get into a detached home, roll up your sleeves and create something of your own. With a functional 4-bedroom layout, finished basement, big yard and double garage already in place, bring your ideas and discover the potential! (id:58070)

3:00 pm
5:00 pm
| Bathroom Total | 2 | Bedrooms Above Ground | 2 |
| Bedrooms Below Ground | 2 | Bedrooms Total | 4 |
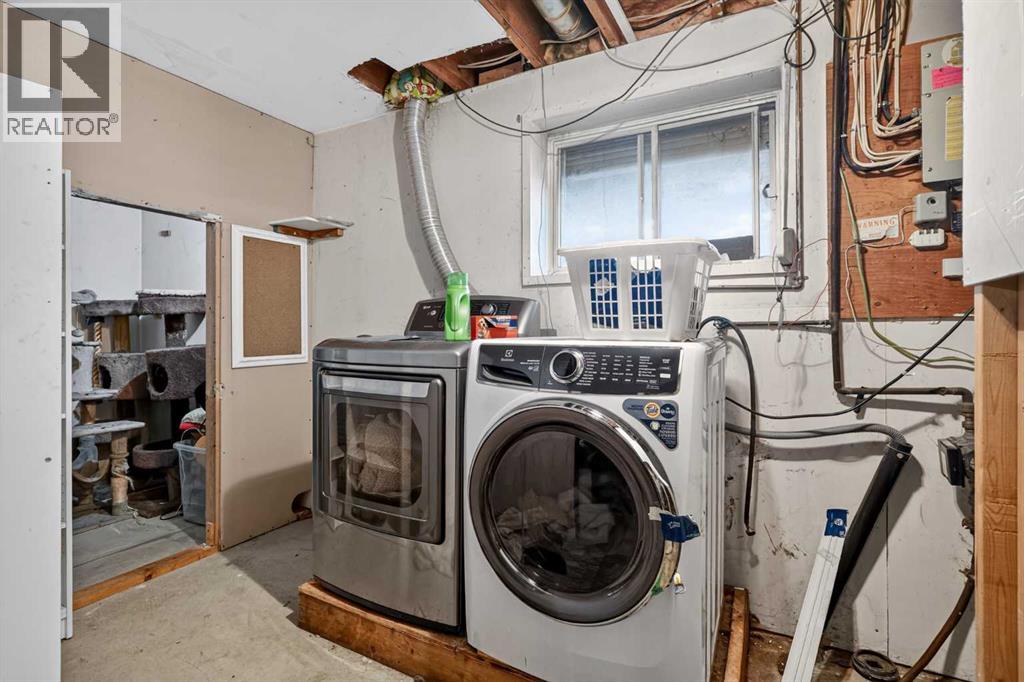
| Appliances | Refrigerator, Stove, Microwave Range Hood Combo, Washer & Dryer | Architectural Style | Bi-level |
| Basement Development | Finished | Basement Type | Full (finished) |
| Constructed Date | 1975 | Construction Material | Poured Concrete |
| Construction Style Attachment | Detached | Cooling Type | None |
| Exterior Finish | Concrete, Stone, Vinyl Siding | Fireplace Present | Yes |
| Fireplace Total | 1 | Flooring Type | Carpeted, Laminate |
| Foundation Type | Poured Concrete | Heating Type | Forced Air |
| Size Interior | 958 Sqft | Total Finished Area | 958 Sqft |
| Type | House |
| Detached Garage | 2 |
| Parking Pad | |
| R V |
| Acreage | No | Fence Type | Fence |
| Land Amenities | Park, Playground, Recreation Nearby, Schools, Shopping | Landscape Features | Garden Area, Lawn |
| Size Depth | 38.11 M | Size Frontage | 13.68 M |
| Size Irregular | 494.00 | Size Total | 494 M2|4,051 - 7,250 Sqft |
| Size Total Text | 494 M2|4,051 - 7,250 Sqft | Zoning Description | R-cg |
| Level | Type | Dimensions |
|---|---|---|
| Basement | 3pc Bathroom | .00 Ft x .00 Ft |
| Basement | Family Room | 11.25 Ft x 19.08 Ft |
| Basement | Bedroom | 11.25 Ft x 13.00 Ft |
| Basement | Bedroom | 6.17 Ft x 11.25 Ft |
| Main Level | 4pc Bathroom | .00 Ft x .00 Ft |
| Main Level | Bedroom | 10.08 Ft x 12.00 Ft |
| Main Level | Primary Bedroom | 8.83 Ft x 12.00 Ft |
| Main Level | Kitchen | 9.83 Ft x 13.58 Ft |
| Main Level | Dining Room | 9.08 Ft x 12.00 Ft |
| Main Level | Living Room | 12.08 Ft x 15.25 Ft |
| Main Level | Other | 4.00 Ft x 6.50 Ft |



