Request a Showing

    Description

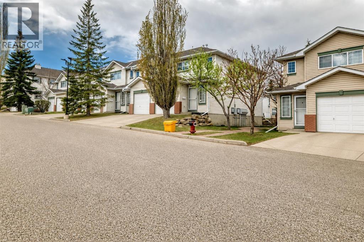
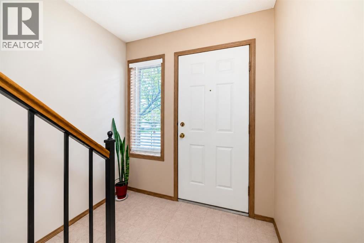
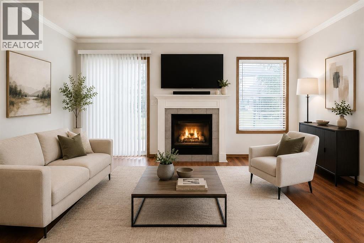
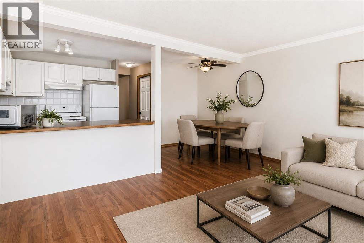
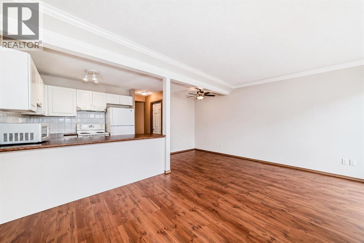
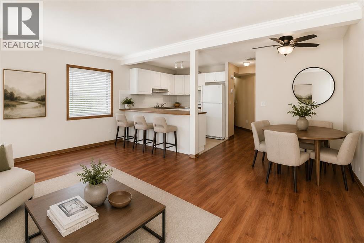
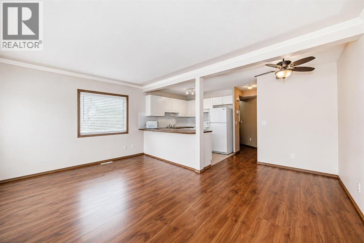
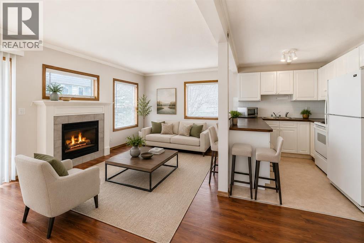
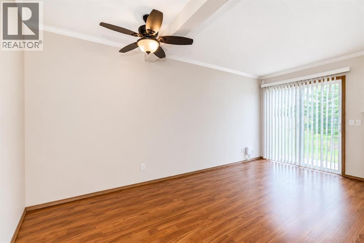
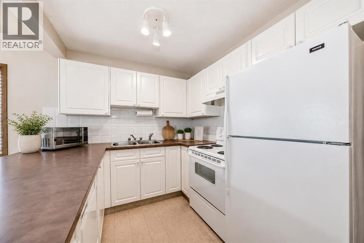
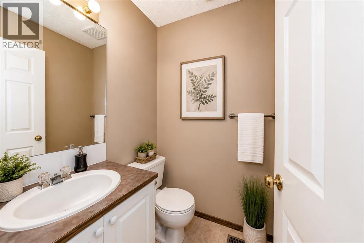
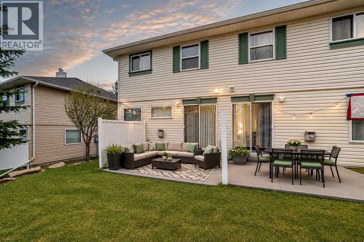
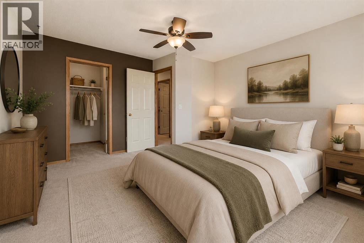
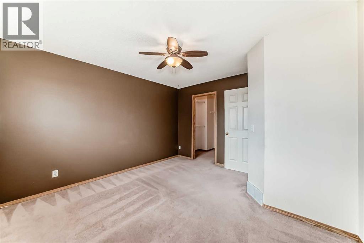
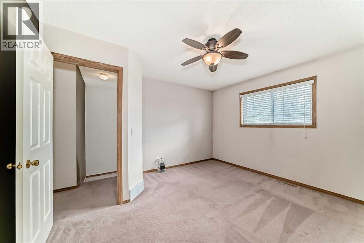
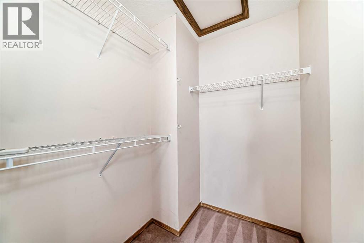
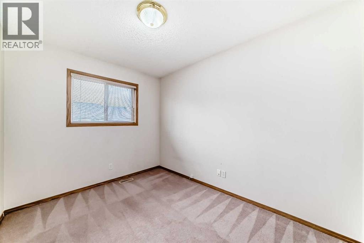
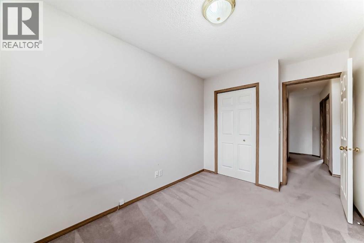
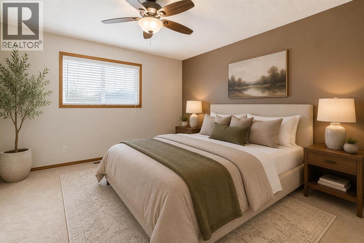
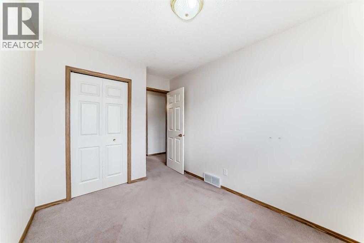
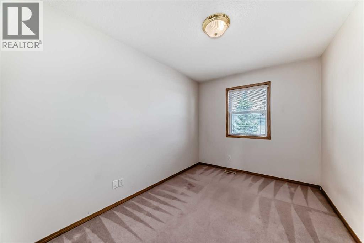
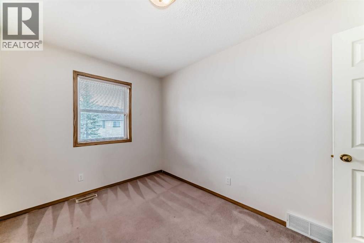
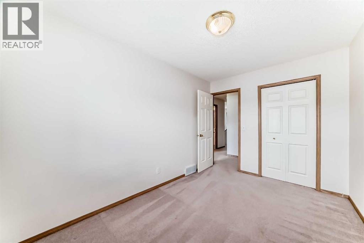
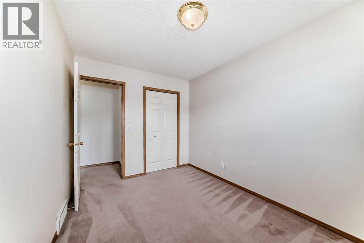
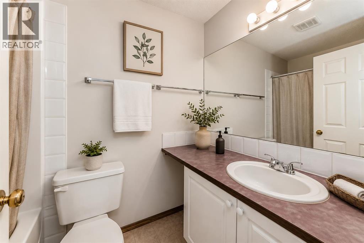
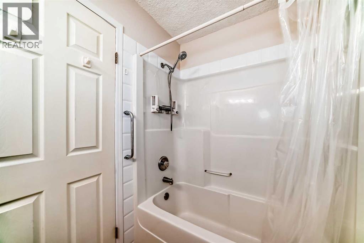
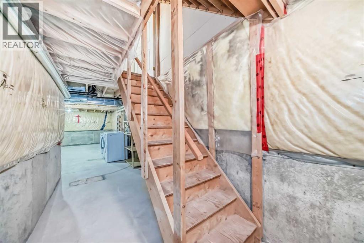
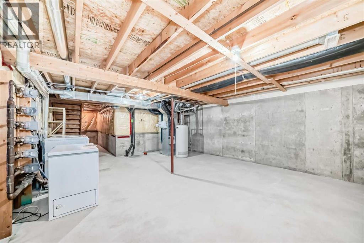
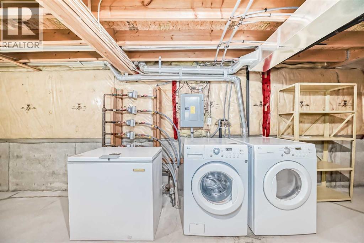
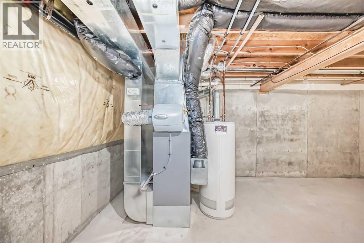
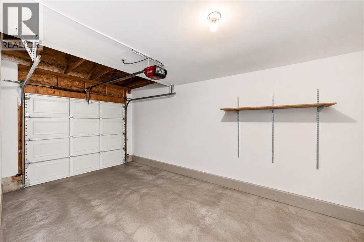
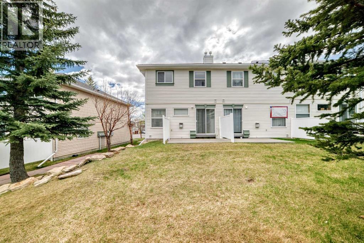
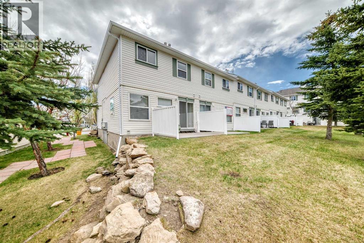
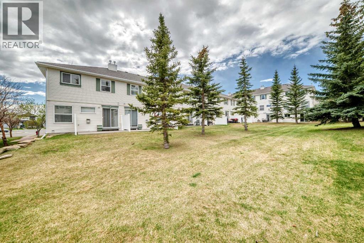
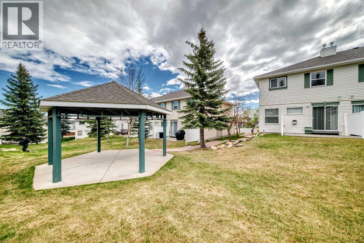
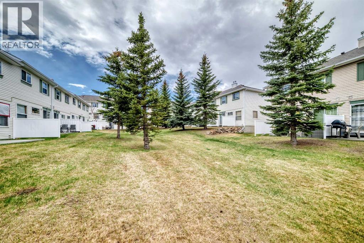
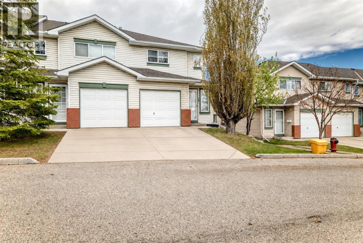
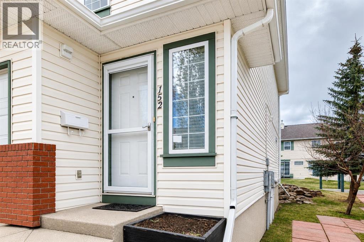
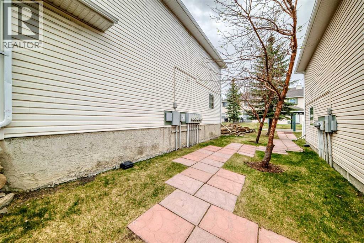
    Come view this FANTASTIC 3-BEDROOM END-UNIT TOWNHOUSE Located in the HIGHLY DESIRABLE COMMUNITY of COUNTRY HILLS ! Perfectly Positioned NEAR the ENTRANCE of the complex and DIRECTLY ACROSS from visitor parking, this corner unit also BACKS onto a BEAUTIFUL CENTRAL GREEN SPACE Complete with a CHARMING GAZEBO, offering both CONVENIENCE and PRIVACY. This WELL-MAINTAINED HOME Features an inviting OPEN-CONCEPT MAIN FLOOR with a BRIGHT WHITE KITCHEN offering AMPLE cabinet and counter space, a spacious living room centered around a COZY GAS FIREPLACE, and a generous dining area perfect for entertaining. The main level also includes a convenient 2-piece powder room, access to the single attached garage, driveway parking for an additional vehicle, and a private back patio ideal for BBQs, relaxing, and gatherings with family and friends. Upstairs, you’ll find a spacious primary bedroom featuring a large walk-in closet, along with two additional well-sized bedrooms and a full 4-piece bathroom. The undeveloped basement offers excellent future potential with laundry, rough-in plumbing for an additional bathroom, and a large open area ready for your personal touch. Location is UNBEATABLE with QUICK ACCESS to Country Hills Blvd and close proximity to Country Hills Town Centre, Cardel Place, Harvest Hills Crossing, restaurants, shopping, schools, parks, transit, Airport and countless amenities. This is an exceptional opportunity to own a beautifully located townhouse in a sought-after community. CALL your Realtor NOW to SCHEDULE YOUR PRIVATE SHOWING BEFORE it's GONE !!! (id:58070)
    Property Features

    • MLS® Number A2311228
    • Price $374,000
    • Bedrooms: 3
    • Bathrooms: 2
    • Square Footage: 1180 sqft
    • Property Type: Row / Townhouse
    • Community Name: Country Hills
    • Amenities Near By Park, Playground, Schools, Shopping
    • Community Features Pets Allowed
    • Features Pvc Window, No Smoking Home, Gazebo, Parking
    • Parking Space Total 2
    • Plan 9712179

    Buildings

    Bathroom Total 2 Bedrooms Above Ground 3
    Bedrooms Total 3 Appliances Refrigerator, Dishwasher, Stove, Dryer, Microwave, Freezer, Hood Fan, Window Coverings, Garage Door Opener
    Basement Development Unfinished Basement Type Full (unfinished)
    Constructed Date 1997 Construction Style Attachment Attached
    Cooling Type None Exterior Finish Brick, Vinyl Siding
    Fireplace Present Yes Fireplace Total 1
    Flooring Type Carpeted, Ceramic Tile, Laminate Foundation Type Poured Concrete
    Half Bath Total 1 Heating Fuel Natural Gas
    Heating Type Forced Air Stories Total 2
    Size Interior 1180 Sqft Total Finished Area 1180 Sqft
    Type Row / Townhouse

    Parking

    Parking Pad
    Attached Garage 1

    Land

    Acreage No Fence Type Fence
    Land Amenities Park, Playground, Schools, Shopping Land Disposition Cleared
    Landscape Features Landscaped, Lawn Size Depth 24.8 M
    Size Frontage 6.75 M Size Irregular 224.00
    Size Total 224 M2|0-4,050 Sqft Size Total Text 224 M2|0-4,050 Sqft
    Zoning Description M-cg D44

    Rooms

    Level Type Dimensions
    Second Level Bedroom 10.83 Ft x 8.25 Ft
    Second Level Bedroom 12.25 Ft x 8.42 Ft
    Second Level 4pc Bathroom 8.00 Ft x 4.92 Ft
    Second Level Other 6.08 Ft x 6.42 Ft
    Second Level Primary Bedroom 13.08 Ft x 12.08 Ft
    Basement Furnace 37.17 Ft x 16.83 Ft
    Main Level Other 3.83 Ft x 7.83 Ft
    Main Level 2pc Bathroom 4.92 Ft x 4.75 Ft
    Main Level Kitchen 8.92 Ft x 8.58 Ft
    Main Level Dining Room 5.50 Ft x 5.58 Ft
    Main Level Living Room 10.75 Ft x 17.17 Ft
    Address
    Scroll to Top