 Calgary


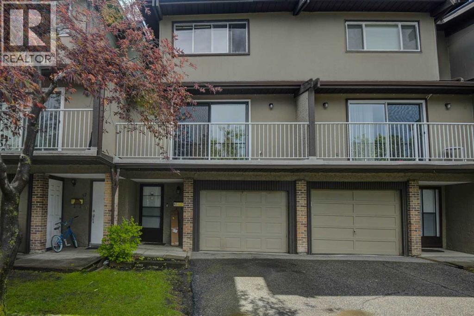
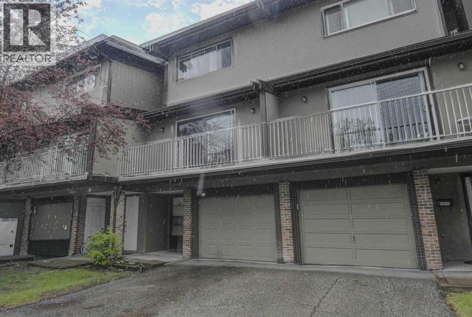
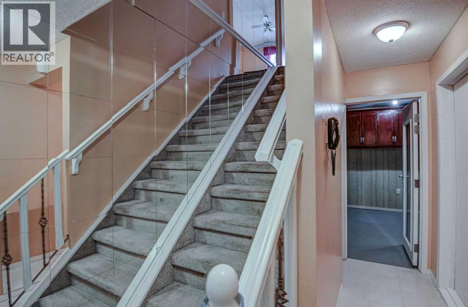
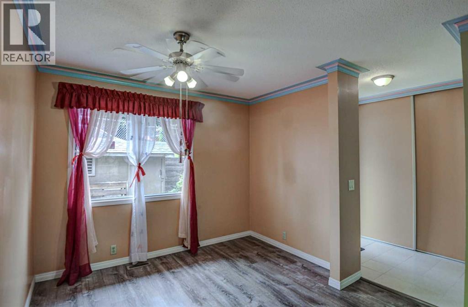
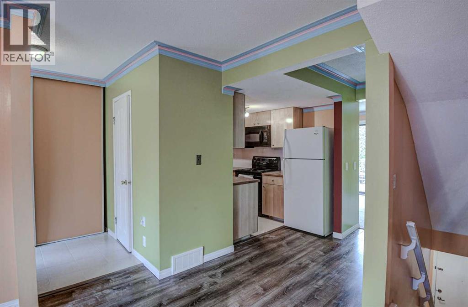
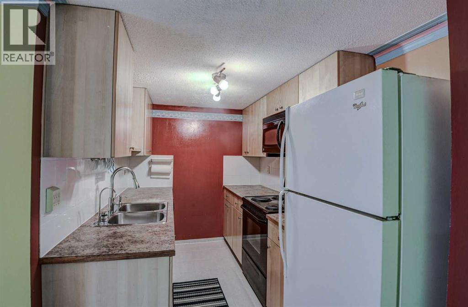
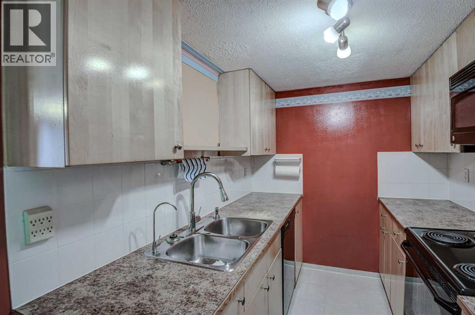
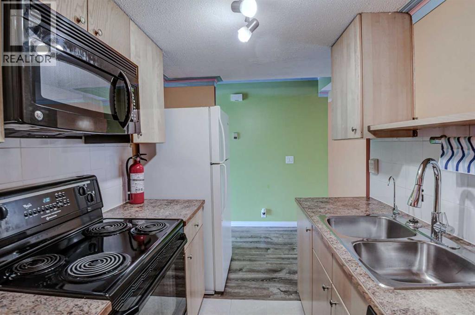
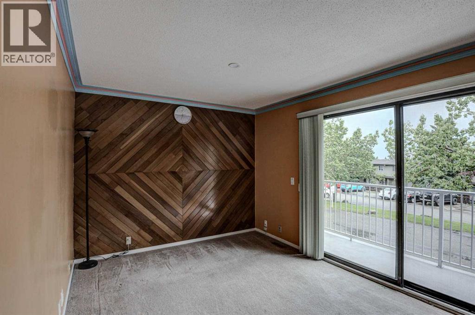
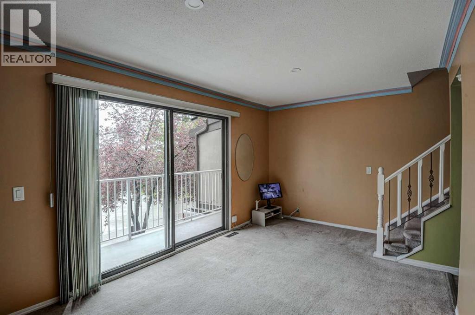
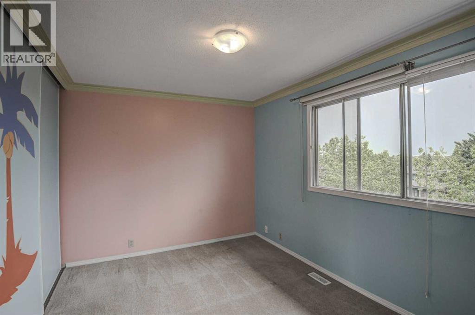
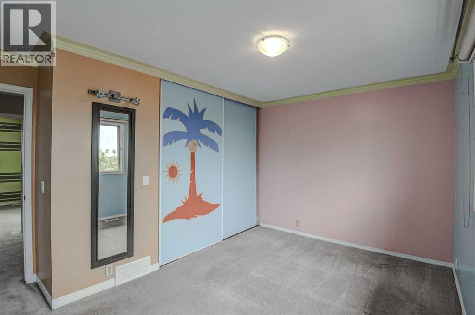
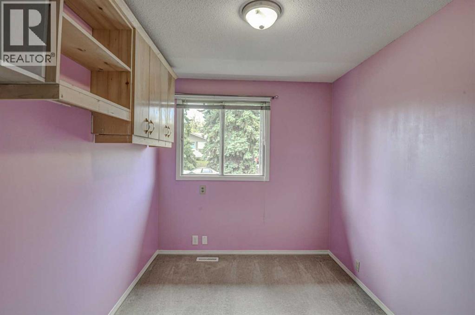
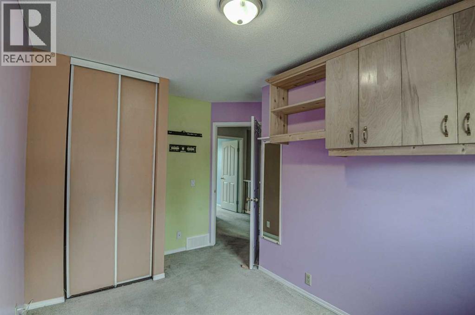
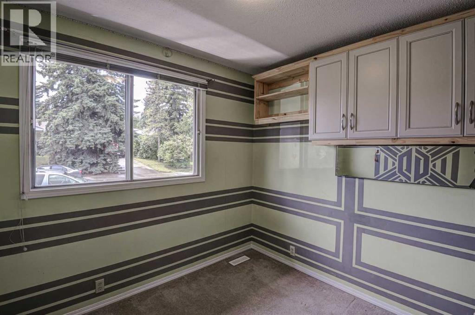
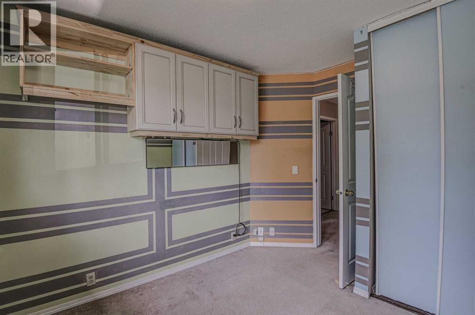
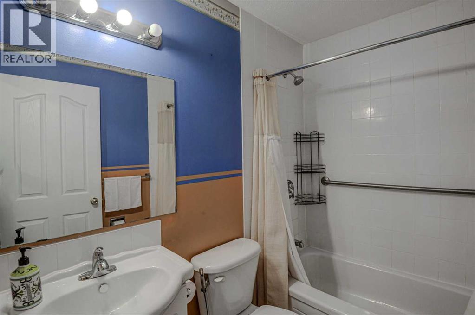
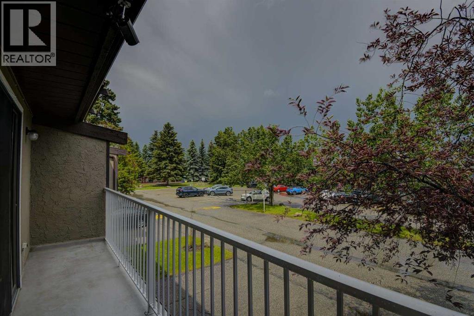
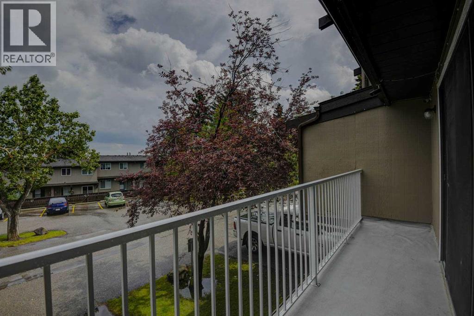
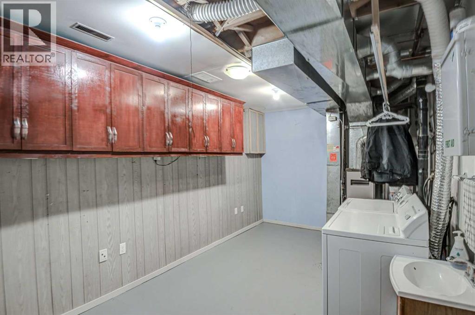
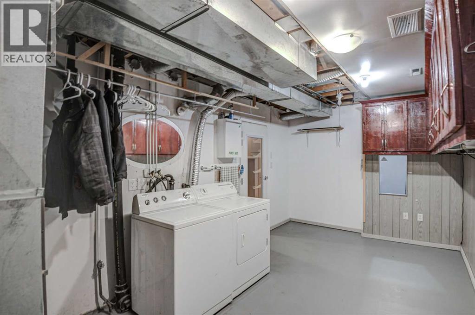
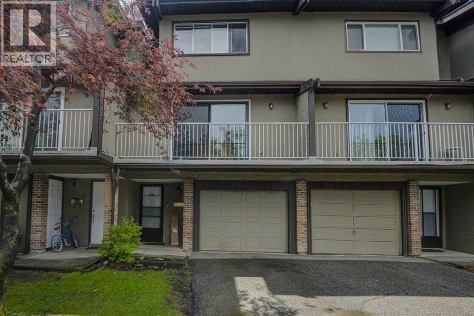
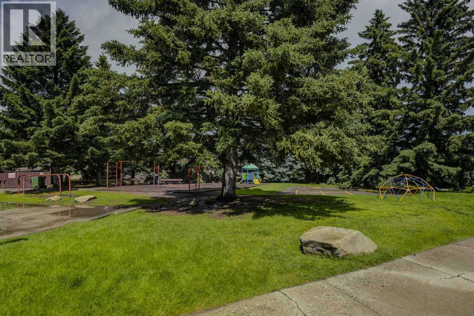
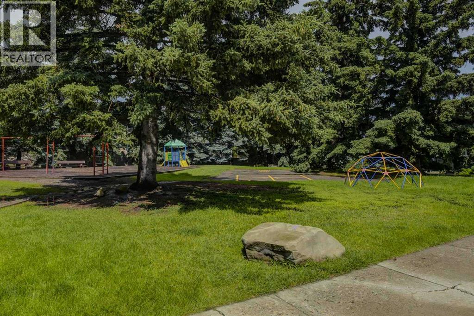
Bright! Beautiful! Colorful! Three bedroom townhouse, 2-bathroom, abundant of cabinets, shelving & storage units for organizing and comes in with a single front attached garage that is perfectly located close to school, shops, Canadian Superstore and all other amenities. Very easy access to Centre Street & will takes only minutes drive to downtown, Deerfoot Trail and 14 Street NW that will take you easily to SAIT , University of Calgary, Foothills Hospital and Children's Hospital. Very affordable townhouse in NW. The unit is just across the visitors parking and playground area. Watch your kids playing from your balcony or watching your visitors arriving. Take a look and this may be a perfect home for you. (id:58070)
| Bathroom Total | 2 | Bedrooms Above Ground | 3 |
| Bedrooms Total | 3 | Appliances | Refrigerator, Dishwasher, Stove, Dryer, Freezer, Microwave Range Hood Combo, Window Coverings |
| Basement Development | Finished | Basement Type | Partial (finished) |
| Constructed Date | 1977 | Construction Material | Poured Concrete, Wood Frame |
| Construction Style Attachment | Attached | Cooling Type | None |
| Exterior Finish | Concrete | Flooring Type | Carpeted, Vinyl Plank |
| Foundation Type | Poured Concrete | Half Bath Total | 1 |
| Heating Type | Forced Air | Stories Total | 2 |
| Size Interior | 1058 Sqft | Total Finished Area | 1058 Sqft |
| Type | Row / Townhouse |
| Attached Garage | 1 |
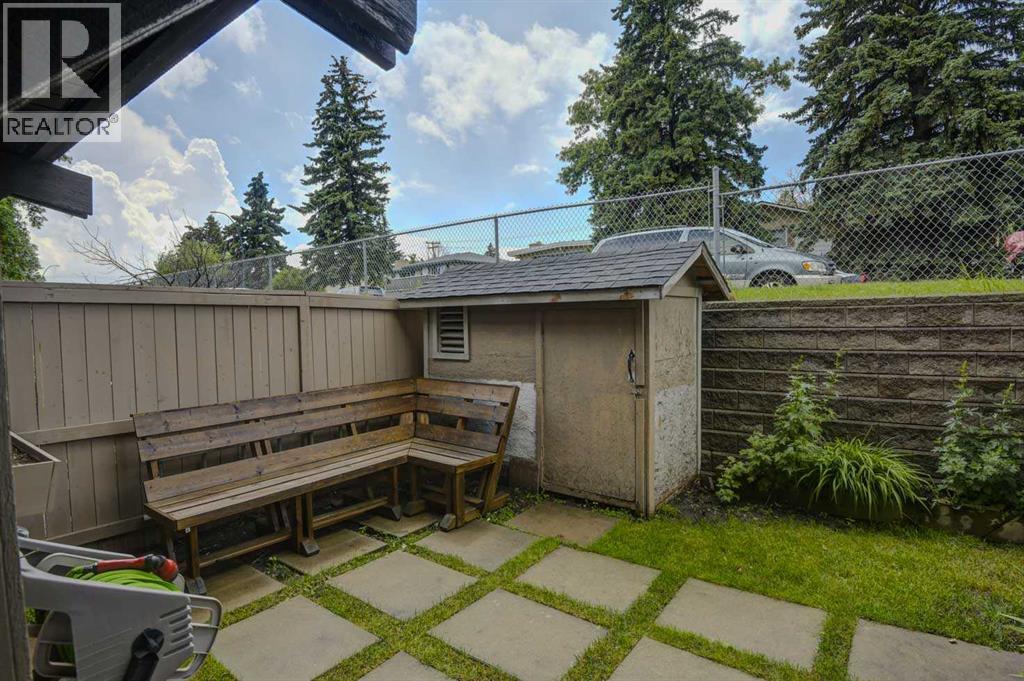
| Acreage | No | Fence Type | Fence |
| Land Amenities | Park, Playground, Schools, Shopping | Size Total Text | Unknown |
| Zoning Description | M-cg D44 |
| Level | Type | Dimensions |
|---|---|---|
| Main Level | Dining Room | 9.92 Ft x 12.50 Ft |
| Main Level | Kitchen | 11.08 Ft x 6.83 Ft |
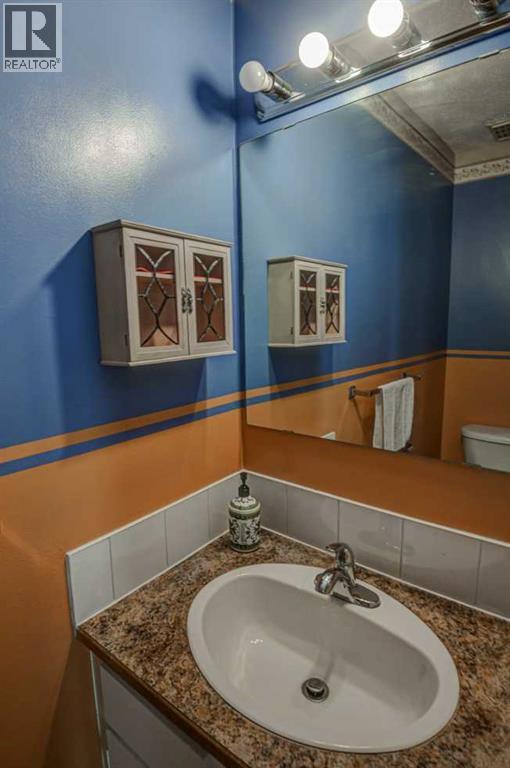
| Main Level | 2pc Bathroom | 2.50 Ft x 6.92 Ft |
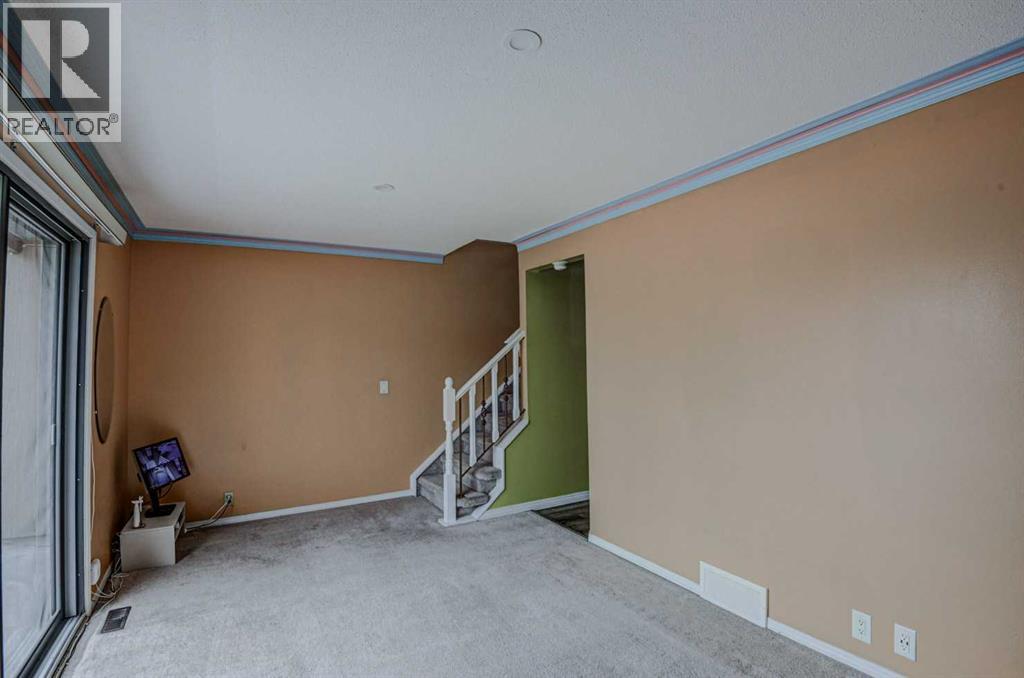
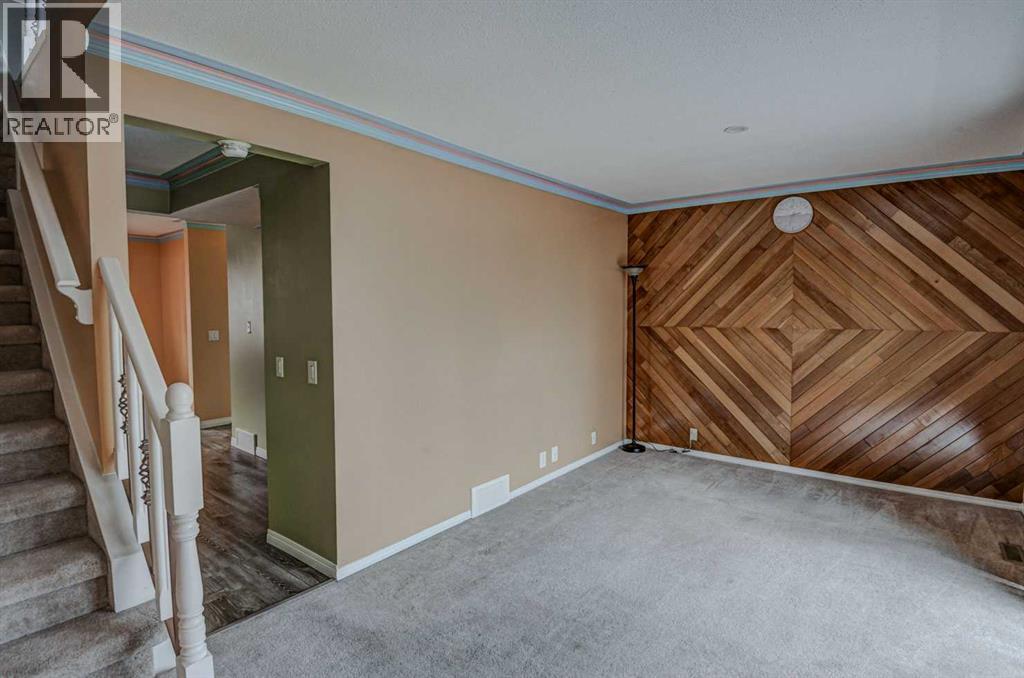
| Main Level | Living Room | 10.00 Ft x 17.17 Ft |
| Upper Level | Primary Bedroom | 9.42 Ft x 13.92 Ft |
| Upper Level | 4pc Bathroom | 7.42 Ft x 5.00 Ft |
| Upper Level | Bedroom | 10.42 Ft x 8.00 Ft |
| Upper Level | Bedroom | 8.92 Ft x 8.42 Ft |



