Request a Showing

    Description

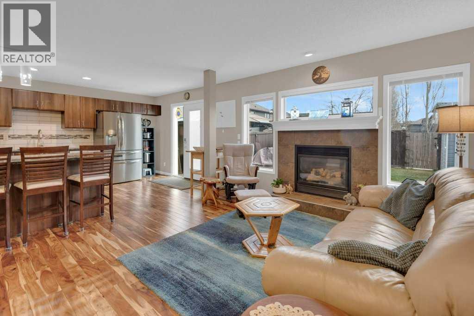
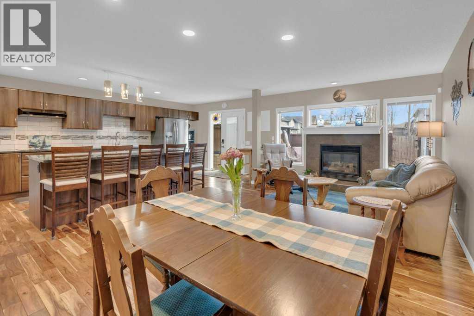
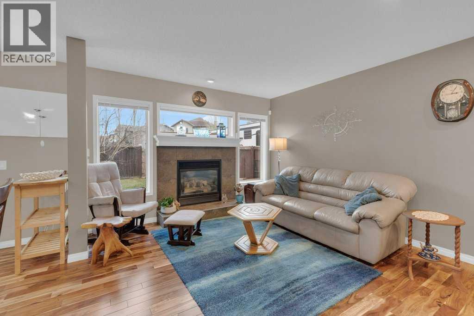
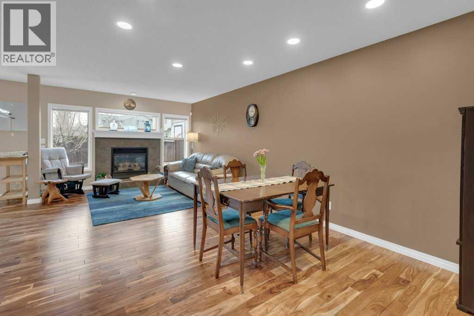
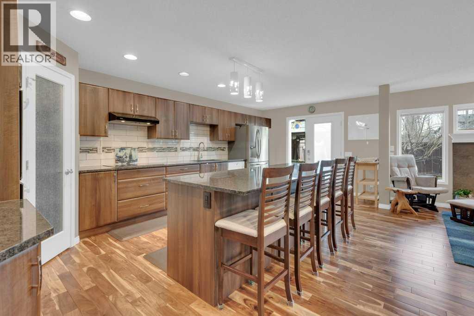
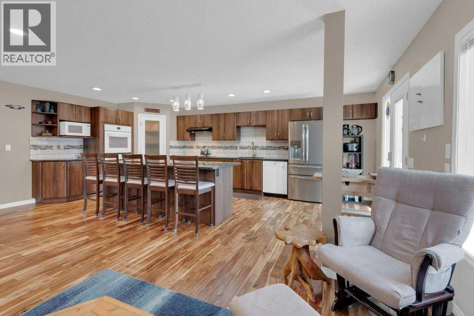
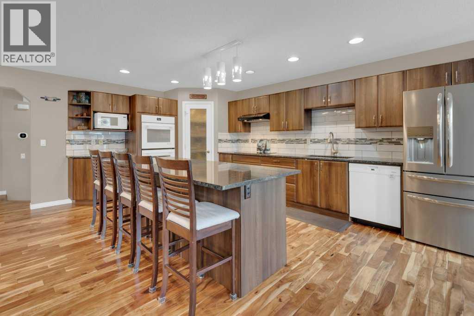
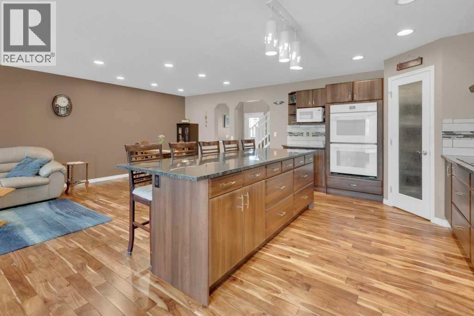
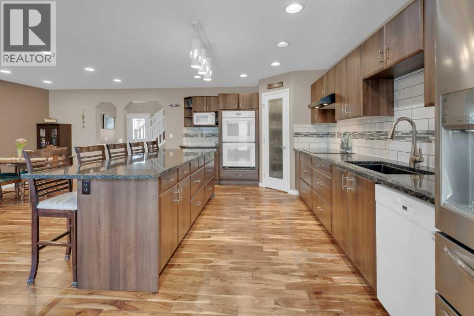
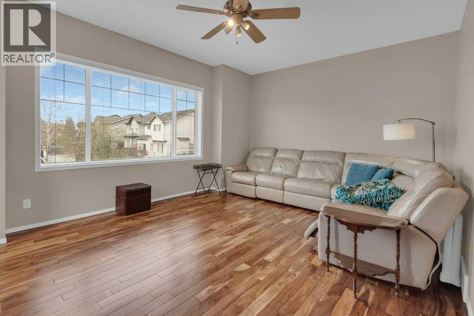
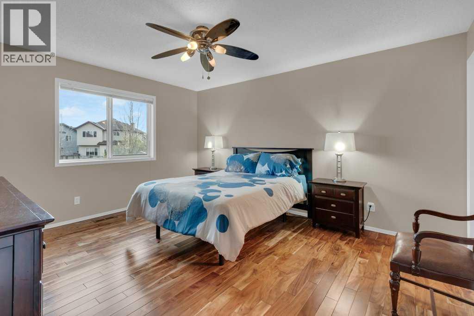
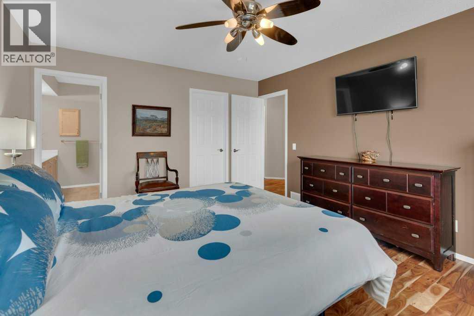
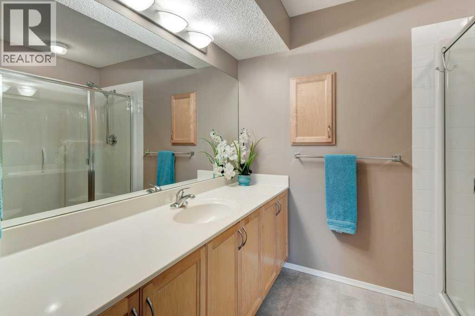
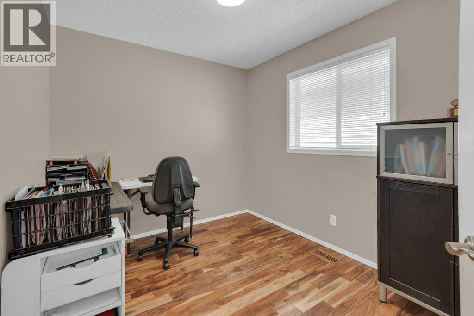
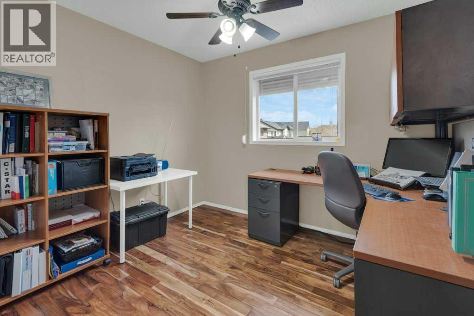
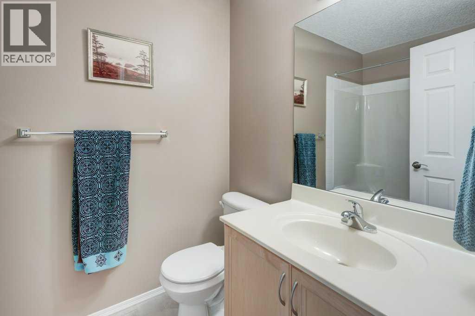
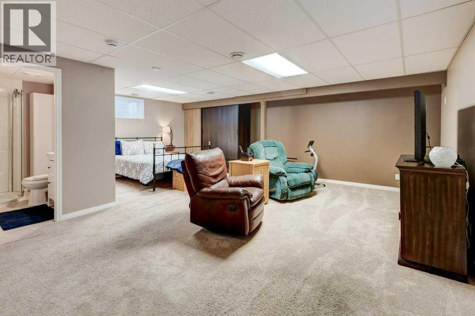
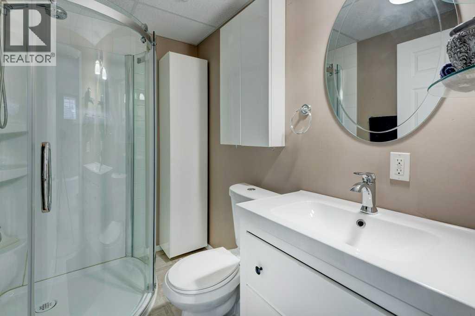
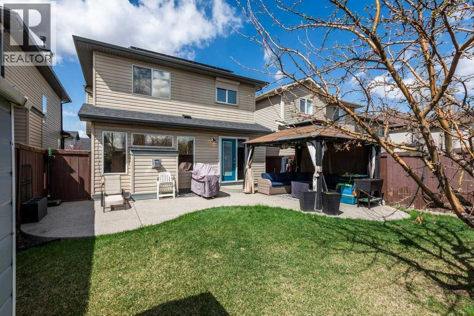
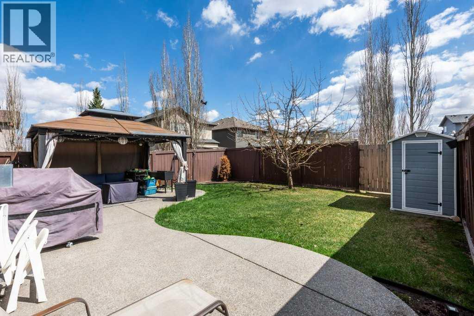
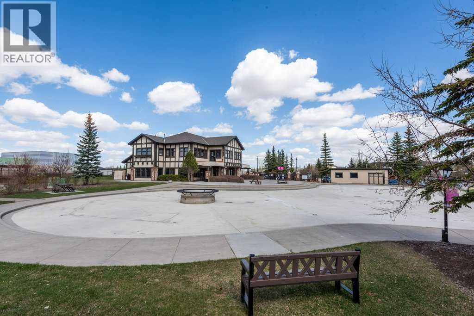
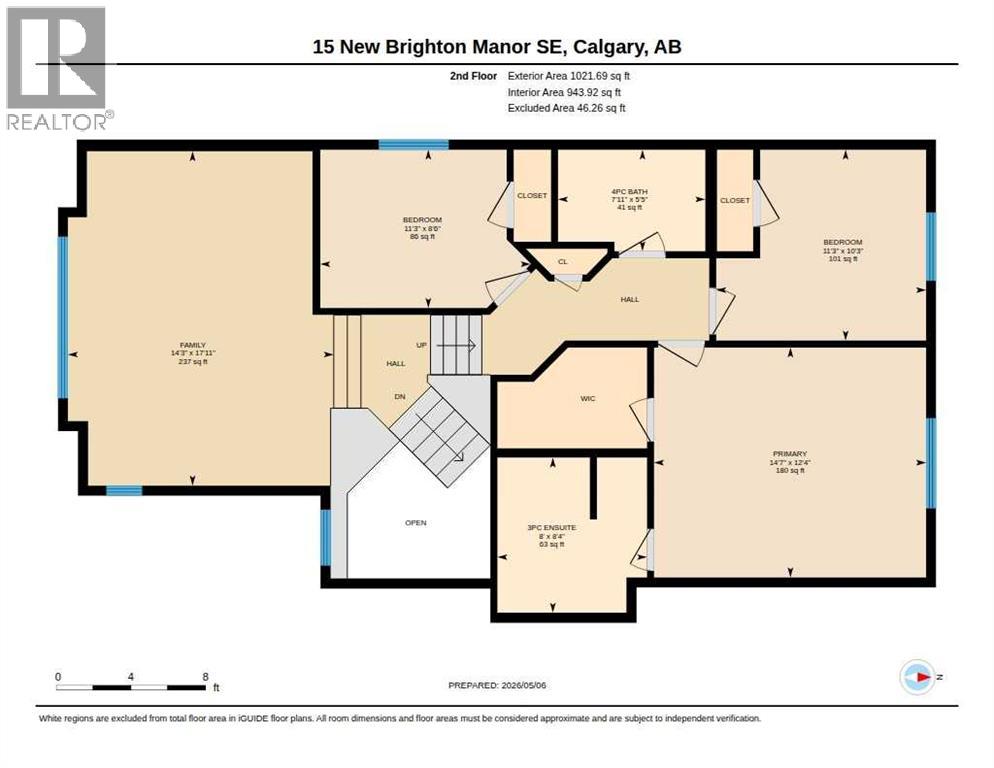
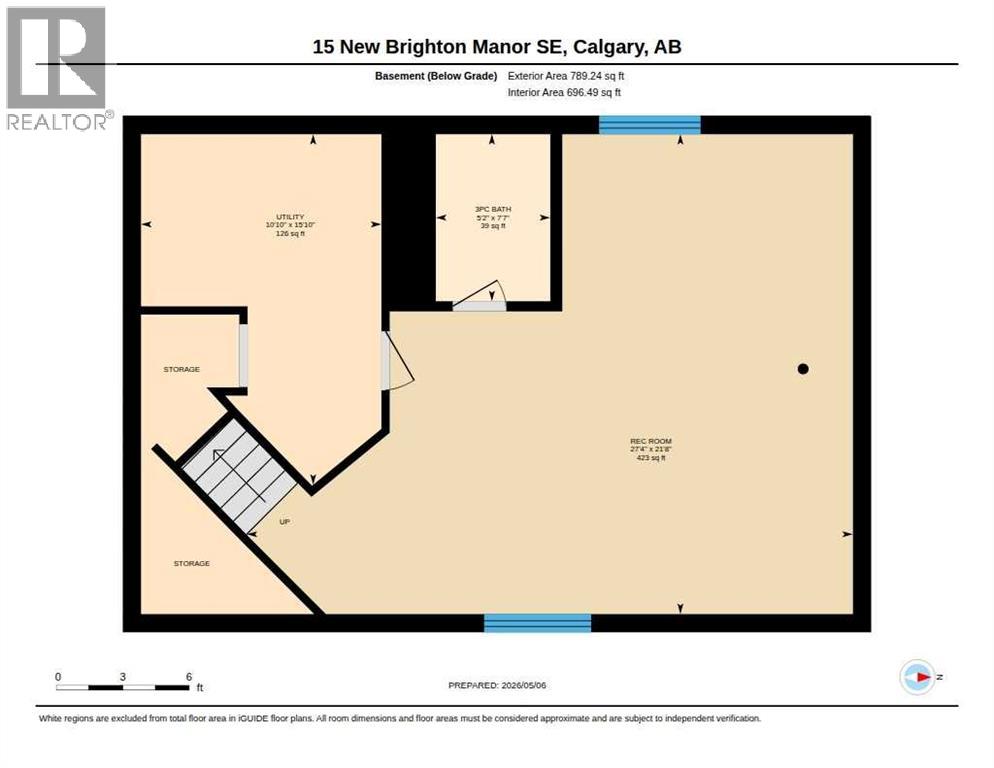
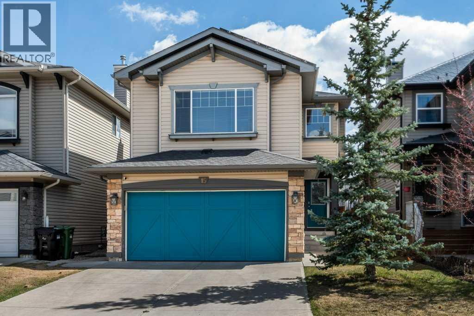
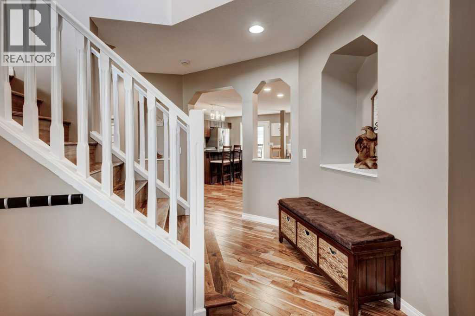
    Located in the welcoming community of New Brighton, this beautifully maintained, fully finished two-storey home offers the space, comfort, and thoughtful details today’s families are looking for. Featuring central air conditioning, a heated double attached garage, Acacia hardwood flooring on the top two floors, and a fully developed basement that has been well-maintained. This move-in ready home blends everyday functionality with inviting spaces designed for gathering and relaxing.The layout creates exceptional openness throughout the main floor, with an oversized upgraded kitchen in 2017, generous cabinetry, a huge granite island with 5 chairs included, high-end appliances, and a bright dining area that easily accommodates family dinners or entertaining guests. The adjoining living room is centered around a cozy gas fireplace, while large windows and patio doors connect the indoor living space to the sunny, fully fenced, south-facing backyard. Outside, you’ll appreciate the aggregate patio and gazebo included — creating a private outdoor setting to enjoy throughout the summer months, along with your own apple tree!Upstairs, the sun-filled bonus room offers flexible living space ideal for movie nights, a playroom, or quiet evenings at home. The upper level also features three bedrooms, including a spacious primary retreat complete with a walk-in closet and private 3-piece ensuite with a gorgeous oversized shower.The fully finished basement extends the home’s versatility with a large recreation area, built-in cabinetry, a 3-piece bathroom, and abundant storage space. The furnace was replaced in 2022, A/C in 2015, and the roof shingles in 2017. Perfectly situated within walking distance to schools, shopping, parks, and the New Brighton Residents Association, this is a rare opportunity to own a thoughtfully upgraded family home in one of Calgary’s most popular southeast communities. (id:58070)
    Property Features

    • MLS® Number A2308631
    • Price $650,000
    • Bedrooms: 3
    • Bathrooms: 4
    • Square Footage: 1855 sqft
    • Property Type: House
    • Community Name: New Brighton
    • Amenities Near By Park, Playground, Schools, Shopping
    • Features Back Lane, No Animal Home, Gas Bbq Hookup
    • Parking Space Total 4
    • Plan 0310675

    Buildings

    Bathroom Total 4 Bedrooms Above Ground 3
    Bedrooms Total 3 Amenities Party Room, Recreation Centre
    Appliances Washer, Refrigerator, Cooktop - Electric, Dishwasher, Oven, Dryer, Garage Door Opener Basement Development Finished
    Basement Type Full (finished) Constructed Date 2003
    Construction Material Wood Frame Construction Style Attachment Detached
    Cooling Type Central Air Conditioning Fireplace Present Yes
    Fireplace Total 1 Flooring Type Carpeted, Hardwood
    Foundation Type Poured Concrete Half Bath Total 1
    Heating Fuel Natural Gas Heating Type Forced Air
    Stories Total 2 Size Interior 1855 Sqft
    Total Finished Area 1855.15 Sqft Type House

    Parking

    Attached Garage 2

    Land

    Acreage No Fence Type Fence
    Land Amenities Park, Playground, Schools, Shopping Landscape Features Landscaped
    Size Depth 33.08 M Size Frontage 9.81 M
    Size Irregular 323.00 Size Total 323 M2|0-4,050 Sqft
    Size Total Text 323 M2|0-4,050 Sqft Zoning Description R-g

    Rooms

    Level Type Dimensions
    Second Level 3pc Bathroom 8.33 Ft x 8.00 Ft
    Second Level 4pc Bathroom 5.42 Ft x 7.92 Ft
    Second Level Bedroom 10.25 Ft x 11.25 Ft
    Second Level Bedroom 8.50 Ft x 11.25 Ft
    Second Level Bonus Room 17.92 Ft x 14.25 Ft
    Second Level Primary Bedroom 12.33 Ft x 14.58 Ft
    Basement 3pc Bathroom 7.58 Ft x 5.17 Ft
    Basement Recreational, Games Room 21.67 Ft x 27.33 Ft
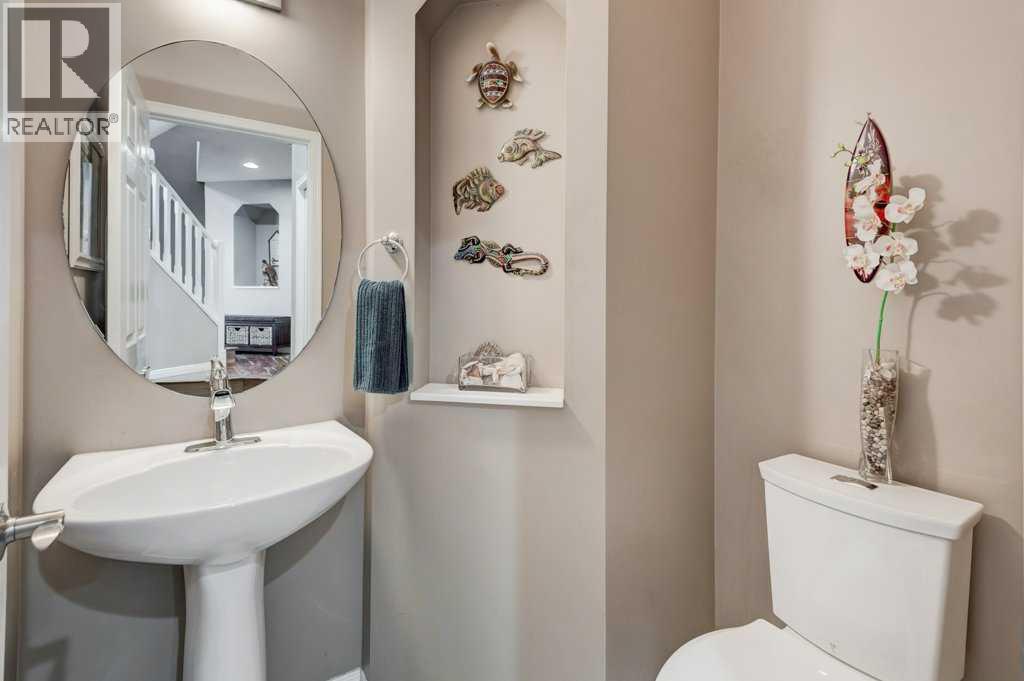
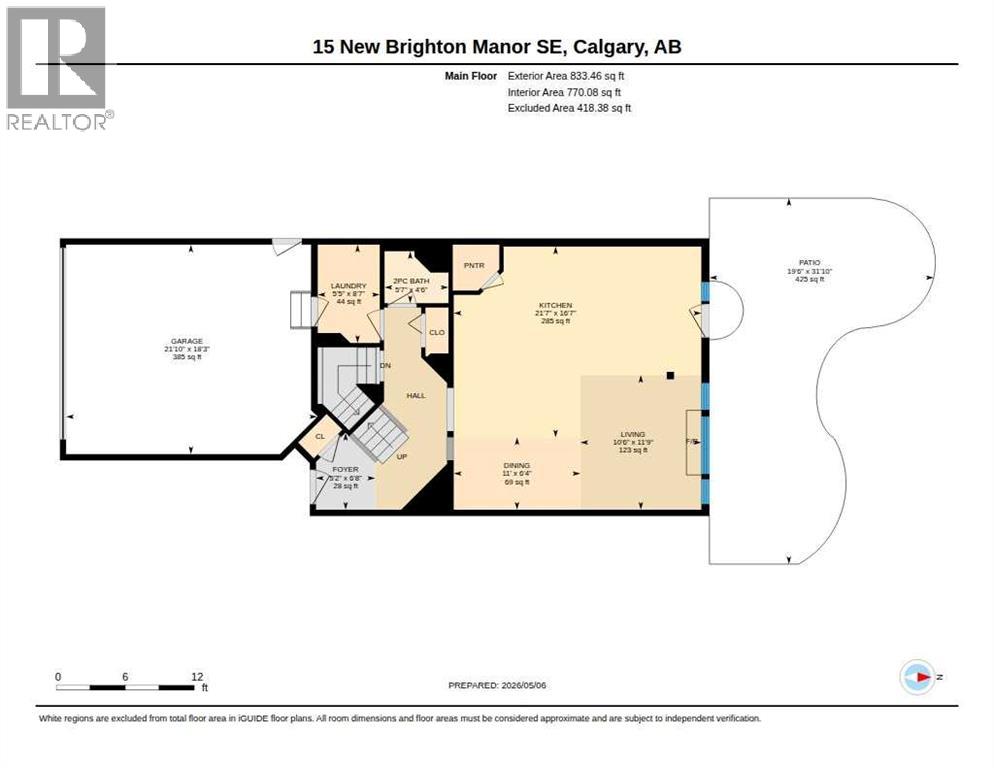
    Main Level 2pc Bathroom 4.50 Ft x 5.58 Ft
    Main Level Dining Room 6.33 Ft x 11.00 Ft
    Main Level Foyer 6.67 Ft x 5.17 Ft
    Main Level Kitchen 16.58 Ft x 21.58 Ft
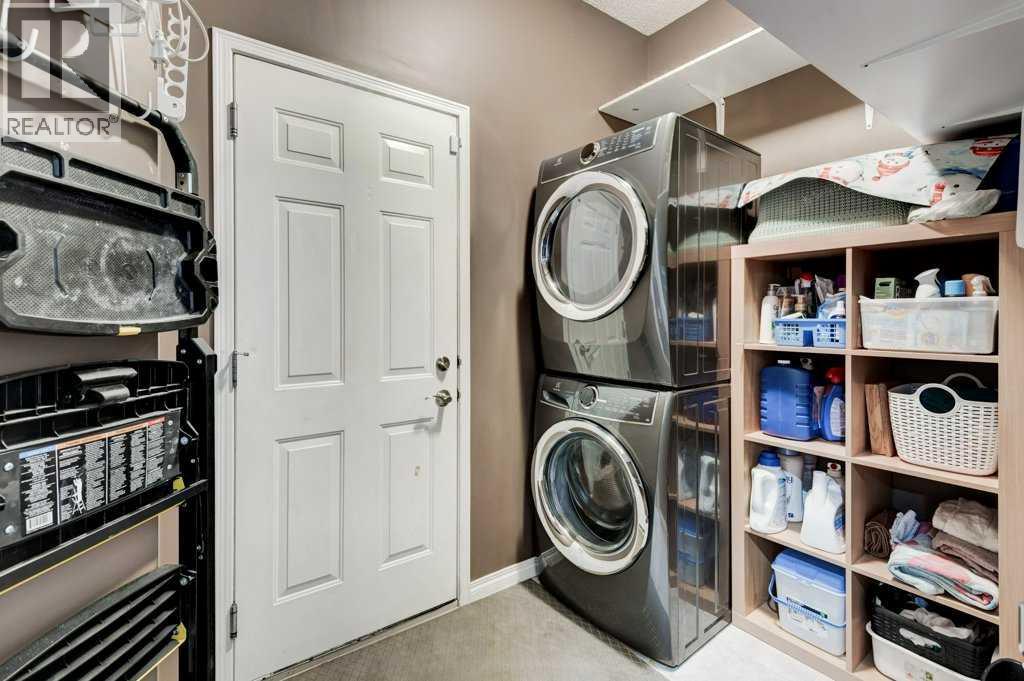
    Main Level Laundry Room 8.58 Ft x 5.42 Ft
    Main Level Living Room 11.75 Ft x 10.50 Ft
    Address
    Scroll to Top