
 Calgary


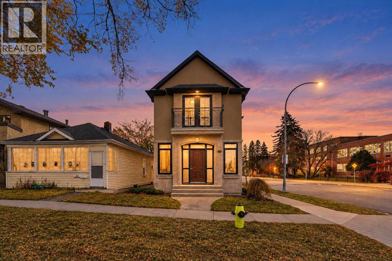
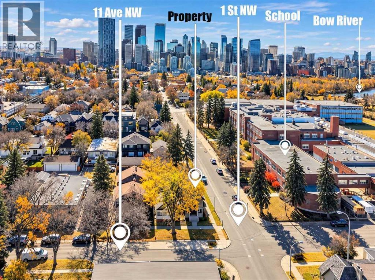
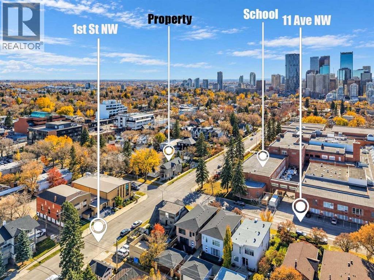
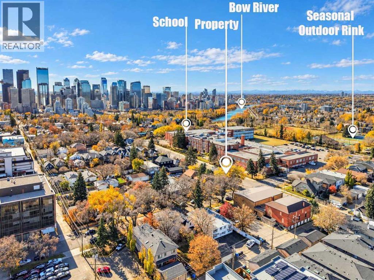
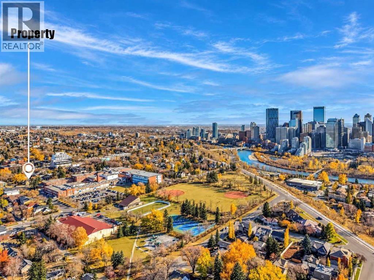
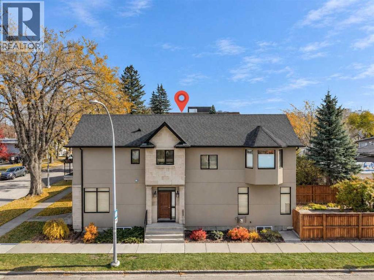
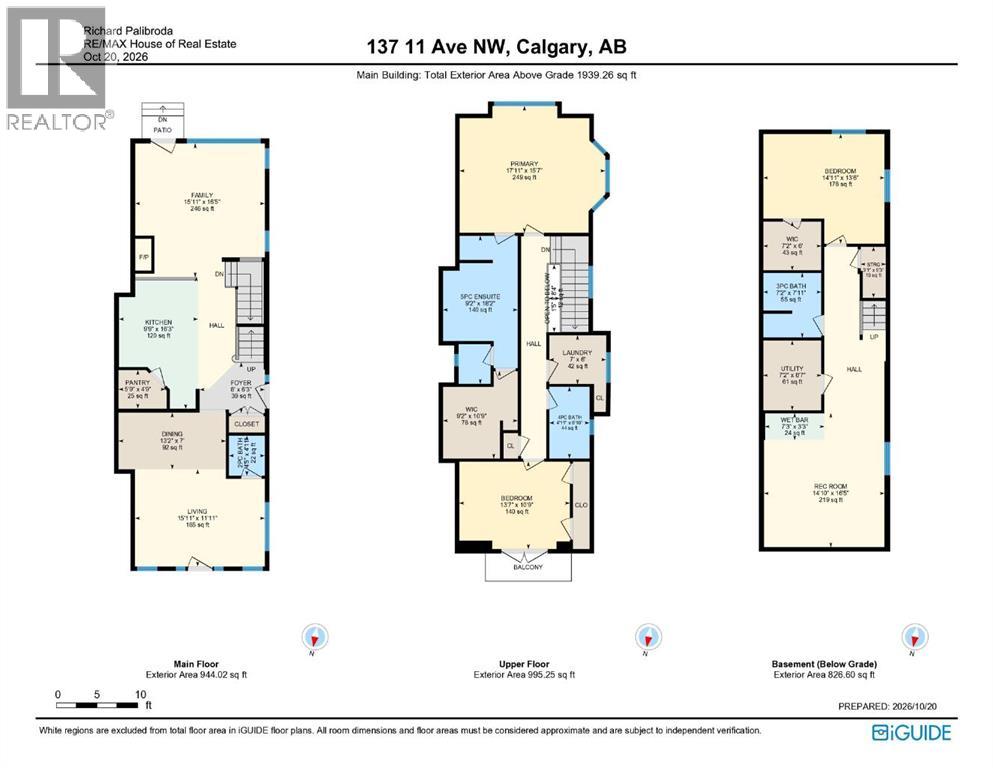
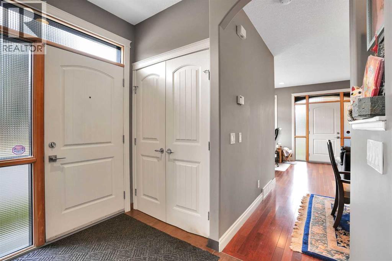
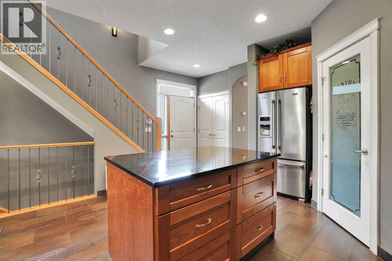
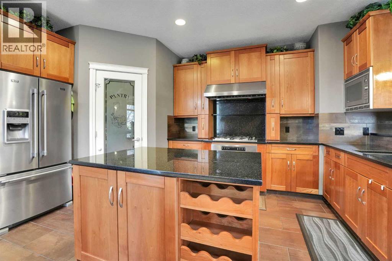
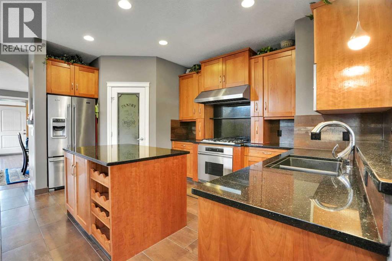
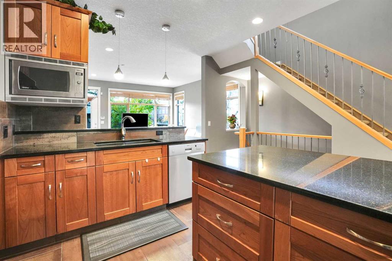
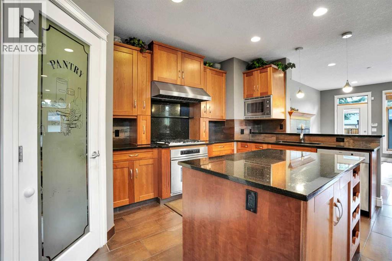
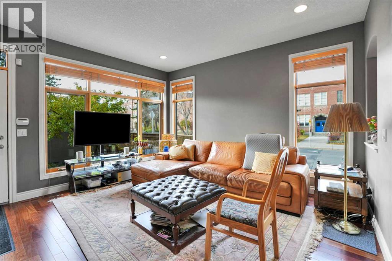
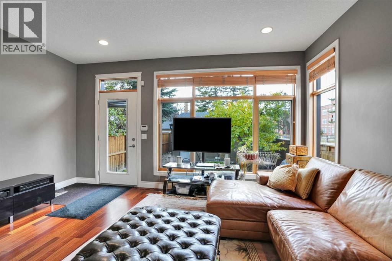
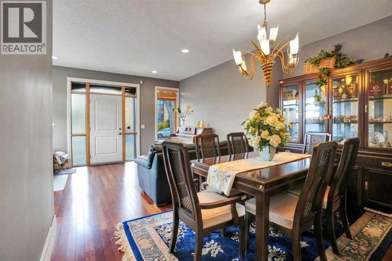
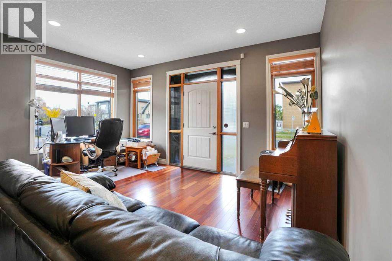
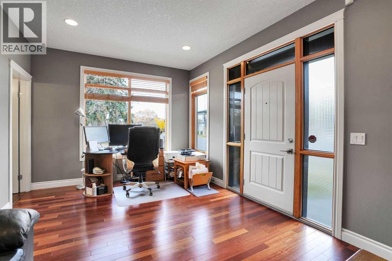
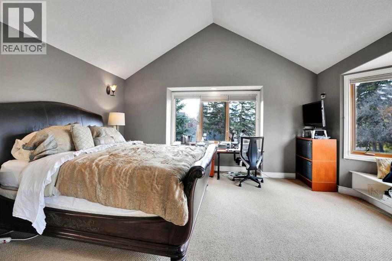
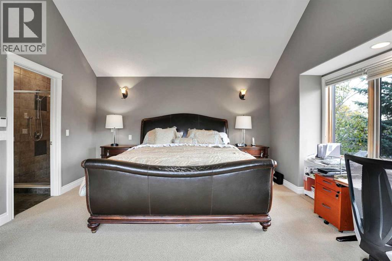
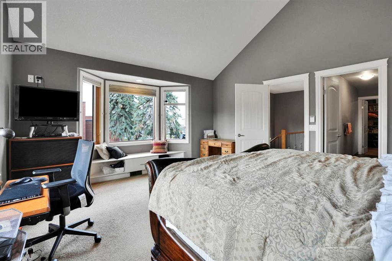
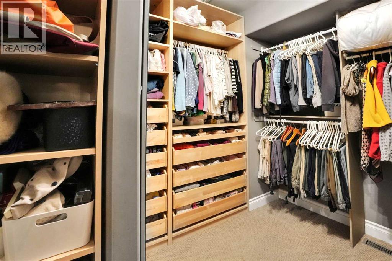
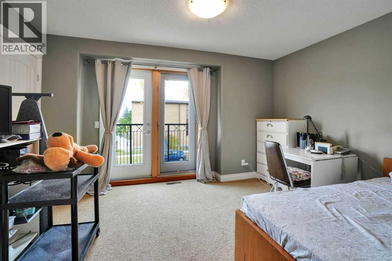
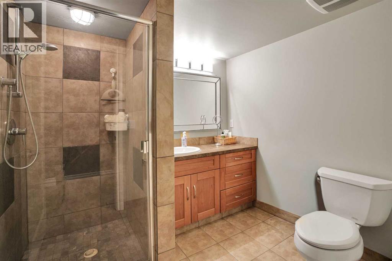
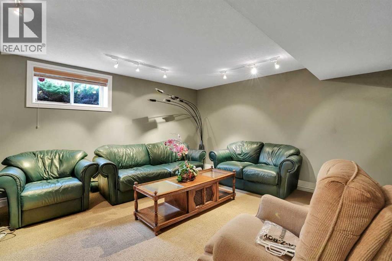
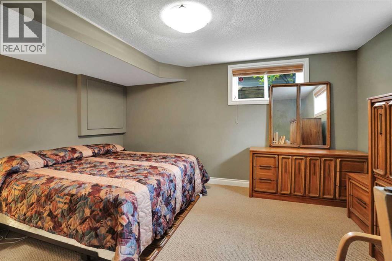
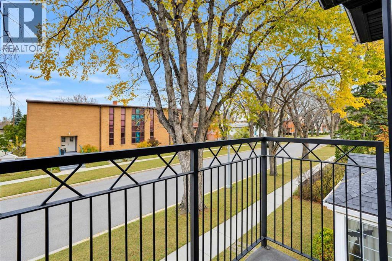
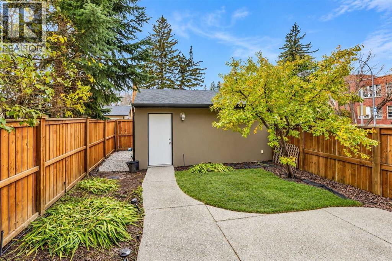
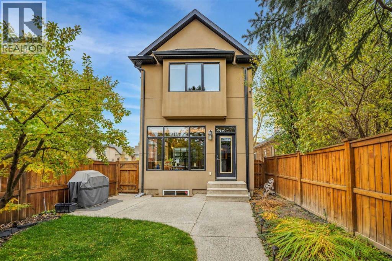
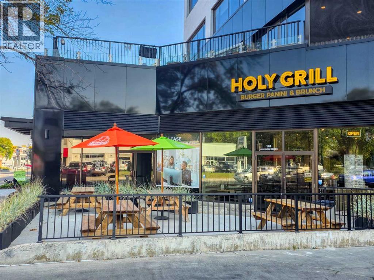
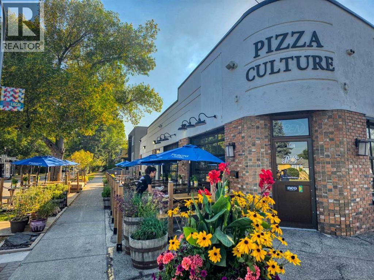
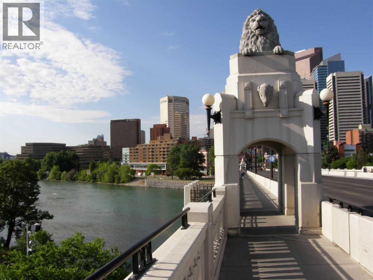
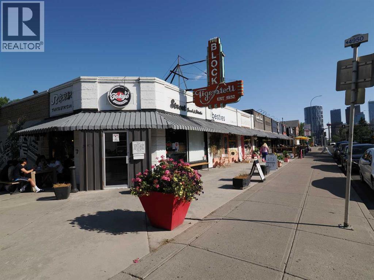
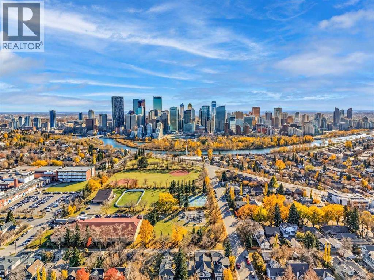
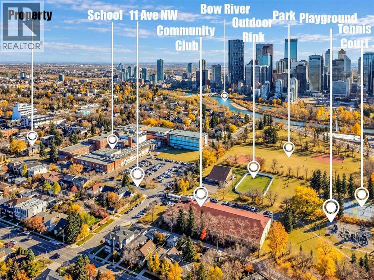
Open house November 08 Sunday, 1 TO 3 , 137-11 Avenue N.W. A unique opportunity awaits in Crescent Heights with this updated home spanning over 1,900 sq. ft. The property features three bedrooms, four bathrooms, and is situated on a south-facing corner lot along a tree-lined street, offering low-maintenance living in the community's center. Residents can easily access parks, schools, cafés, restaurants, shops, and downtown. Inside, the kitchen is equipped with granite countertops and stainless steel appliances, while the living room opens to a spacious south-facing patio. The design prioritizes the effective use of space and light, featuring an open floor plan with ample windows for natural light, hardwood floors, and a central island, creating a seamless flow suitable for entertaining or family gatherings. The primary bedroom, located upstairs, offers southern views and a convenient walk-in closet. The second bedroom includes a Juliet balcony overlooking the lush tree canopy. The fully developed basement comprises an additional bedroom, a four-piece bathroom, and a recreation room. The area is conducive to biking, e-scootering, or exploring on foot. The property boasts an excellent amenity score, being close to Rotary Park, Crescent Heights Park, Crescent Road walking paths, an off-leash dog park, tennis courts, a skating rink, baseball diamonds, and a ten-minute walk to downtown, the Bow River pathway, and Prince’s Island. (id:58070)
| Bathroom Total | 4 | Bedrooms Above Ground | 2 |
| Bedrooms Below Ground | 1 | Bedrooms Total | 3 |
| Appliances | Refrigerator, Gas Stove(s), Dishwasher, Window Coverings, Washer & Dryer | Basement Development | Finished |
| Basement Type | Full (finished) | Constructed Date | 2006 |
| Construction Style Attachment | Detached | Cooling Type | None |
| Exterior Finish | Stucco | Fireplace Present | Yes |
| Fireplace Total | 1 | Flooring Type | Carpeted, Ceramic Tile, Hardwood |
| Foundation Type | Poured Concrete | Half Bath Total | 1 |
| Heating Fuel | Natural Gas | Heating Type | Central Heating |
| Stories Total | 2 | Size Interior | 1939 Sqft |
| Total Finished Area | 1939.26 Sqft | Type | House |
| Detached Garage | 2 |
| Acreage | No | Fence Type | Fence |
| Land Amenities | Park, Playground, Recreation Nearby, Schools, Shopping | Size Depth | 36.67 M |
| Size Frontage | 7.63 M | Size Irregular | 279.00 |
| Size Total | 279 M2|0-4,050 Sqft | Size Total Text | 279 M2|0-4,050 Sqft |
| Zoning Description | R-c2 |
| Level | Type | Dimensions |
|---|---|---|
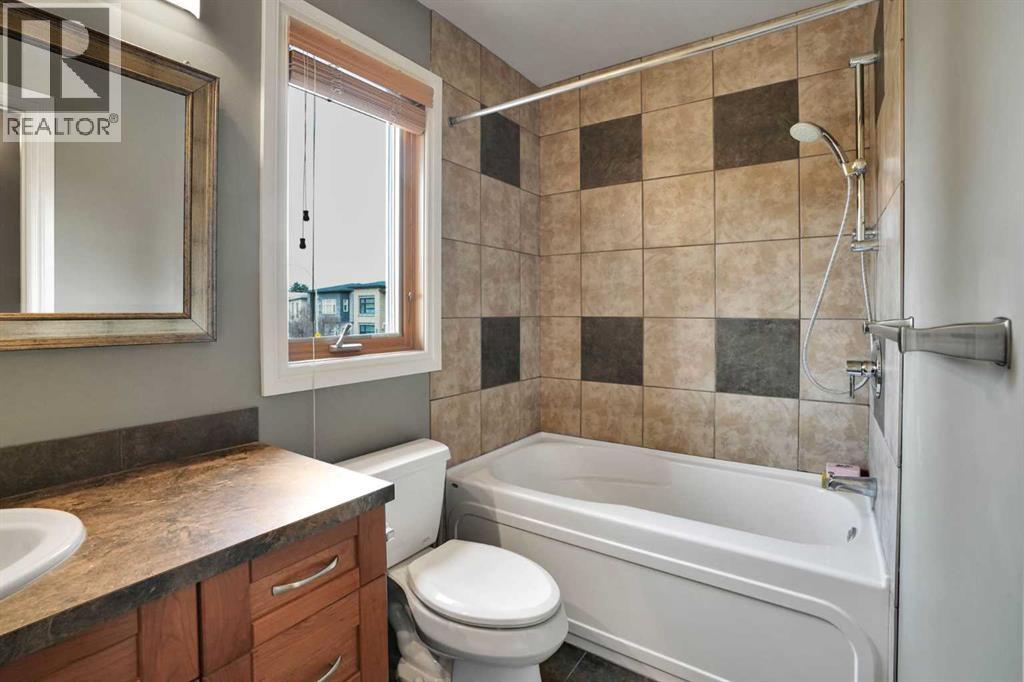
| Second Level | 4pc Bathroom | Measurements not available |
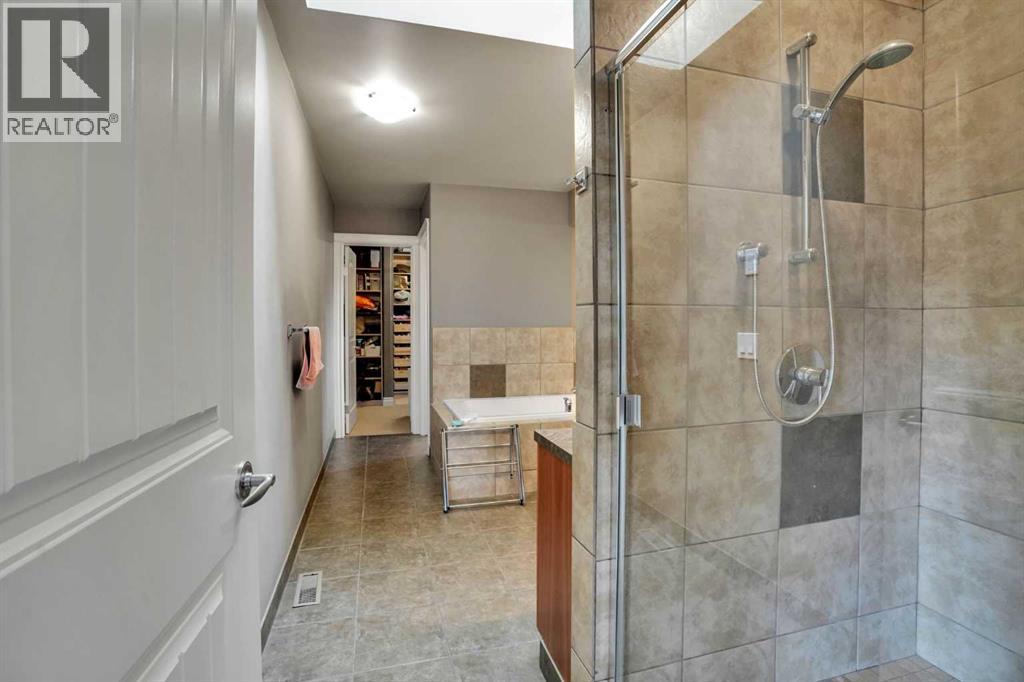
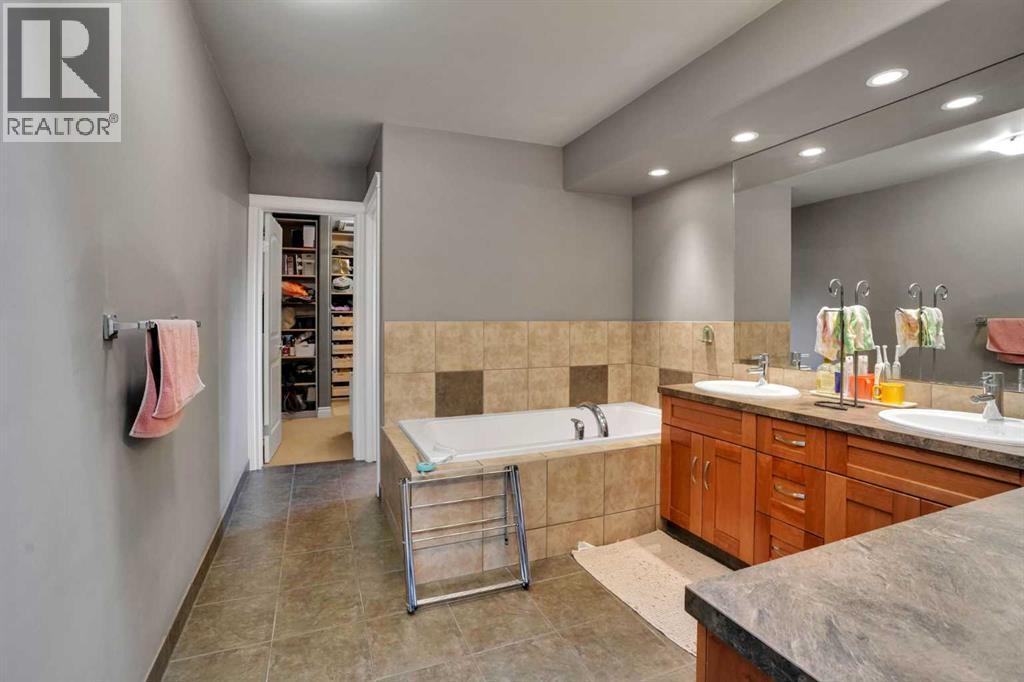
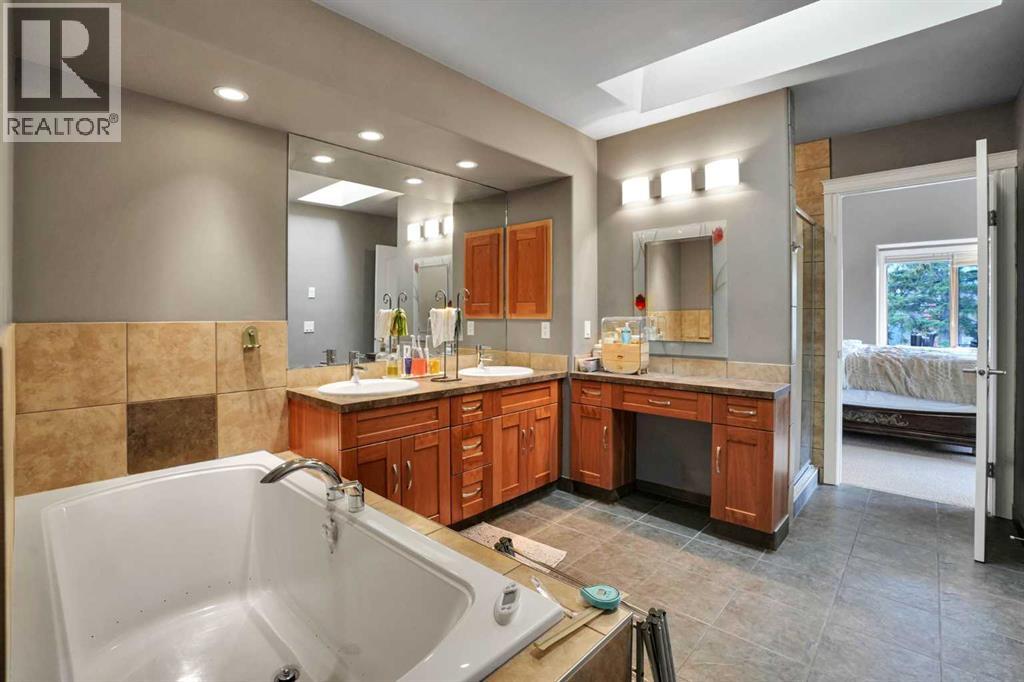
| Second Level | 5pc Bathroom | Measurements not available |
| Second Level | Bedroom | 13.58 Ft x 10.75 Ft |
| Second Level | Primary Bedroom | 17.92 Ft x 15.58 Ft |
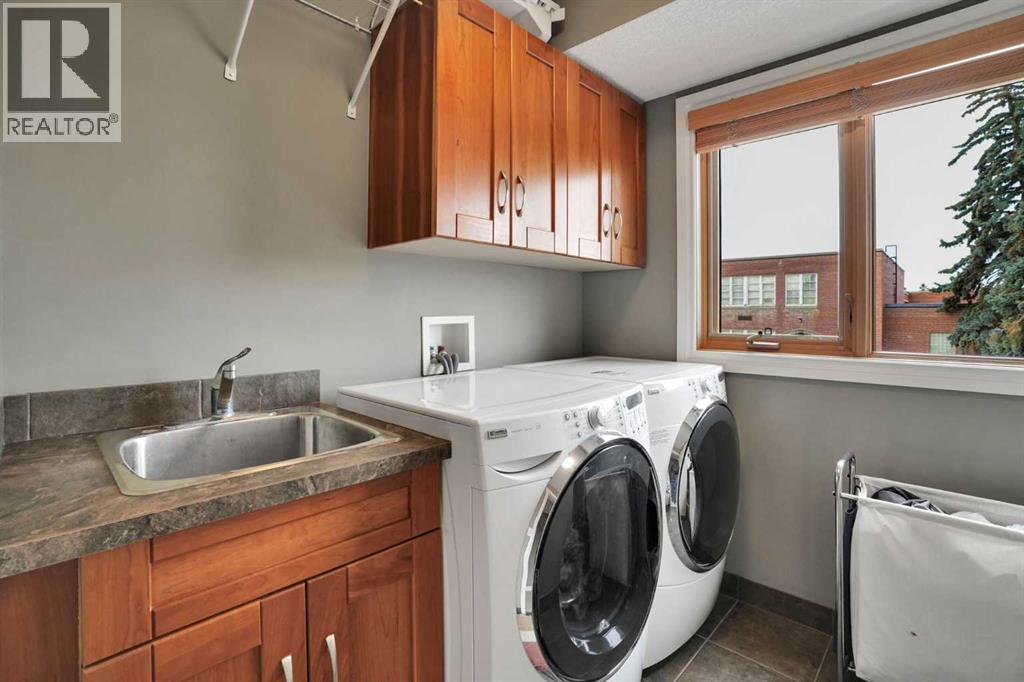
| Second Level | Laundry Room | 7.00 Ft x 6.00 Ft |
| Second Level | Other | 10.75 Ft x 9.17 Ft |
| Basement | 3pc Bathroom | Measurements not available |
| Basement | Bedroom | 14.92 Ft x 13.50 Ft |
| Basement | Recreational, Games Room | 16.42 Ft x 14.83 Ft |
| Basement | Furnace | 8.58 Ft x 7.17 Ft |
| Basement | Other | 7.17 Ft x 6.00 Ft |
| Basement | Storage | 6.25 Ft x 3.08 Ft |
| Main Level | 2pc Bathroom | Measurements not available |
| Main Level | Dining Room | 13.17 Ft x 7.00 Ft |
| Main Level | Family Room | 16.42 Ft x 15.92 Ft |
| Main Level | Kitchen | 16.25 Ft x 9.75 Ft |
| Main Level | Living Room | 15.92 Ft x 11.92 Ft |
| Main Level | Pantry | 5.75 Ft x 4.75 Ft |



