 Calgary


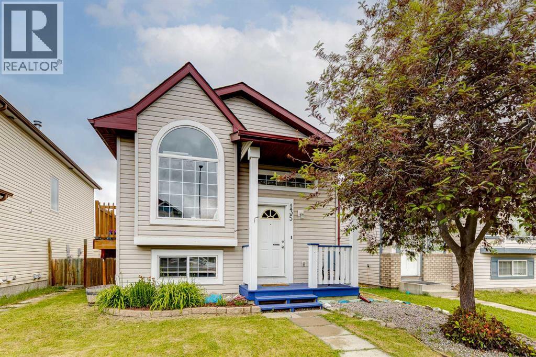
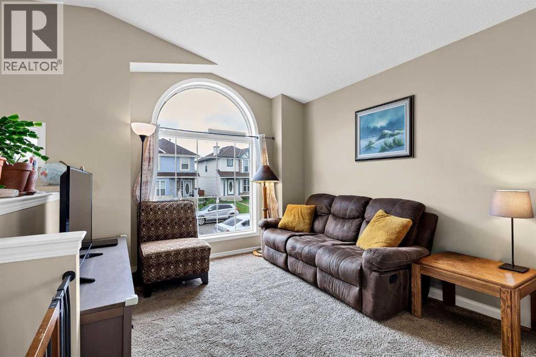
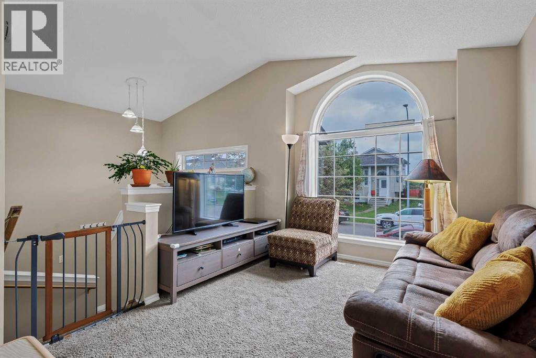
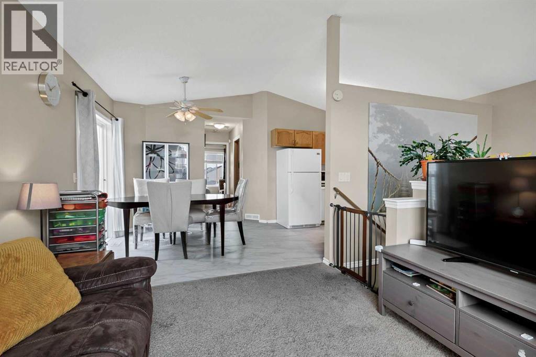
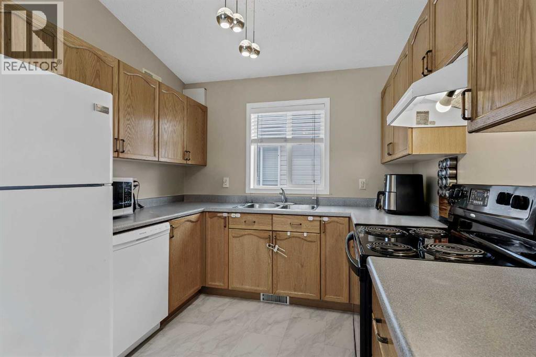
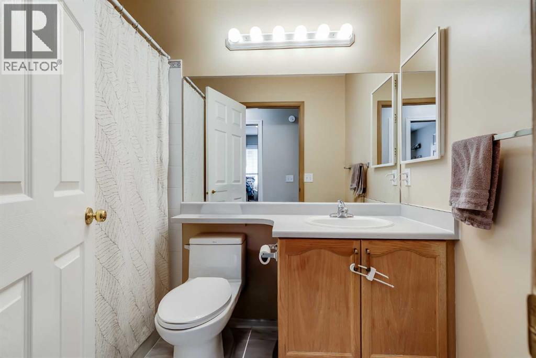
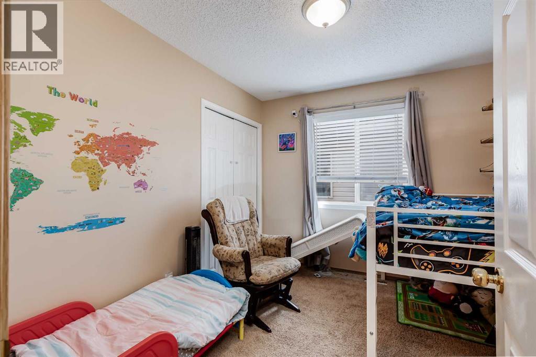
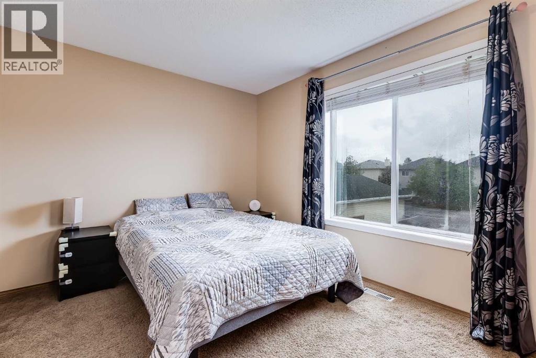
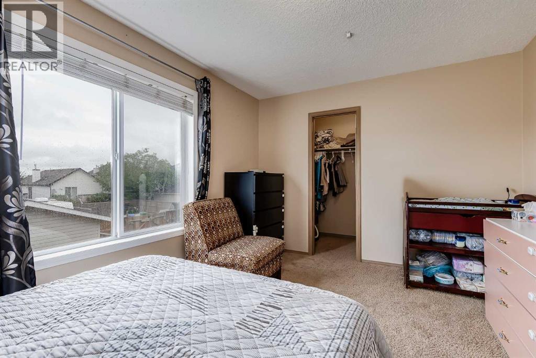
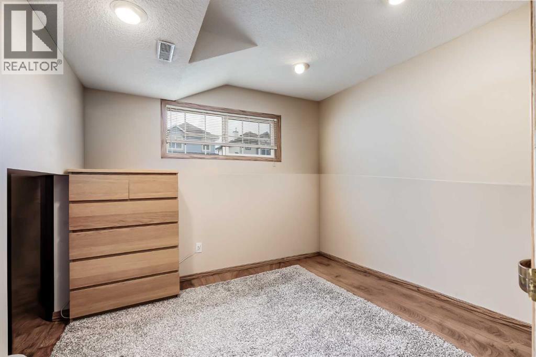
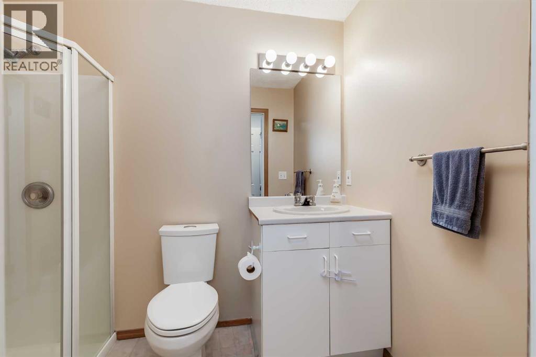
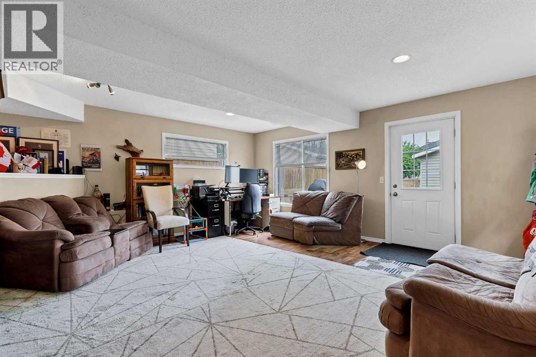
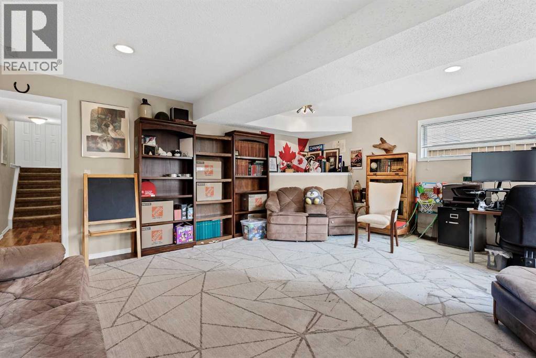
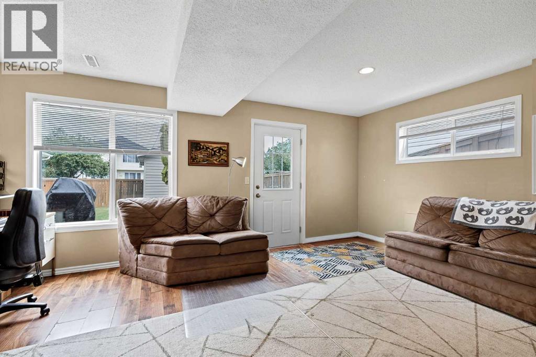
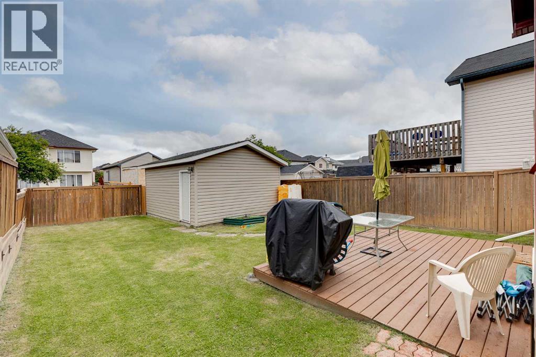
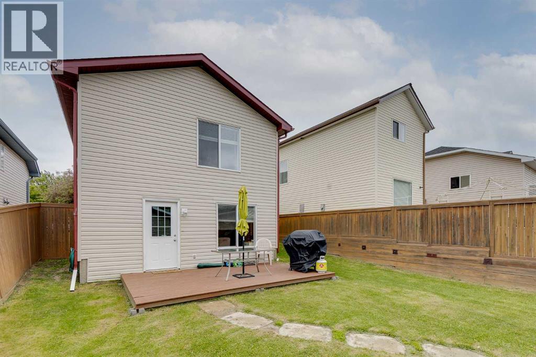
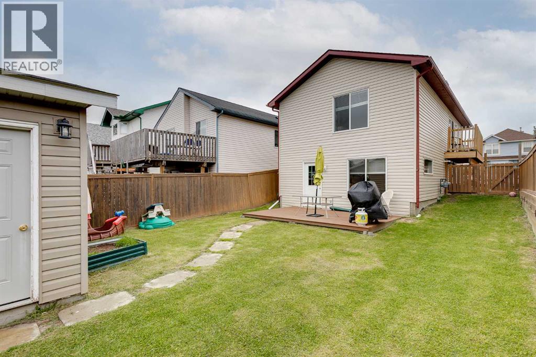
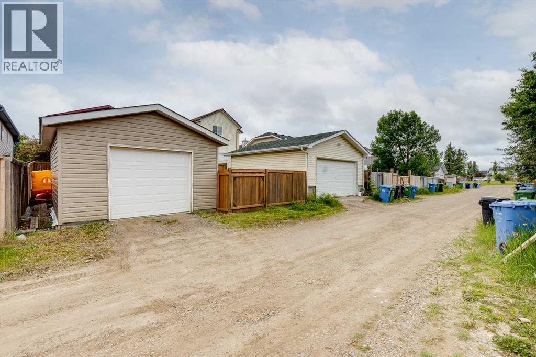
OPEN HOUSE: Sunday, July 5th, 12 - 2 pm. Attention Investors, first time home buyers and downsizers! I'd like to introduce you to this 3 bedroom, 2 bathroom walk-out home in the family friendly neighbourhood of Coventry Hills. This well cared for bi-level is the kind of home where a young family puts down roots or a savvy buyer sees the value in a layout that truly delivers. The main floor welcomes you with a bright, open concept living space filled with natural light. The kitchen is the centre of home and opens up to the dining and living rooms areas creating the perfect layout for family time and get-togethers. Tucked away from the main living area is a generously sized primary bedroom with a walk in closet, a second bedroom and large 4-piece bathroom. Moving to the lower floor, you’ll be impressed with the ideal layout and walk-out feature with large windows. The third bedroom is located away from the main family room creating privacy and quiet time. The laundry room and 3-piece bathroom are also tucked away from the main living area. The main family is ample in size to allow you to create the perfect family entertaining space. The walk-out allows you to access the fenced backyard that features a large deck, lots of room to play and an amply sized single detached garage that can be accessed from the back alley. This yard is perfect for hosting BBQs and for the kids to play. If this were not enough, many updates have been done to the home: New shingles on the home and garage – 2024/2025, new furnace – 2023, new dishwasher – 2024, new hot water tank – 2019. Located on a quiet street, this home is a short walk to a local playground, walking distance to schools and has quick access to transit, shopping, grocery and main roads. Don’t miss this opportunity to buy a move-in ready detached home with a garage. At this price point, this one won’t last! (id:58070)

12:00 pm
2:00 pm
| Bathroom Total | 2 | Bedrooms Above Ground | 2 |
| Bedrooms Below Ground | 1 | Bedrooms Total | 3 |
| Appliances | Washer, Refrigerator, Dishwasher, Stove, Dryer, See Remarks, Window Coverings, Garage Door Opener | Architectural Style | Bi-level |
| Basement Development | Finished | Basement Features | Separate Entrance, Walk Out |
| Basement Type | Full (finished) | Constructed Date | 1999 |
| Construction Material | Wood Frame | Construction Style Attachment | Detached |
| Cooling Type | None | Exterior Finish | Vinyl Siding |
| Flooring Type | Carpeted, Ceramic Tile, Vinyl Plank | Foundation Type | Poured Concrete |
| Heating Type | Forced Air | Size Interior | 817 Sqft |
| Total Finished Area | 817.28 Sqft | Type | House |
| Detached Garage | 1 |
| Acreage | No | Fence Type | Fence |
| Land Amenities | Park, Playground, Schools, Shopping | Landscape Features | Lawn |
| Size Frontage | 9.68 M | Size Irregular | 3659.00 |
| Size Total | 3659 Sqft|0-4,050 Sqft | Size Total Text | 3659 Sqft|0-4,050 Sqft |
| Zoning Description | R-g |
| Level | Type | Dimensions |
|---|---|---|
| Basement | Family Room | 18.08 Ft x 16.58 Ft |
| Basement | Bedroom | 9.50 Ft x 9.08 Ft |
| Basement | 3pc Bathroom | 5.00 Ft x 8.58 Ft |
| Basement | Furnace | 9.08 Ft x 12.42 Ft |
| Main Level | Living Room | 10.50 Ft x 11.08 Ft |
| Main Level | Kitchen | 9.67 Ft x 9.00 Ft |
| Main Level | Dining Room | 9.92 Ft x 10.50 Ft |
| Main Level | Primary Bedroom | 14.25 Ft x 11.58 Ft |
| Main Level | Bedroom | 10.42 Ft x 9.00 Ft |
| Main Level | 4pc Bathroom | 5.08 Ft x 8.00 Ft |



