 Calgary


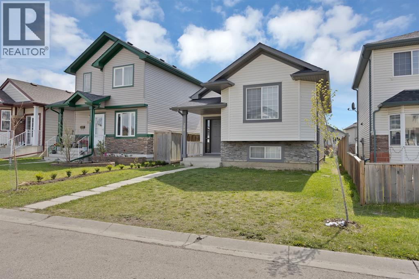
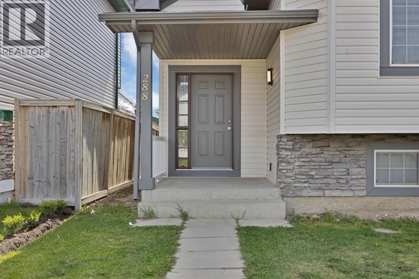
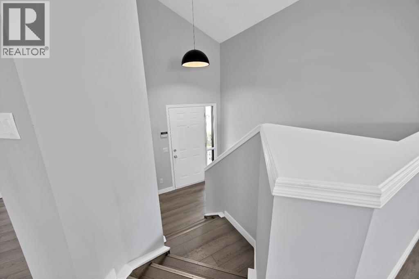
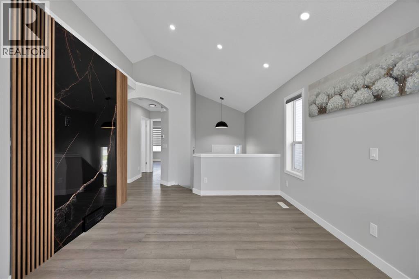
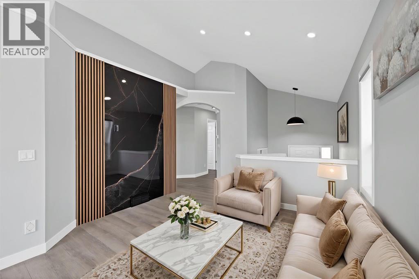
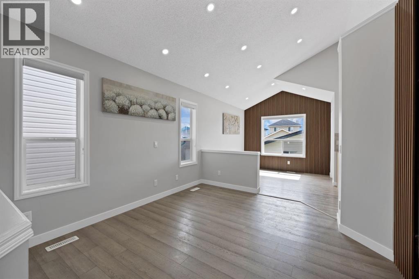
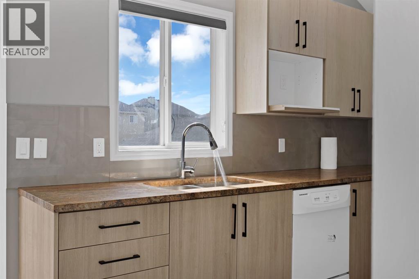
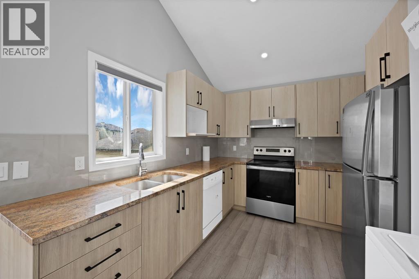
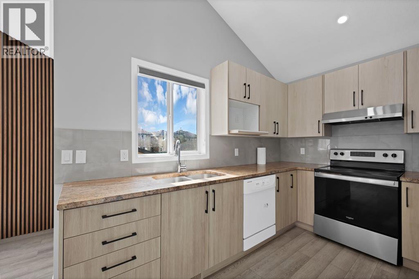
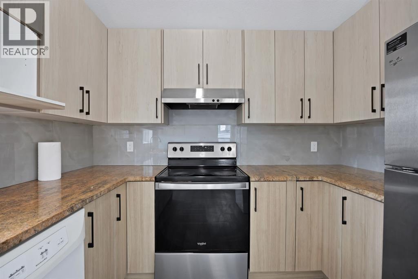
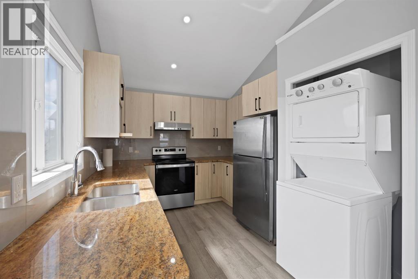
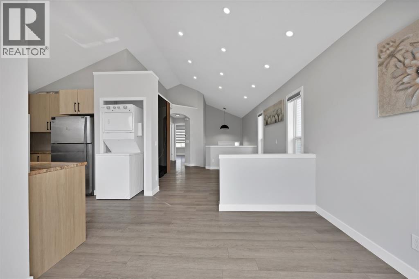
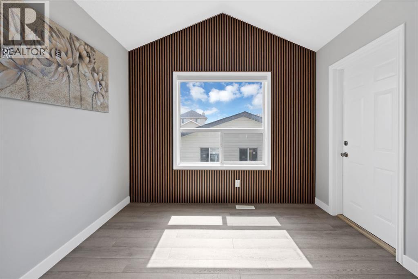
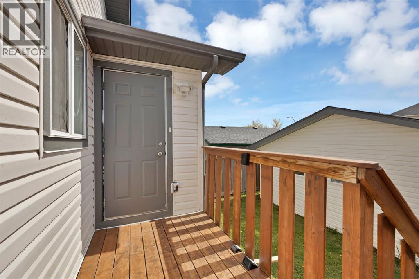
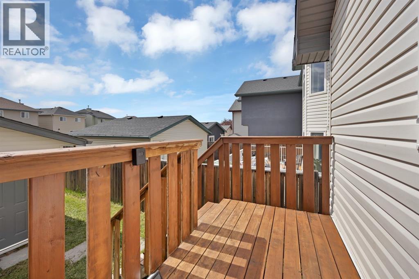
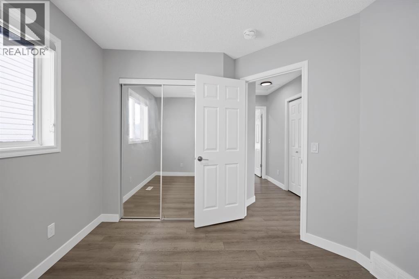
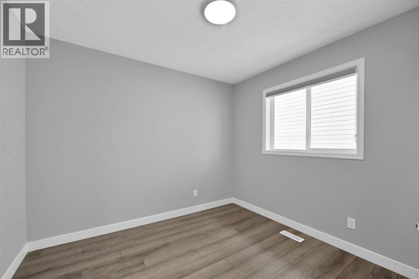
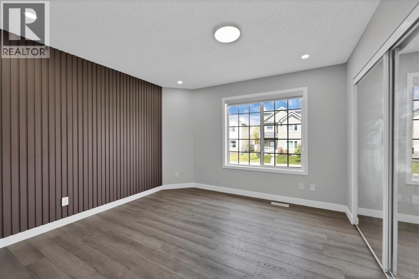
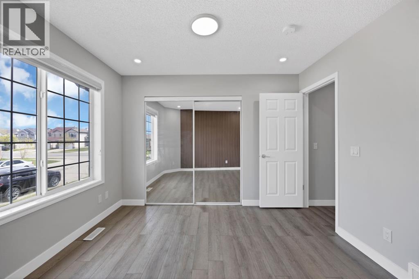
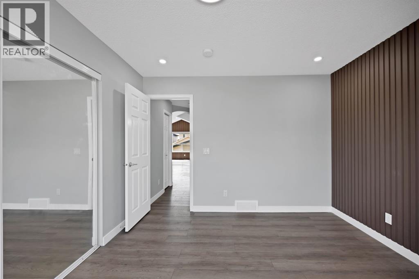
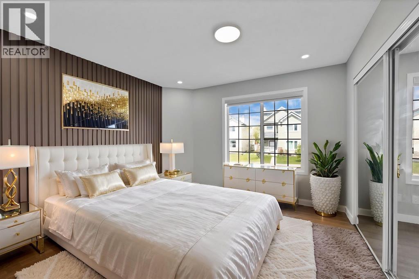
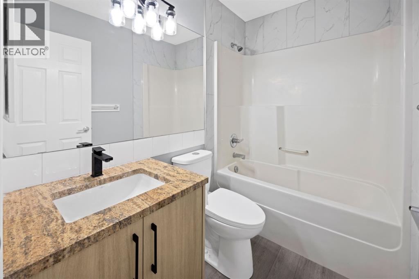
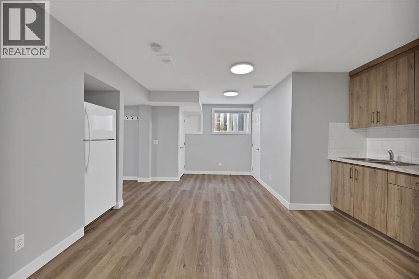
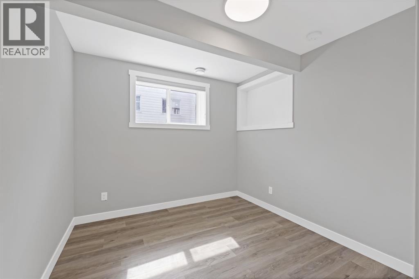
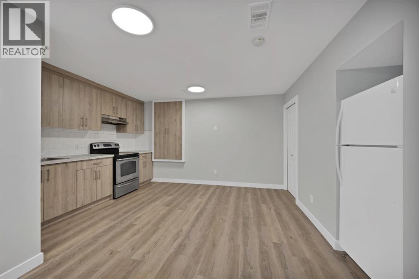
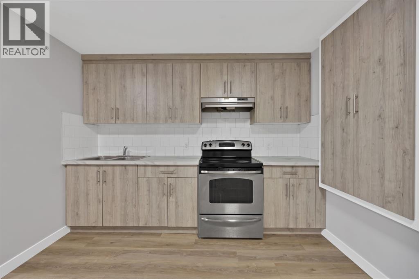
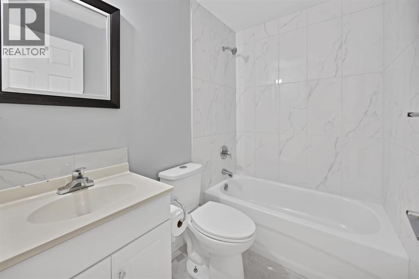
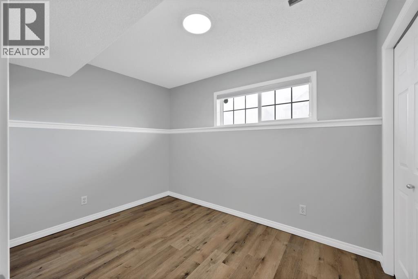
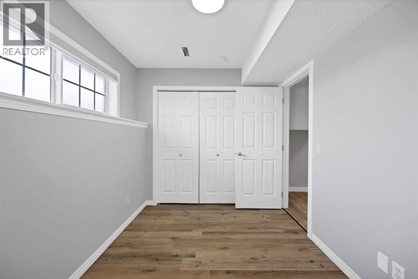
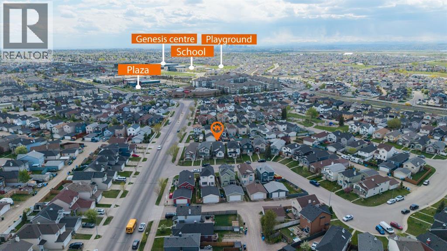
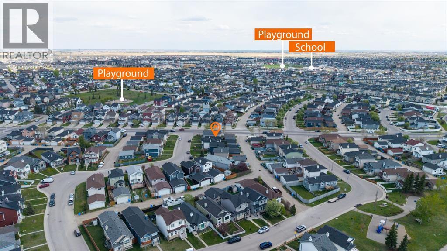
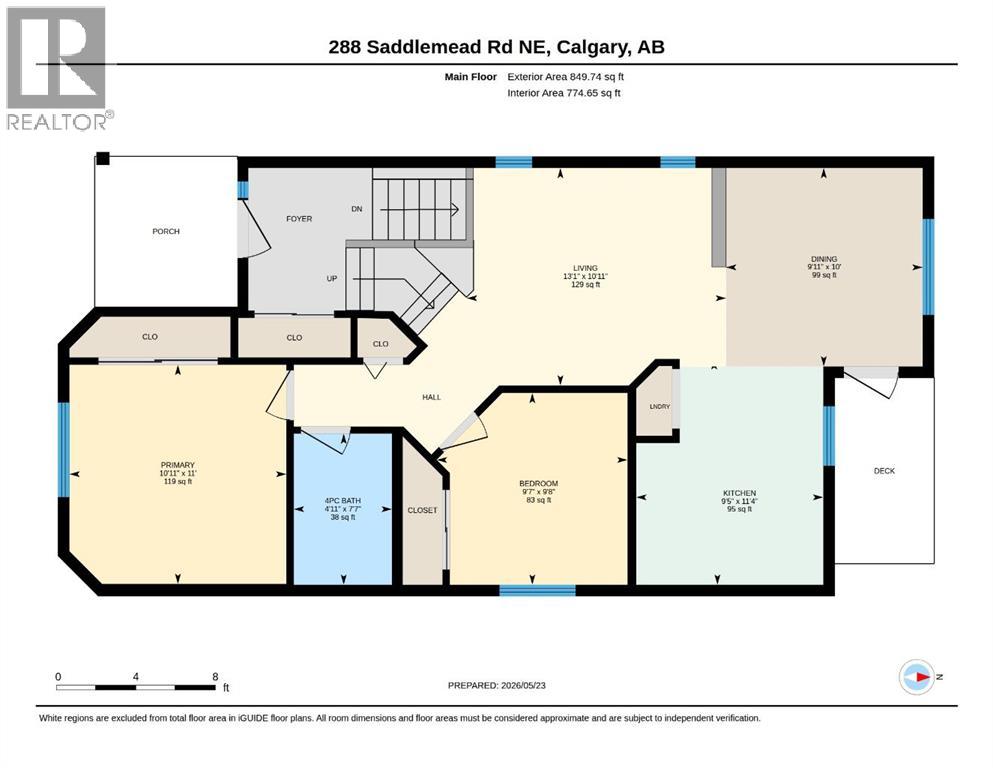
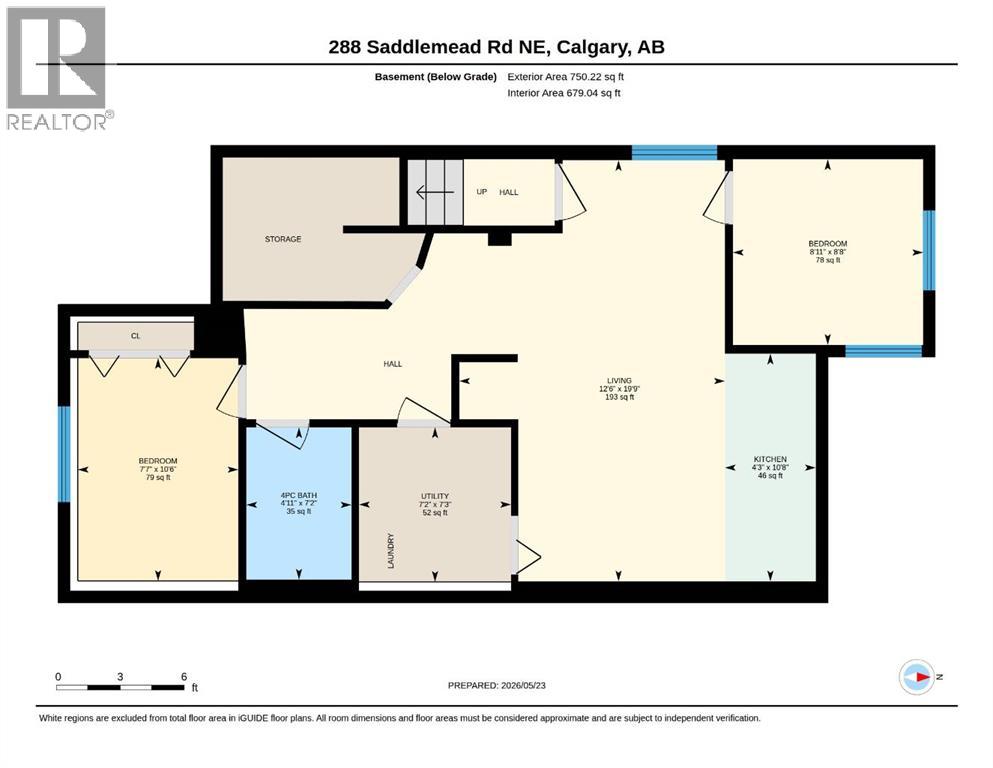
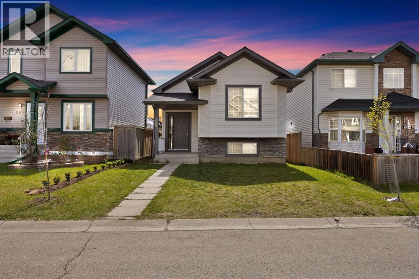
Discover this beautifully upgraded home in the highly sought-after community of Saddle Ridge, offering an ideal combination of modern comfort, thoughtful design, and everyday convenience. At the entrance, you're welcomed with a large living area, a separate dining area and a kitchen. Upstairs comes with 2 bedrooms and a 4pcc bathroom. Featuring a fully developed basement comes with 2 bedrooms, a living area and 4pc bathroom and quality upgrades throughout, the home showcases stylish lighting, upgraded kitchen cabinetry, premium appliances, and a clean contemporary finish that is truly move-in ready. Located close to schools, shopping plazas, and the CTrain, this property presents outstanding value for new families and investors alike. (id:58070)
| Bathroom Total | 2 | Bedrooms Above Ground | 2 |
| Bedrooms Below Ground | 2 | Bedrooms Total | 4 |
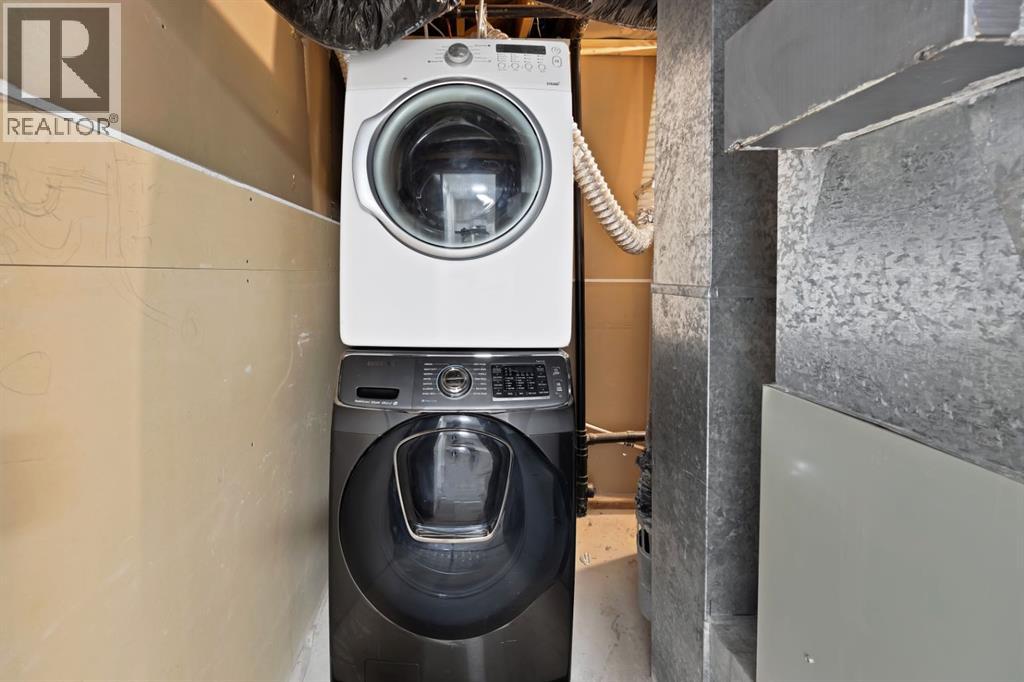
| Appliances | Washer, Refrigerator, Dishwasher, Stove, Dryer, Window Coverings, Garage Door Opener | Architectural Style | Bi-level |
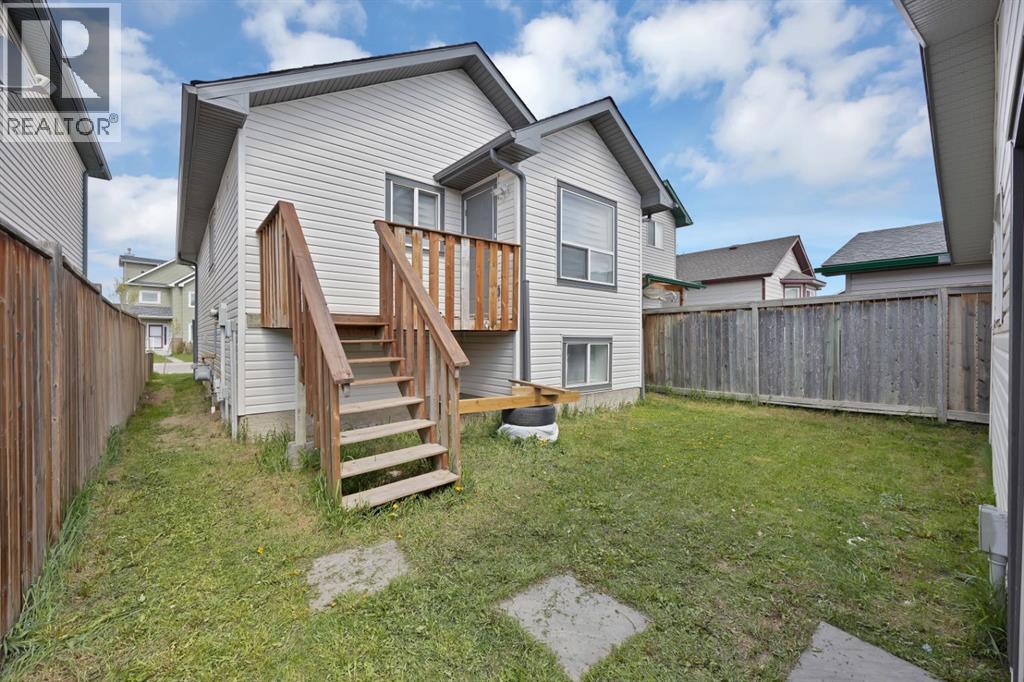
| Basement Development | Finished | Basement Features | Walk-up |
| Basement Type | Full (finished) | Constructed Date | 2000 |
| Construction Material | Wood Frame | Construction Style Attachment | Detached |
| Cooling Type | None | Exterior Finish | Stone, Vinyl Siding |
| Flooring Type | Tile, Vinyl | Foundation Type | Poured Concrete |
| Heating Type | Forced Air | Size Interior | 850 Sqft |
| Total Finished Area | 849.74 Sqft | Type | House |
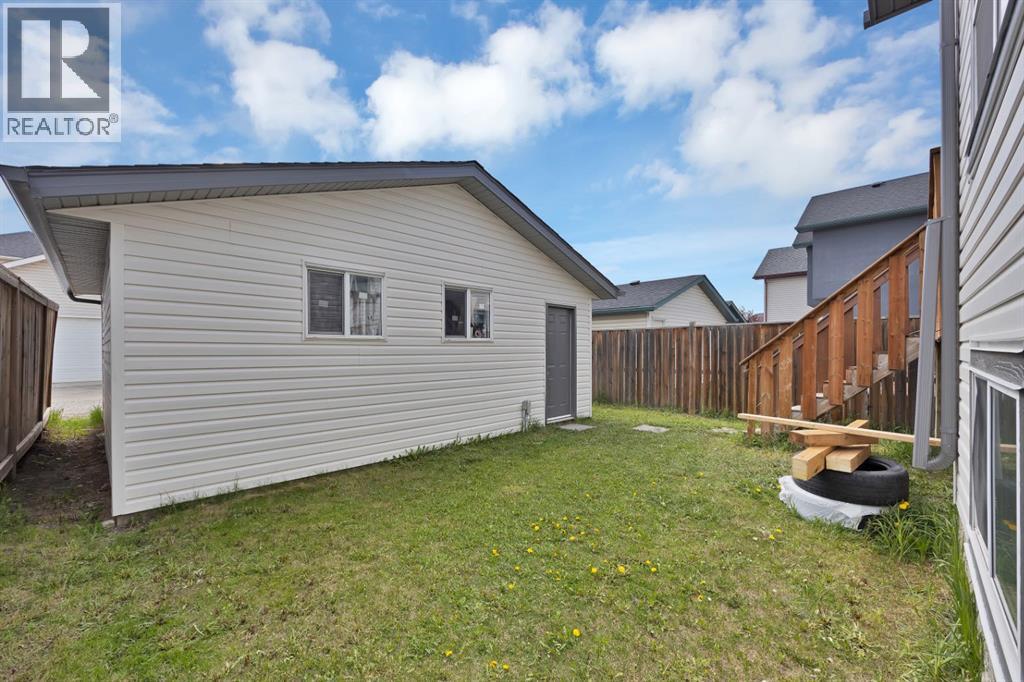
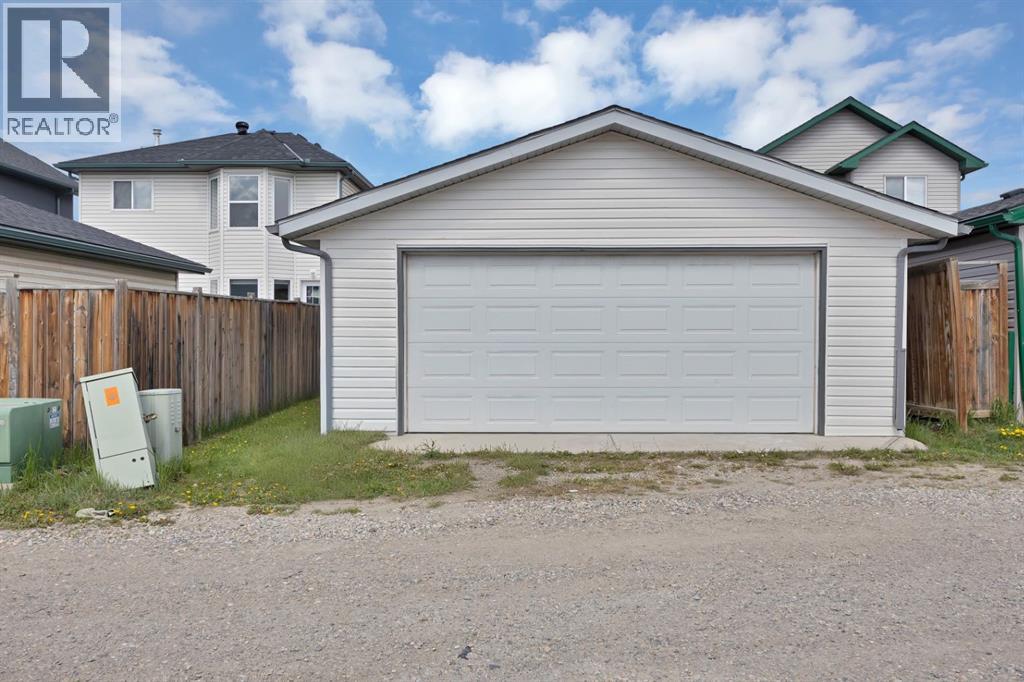
| Detached Garage | 2 |
| Other |
| Acreage | No | Fence Type | Fence |
| Land Amenities | Playground, Schools, Shopping | Sewer | Municipal Sewage System |
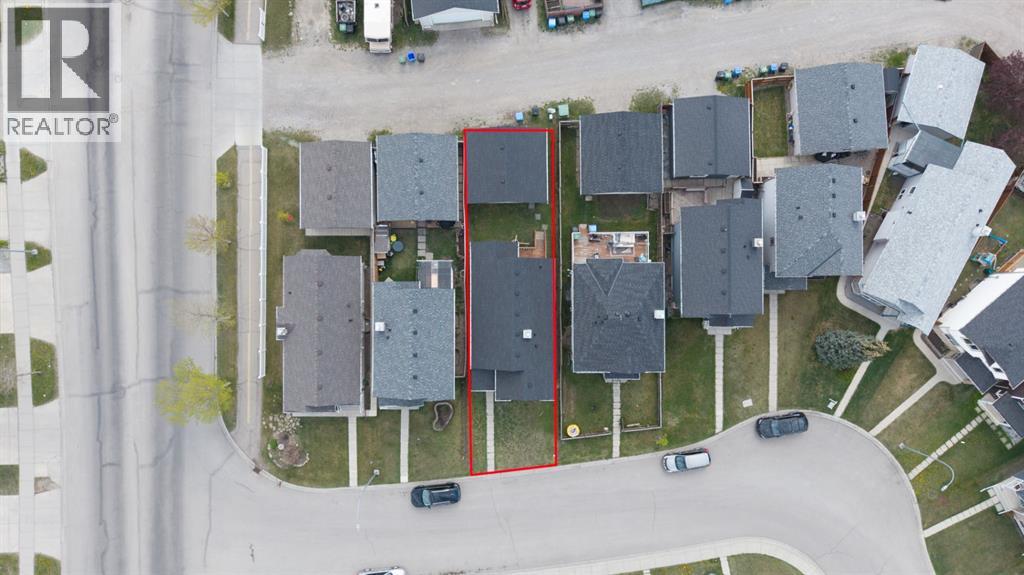
| Size Depth | 31.2 M | Size Frontage | 9.2 M |
| Size Irregular | 284.93 | Size Total | 284.93 M2|0-4,050 Sqft |
| Size Total Text | 284.93 M2|0-4,050 Sqft | Zoning Description | R-g |
| Level | Type | Dimensions |
|---|---|---|
| Basement | 4pc Bathroom | 7.17 Ft x 4.92 Ft |
| Basement | Bedroom | 8.67 Ft x 8.92 Ft |
| Basement | Bedroom | 10.50 Ft x 7.58 Ft |
| Basement | Kitchen | 10.67 Ft x 4.25 Ft |
| Basement | Living Room | 19.75 Ft x 12.50 Ft |
| Basement | Furnace | 7.25 Ft x 7.17 Ft |
| Main Level | Kitchen | 11.33 Ft x 9.42 Ft |
| Main Level | Living Room | 10.92 Ft x 13.08 Ft |
| Main Level | Bedroom | 9.67 Ft x 9.58 Ft |
| Main Level | Dining Room | 10.00 Ft x 9.92 Ft |
| Main Level | 4pc Bathroom | 7.58 Ft x 4.92 Ft |
| Main Level | Primary Bedroom | 11.00 Ft x 10.92 Ft |



