 Calgary


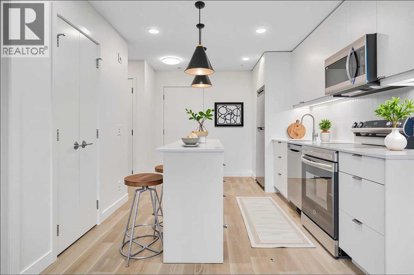
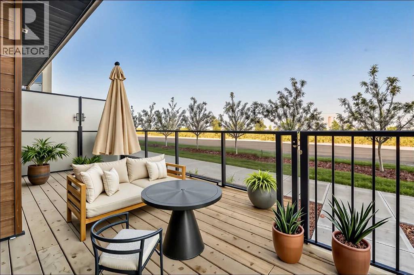
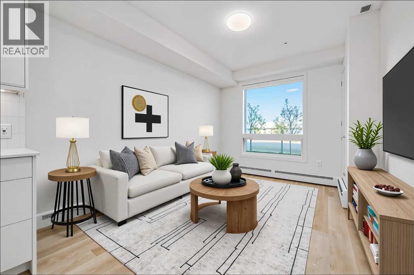
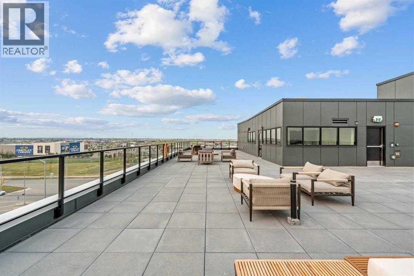
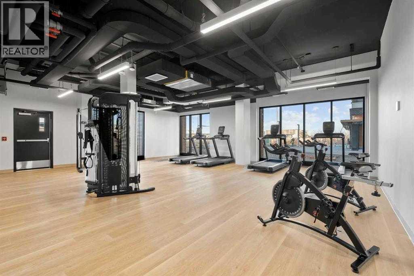
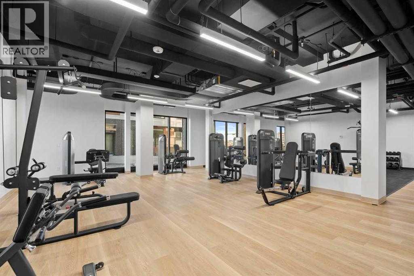
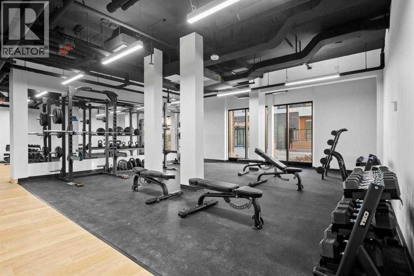
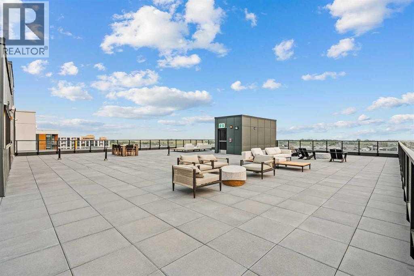
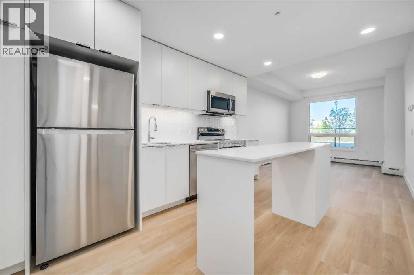
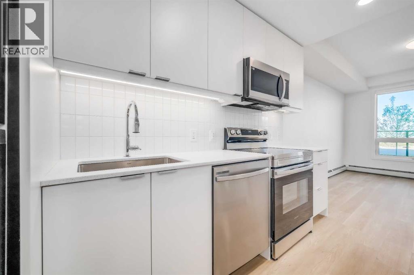
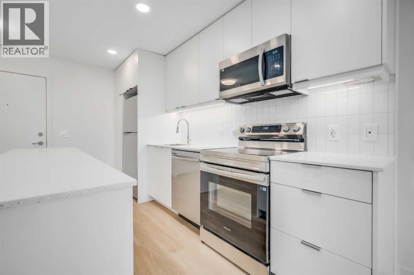
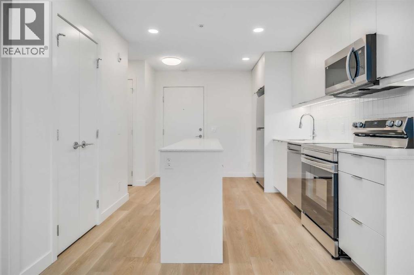
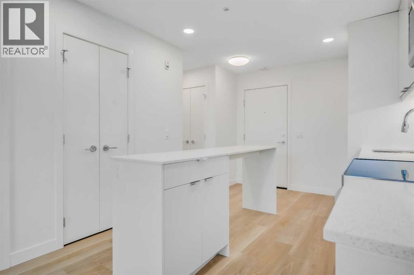
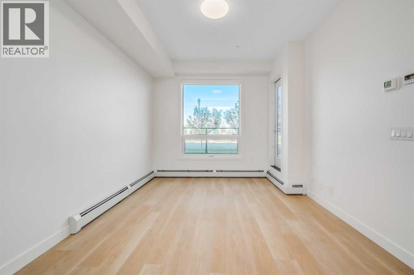
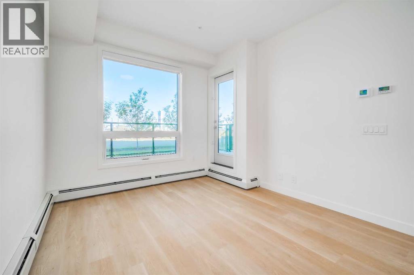
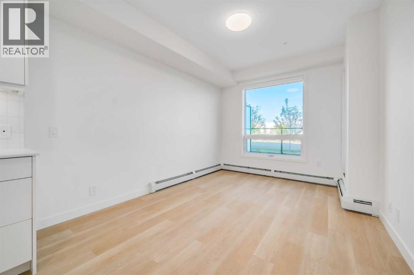
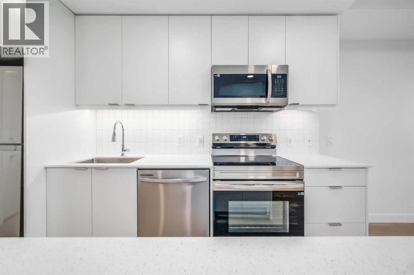
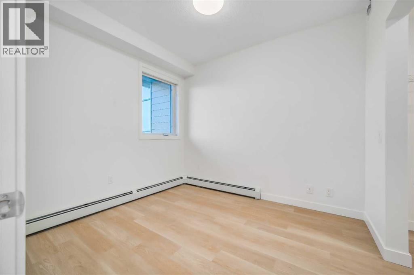
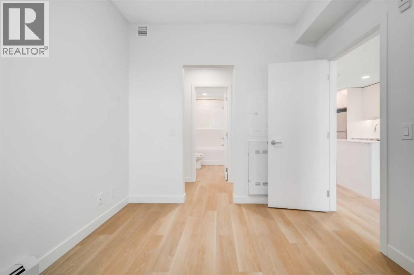
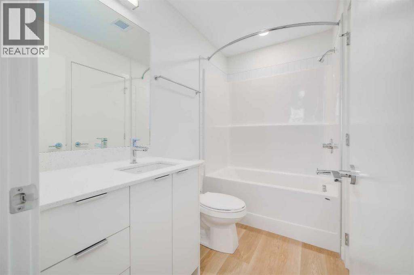
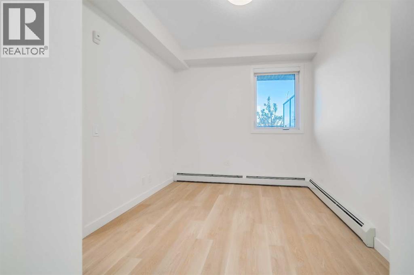
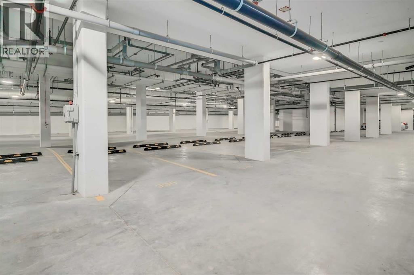
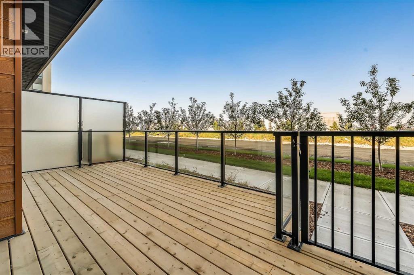
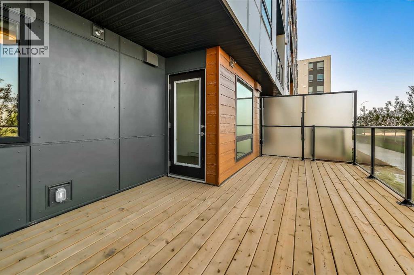
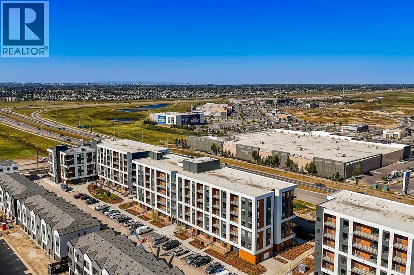
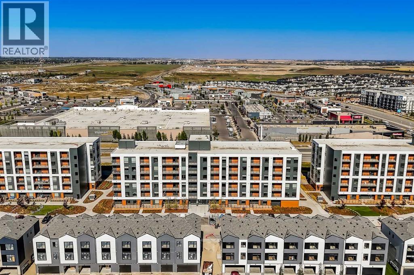
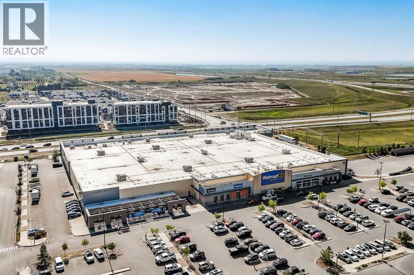
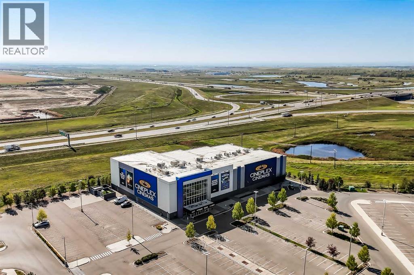
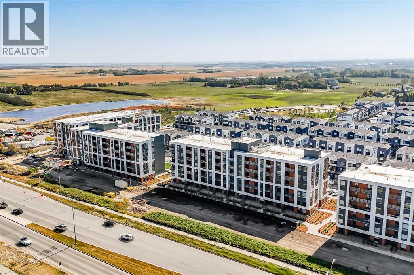
Underground Parking & Huge Private Patio! Brand new, never occupied unit in Belvedere! Nicely appointed and well laid out open modern plan in a brand new, just completed building. Massive, hard to find outdoor deck which easier fits the largest outdoor furniture sets and allows for a very unique living style in the apartment space. Rear landscaping is still being completed by the developer and will include greenspace and park space. Deluxe stainless-steel appliances, quartz countertops & island, and wide plank LVP flooring throughout make this unit and incredible affordable luxury unit offering extraordinary value! Secure, heated underground parking. Very low condo fees! Just steps to every amenity including shopping, large department stores, Cineplex, and more! Easy access to Stoney Trail for a quick commute and just minutes to Chestermere Lake! This property has never been occupied, carries a full warranty, & is ready for immediate possession. Incredibly large rooftop patio and very well-appointed building gym, rivalling many commercial gyms! (id:58070)
| Bathroom Total | 1 | Bedrooms Above Ground | 1 |
| Bedrooms Total | 1 | Amenities | Exercise Centre |
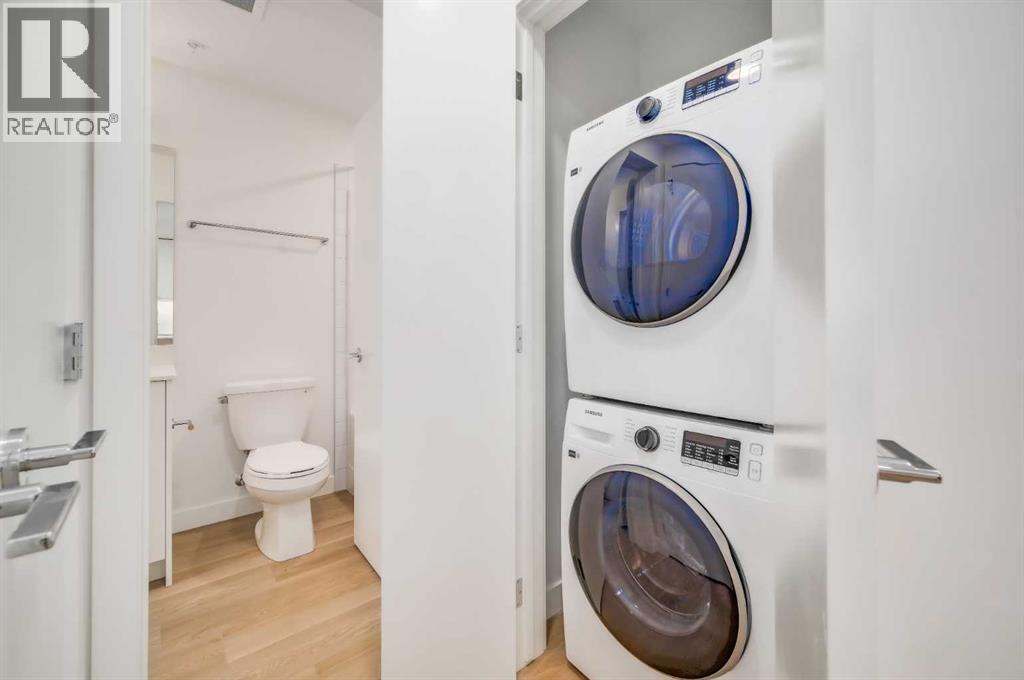
| Appliances | Refrigerator, Dishwasher, Stove, Microwave Range Hood Combo, Washer & Dryer | Constructed Date | 2023 |
| Construction Material | Wood Frame | Construction Style Attachment | Attached |
| Cooling Type | None | Flooring Type | Hardwood, Tile |
| Heating Type | Baseboard Heaters | Stories Total | 4 |
| Size Interior | 551 Sqft | Total Finished Area | 551 Sqft |
| Type | Apartment |
| Underground |
| Acreage | No | Land Amenities | Playground, Schools, Shopping |
| Size Total Text | Unknown | Zoning Description | Mu-1 |
| Level | Type | Dimensions |
|---|---|---|
| Main Level | Eat In Kitchen | 14.67 Ft x 8.00 Ft |
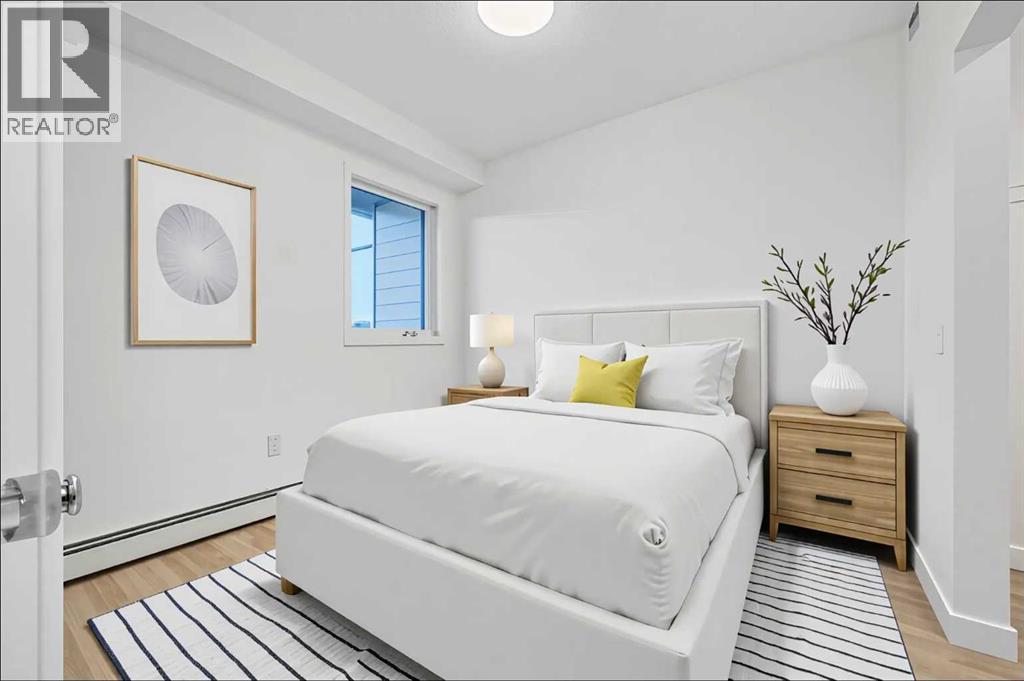
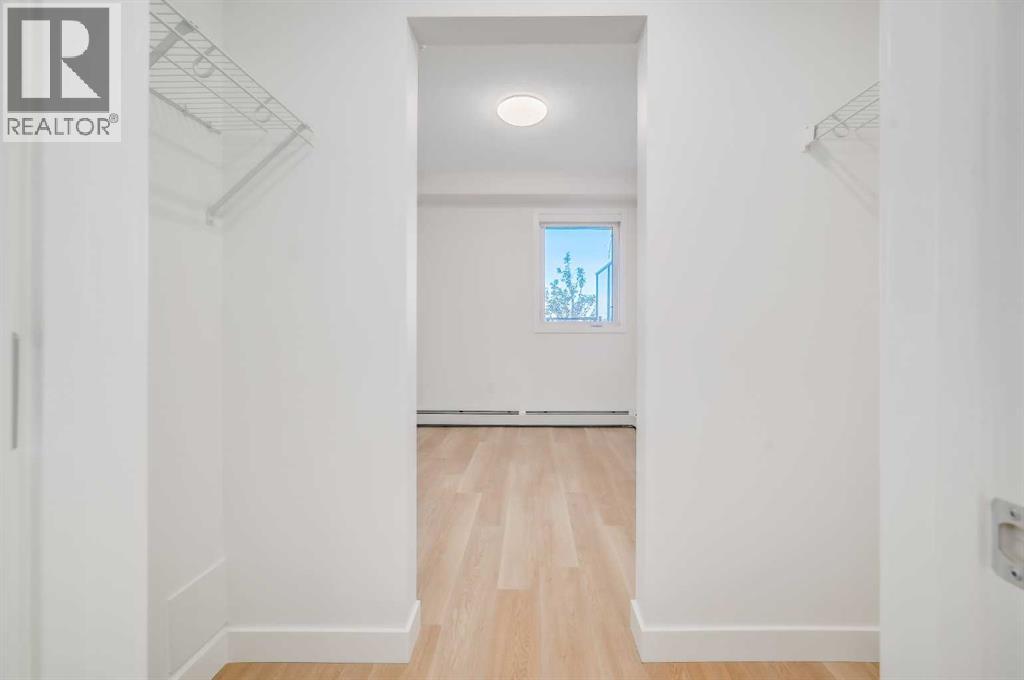
| Main Level | Primary Bedroom | 11.00 Ft x 10.00 Ft |
| Main Level | Living Room | 12.17 Ft x 13.50 Ft |
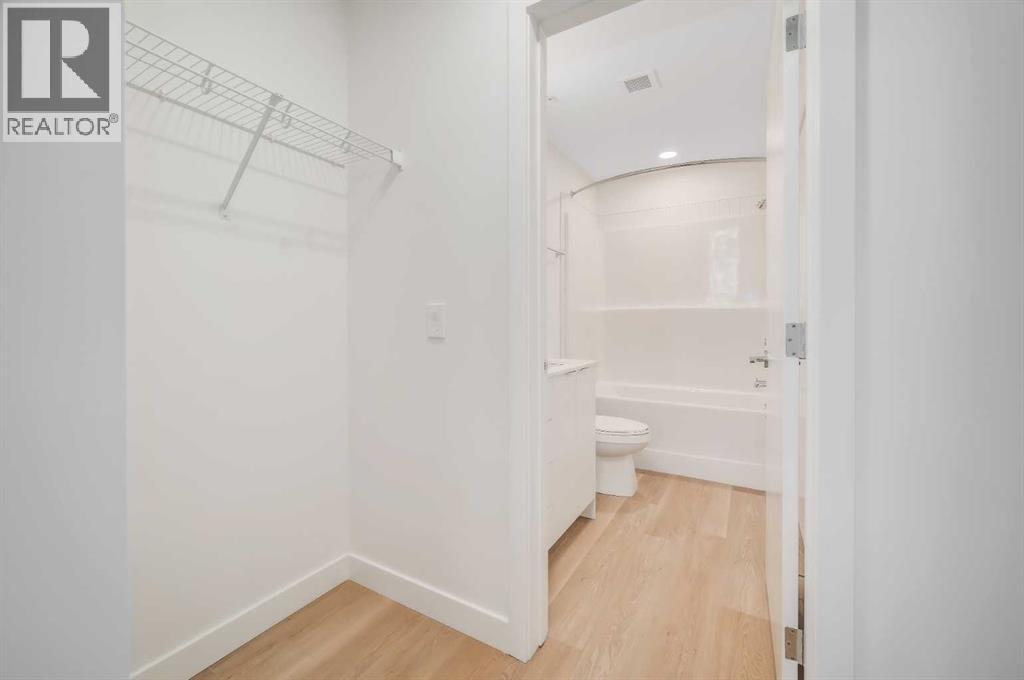
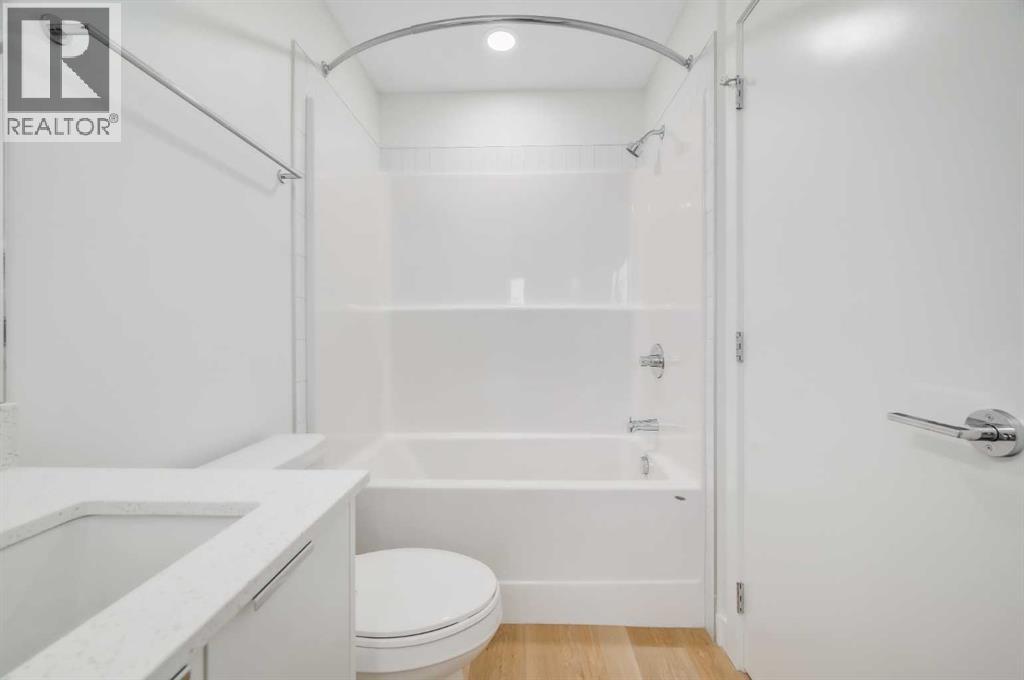
| Main Level | 4pc Bathroom | .00 Ft x .00 Ft |



