 Calgary


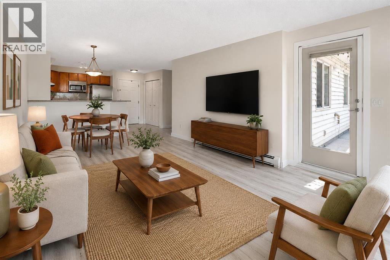
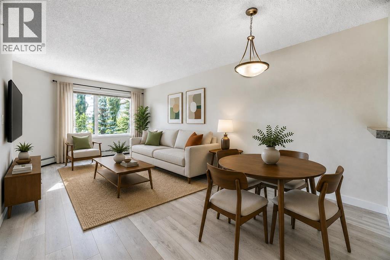
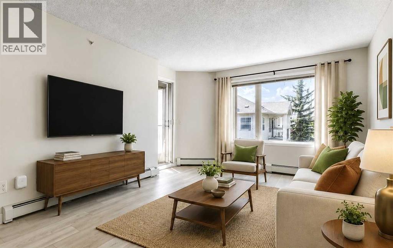
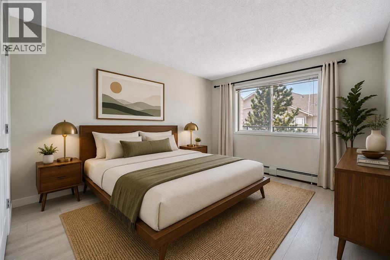
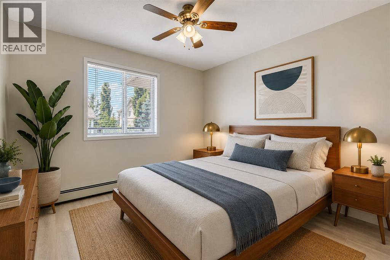
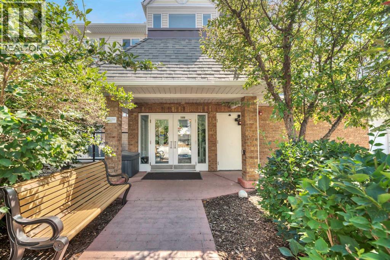
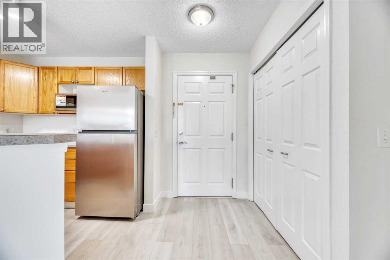
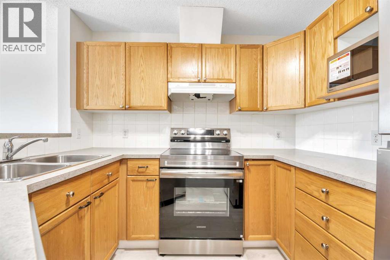
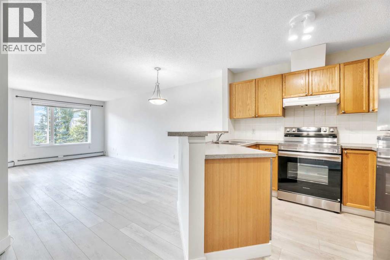
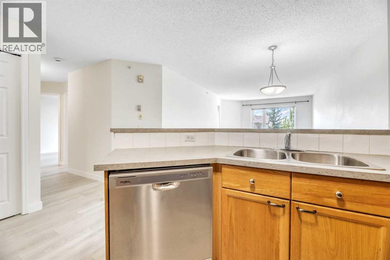
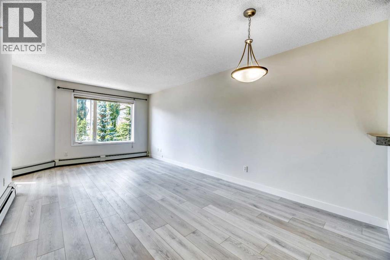
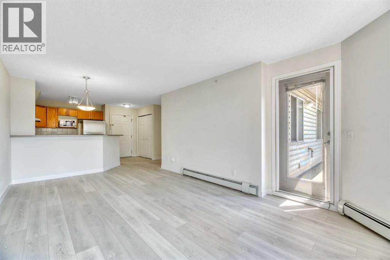
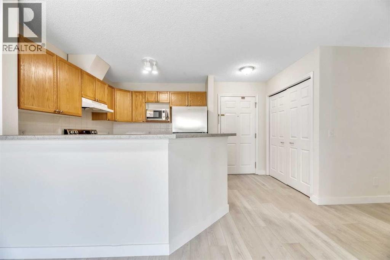
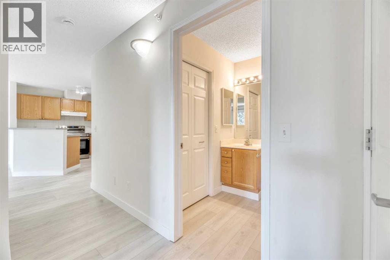
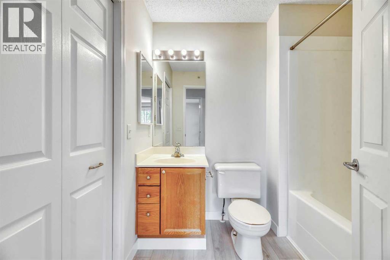
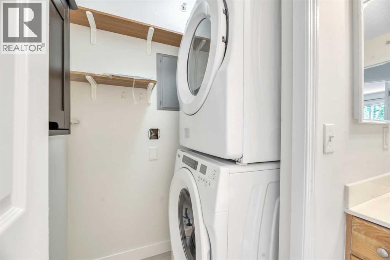
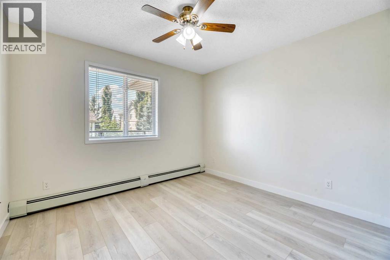
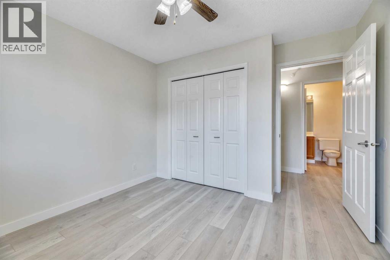
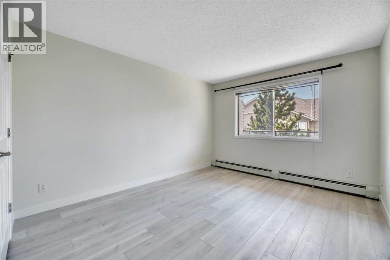
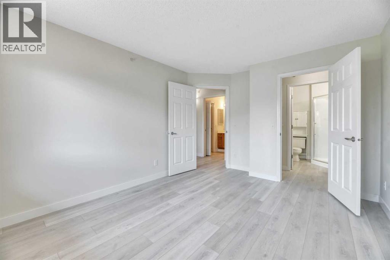
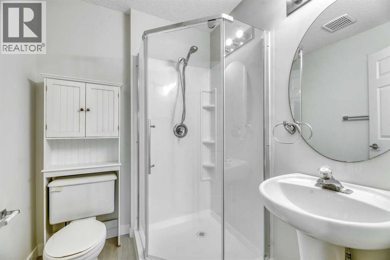
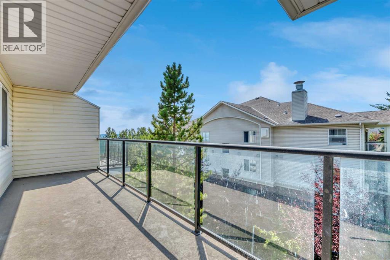
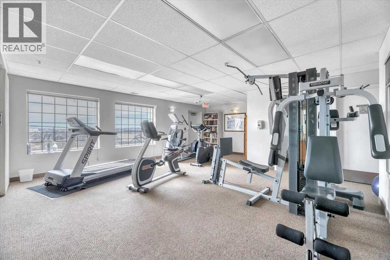
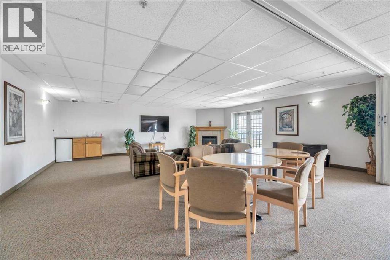
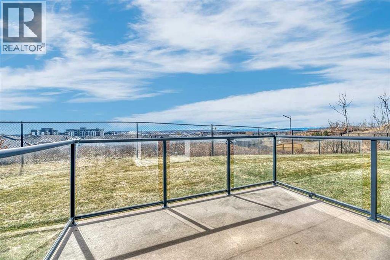
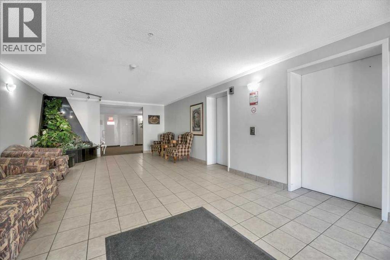
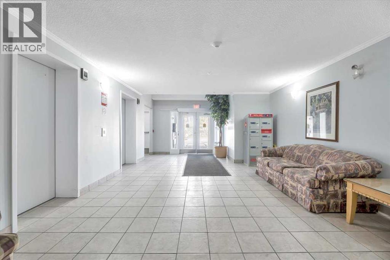
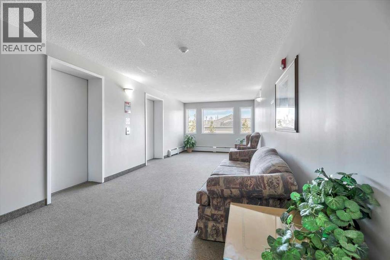
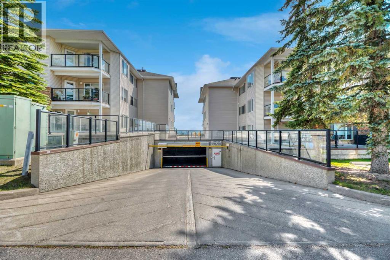
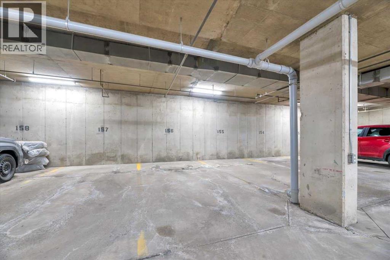
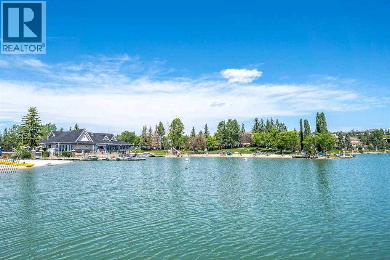
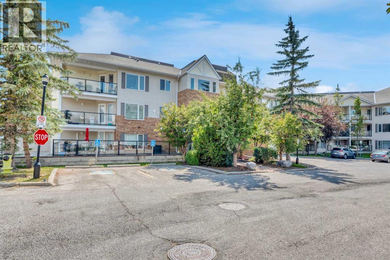
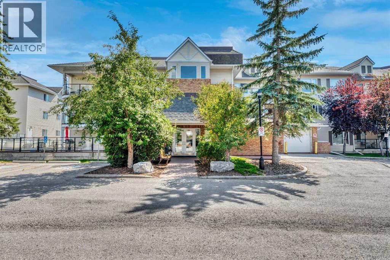
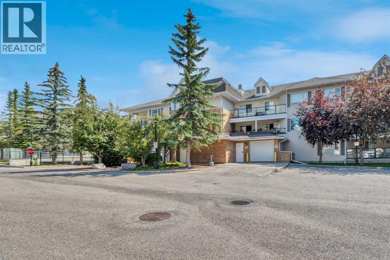
Welcome to your beautifully renovated, top floor, 2 bedroom, 2 bathroom unit with views! This open-concept apartment features brand-new vinyl plank flooring, new trim, fresh paint, brand-new stainless steel appliances, a new ensuite shower and a reglazed bathtub. It offers ample living space, in-suite laundry, and a large balcony equipped with a gas hookup and views of both the mountains and Winsport. Located in the quiet and friendly community of Arbour Lake Landing, this is the perfect home for pet lovers, outdoor enthusiasts and those looking for convenient access to shopping, restaurants, public transit and schools. Arbour Lake is the only lake community in northwest Calgary and this property grants you exclusive members-only access. The clean, well maintained building has secure underground parking, a fitness centre, party room and an outdoor patio with more gorgeous mountain views. Arbour Lake Landing is just minutes from Crowfoot Centre, the C-Train station, Crowchild Trail and Stoney Trail. Available for quick possession! (id:58070)
| Bathroom Total | 2 | Bedrooms Above Ground | 2 |
| Bedrooms Total | 2 | Amenities | Exercise Centre, Party Room |
| Appliances | Refrigerator, Range - Electric, Dishwasher, Washer/dryer Stack-up | Constructed Date | 2000 |
| Construction Material | Wood Frame | Construction Style Attachment | Attached |
| Cooling Type | None | Exterior Finish | Brick, Vinyl Siding |
| Flooring Type | Carpeted, Laminate | Heating Type | Hot Water |
| Stories Total | 4 | Size Interior | 816 Sqft |
| Total Finished Area | 816 Sqft | Type | Apartment |
| Underground |
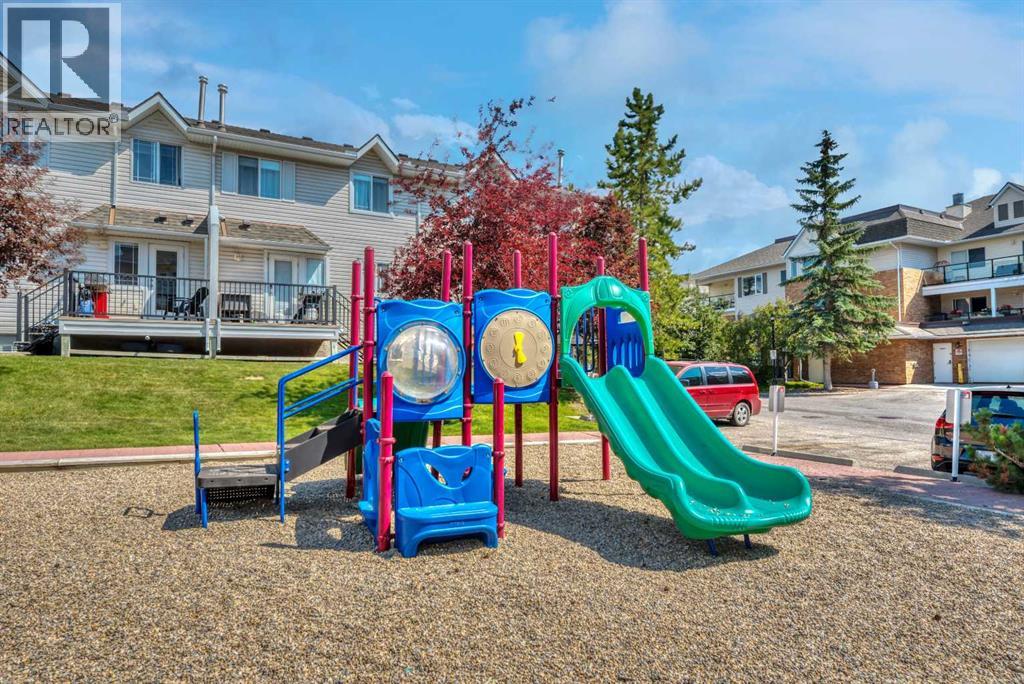
| Acreage | No | Land Amenities | Park, Playground, Schools, Shopping, Water Nearby |
| Size Total Text | Unknown | Zoning Description | M-c1 D75 |
| Level | Type | Dimensions |
|---|---|---|
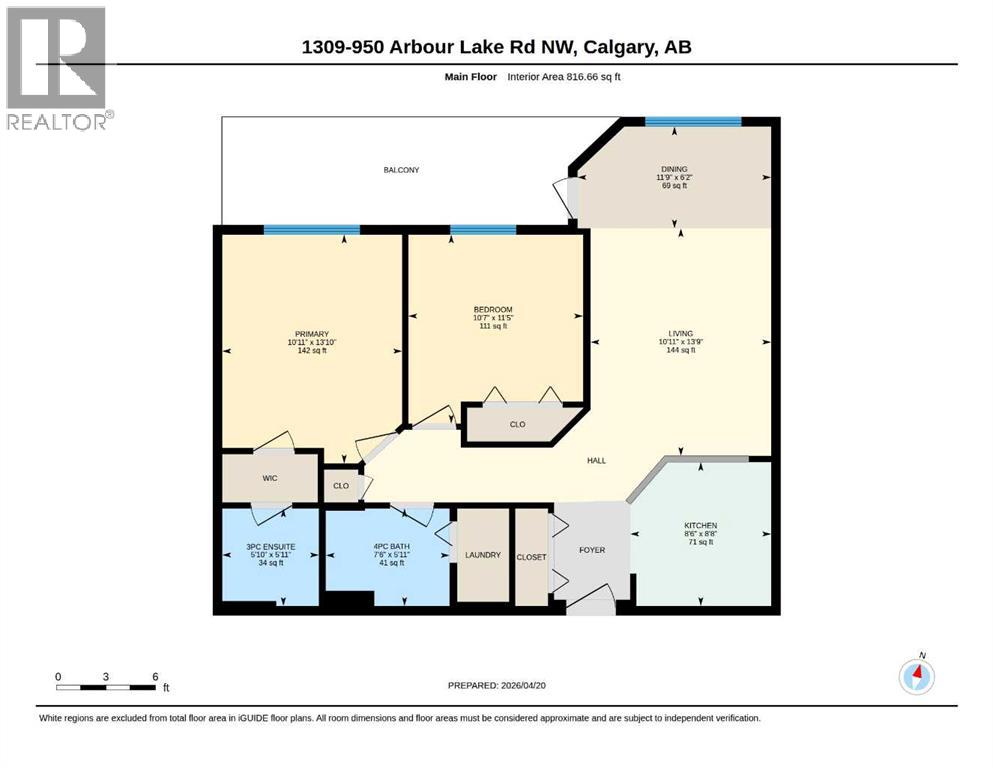
| Main Level | Living Room | 13.75 Ft x 10.92 Ft |
| Main Level | Dining Room | 6.17 Ft x 11.75 Ft |
| Main Level | Kitchen | 8.67 Ft x 8.50 Ft |
| Main Level | Primary Bedroom | 13.83 Ft x 10.92 Ft |
| Main Level | Bedroom | 11.42 Ft x 10.58 Ft |
| Main Level | 3pc Bathroom | 5.92 Ft x 5.83 Ft |
| Main Level | 4pc Bathroom | 5.92 Ft x 7.50 Ft |



