 Calgary


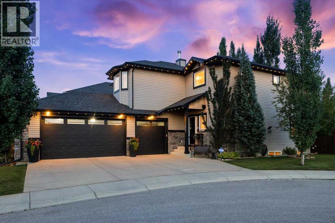
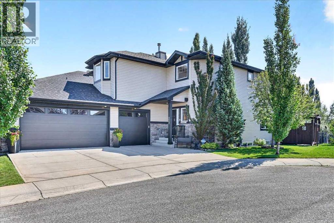
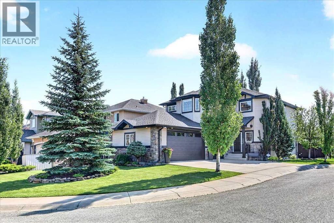
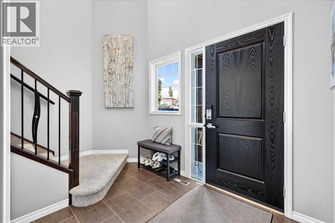
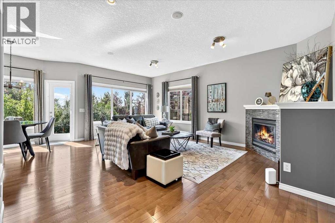
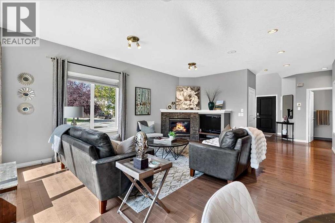
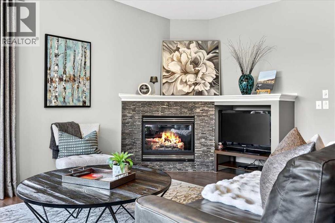
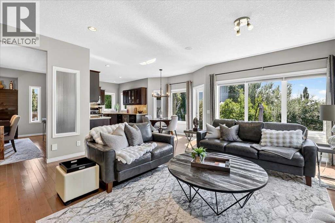
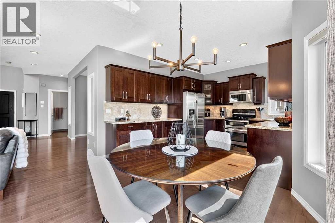
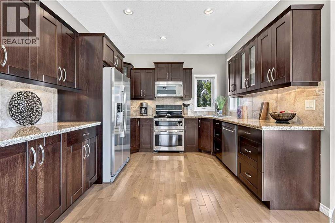
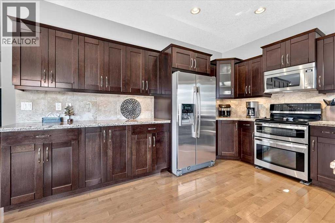
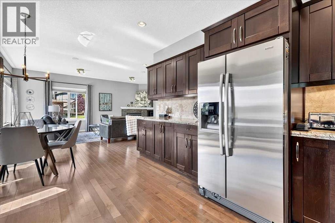
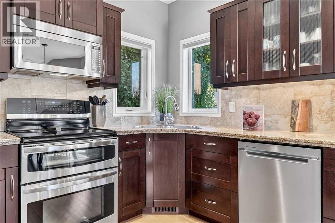
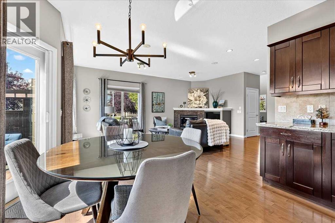
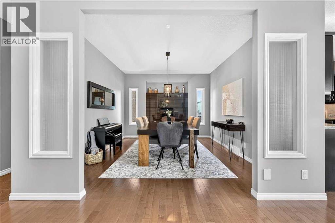
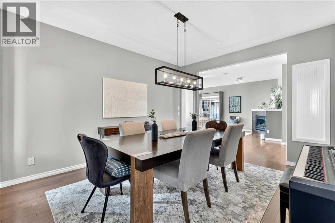
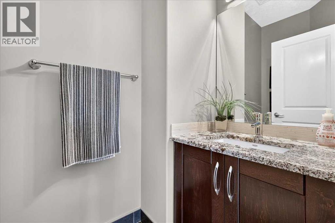
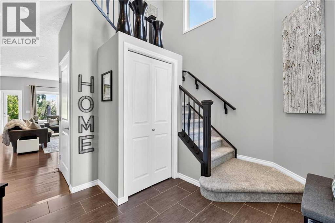
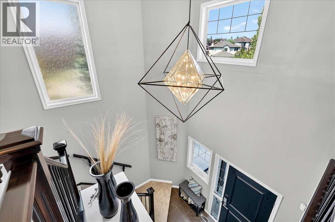
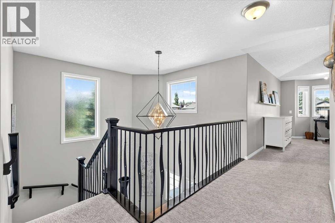
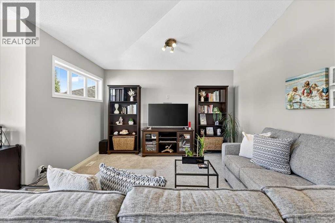
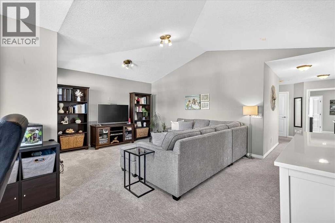
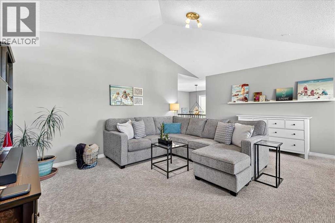
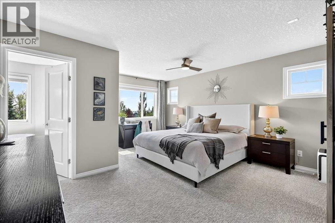
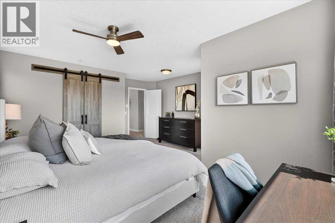
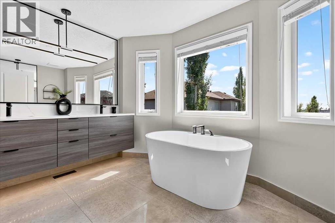
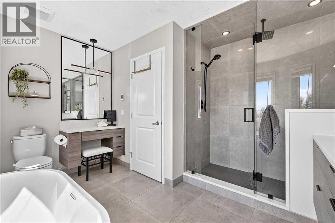
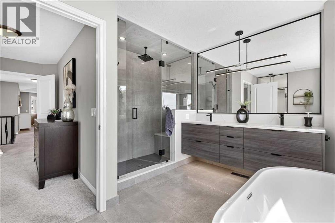
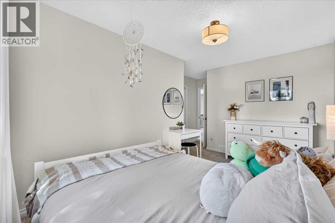
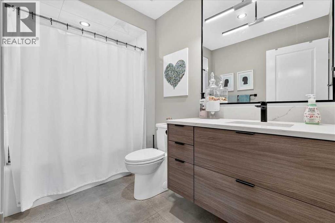
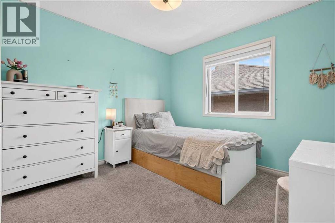
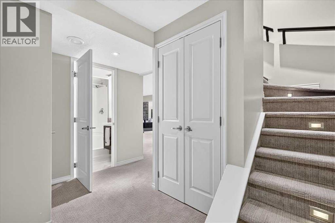
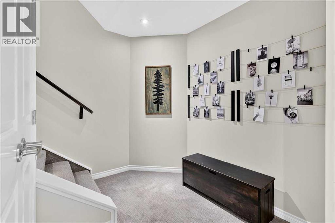
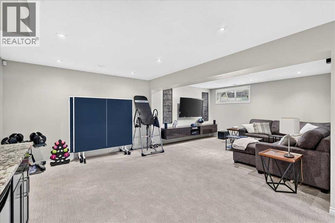
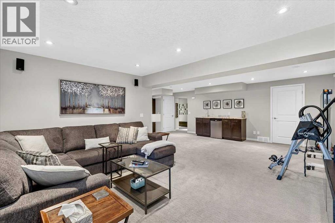
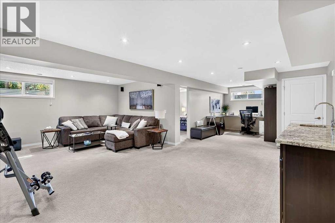
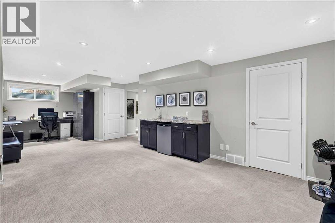
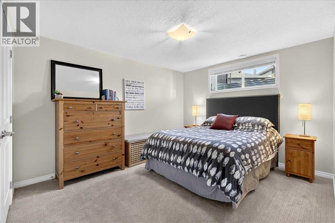
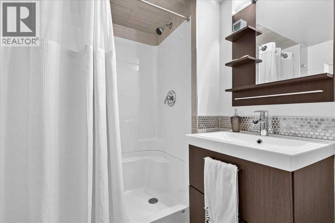
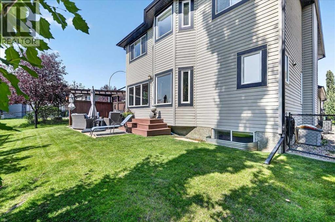
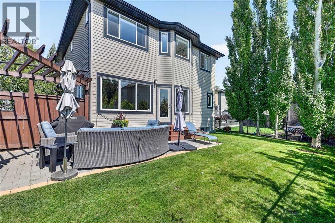
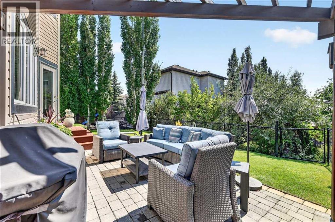
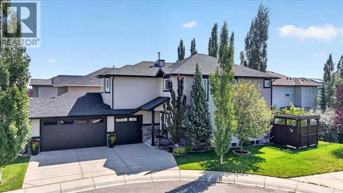
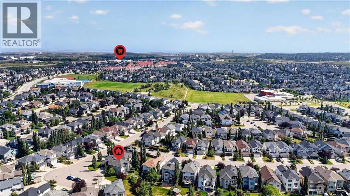
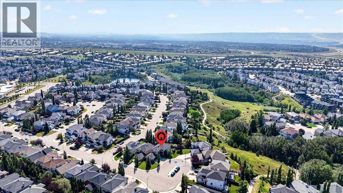
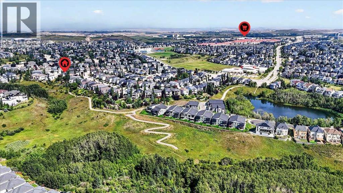
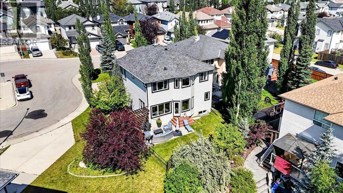
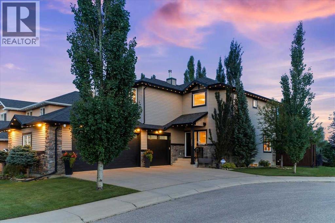
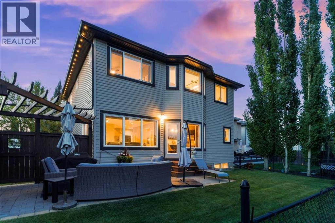
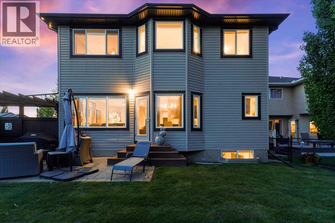
*** OPEN HOUSE Saturday, Aug 22, 2026 2-4PM *** Tucked on a peaceful cul-de-sac where the biggest worry is whose turn it is in net for street hockey, this custom Bella home, offering 3300 sq ft of total living space, makes an entrance before you're even through the door. Step into an 18 foot vaulted foyer that sets the tone for the whole main floor: bright, open, and built for real life. Maple hardwood runs throughout, leading you past a formal dining room and into a great room anchored by a fireplace, with a large kitchen finished in upgraded maple cabinetry and granite on every surface. Main floor laundry with built in cabinets keeps the daily grind organized and out of sight. Upstairs, three bedrooms include a primary retreat sized for a king bed and a walk in closet to match, plus a 5 piece ensuite with dual shower heads, double vanity, and in-floor electric heating underfoot. All bathrooms throughout the home have been fully updated. An enormous bonus room with its own vaulted ceiling gives the whole family a place to gather for movie nights. The developed basement adds even more room to grow, featuring a wet bar, a recreational area, a fourth bedroom, and a 3 piece bathroom with heated floors, perfect for guests, and teenagers.This home has been well maintained and thoughtfully updated, including a 2022 hot water tank, central A/C to keep things cool all summer, and permanent exterior and soffit lighting for effortless curb appeal year round. Outside, the south facing backyard is low maintenance with an irrigation system that keeps both the front and back yards looking fresh, while the corner lot and mature trees add a welcome layer of privacy. And it's rare to find an oversized triple car garage like this one in the area, complete with overhead storage and a ladder for easy access, a real bonus for a growing family with all the toys, tools, and vehicles that come with it. Mountain views and a home wired for sound and smart technology round out the package. W alk to Royal Oak School (K to 4) and William D. Pratt School (5 to 9), plus the Shane Homes YMCA at Rocky Ridge and Royal Oak Shopping Plaza, with Stoney Trail and Crowchild both minutes away. This home has everything a growing family needs. (id:58070)

2:00 pm
4:00 pm
| Bathroom Total | 4 | Bedrooms Above Ground | 3 |
| Bedrooms Below Ground | 1 | Bedrooms Total | 4 |
| Appliances | Refrigerator, Dishwasher, Stove, Garburator, Window Coverings, Garage Door Opener | Basement Development | Finished |
| Basement Type | Full (finished) | Constructed Date | 2005 |
| Construction Material | Wood Frame | Construction Style Attachment | Detached |
| Cooling Type | Central Air Conditioning | Exterior Finish | Vinyl Siding |
| Fireplace Present | Yes | Fireplace Total | 1 |
| Flooring Type | Carpeted, Ceramic Tile, Hardwood | Foundation Type | Poured Concrete |
| Half Bath Total | 1 | Heating Fuel | Natural Gas |
| Heating Type | Forced Air | Stories Total | 2 |
| Size Interior | 2349 Sqft | Total Finished Area | 2348.99 Sqft |
| Type | House |
| Street | |
| Attached Garage | 3 |
| Acreage | No | Fence Type | Fence |
| Land Amenities | Park, Playground, Schools | Landscape Features | Landscaped, Underground Sprinkler |
| Size Depth | 39.1 M | Size Frontage | 5.36 M |
| Size Irregular | 519.00 | Size Total | 519 M2|4,051 - 7,250 Sqft |
| Size Total Text | 519 M2|4,051 - 7,250 Sqft | Zoning Description | R-cg |
| Level | Type | Dimensions |
|---|---|---|
| Basement | Family Room | 23.17 Ft x 14.17 Ft |
| Basement | Bedroom | 12.42 Ft x 10.50 Ft |
| Basement | Other | 15.25 Ft x 8.67 Ft |
| Basement | 3pc Bathroom | 6.75 Ft x 5.67 Ft |
| Basement | Furnace | 11.58 Ft x 5.67 Ft |
| Main Level | Living Room | 20.00 Ft x 10.83 Ft |
| Main Level | Kitchen | 14.50 Ft x 11.00 Ft |
| Main Level | Dining Room | 14.08 Ft x 11.92 Ft |
| Main Level | Breakfast | 10.00 Ft x 10.00 Ft |
| Main Level | Foyer | 7.25 Ft x 6.50 Ft |
| Main Level | Laundry Room | 11.08 Ft x 7.25 Ft |
| Main Level | 2pc Bathroom | 7.25 Ft x 3.92 Ft |
| Main Level | Other | 23.00 Ft x 11.50 Ft |
| Upper Level | Bonus Room | 18.58 Ft x 15.50 Ft |
| Upper Level | Primary Bedroom | 15.83 Ft x 14.67 Ft |
| Upper Level | Other | 8.83 Ft x 3.83 Ft |
| Upper Level | 5pc Bathroom | 12.17 Ft x 11.50 Ft |
| Upper Level | Bedroom | 14.08 Ft x 8.33 Ft |
| Upper Level | Bedroom | 11.00 Ft x 10.42 Ft |
| Upper Level | 4pc Bathroom | 9.50 Ft x 5.92 Ft |



