 Calgary


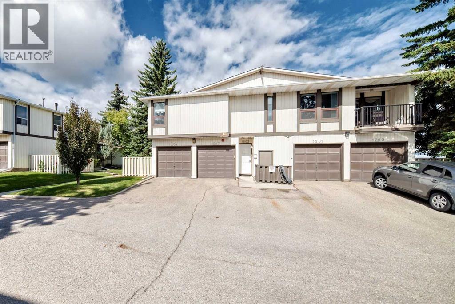
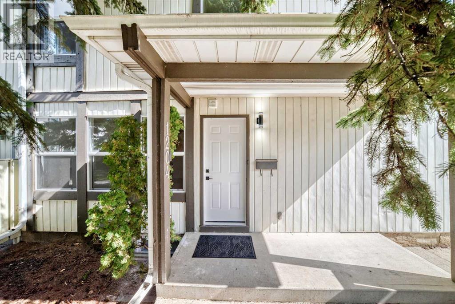
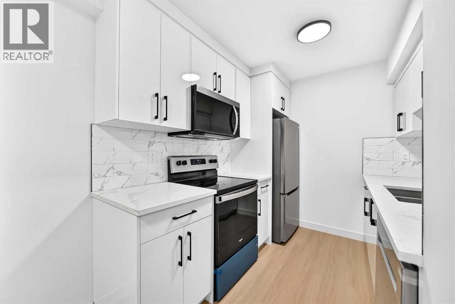
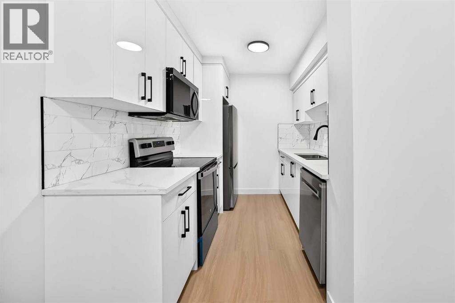
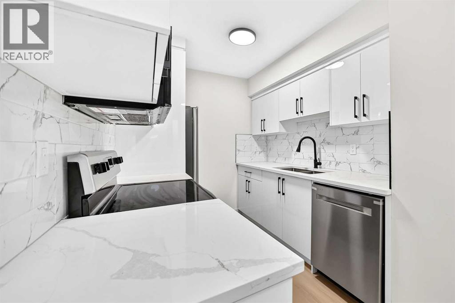
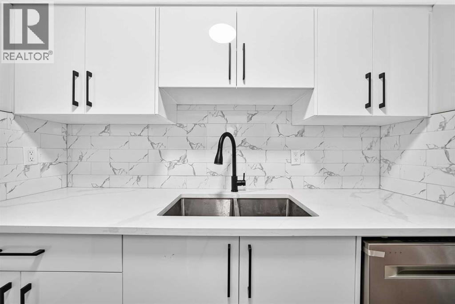
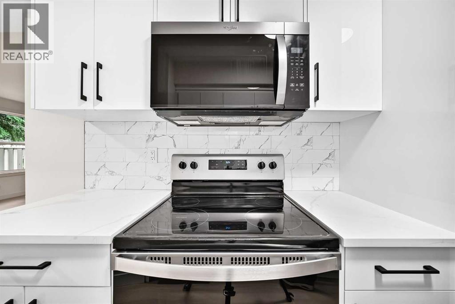
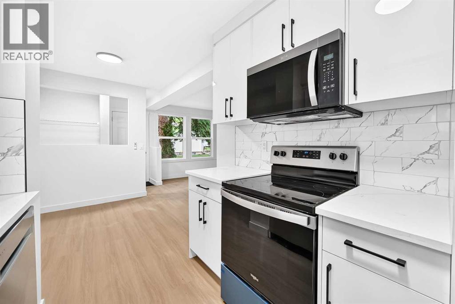
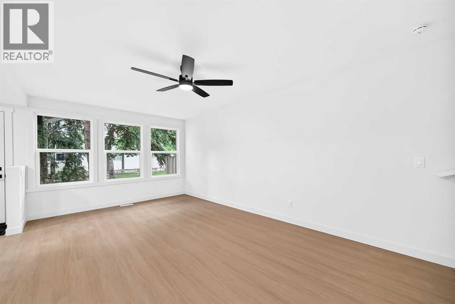
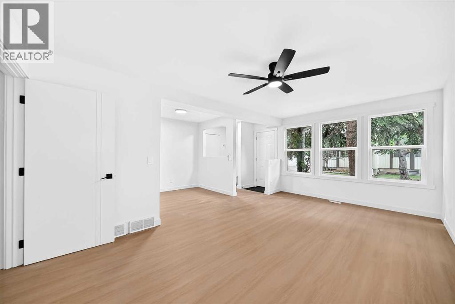
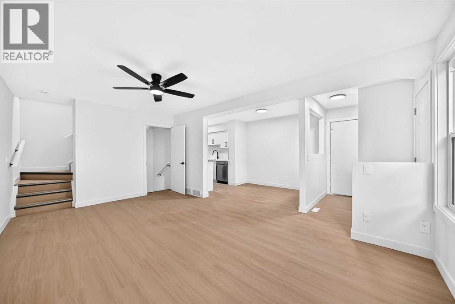
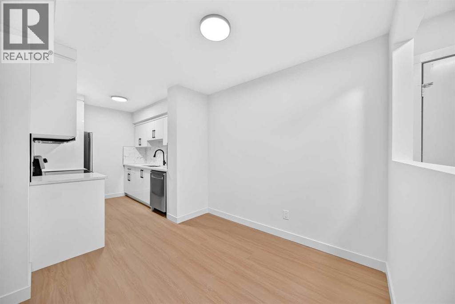
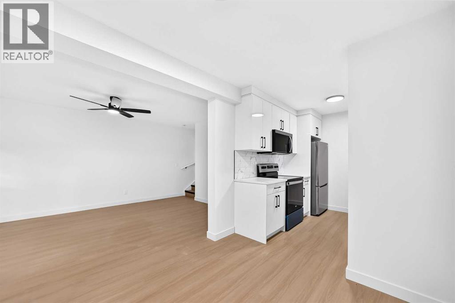
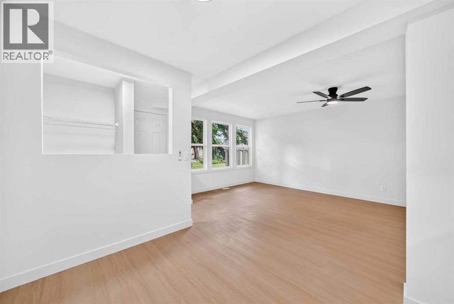
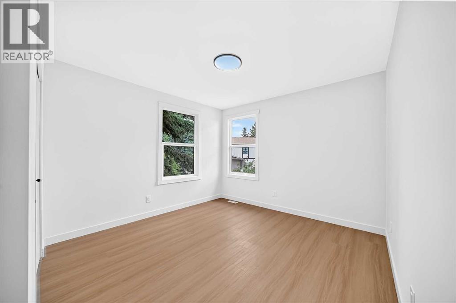
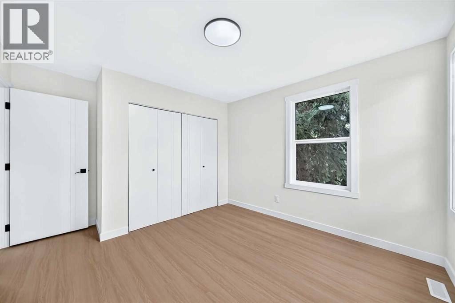
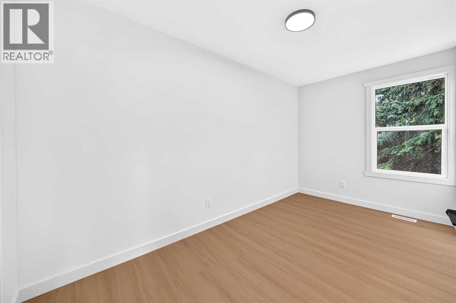
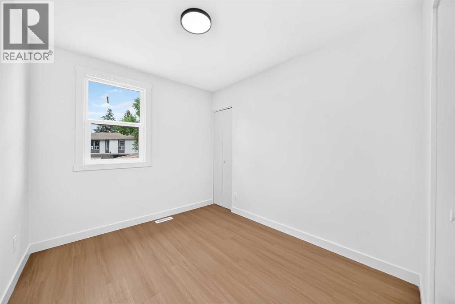
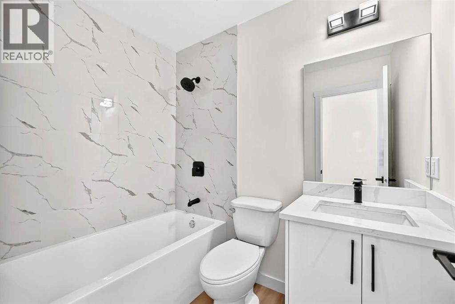
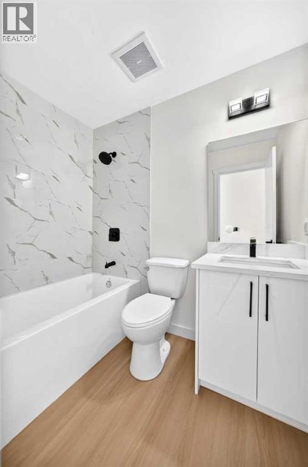
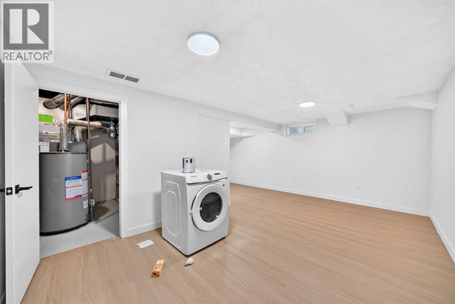
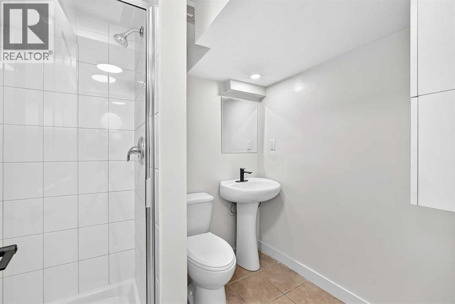
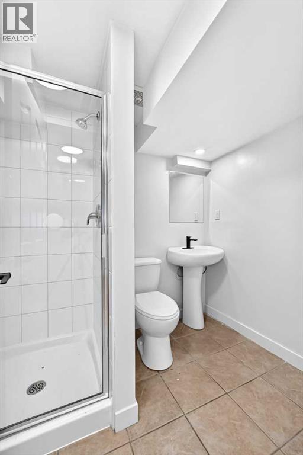
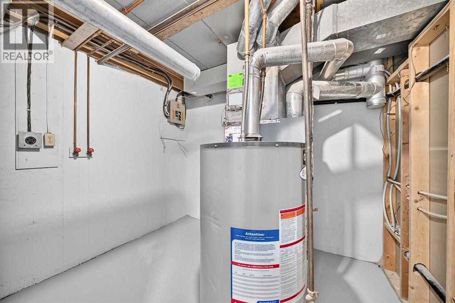
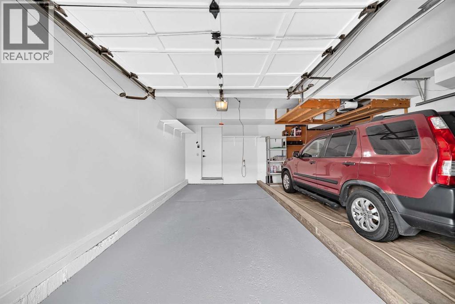
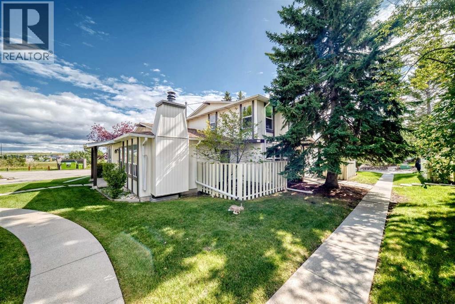
Great corner unit in this well maintained complex. Main floor as large open living space with kitchen , dining area and built in gas fireplace andgenerous living room.All renewed with new flooring, kitcen with new cabinets, quartz counters, new stainless steel appliances, all new 4 pc bathroom up and new 3 pc bathrooom down. There are 3 good sized bedrooms up. The lower family room level is all finished to include mechanical storage area, laundry space and 3 pc bathroom. The attached single garage is a shared double with one have for this unit and the other open to the unit next door. There is lots of green space around this 4 plex, with 60 units in total throughout this complex (id:58070)

3:00 pm
5:00 pm
| Bathroom Total | 2 | Bedrooms Above Ground | 3 |
| Bedrooms Total | 3 | Appliances | Washer, Refrigerator, Dishwasher, Stove, Range, Dryer, Microwave Range Hood Combo |
| Basement Development | Finished | Basement Type | Full (finished) |
| Constructed Date | 1975 | Construction Style Attachment | Attached |
| Cooling Type | None | Exterior Finish | Stucco |
| Flooring Type | Vinyl | Foundation Type | Poured Concrete |
| Heating Type | Central Heating | Stories Total | 2 |
| Size Interior | 1007 Sqft | Total Finished Area | 1007 Sqft |
| Type | Row / Townhouse |
| Attached Garage | 1 |
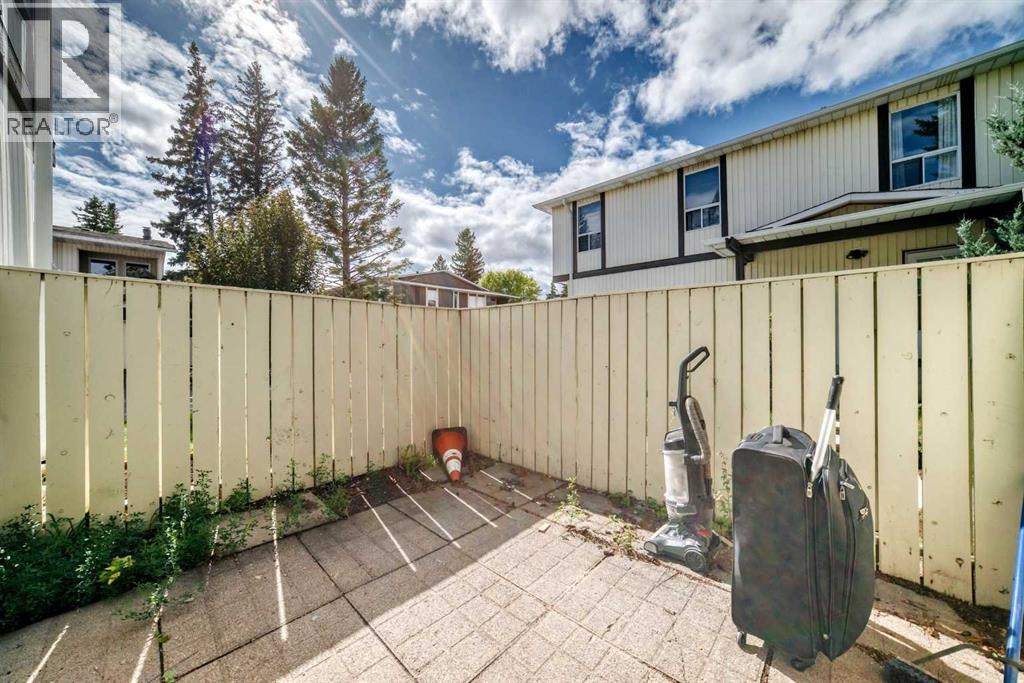
| Acreage | No | Fence Type | Not Fenced |
| Land Amenities | Schools, Shopping | Size Total Text | Unknown |
| Zoning Description | M-c1 |
| Level | Type | Dimensions |
|---|---|---|
| Lower Level | 3pc Bathroom | .00 Ft x .00 Ft |
| Lower Level | Family Room | 19.17 Ft x 19.25 Ft |
| Main Level | Kitchen | 9.08 Ft x 7.42 Ft |
| Main Level | Dining Room | 7.75 Ft x 8.83 Ft |
| Main Level | Living Room | 11.00 Ft x 17.83 Ft |
| Upper Level | Primary Bedroom | 11.00 Ft x 13.25 Ft |
| Upper Level | Bedroom | 7.67 Ft x 13.17 Ft |
| Upper Level | Bedroom | 9.75 Ft x 8.58 Ft |
| Upper Level | 4pc Bathroom | .00 Ft x .00 Ft |



