 Langdon


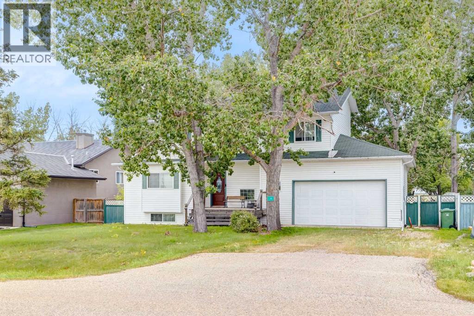
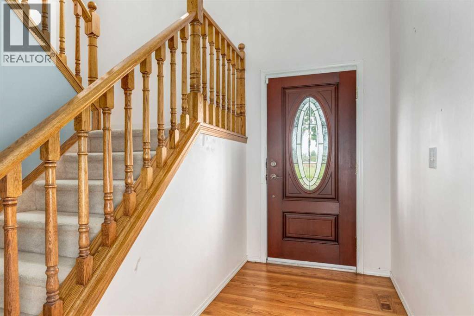
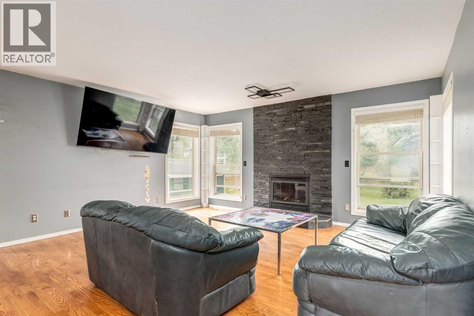
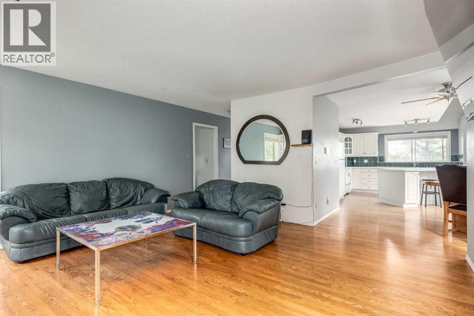
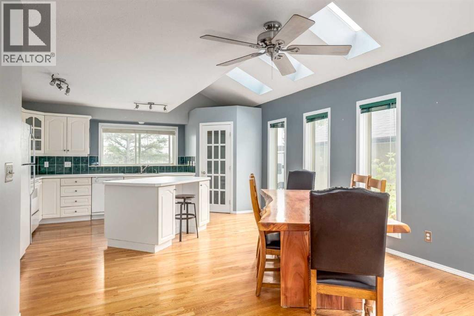
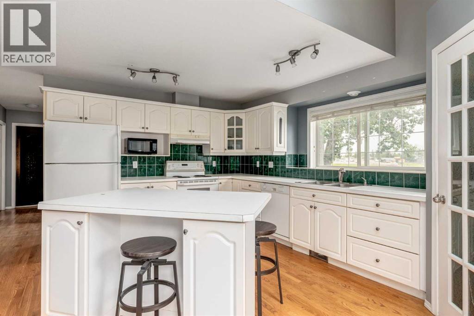
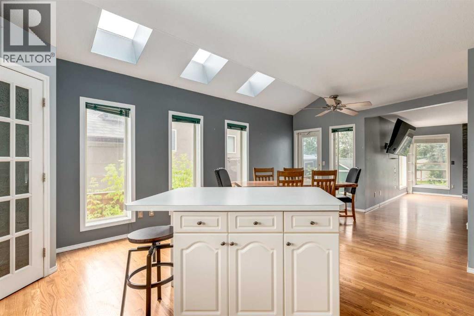
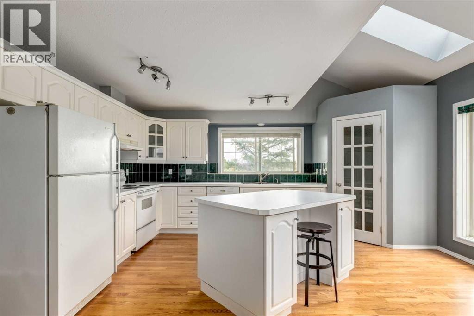
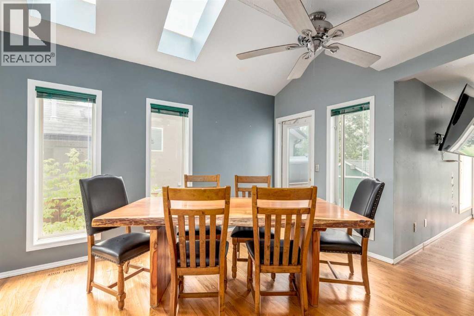
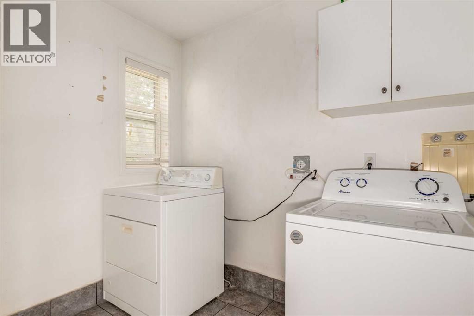
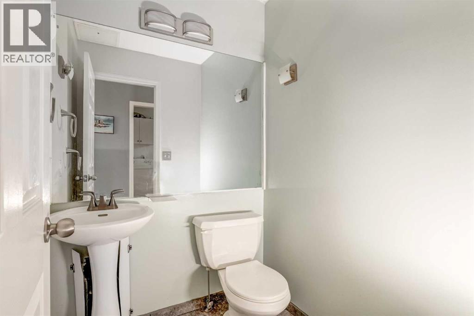
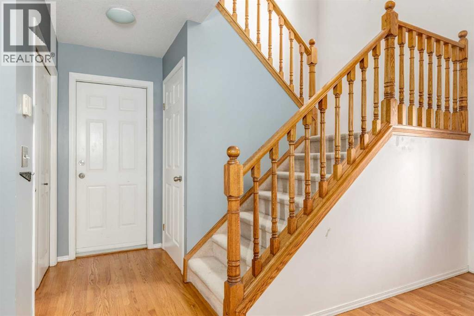
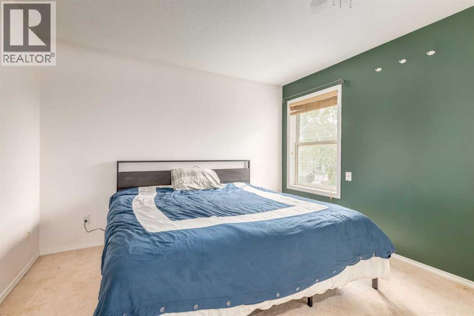
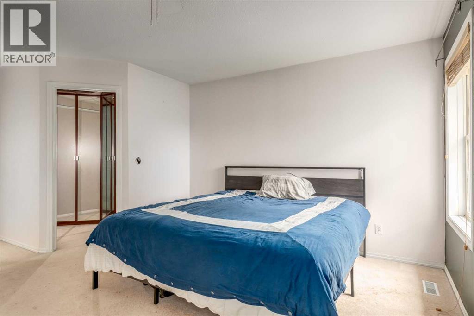
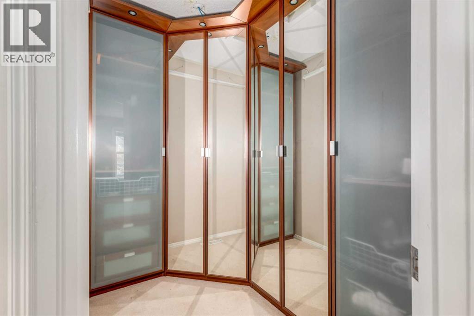
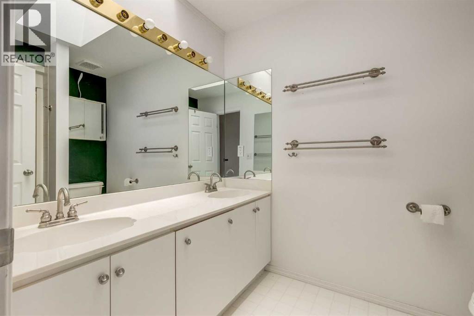
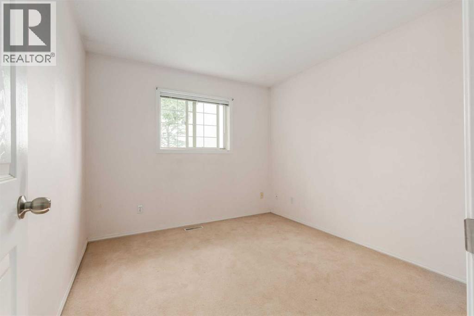
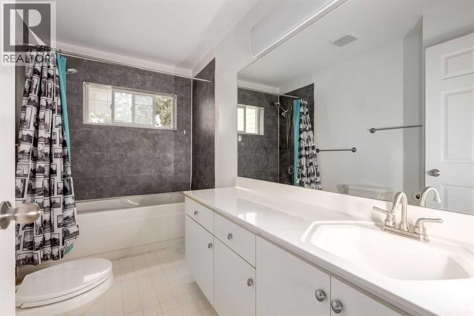
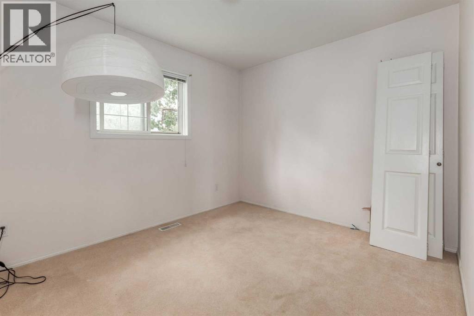
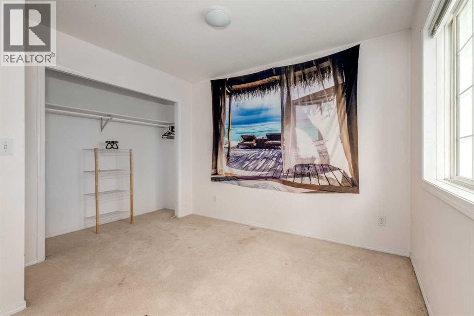
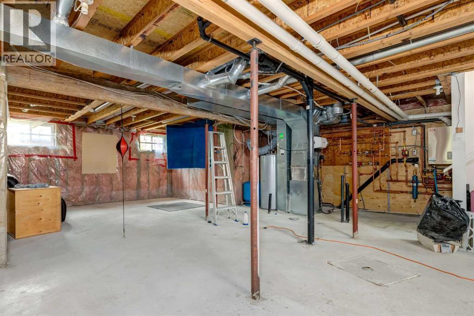
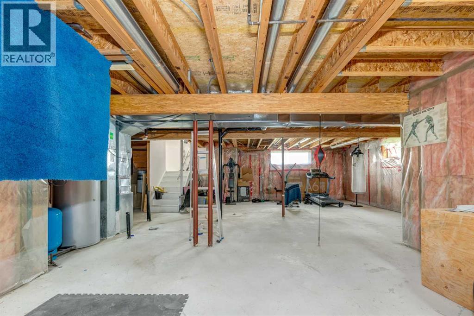
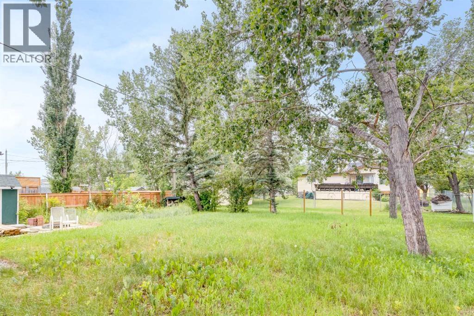
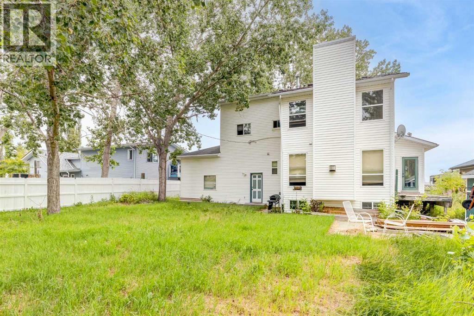
INVESTOR & RENOVATOR ALERT: Aggressively Priced For A Quick Sale!Here's your chance to build serious equity on 0.21 acres in the sought-after community of Langdon. Sold as-is, this 2 storey home is priced to move fast and won't last, so act quickly.Situated on the south side of Langdon, this property gives you great bones and a huge lot to work with. Gleaming hardwood floors lead into a kitchen with white appliances, a walk-in pantry, ample cabinet and counter space, skylights, and a wall of windows that floods the space with natural light. The dining area flows into a living room anchored by a stone-faced fireplace and large windows, offering a layout with real potential once updated. A half bath and laundry area complete the main floor. Upstairs you'll find a massive primary retreat with a large walk-in closet, built-in cabinetry, and a 4pc ensuite, along with 3 additional bedrooms and a full bath, ideal for a family or home office setup once renovated.Outside, the backyard features mature and fruit trees, adding value that's already in place. The over-sized 24x25ft double attached garage offers plenty of room to work, a true handyman's dream. Close to schools, parks, shopping, restaurants, and all amenities, this is a rare opportunity to secure a large lot in a great location at an aggressive price. Bring your vision and your tools. This one is priced to sell fast. (id:58070)
| Bathroom Total | 3 | Bedrooms Above Ground | 4 |
| Bedrooms Total | 4 | Appliances | Refrigerator, Dishwasher, Stove, Hood Fan, Window Coverings, Garage Door Opener, Washer & Dryer |
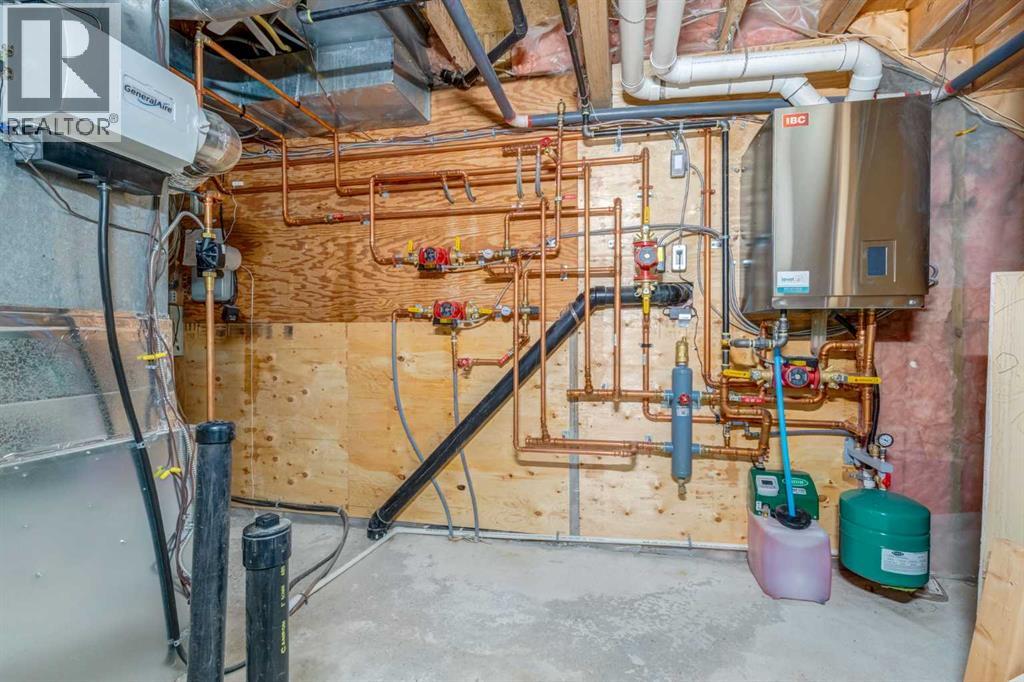
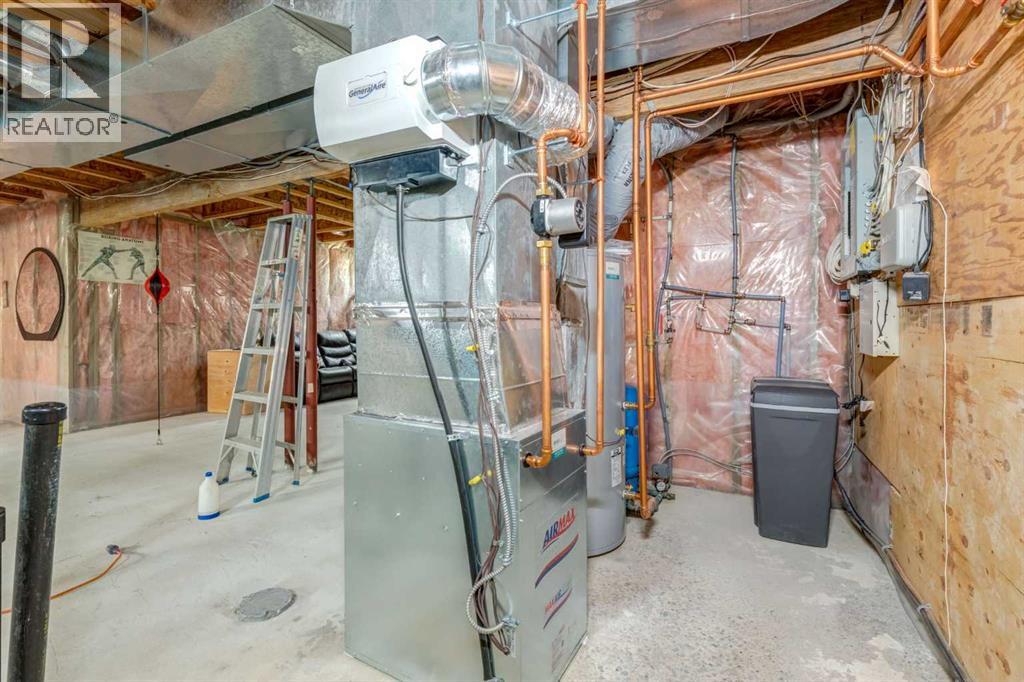
| Basement Development | Unfinished | Basement Type | Full (unfinished) |
| Constructed Date | 1994 | Construction Material | Wood Frame |
| Construction Style Attachment | Detached | Cooling Type | None |
| Exterior Finish | Vinyl Siding | Fireplace Present | Yes |
| Fireplace Total | 1 | Flooring Type | Carpeted, Hardwood, Linoleum |
| Foundation Type | Wood | Half Bath Total | 1 |
| Heating Fuel | Natural Gas | Heating Type | Forced Air |
| Stories Total | 2 | Size Interior | 1951 Sqft |
| Total Finished Area | 1951 Sqft | Type | House |
| Attached Garage | 2 |
| Acreage | No | Fence Type | Not Fenced, Partially Fenced |
| Land Amenities | Park, Playground, Schools, Shopping | Landscape Features | Lawn |
| Size Depth | 39.62 M | Size Frontage | 21.61 M |
| Size Irregular | 0.21 | Size Total | 0.21 Ac|7,251 - 10,889 Sqft |
| Size Total Text | 0.21 Ac|7,251 - 10,889 Sqft | Zoning Description | Hamlet Residential |
| Level | Type | Dimensions |
|---|---|---|
| Second Level | 4pc Bathroom | .00 Ft x .00 Ft |
| Second Level | 4pc Bathroom | 10.17 Ft x 5.92 Ft |
| Second Level | Bedroom | 9.42 Ft x 11.58 Ft |
| Second Level | Bedroom | 10.58 Ft x 11.67 Ft |
| Second Level | Bedroom | 12.33 Ft x 9.75 Ft |
| Second Level | Primary Bedroom | 20.92 Ft x 15.92 Ft |
| Main Level | 2pc Bathroom | .00 Ft x .00 Ft |
| Main Level | Dining Room | 10.25 Ft x 16.08 Ft |
| Main Level | Kitchen | 11.17 Ft x 16.67 Ft |
| Main Level | Laundry Room | 7.75 Ft x 5.75 Ft |
| Main Level | Living Room | 15.17 Ft x 16.08 Ft |



