Description
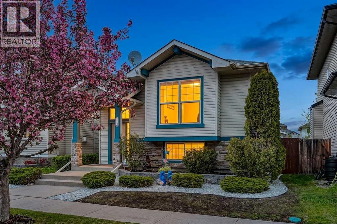
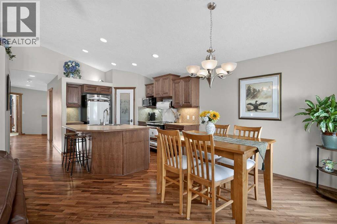
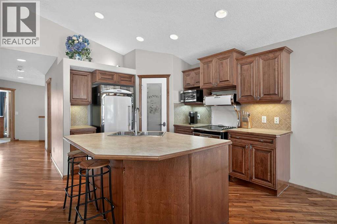
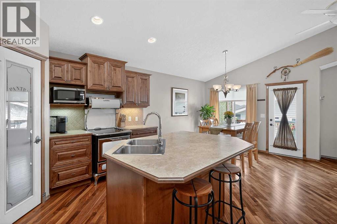
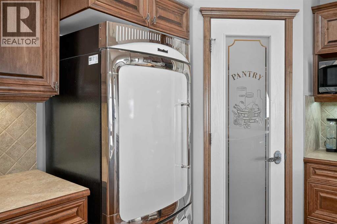
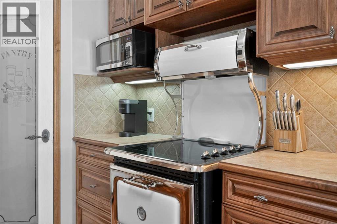
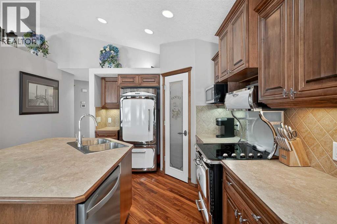
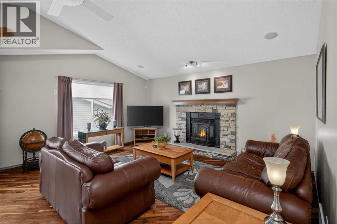
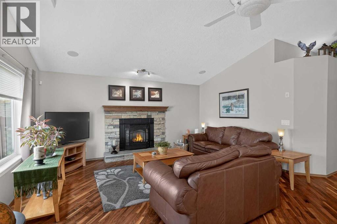
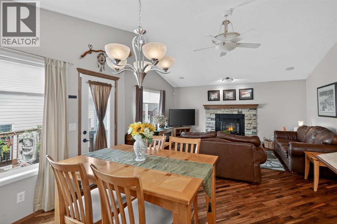
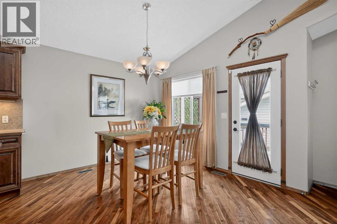
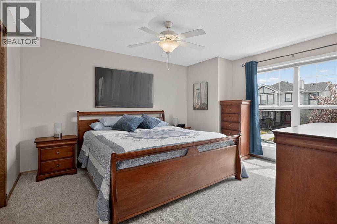
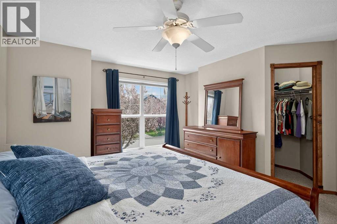
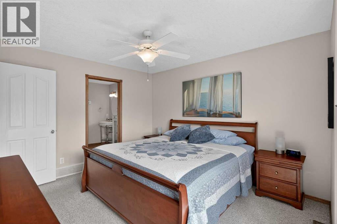
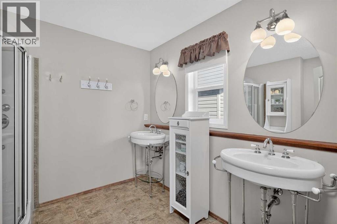
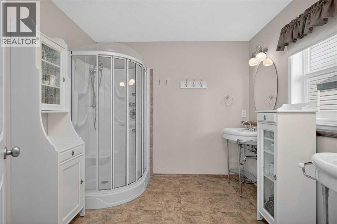
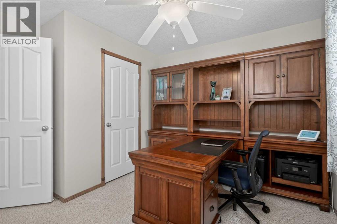
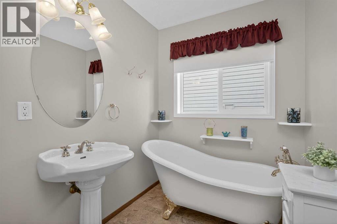
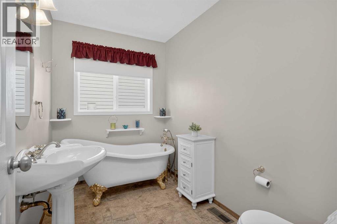
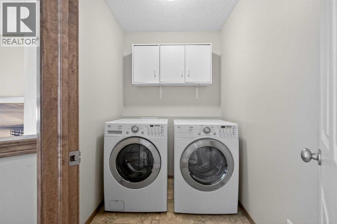
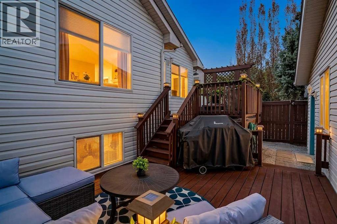
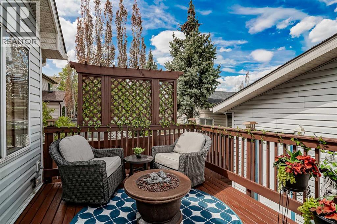
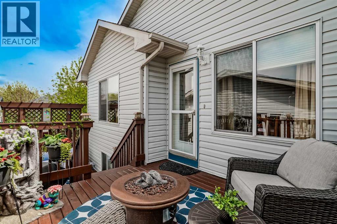
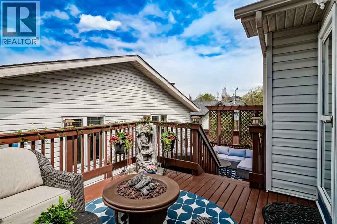
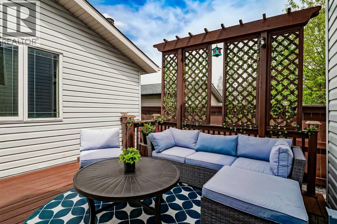
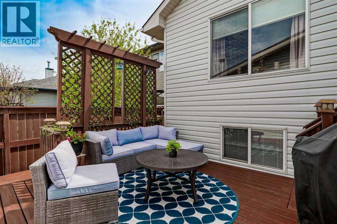
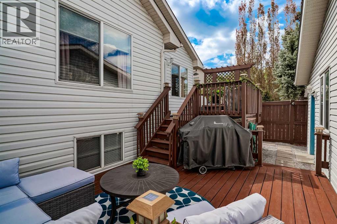
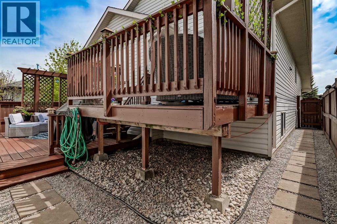
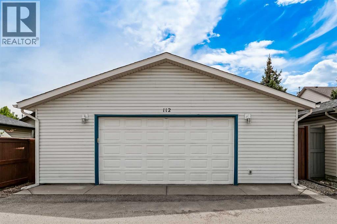
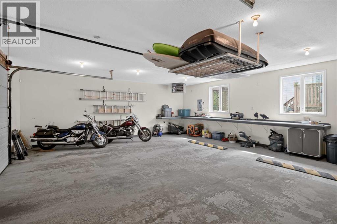
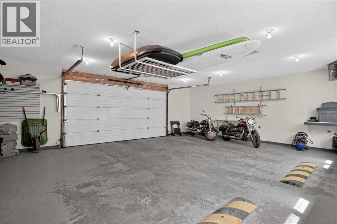
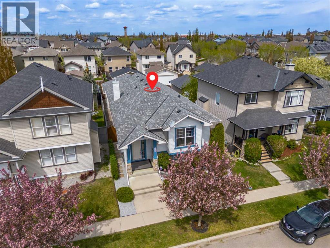
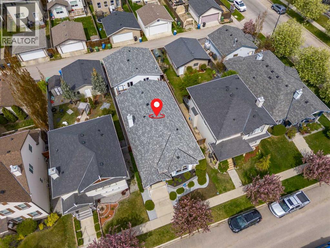
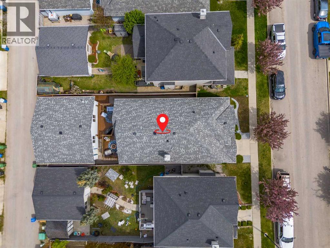
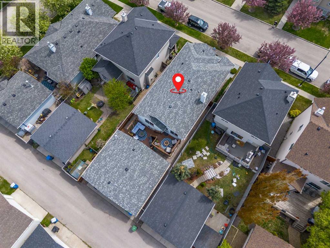
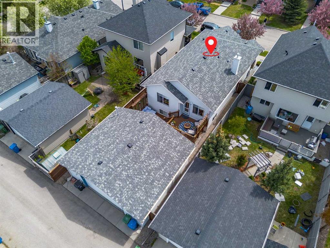
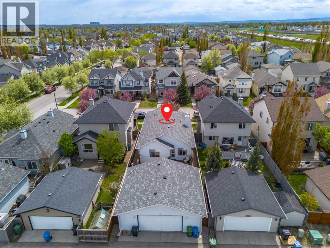
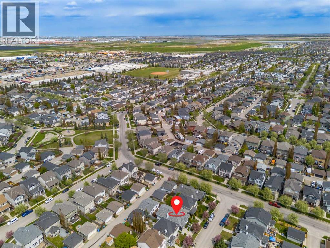
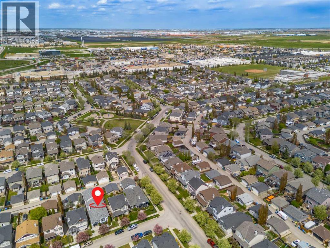
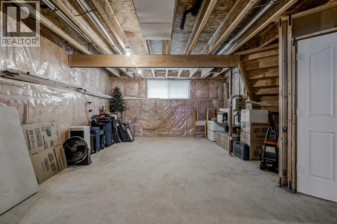
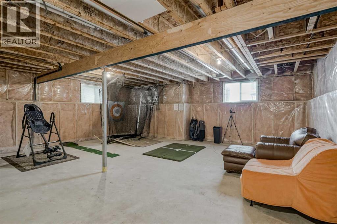
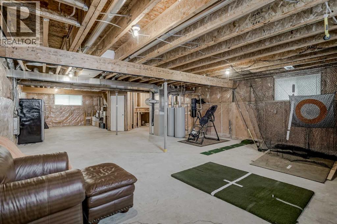
Welcome to this beautifully maintained bi-level home in the heart of the family friendly community of McKenzie Towne. Offering nearly 1,300 sq/ft of developed living space, this home features a bright and functional open concept layout designed for comfortable everyday living. The main floor showcases rich hardwood flooring, soaring vaulted ceilings, and large windows that flood the space with natural light. The spacious living and dining areas flow seamlessly into the kitchen, creating the perfect setup for entertaining guests or spending time with family. The main level also features two spacious bedrooms, including a primary retreat complete with its own private ensuite bathroom, as well as an additional full bathroom for family or guests. Convenient upstairs laundry adds to the functional layout and everyday ease of living.The unfinished lower level offers an excellent layout with the potential for two additional bedrooms, a spacious family room, and a future bathroom with plumbing already roughed in. Whether you're looking to create additional living space for a growing family, a home office setup, gym, or guest area, this basement provides the flexibility for buyers to bring their vision to life and design the space exactly how they want it. Step outside and enjoy the two tiered back deck, the perfect place for relaxing, entertaining, and enjoying the outdoors all summer long. The beautifully landscaped property is highlighted by mature trees in the front yard alongside the wide and grand entrance to the home, creating excellent curb appeal from the moment you arrive. Designed with low maintenance living in mind, the majority of the property is xeriscaped, leaving very little grass to mow and more time to simply enjoy the outdoor space. The OVERSIZED and HEATED GARAGE is a rare find and a dream for car enthusiasts, offering ample space for vehicles, storage, or the perfect workshop setup. Located close to parks, schools, shopping, restaurants, and all the am enities McKenzie Towne is known for, this is an incredible opportunity to own a move in ready home in one of Calgary’s most sought after communities. (id:58070)



 Calgary





