 Calgary


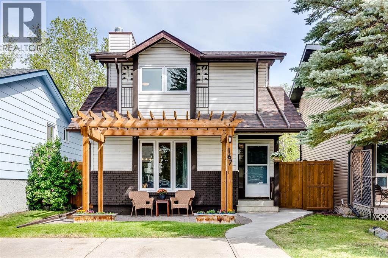
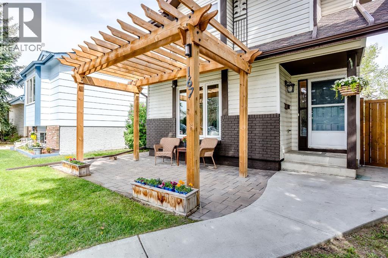
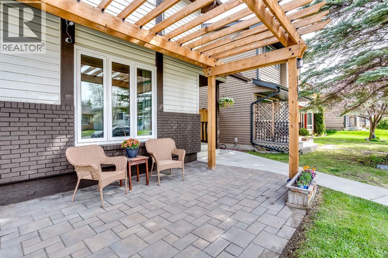
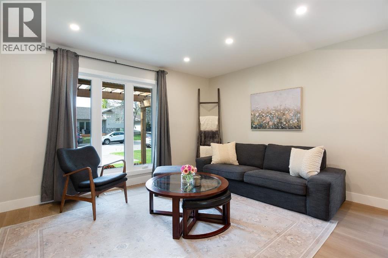
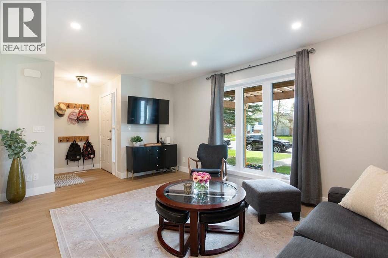
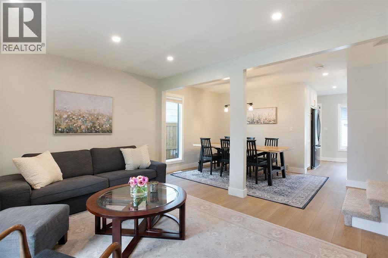
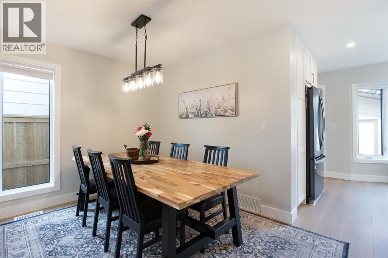
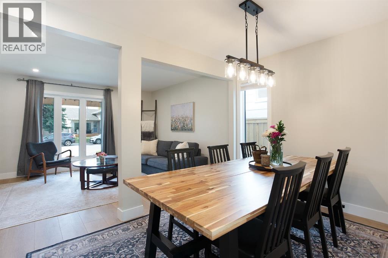
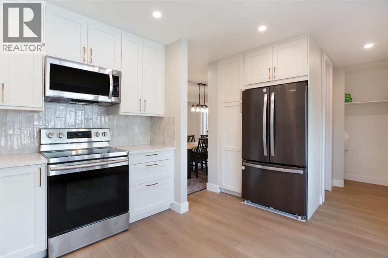
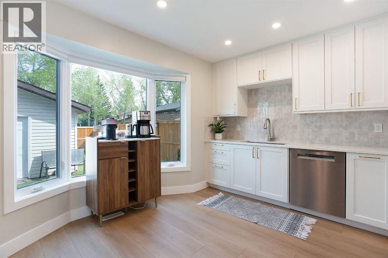
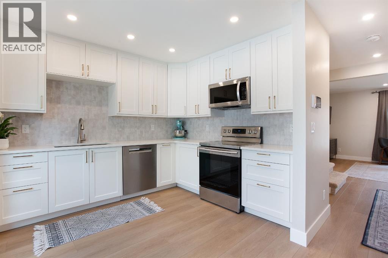
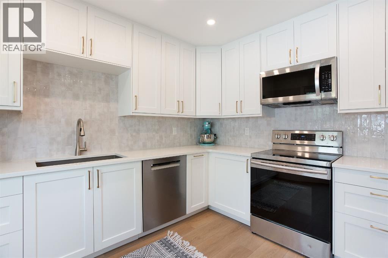
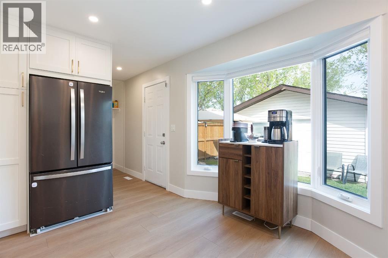
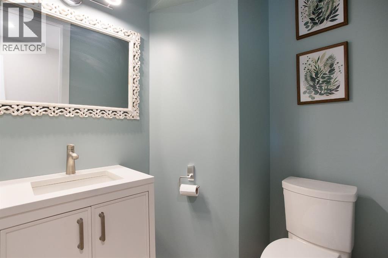
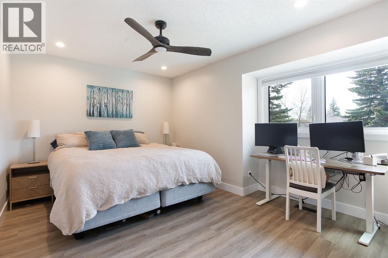
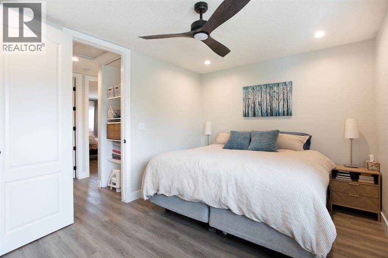
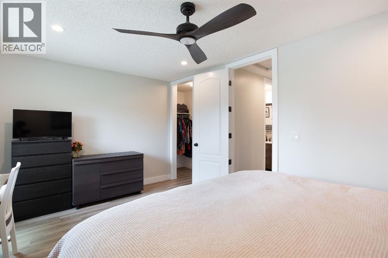
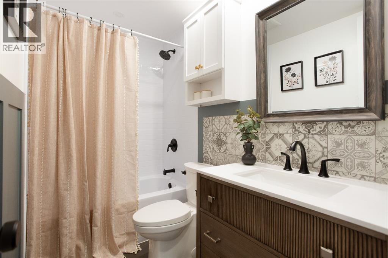
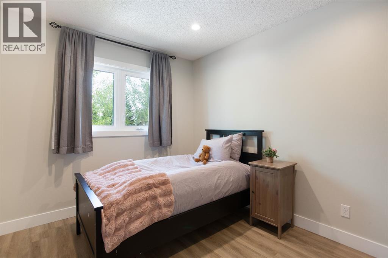
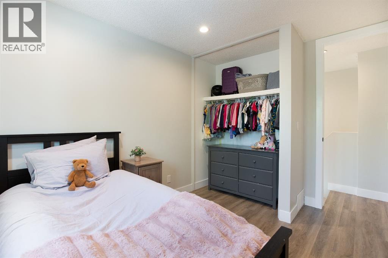
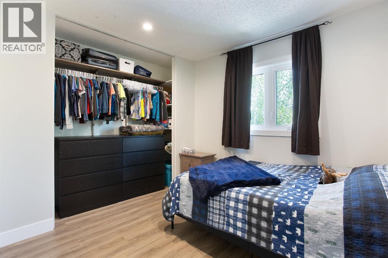
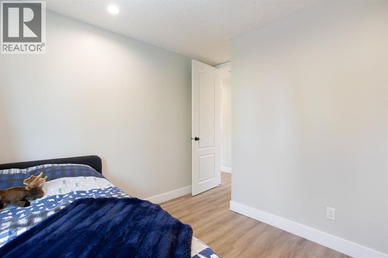
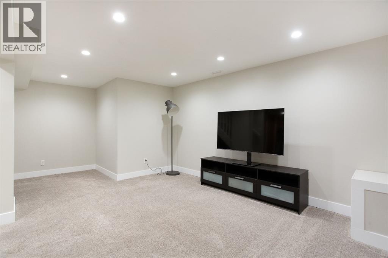
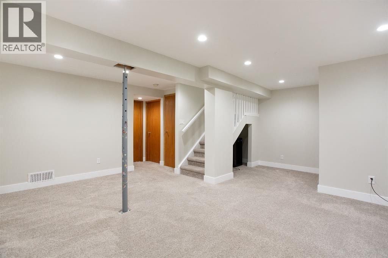
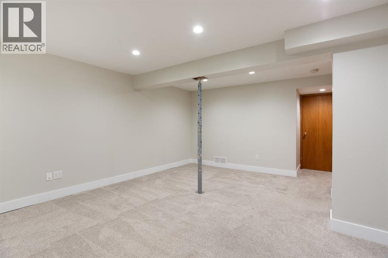
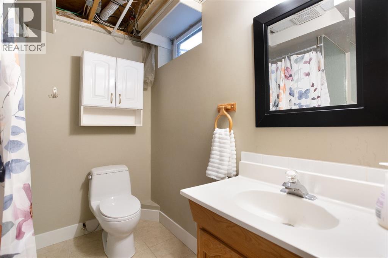
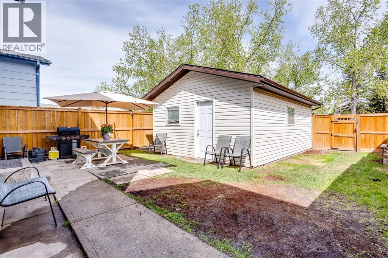
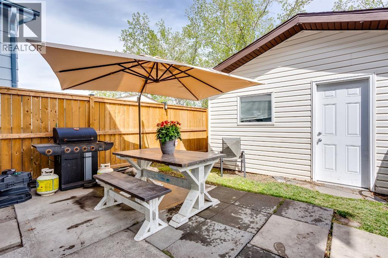
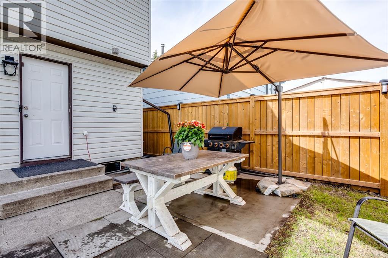
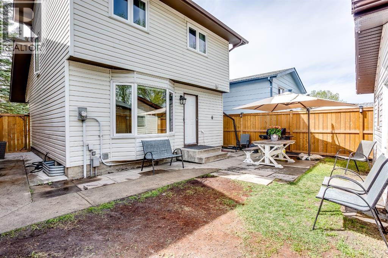
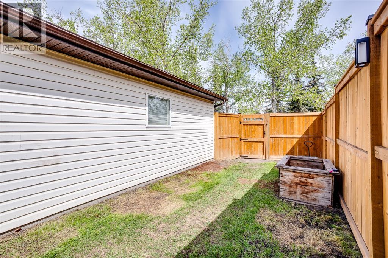
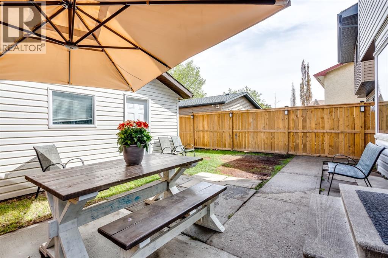
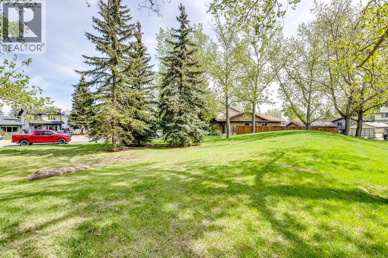
Backing onto green space in the sought-after lake community of Sundance, this 3-bedroom, 2.5-bathroom detached two-storey checks a lot of boxes for families ready to plant some roots.The main floor feels open and bright, with a fully updated kitchen (December 2025), new (2025) luxury vinyl plank flooring throughout, and fresh paint top to bottom. A 2-piece powder room rounds out the main level. Upstairs, you'll find three bedrooms and a full 4-piece bathroom. The finished basement adds even more living space with a large family room, a second 4-piece bathroom, and laundry tucked away neatly.The big-ticket items have been taken care of: furnace and hot water tank were replaced in 2020. The windows were all replaced in 2018, AC was added in 2024, and the fence is brand new that same year. New carpet on the stairs in 2026, and a new dishwasher in 2025. The detached single garage and private yard backing onto green space make this one feel a lot bigger than it looks from the street.Sundance is a lake community with shopping, schools, and amenities close by. If you've been waiting for the right fit in the SE, this might be it. (id:58070)
| Bathroom Total | 3 | Bedrooms Above Ground | 3 |
| Bedrooms Total | 3 | Appliances | Washer, Refrigerator, Range - Electric, Dishwasher, Dryer, Microwave, Window Coverings, Garage Door Opener |
| Basement Development | Finished | Basement Type | Full (finished) |
| Constructed Date | 1982 | Construction Material | Wood Frame |
| Construction Style Attachment | Detached | Cooling Type | Central Air Conditioning |
| Exterior Finish | Vinyl Siding, Wood Siding | Flooring Type | Carpeted, Ceramic Tile, Laminate, Vinyl Plank |
| Foundation Type | Poured Concrete | Half Bath Total | 1 |
| Heating Type | Forced Air | Stories Total | 2 |
| Size Interior | 1243 Sqft | Total Finished Area | 1243 Sqft |
| Type | House |
| Parking Pad | |
| Detached Garage | 1 |
| Acreage | No | Fence Type | Fence |
| Land Amenities | Park, Playground, Schools, Shopping, Water Nearby | Landscape Features | Landscaped |
| Size Frontage | 8.6 M | Size Irregular | 316.00 |
| Size Total | 316 M2|0-4,050 Sqft | Size Total Text | 316 M2|0-4,050 Sqft |
| Zoning Description | R-cg |
| Level | Type | Dimensions |
|---|---|---|
| Basement | Family Room | 5.36 M x 3.56 M |
| Basement | 4pc Bathroom | Measurements not available |
| Main Level | Living Room | 4.88 M x 3.53 M |
| Main Level | Kitchen | 4.52 M x 3.12 M |
| Main Level | Dining Room | 2.72 M x 2.54 M |
| Main Level | 2pc Bathroom | Measurements not available |
| Upper Level | Primary Bedroom | 4.67 M x 3.05 M |
| Upper Level | Bedroom | 2.92 M x 2.72 M |
| Upper Level | Bedroom | 2.95 M x 2.92 M |
| Upper Level | 4pc Bathroom | Measurements not available |



