 Calgary


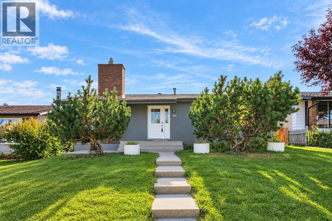
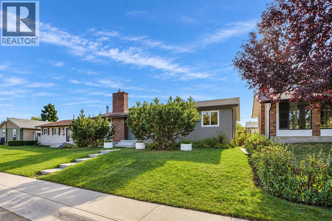
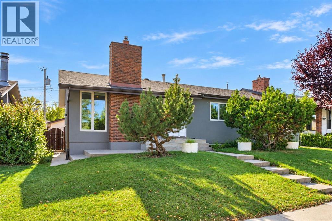
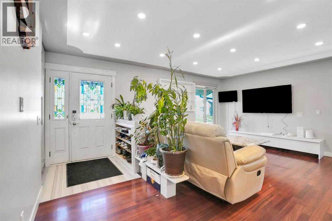
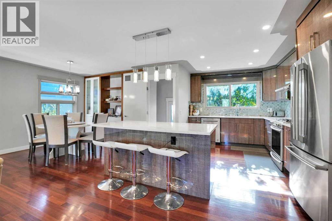
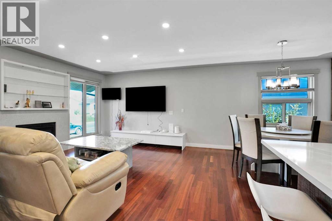
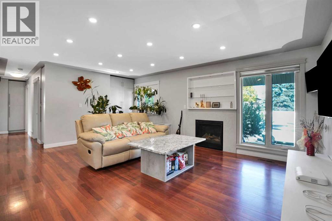
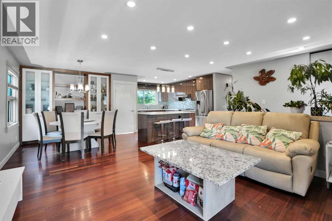
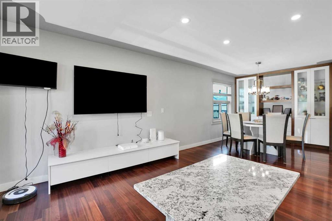
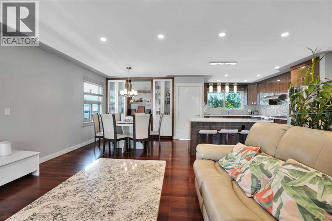
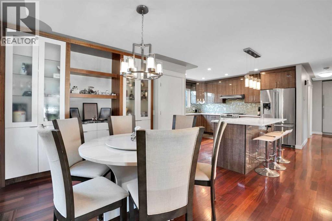
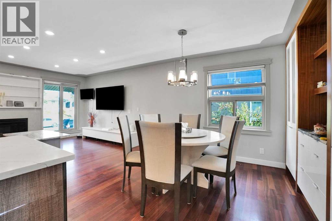
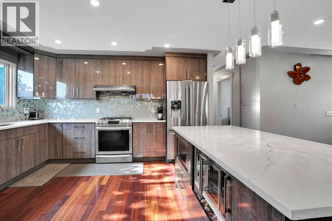
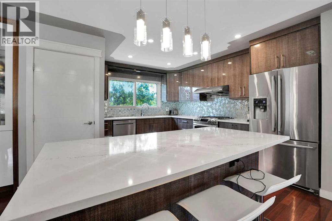
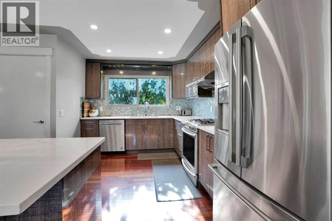
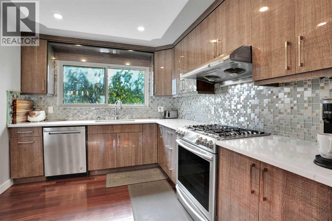
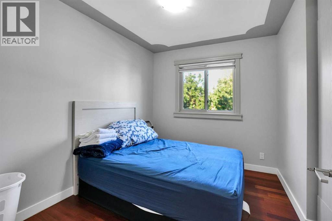
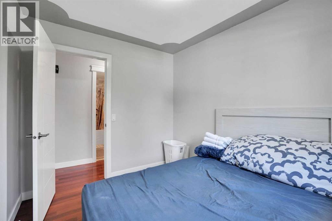
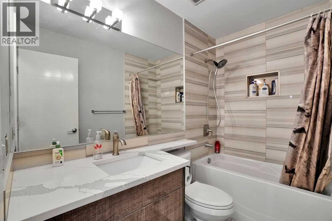
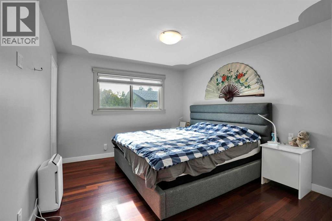
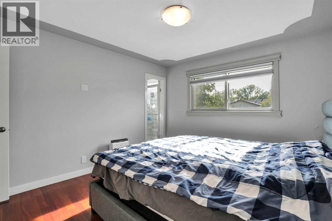
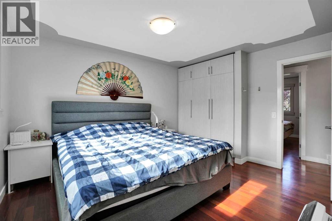
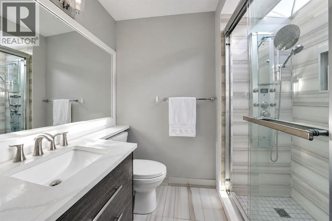
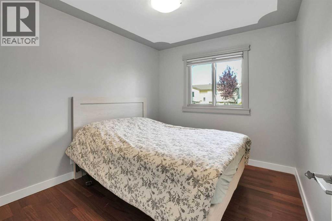
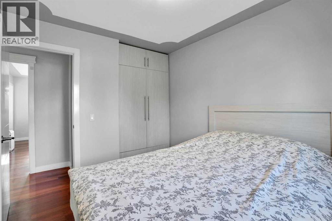
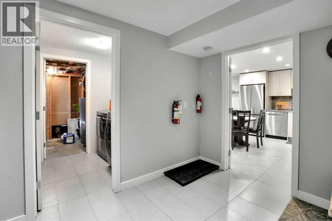
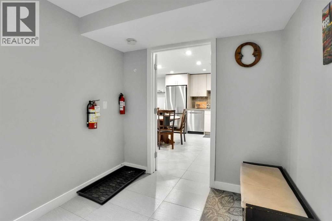
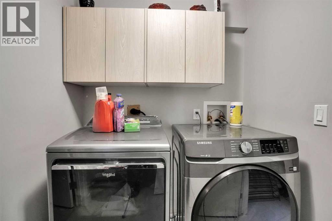
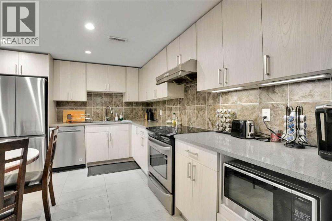
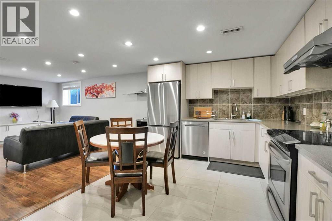
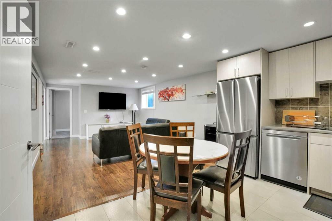
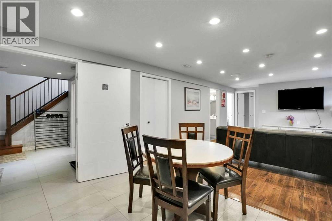
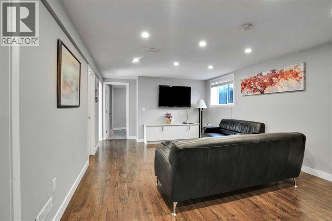
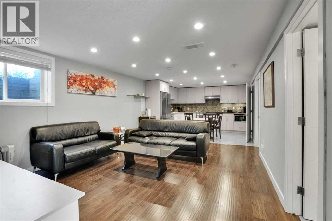
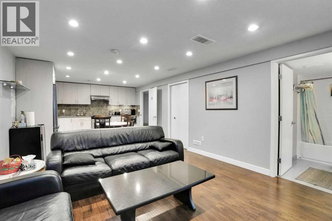
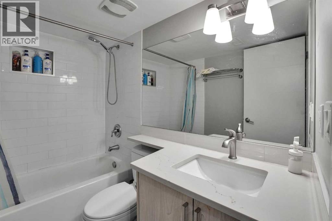
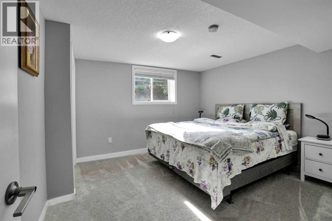
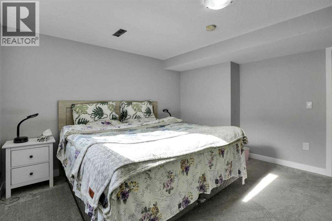
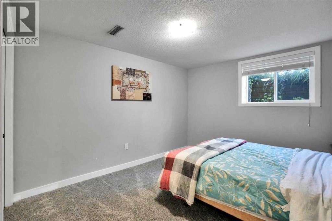
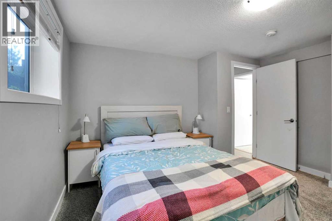
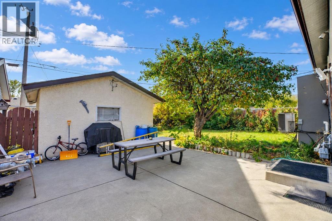
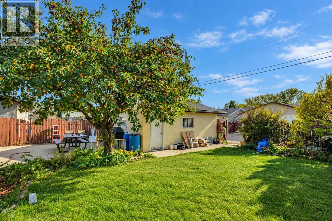
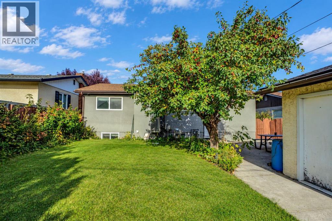
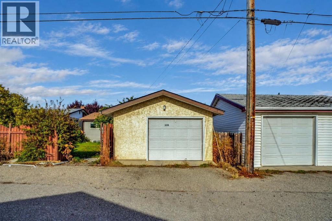
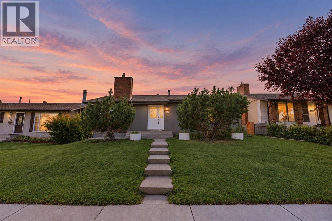
A good-sized bungalow with a LEGAL SUITE situated in Marlborough, a well-known area close to schools, shopping centres, and various facilities. The house has been improved using high-quality materials such as acrylic stucco, Brazilian cherry hardwood on the main level, top-of-the-line quartz countertops, triple-glazed windows on main level, and customized cabinets. On the main floor, there are a large living room with a gas fireplace, a dining area featuring white customized cabinets, and an open-plan kitchen with a central island. In addition, there are a master bedroom with a three-piece en-suite with a skylight, two more bedrooms, and another full bathroom. Border paint and pot lights on the ceilings make the house more attractive. The basement contains a LEGAL SUITE with two bedrooms, a full kitchen, a dining area, and a full bathroom. The laundry and utility room are located outside the basement legal suite. The owner has run an Airbnb in the basement and brought in a good amount of income. The furniture will be left to the new owners. Outside, there is a large concrete patio and a lawn with apple trees. An oversized single garage with new shingles is at rear plus parking spots in front of the house. Easy access to 16 Ave/Highway 1 and Deerfoot/Highway 2. This is a chance to buy a house that could produce income by operating an Airbnb or by renting out the basement. Please come and see it and make it your own home. (id:58070)
| Bathroom Total | 3 | Bedrooms Above Ground | 3 |
| Bedrooms Below Ground | 2 | Bedrooms Total | 5 |
| Appliances | Washer, Refrigerator, Range - Gas, Dishwasher, Dryer, Hood Fan, Window Coverings | Architectural Style | Bungalow |
| Basement Development | Finished | Basement Features | Separate Entrance, Suite |
| Basement Type | Full (finished) | Constructed Date | 1973 |
| Construction Material | Wood Frame | Construction Style Attachment | Detached |
| Cooling Type | None | Exterior Finish | Stucco |
| Fireplace Present | Yes | Fireplace Total | 1 |
| Flooring Type | Carpeted, Ceramic Tile, Hardwood, Laminate | Foundation Type | Poured Concrete |
| Heating Fuel | Natural Gas | Heating Type | Forced Air |
| Stories Total | 1 | Size Interior | 1149 Sqft |
| Total Finished Area | 1148.84 Sqft | Type | House |
| Oversize | |
| Detached Garage | 1 |
| Acreage | No | Fence Type | Fence |
| Land Amenities | Park, Playground, Schools, Shopping | Size Depth | 30.54 M |
| Size Frontage | 15.26 M | Size Irregular | 464.00 |
| Size Total | 464 M2|4,051 - 7,250 Sqft | Size Total Text | 464 M2|4,051 - 7,250 Sqft |
| Zoning Description | R-cg |
| Level | Type | Dimensions |
|---|---|---|
| Basement | 4pc Bathroom | 7.67 Ft x 4.83 Ft |
| Basement | Bedroom | 12.83 Ft x 12.42 Ft |
| Basement | Bedroom | 12.75 Ft x 10.83 Ft |
| Basement | Breakfast | 7.83 Ft x 4.17 Ft |
| Basement | Kitchen | 12.75 Ft x 10.08 Ft |
| Basement | Laundry Room | 10.75 Ft x 5.58 Ft |
| Basement | Recreational, Games Room | 12.75 Ft x 18.58 Ft |
| Basement | Furnace | 13.17 Ft x 9.75 Ft |
| Main Level | 3pc Bathroom | 7.50 Ft x 5.08 Ft |
| Main Level | 4pc Bathroom | 8.42 Ft x 3.08 Ft |
| Main Level | Bedroom | 10.25 Ft x 8.33 Ft |
| Main Level | Bedroom | 10.25 Ft x 8.92 Ft |
| Main Level | Dining Room | 10.00 Ft x 9.17 Ft |
| Main Level | Foyer | 5.00 Ft x 7.17 Ft |
| Main Level | Kitchen | 13.67 Ft x 13.25 Ft |
| Main Level | Living Room | 13.67 Ft x 19.00 Ft |
| Main Level | Other | 5.17 Ft x 4.08 Ft |
| Main Level | Primary Bedroom | 13.25 Ft x 11.08 Ft |



