 Calgary


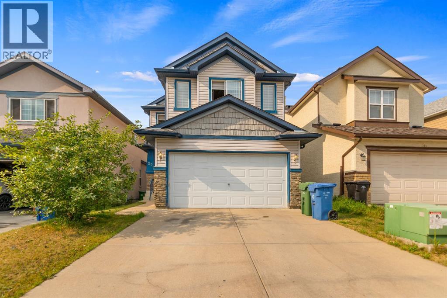
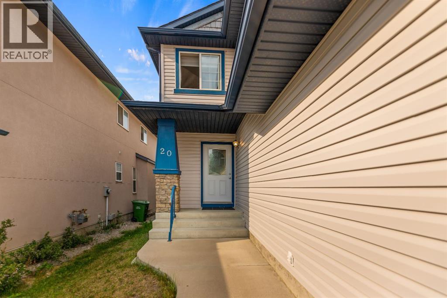
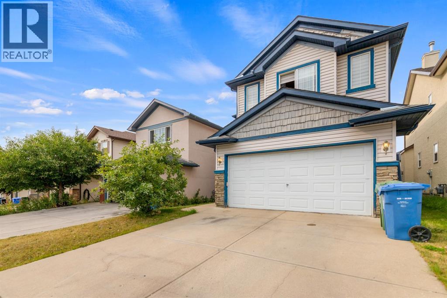
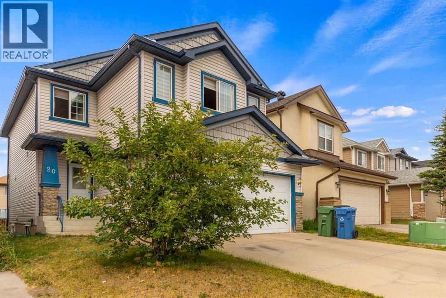
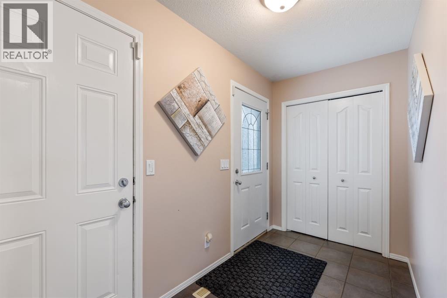
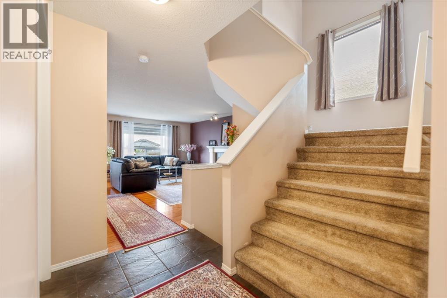
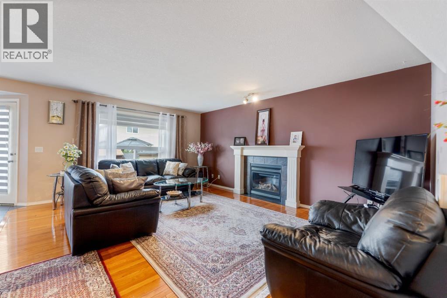
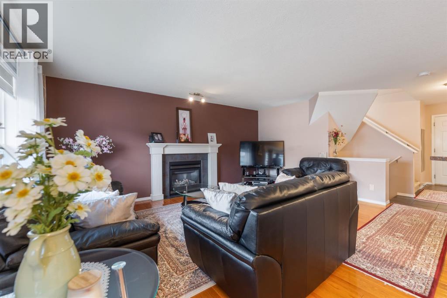
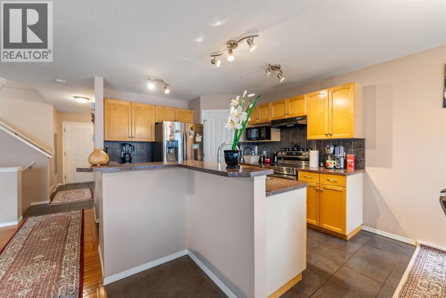
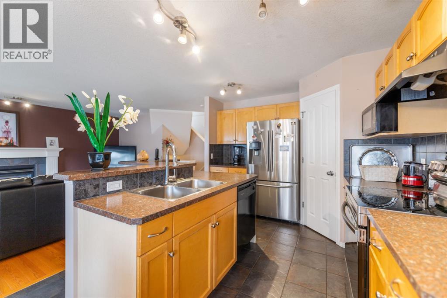
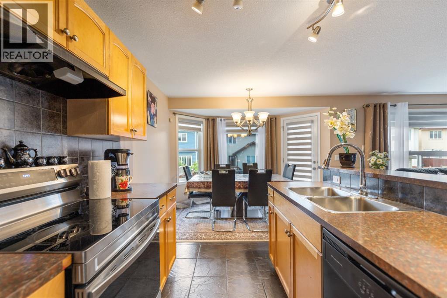
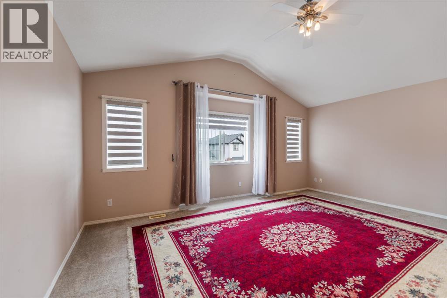
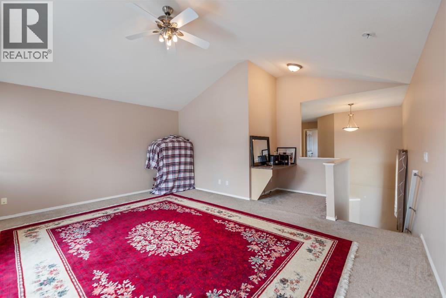
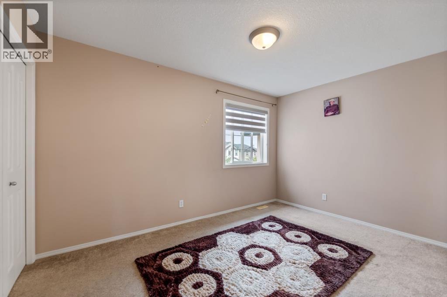
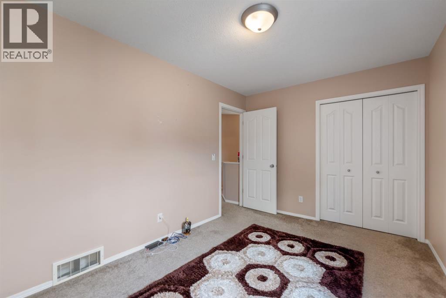
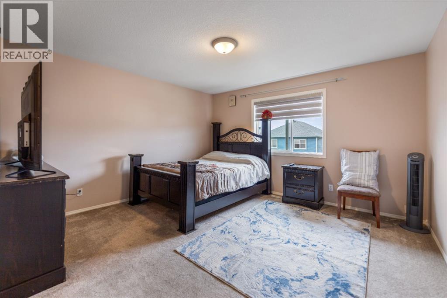
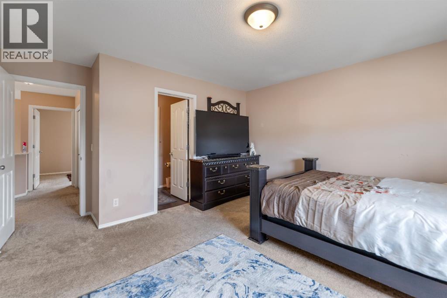
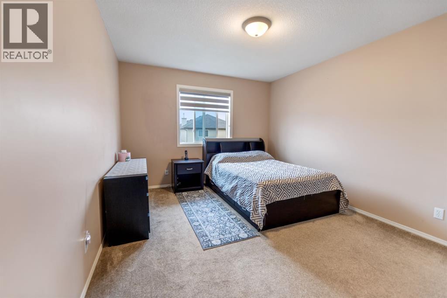
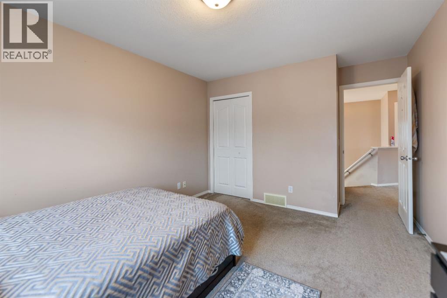
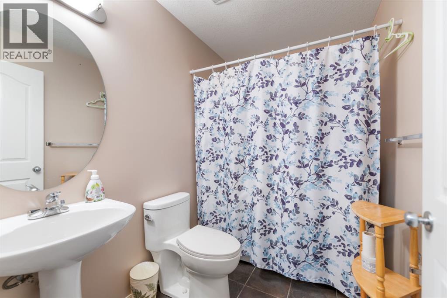
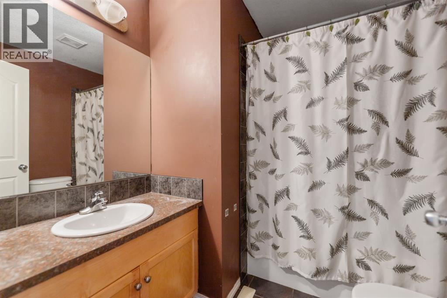
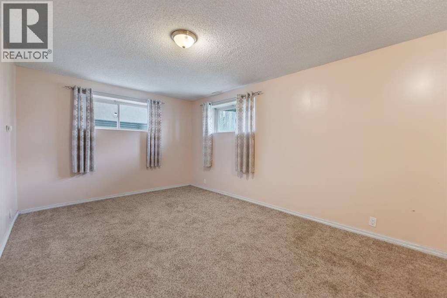
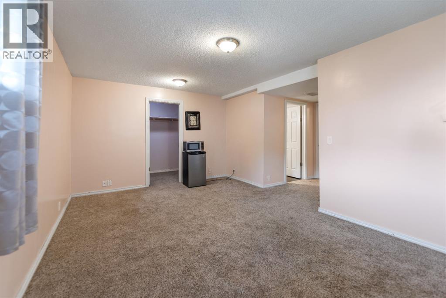
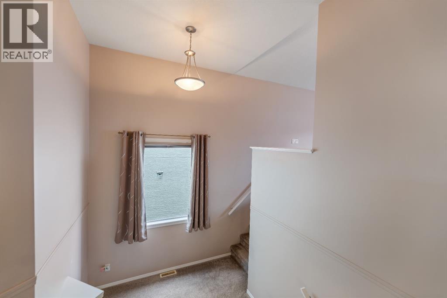
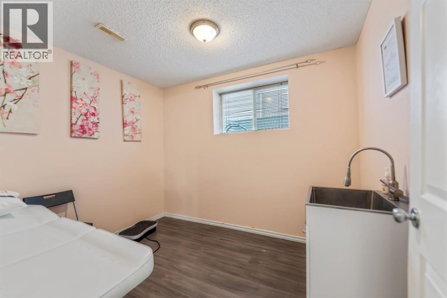
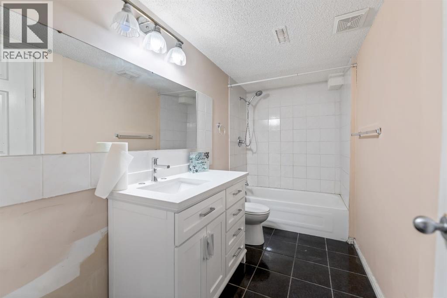
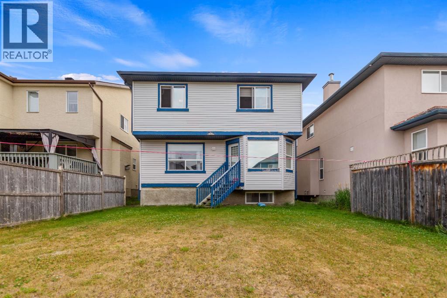
Welcome to this spacious and versatile two story detached home featuring a double attached garage and a fully finished walkout basement! The bright upper level boasts three comfortable bedrooms alongside a huge bonus room that is perfect for a second family lounge or entertainment hub. Downstairs, the finished walk-out basement offers a private full bathroom, a large bedroom, a massive living area, generous walk-in storage space, and direct access from the garage ideal for guests, extended family, or a short term rental unit. Perfectly positioned in a family-friendly community surrounded by parks, this home offers unbeatable everyday convenience: you are just 2 minutes from Saddleridge Elementary School, 3 minutes to the C-Train station, 4 minutes to the local shopping center, and only 7 minutes from Calgary International Airport (YYC). (id:58070)
| Bathroom Total | 4 | Bedrooms Above Ground | 4 |
| Bedrooms Below Ground | 1 | Bedrooms Total | 5 |
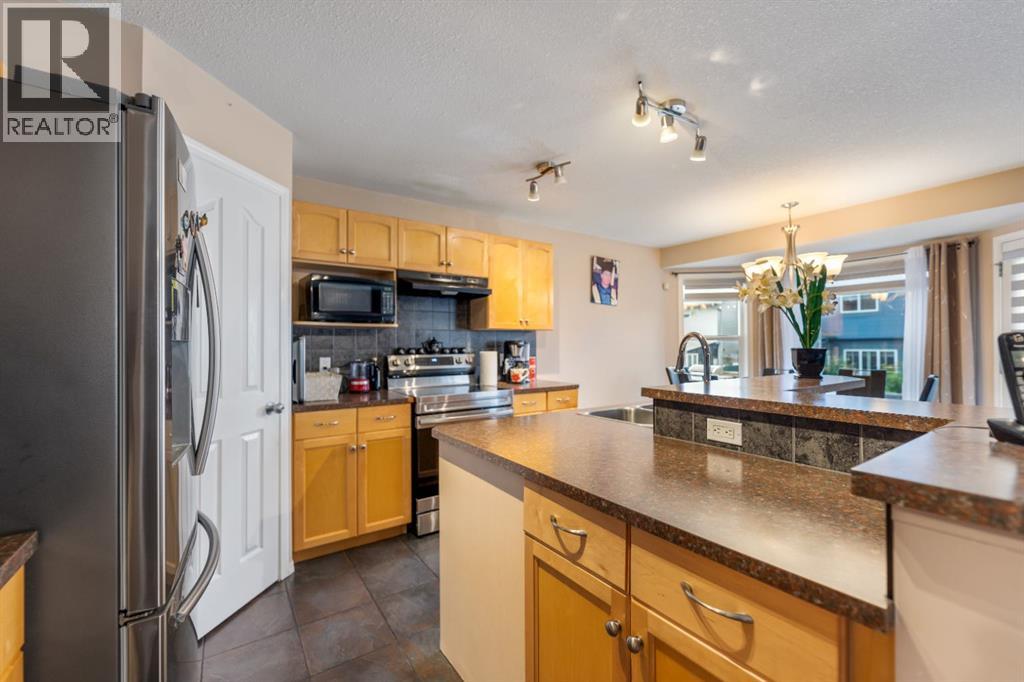
| Appliances | Refrigerator, Dishwasher, Stove, Microwave, Washer & Dryer | Basement Development | Finished |
| Basement Features | Separate Entrance | Basement Type | Full (finished) |
| Constructed Date | 2005 | Construction Style Attachment | Detached |
| Cooling Type | None | Exterior Finish | Stucco |
| Fireplace Present | Yes | Fireplace Total | 1 |
| Flooring Type | Carpeted, Hardwood | Foundation Type | Poured Concrete |
| Half Bath Total | 1 | Heating Type | Forced Air |
| Stories Total | 2 | Size Interior | 2023 Sqft |
| Total Finished Area | 2023 Sqft | Type | House |
| Attached Garage | 2 |
| Other | |
| Parking Pad |
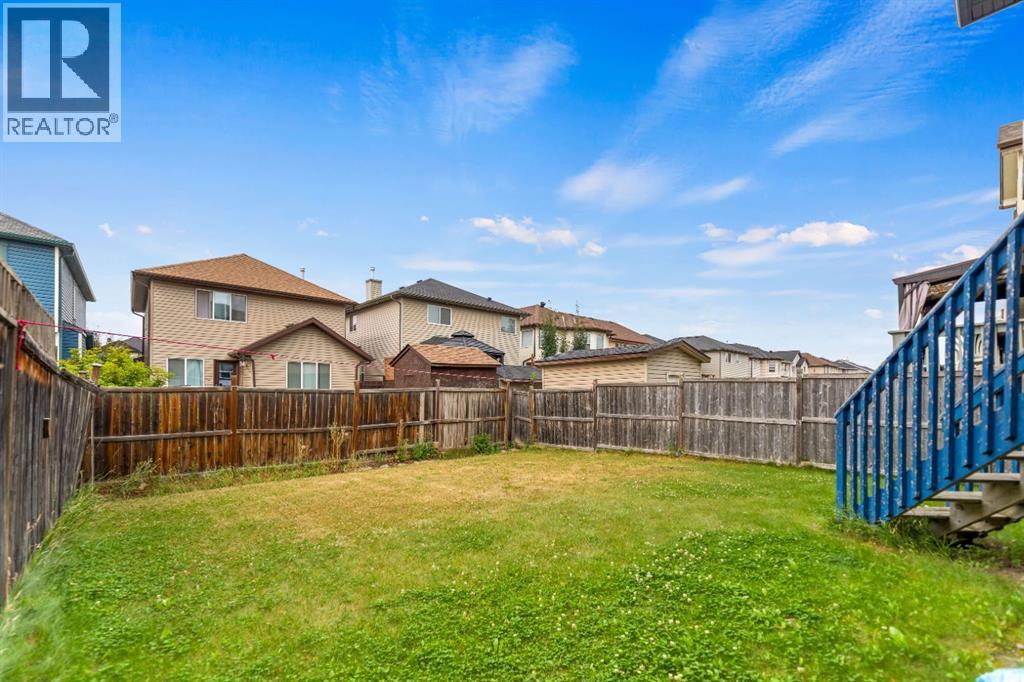
| Acreage | No | Fence Type | Fence |
| Land Amenities | Park, Playground, Schools, Shopping | Size Frontage | 10.3 M |
| Size Irregular | 3681.00 | Size Total | 3681 Sqft|0-4,050 Sqft |
| Size Total Text | 3681 Sqft|0-4,050 Sqft | Zoning Description | R-1n |
| Level | Type | Dimensions |
|---|---|---|
| Second Level | Primary Bedroom | 13.58 Ft x 13.00 Ft |
| Second Level | Bedroom | 13.08 Ft x 11.00 Ft |
| Second Level | Bedroom | 13.17 Ft x 9.08 Ft |
| Second Level | Bedroom | 18.00 Ft x 13.67 Ft |
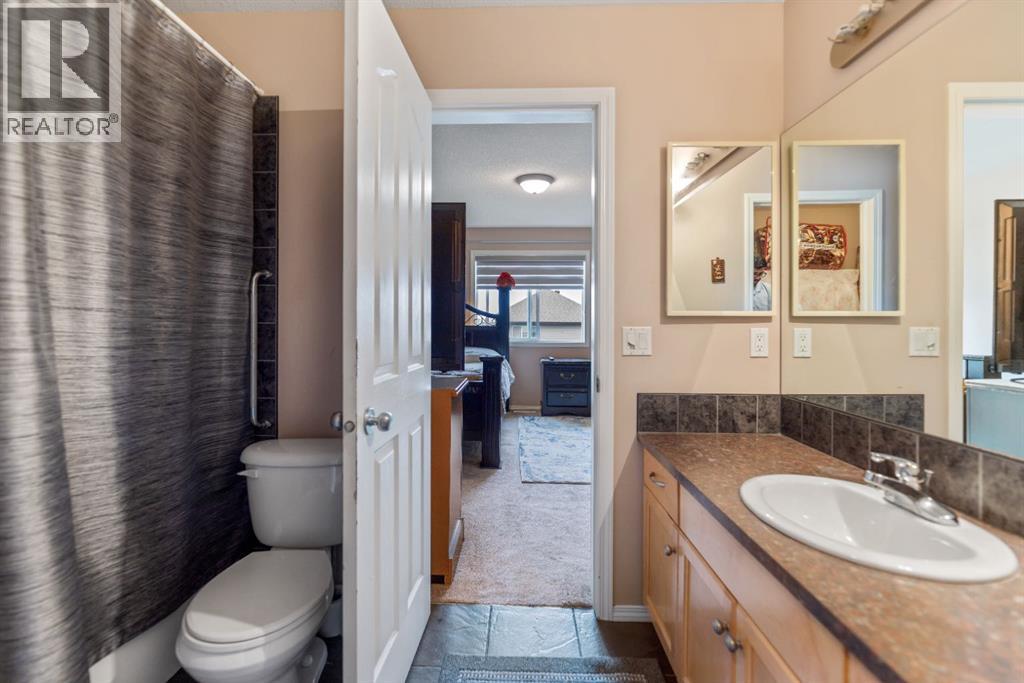
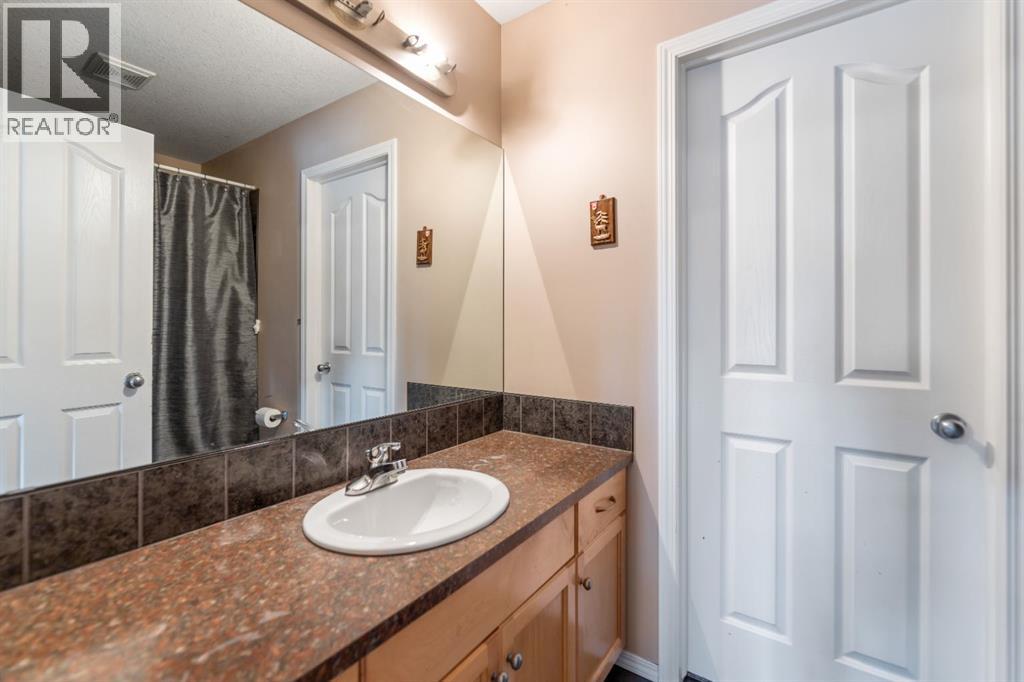
| Second Level | 4pc Bathroom | 7.67 Ft x 4.92 Ft |
| Second Level | 4pc Bathroom | 9.67 Ft x 4.92 Ft |
| Second Level | Other | 7.75 Ft x 5.58 Ft |
| Basement | Bedroom | 10.00 Ft x 8.17 Ft |
| Basement | 4pc Bathroom | 11.08 Ft x 5.17 Ft |
| Basement | Storage | 9.83 Ft x 5.83 Ft |
| Basement | Furnace | 7.08 Ft x 7.00 Ft |
| Basement | Living Room | 17.67 Ft x 11.08 Ft |
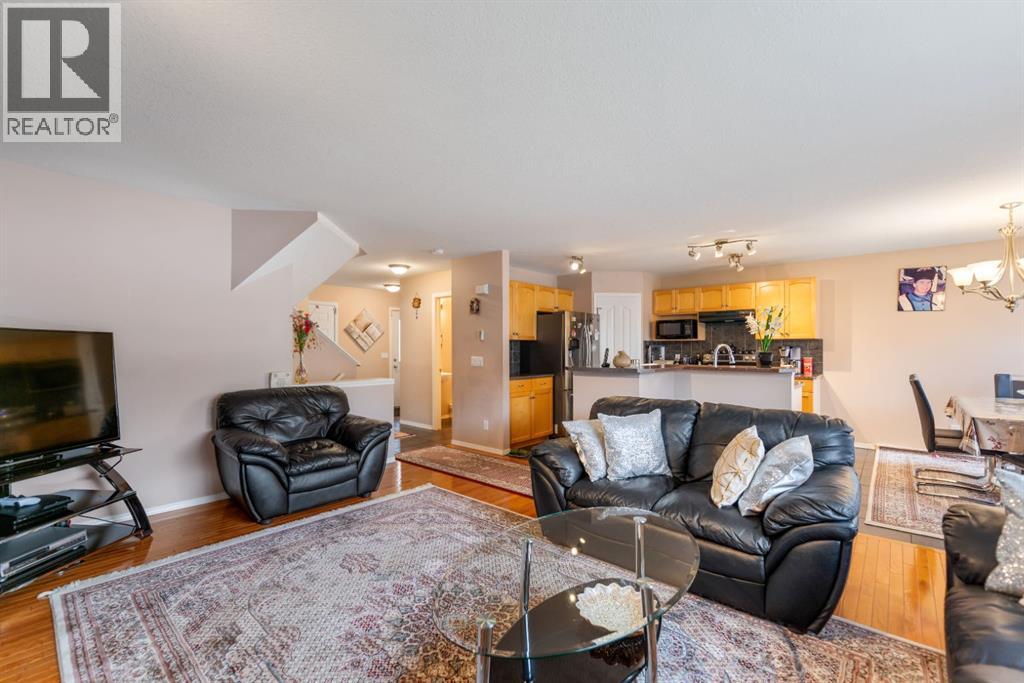
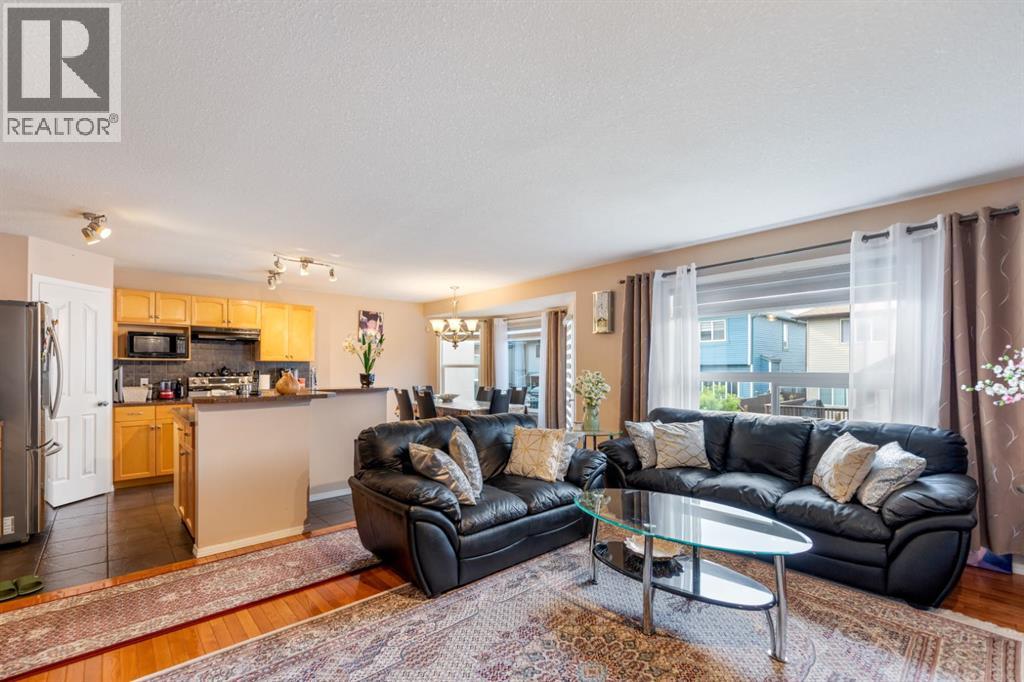
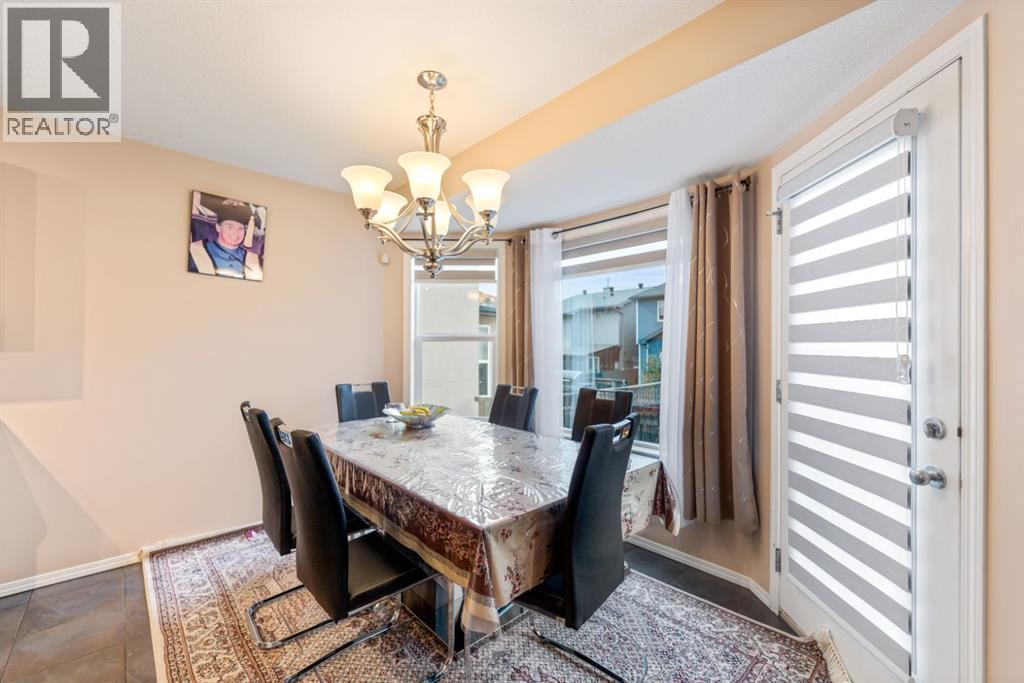
| Main Level | Dining Room | 10.75 Ft x 9.17 Ft |
| Main Level | Living Room | 17.83 Ft x 14.42 Ft |
| Main Level | Kitchen | 11.42 Ft x 11.00 Ft |
| Main Level | Storage | 11.00 Ft x 5.33 Ft |
| Main Level | Other | 20.58 Ft x 18.75 Ft |
| Main Level | 2pc Bathroom | 5.00 Ft x 5.58 Ft |
| Main Level | Laundry Room | 5.58 Ft x 2.25 Ft |



