 Calgary


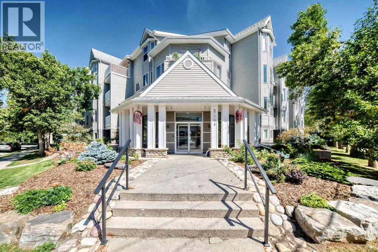
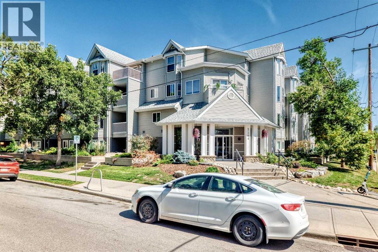
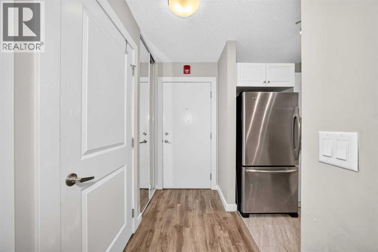
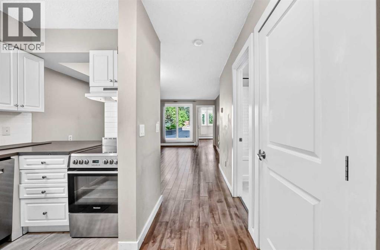
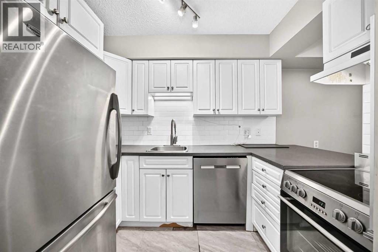
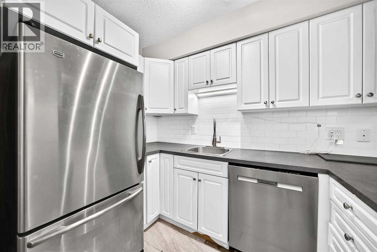
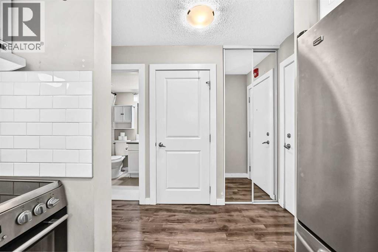
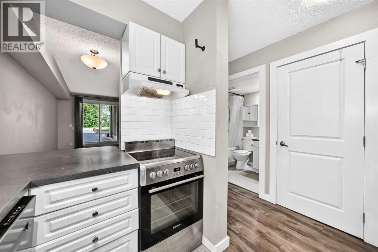
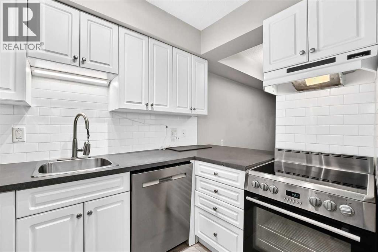
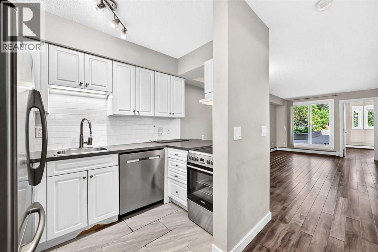
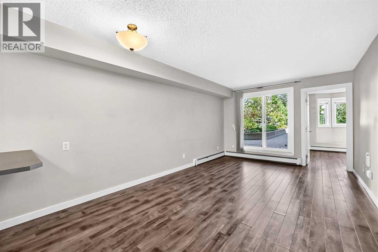
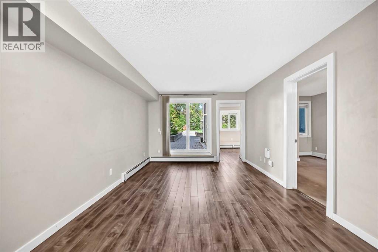
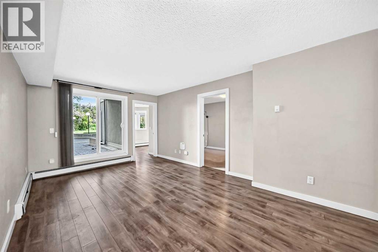
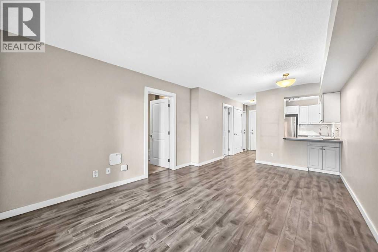
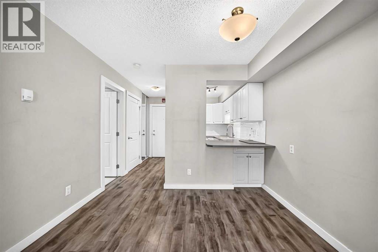
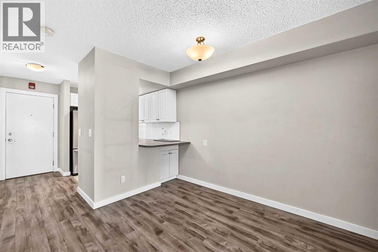
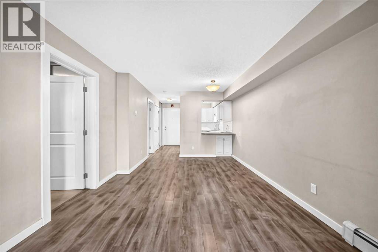
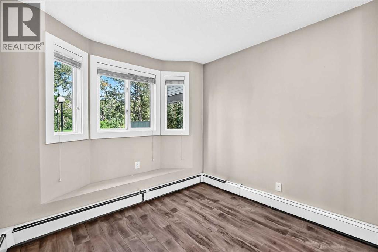
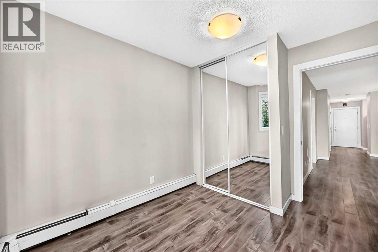
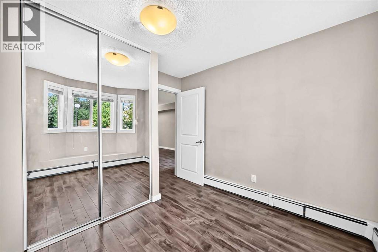
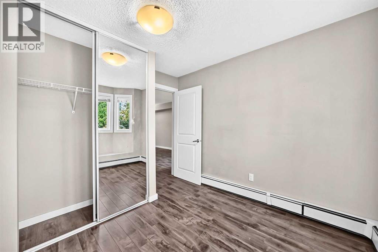
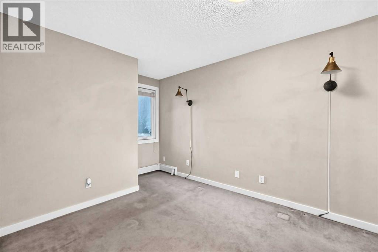
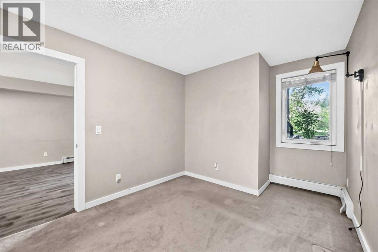
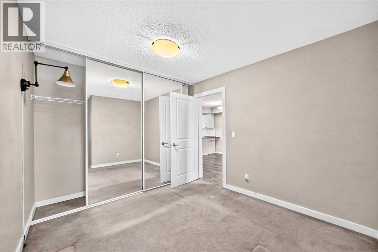
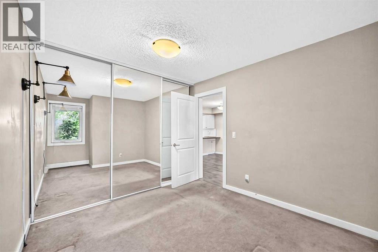
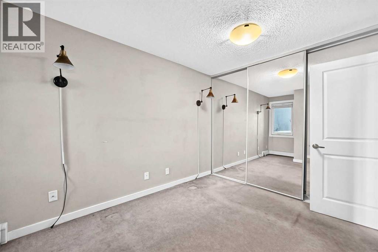
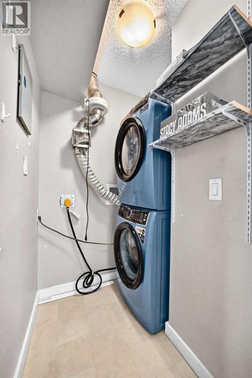
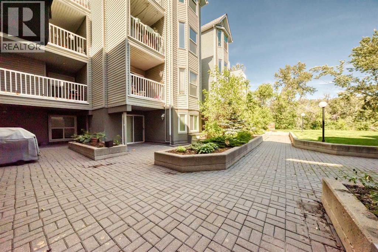
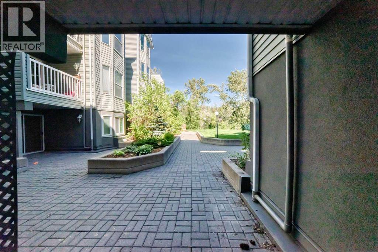
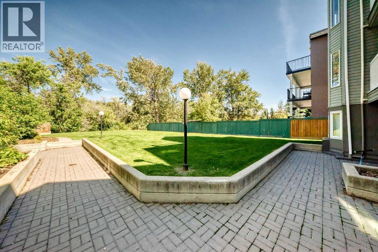
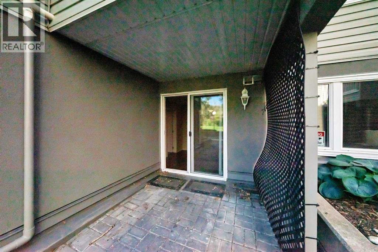
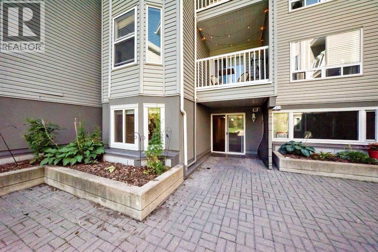
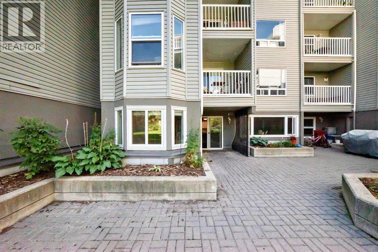
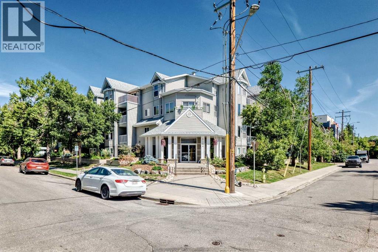
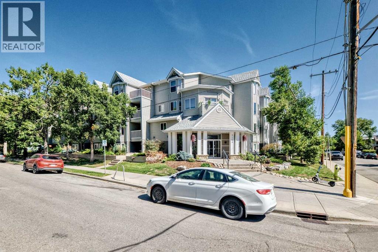
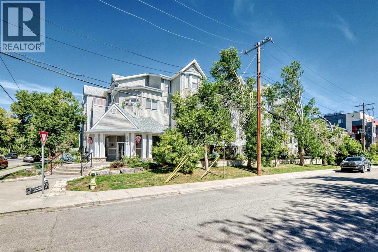
Welcome to this 2-bedroom condo in the heart of Mission, ideally located just steps from the Elbow River pathways, 4th Street, 17th Avenue, restaurants, cafés, shopping and more.Facing the quiet courtyard, this bright unit features **fresh paint, new LVP flooring in the kitchen area, and an open-concept living and dining space. The kitchen offers white cabinetry, stainless steel appliances, updated lighting and ample counter space. Both bedrooms are generously sized with plenty of natural light.Enjoy direct access to the private courtyard plus the convenience of in-suite laundry, in-suite storage and heated underground parking.Walking distance to the MNP Community & Sport Centre and Stampede Park, this is an excellent opportunity to enjoy one of Calgary’s most desirable inner-city communities. (id:58070)
| Bathroom Total | 1 | Bedrooms Above Ground | 2 |
| Bedrooms Total | 2 | Appliances | Oven - Electric, Dishwasher, Stove, Washer/dryer Stack-up |
| Constructed Date | 1981 | Construction Material | Wood Frame |
| Construction Style Attachment | Attached | Cooling Type | None |
| Exterior Finish | Stucco, Vinyl Siding | Flooring Type | Ceramic Tile, Laminate, Vinyl |
| Foundation Type | Poured Concrete | Stories Total | 4 |
| Size Interior | 587 Sqft | Total Finished Area | 587 Sqft |
| Type | Apartment |
| Acreage | No | Land Amenities | Schools, Shopping |
| Size Total Text | Unknown | Zoning Description | Dc(pre 1p2007) |
| Level | Type | Dimensions |
|---|---|---|
| Main Level | Other | 9.17 Ft x 3.75 Ft |
| Main Level | Laundry Room | 3.25 Ft x 4.83 Ft |
| Main Level | Other | 10.08 Ft x 5.83 Ft |
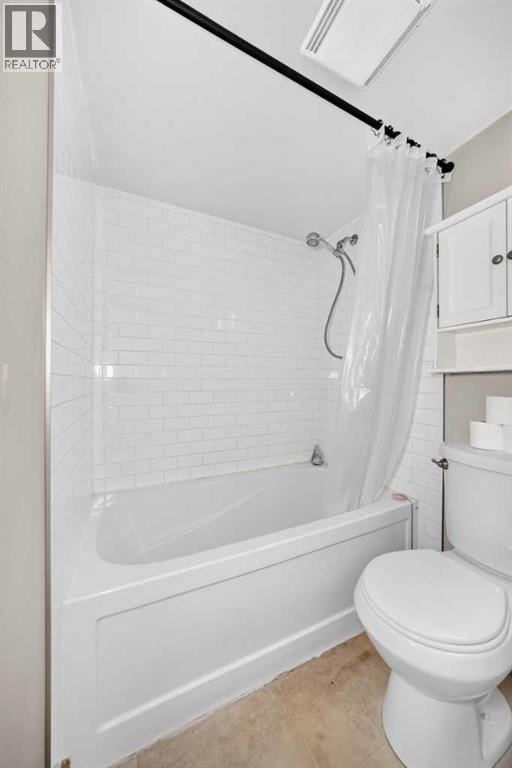
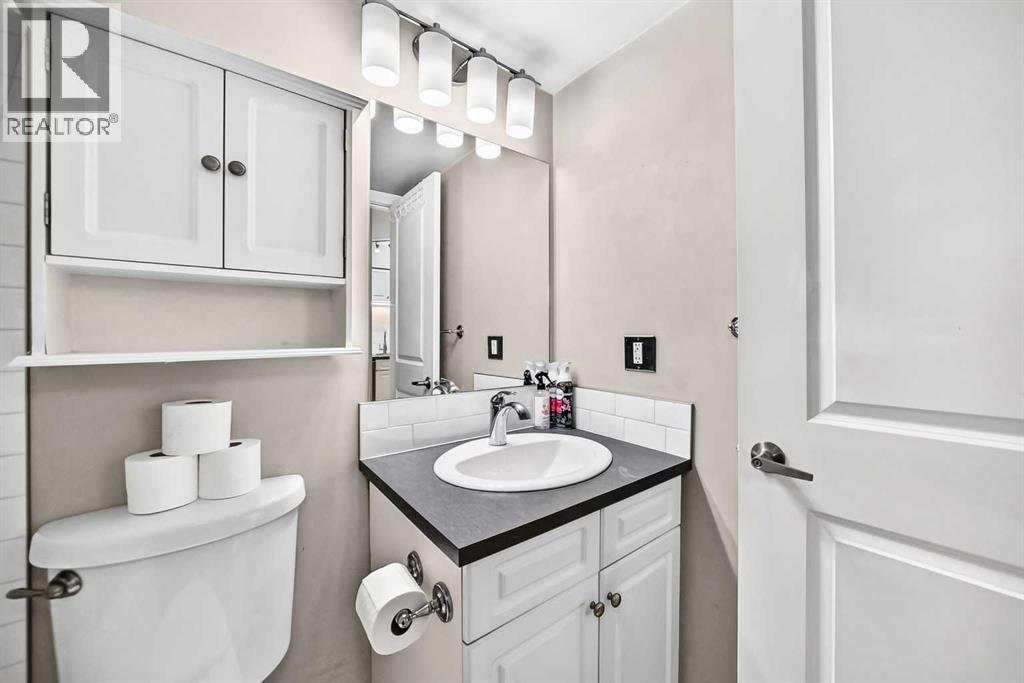
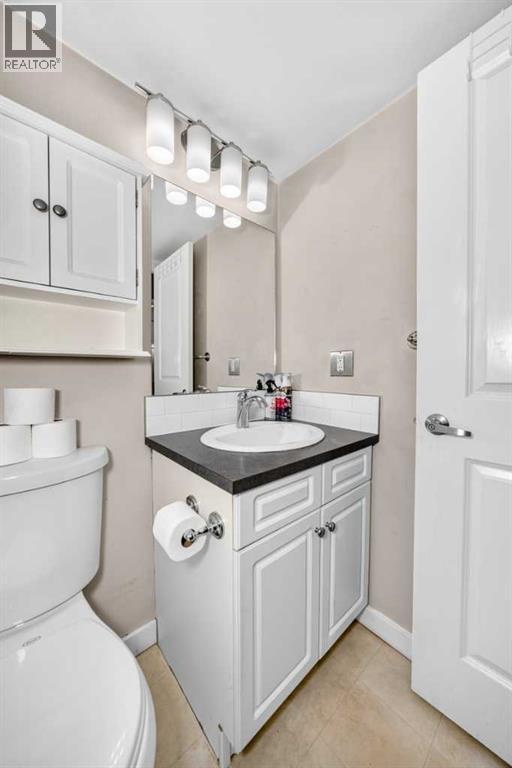
| Main Level | 4pc Bathroom | 7.33 Ft x 4.83 Ft |
| Main Level | Dining Room | 10.17 Ft x 5.83 Ft |
| Main Level | Living Room | 12.50 Ft x 11.08 Ft |
| Main Level | Primary Bedroom | 9.08 Ft x 15.00 Ft |
| Main Level | Bedroom | 8.75 Ft x 10.17 Ft |
| Main Level | Other | 7.42 Ft x 6.67 Ft |



