
 Calgary


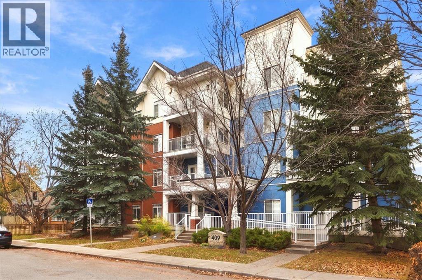
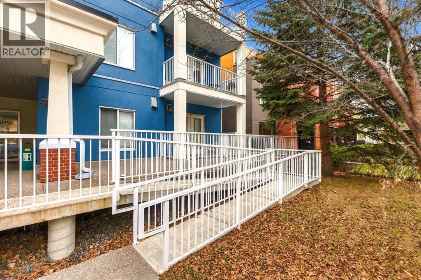
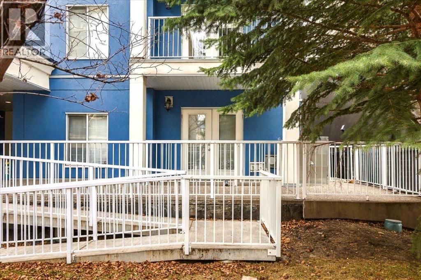
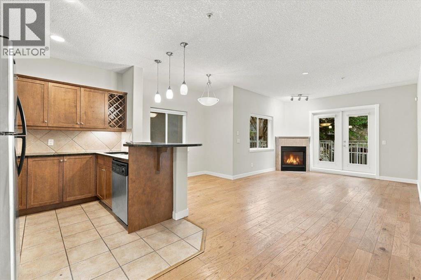
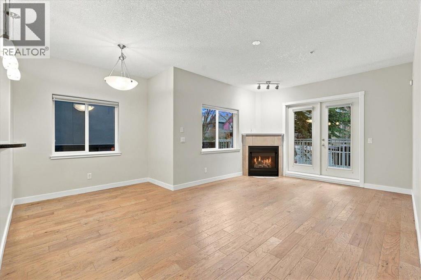
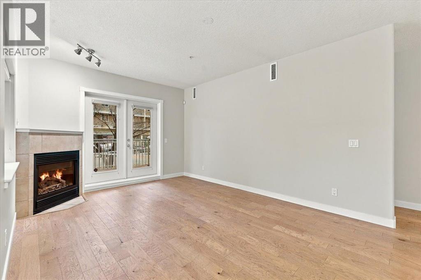
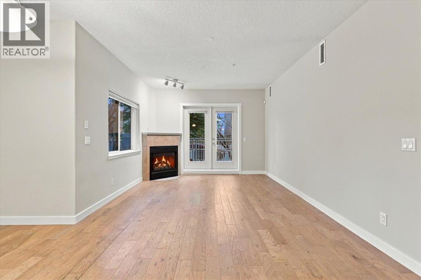
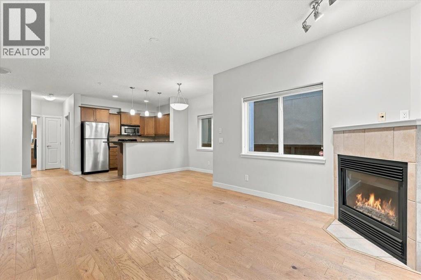
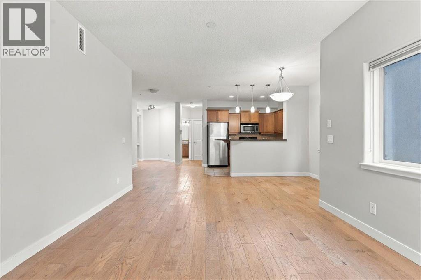
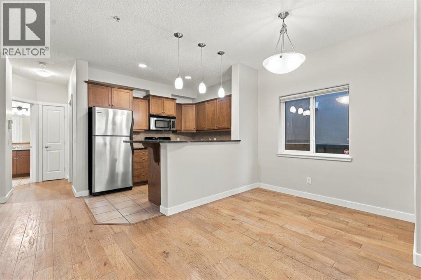
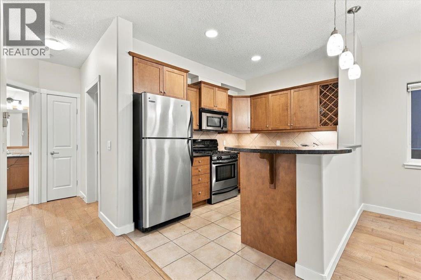
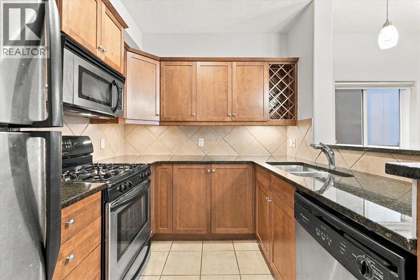
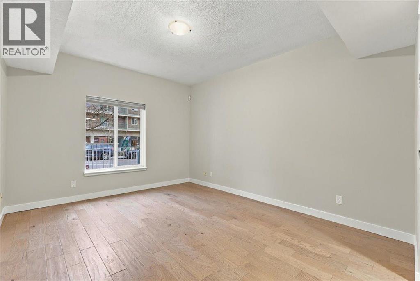
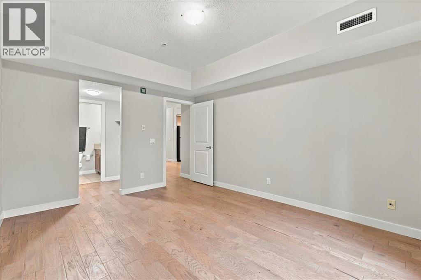
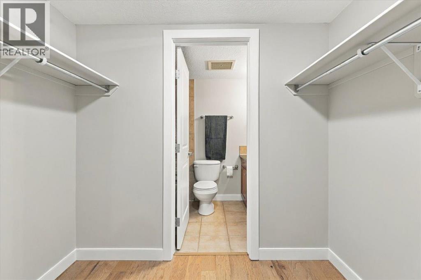
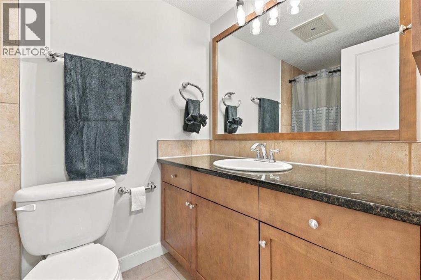
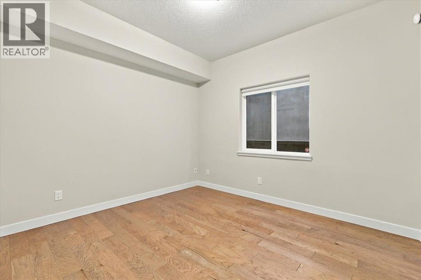
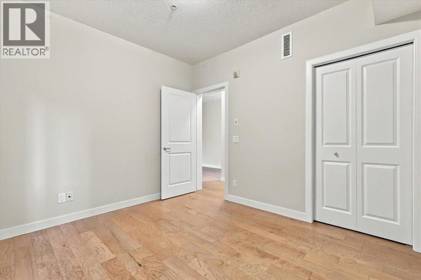
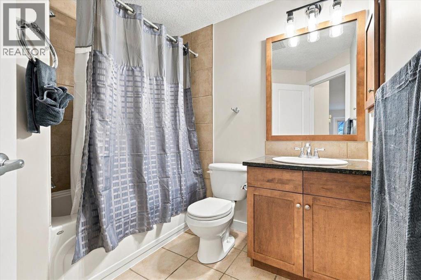
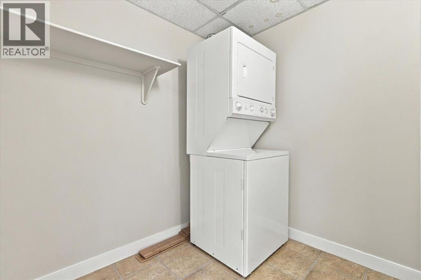
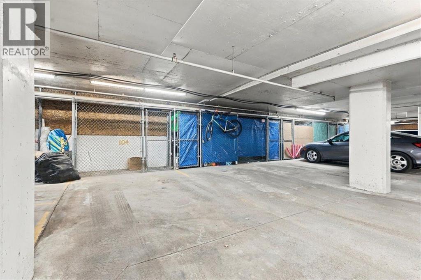
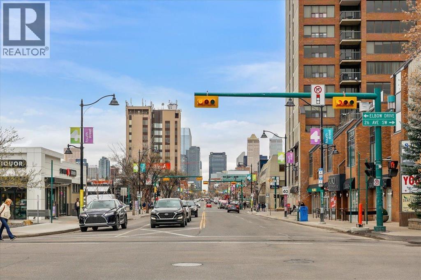
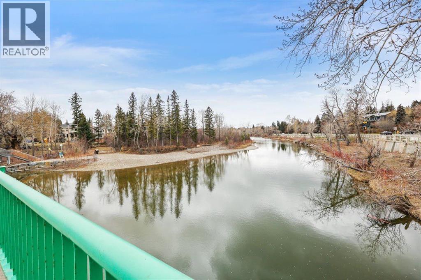
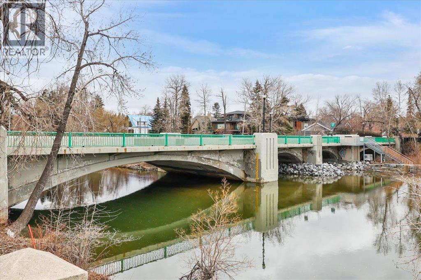
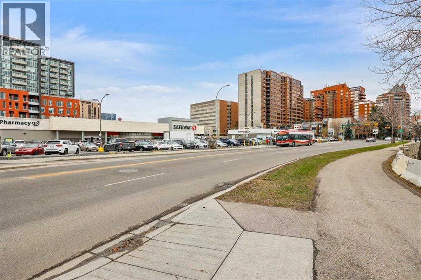
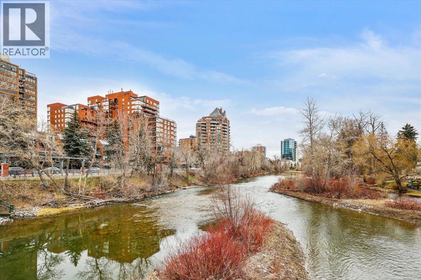
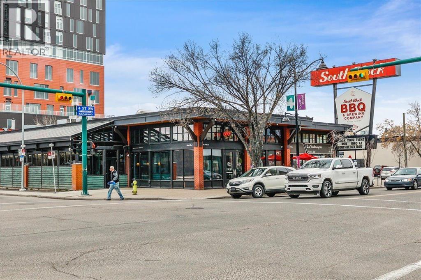
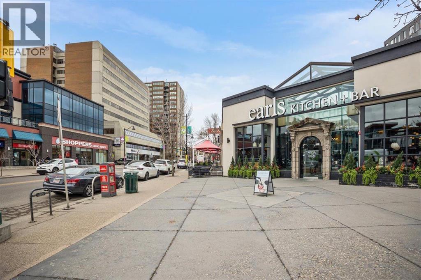
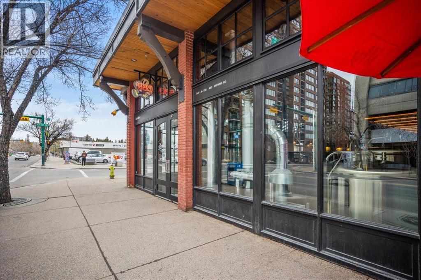
Discover exceptional inner-city living in the highly coveted community of Cliff Bungalow! Offering over 1,000 sq. ft. of thoughtfully designed living space, this spacious 2-bedroom, 2-bathroom main-floor apartment combines comfort, functionality, and an unbeatable location. The interior features beautiful hardwood flooring, a massive living room with gas fireplace perfect for entertaining or relaxing, and a well-appointed dining area. The generous primary bedroom offers a walk-through closet leading to a private 4-piece ensuite, while the spacious secondary bedroom and additional 4-piece bathroom provide excellent flexibility for guests, family, or a home office. Additional highlights include a welcoming foyer, a full-sized laundry and storage room, titled underground parking, and an additional storage locker. Situated just steps from the vibrant 4th Street corridor, you'll enjoy walking distance to some of Calgary's best restaurants, cafés, boutique shopping, and everyday amenities. An exceptional opportunity to enjoy spacious condo living in one of Calgary's most desirable inner-city neighbourhoods! (id:58070)
| Bathroom Total | 2 | Bedrooms Above Ground | 2 |
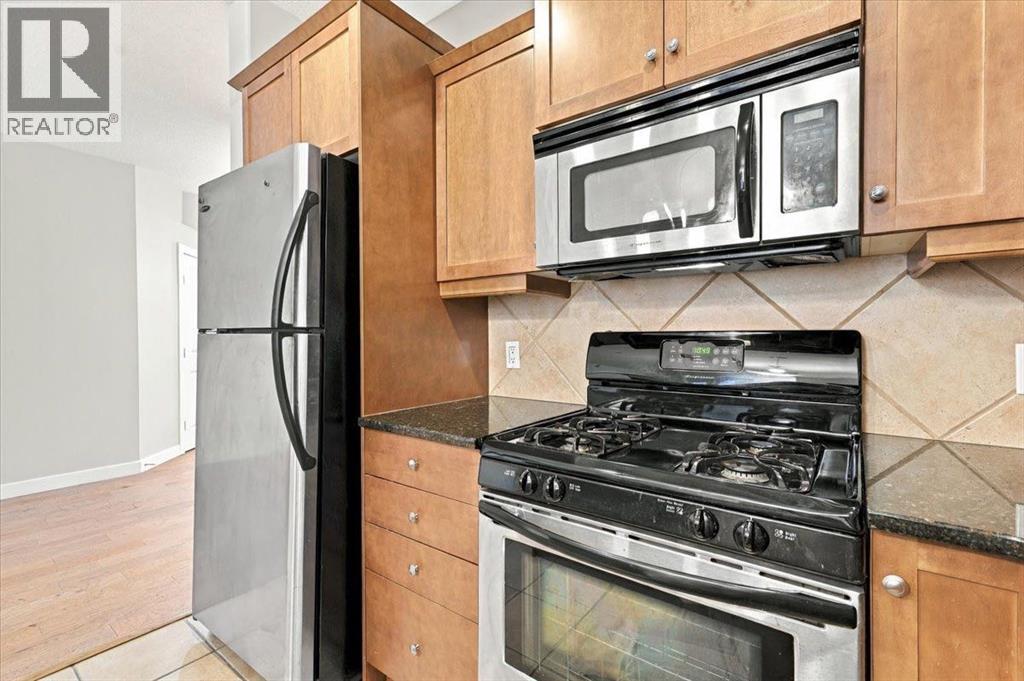
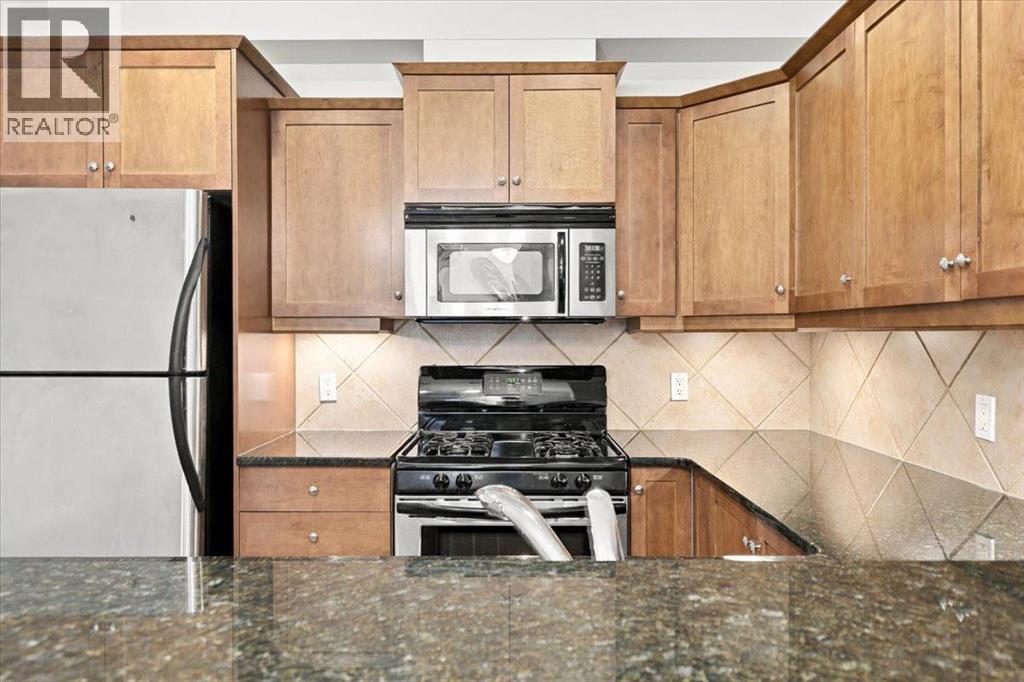
| Bedrooms Total | 2 | Appliances | Refrigerator, Gas Stove(s), Dishwasher, Microwave Range Hood Combo, Window Coverings, Washer & Dryer |
| Constructed Date | 2006 | Construction Style Attachment | Attached |
| Cooling Type | Central Air Conditioning | Exterior Finish | Brick, Stucco |
| Fireplace Present | Yes | Fireplace Total | 1 |
| Flooring Type | Ceramic Tile, Hardwood | Heating Type | Central Heating |
| Stories Total | 4 | Size Interior | 1026 Sqft |
| Total Finished Area | 1026.16 Sqft | Type | Apartment |
| Underground |
| Acreage | No | Land Amenities | Schools, Shopping |
| Size Total Text | Unknown | Zoning Description | Cc |
| Level | Type | Dimensions |
|---|---|---|
| Main Level | Living Room | 15.00 Ft x 11.50 Ft |
| Main Level | Kitchen | 9.75 Ft x 8.67 Ft |
| Main Level | Dining Room | 9.75 Ft x 7.83 Ft |
| Main Level | Primary Bedroom | 13.83 Ft x 11.42 Ft |
| Main Level | 4pc Bathroom | 7.75 Ft x 4.92 Ft |
| Main Level | Bedroom | 10.92 Ft x 9.75 Ft |
| Main Level | Foyer | 7.50 Ft x 4.08 Ft |
| Main Level | Laundry Room | 7.75 Ft x 6.83 Ft |
| Main Level | 4pc Bathroom | 7.83 Ft x 5.00 Ft |



