 Airdrie


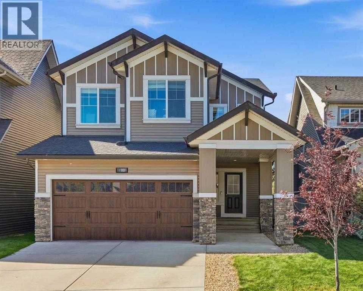
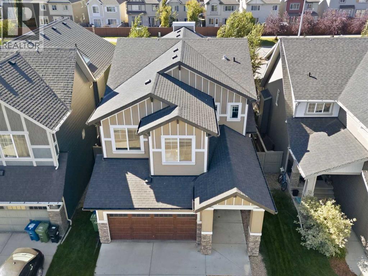
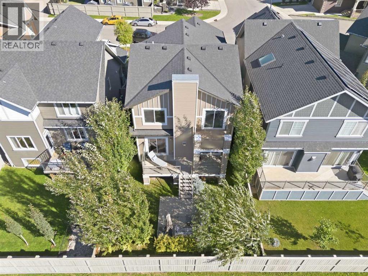
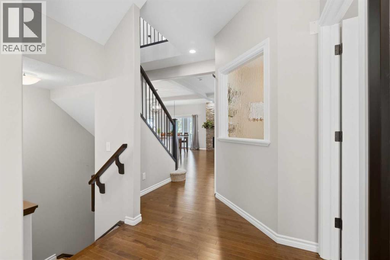
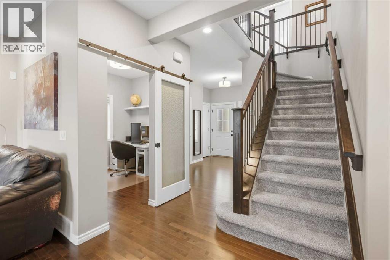
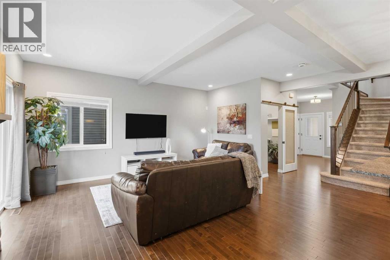
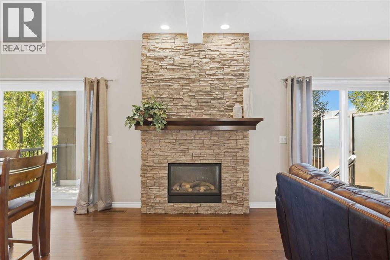
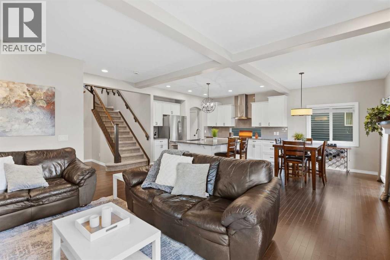
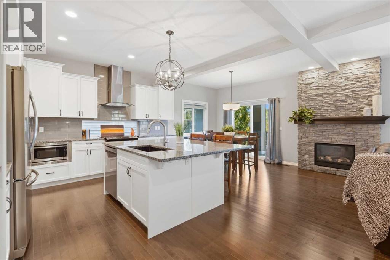
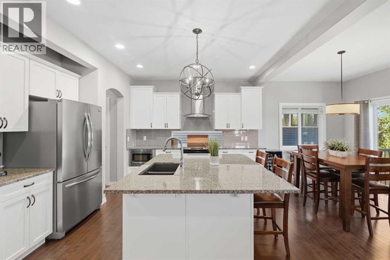
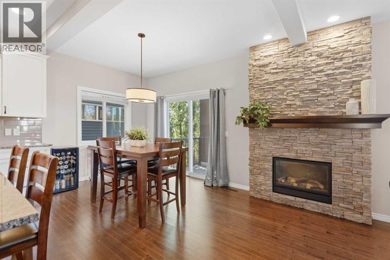
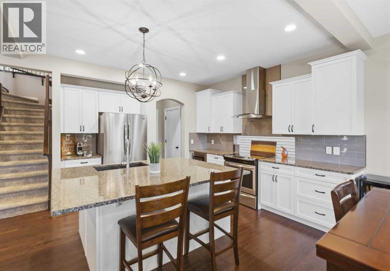
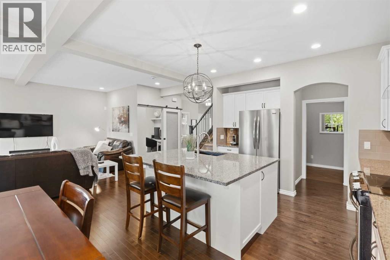
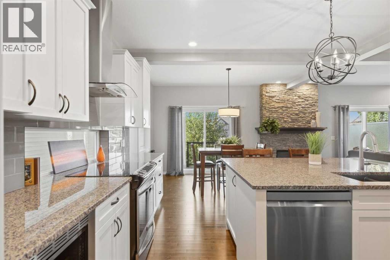
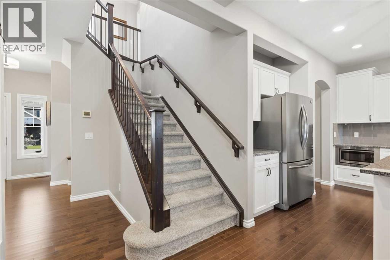
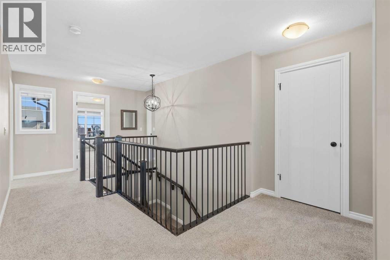
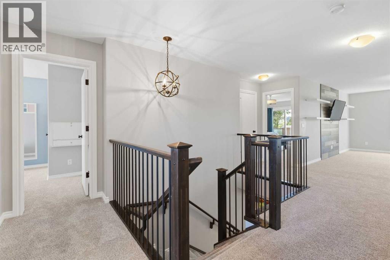
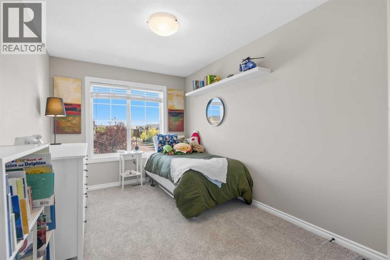
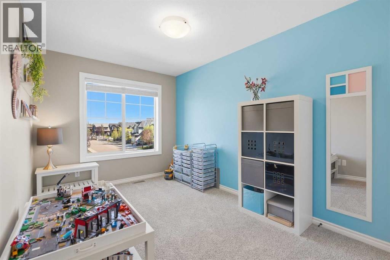
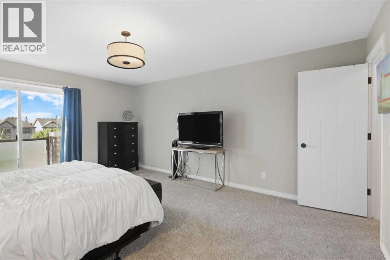
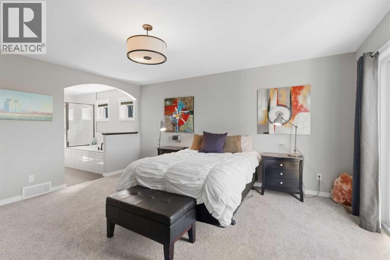
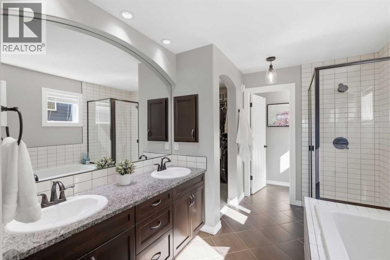
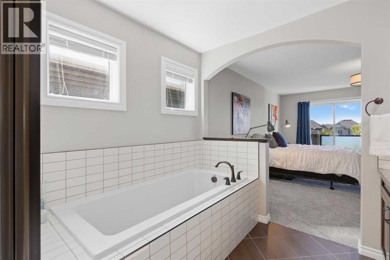
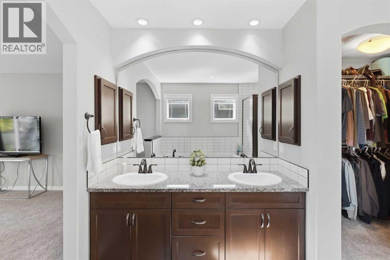
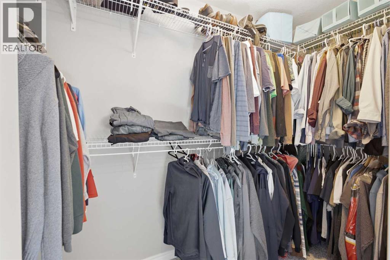
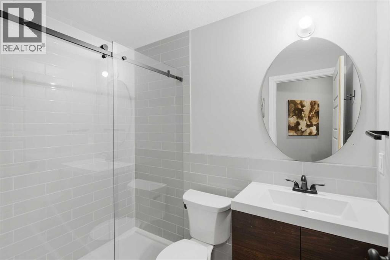
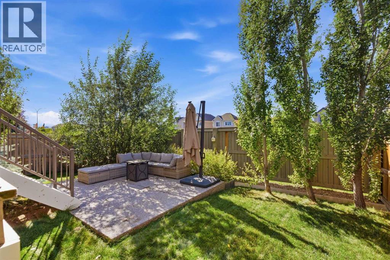
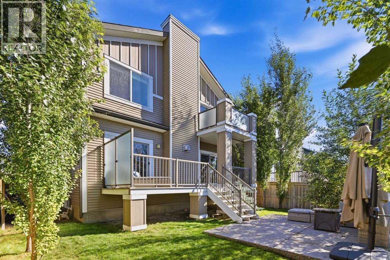
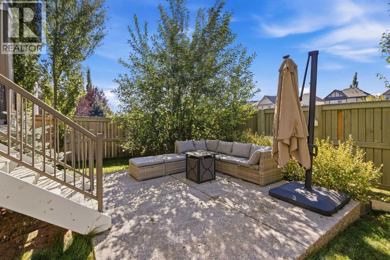
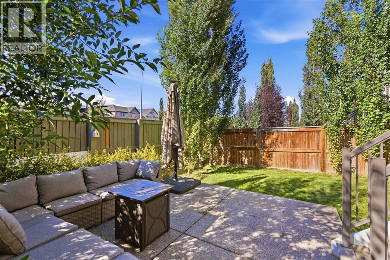
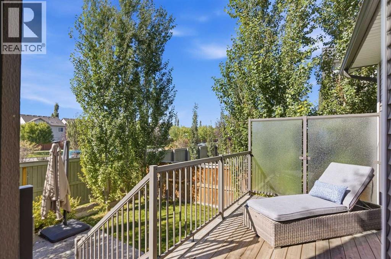
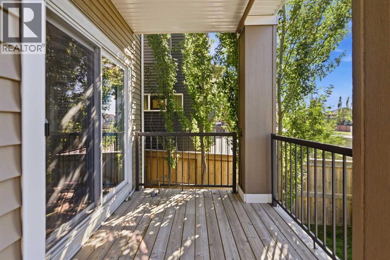
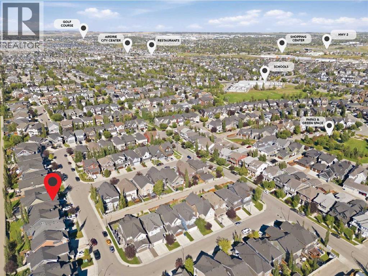
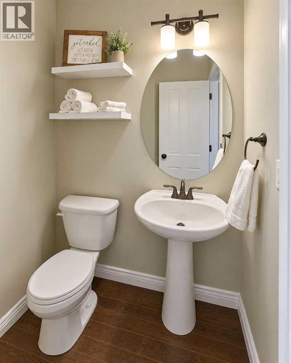
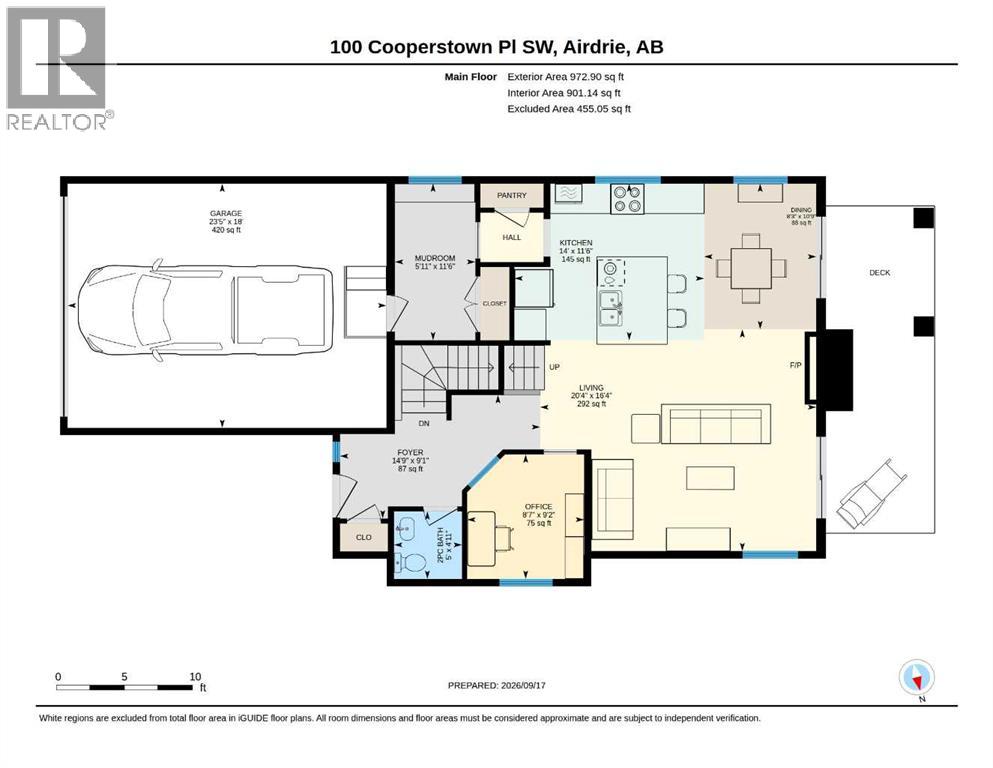
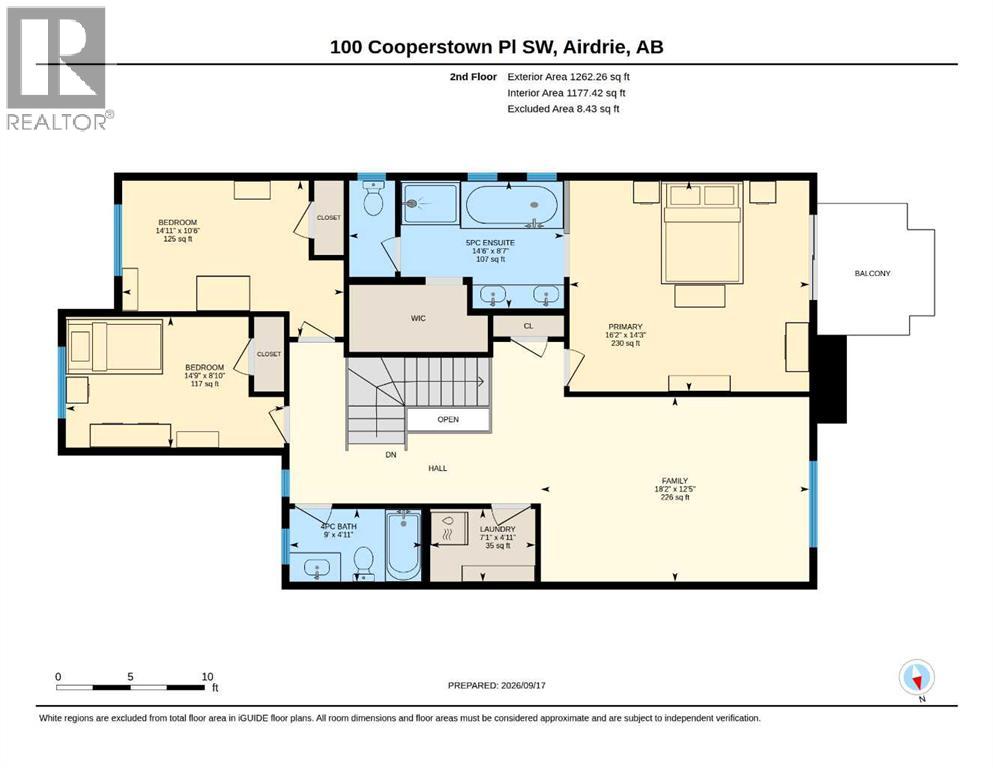
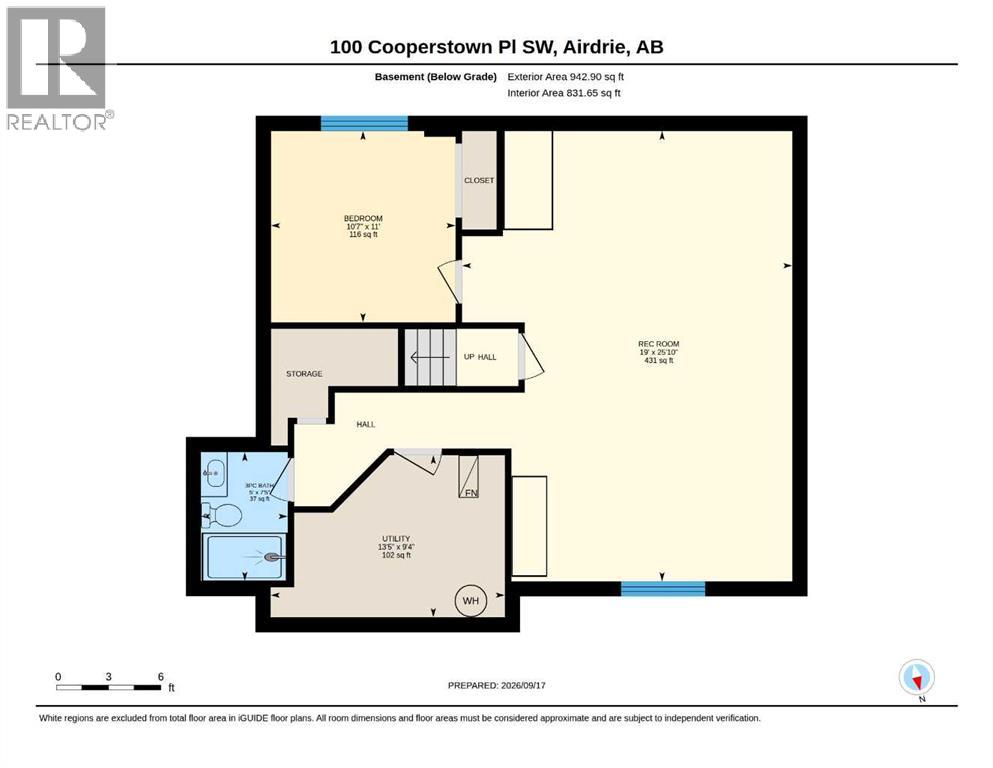
Spectacular McKee Homes built 2 Story home in the Heart of Cooper's Crossing. Near the schools, shopping, and quick exit to Hwy#1, and the airport. 4 bedrooms total, 3 full baths, & a half bath, fully developed basement including a bedroom, full bathroom, and recreation room. Sunny West rear yard with patio, and sheltered deck. Also an upper level deck exiting from the master bedroom for some spectacular views. Floor plan attached in pictures show a very popular open floor plan, family oriented. Lots of room to get together, and enough space to have your own quiet time when needed. Central Air, a high efficient furnace, smart thermostat, and main floor fireplace keep you comfortable all year. This home will not disappoint, book a showing and take a look. (id:58070)
| Bathroom Total | 1 | Bedrooms Above Ground | 3 |
| Bedrooms Below Ground | 1 | Bedrooms Total | 4 |
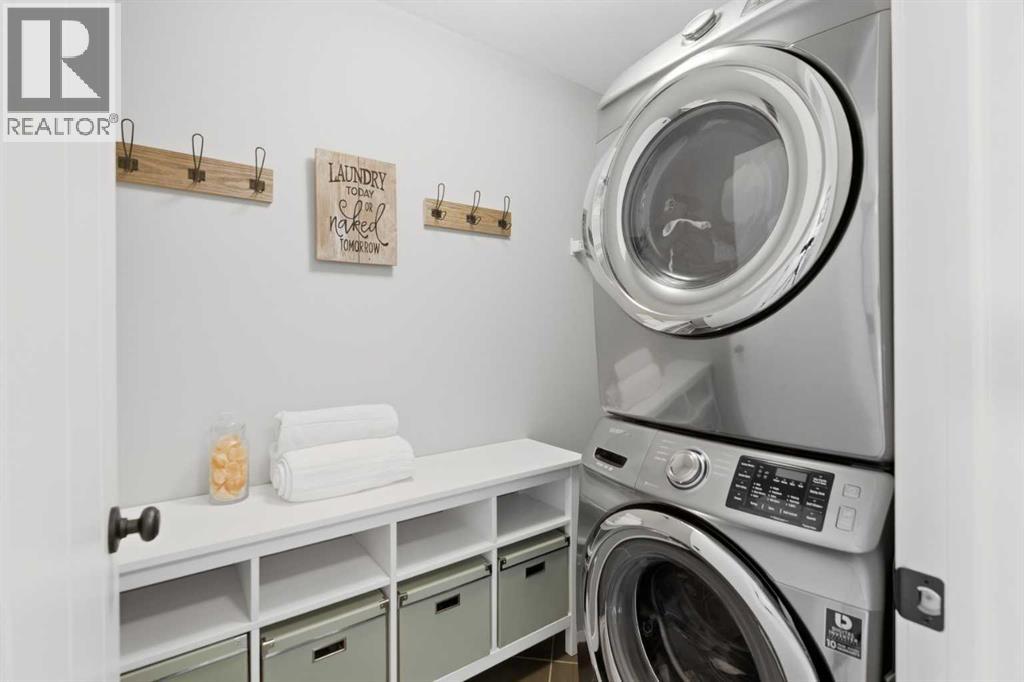
| Appliances | Refrigerator, Oven - Electric, Dishwasher, Microwave, Garage Door Opener, Washer/dryer Stack-up, Water Heater - Gas | Basement Development | Finished |
| Basement Type | Full (finished) | Constructed Date | 2014 |
| Construction Material | Poured Concrete, Wood Frame | Construction Style Attachment | Detached |
| Cooling Type | Central Air Conditioning | Exterior Finish | Concrete, Stone, Vinyl Siding |
| Fire Protection | Smoke Detectors | Fireplace Present | Yes |
| Fireplace Total | 1 | Flooring Type | Carpeted, Ceramic Tile, Hardwood |
| Foundation Type | Poured Concrete | Heating Fuel | Natural Gas |
| Heating Type | Other, Forced Air | Stories Total | 2 |
| Size Interior | 2218 Sqft | Total Finished Area | 2218 Sqft |
| Type | House |
| Attached Garage | 2 |
| Other | |
| Parking Pad |
| Acreage | No | Fence Type | Fence |
| Land Amenities | Golf Course, Schools, Shopping | Landscape Features | Landscaped |
| Size Depth | 33.5 M | Size Frontage | 11.65 M |
| Size Irregular | 382.60 | Size Total | 382.6 M2|4,051 - 7,250 Sqft |
| Size Total Text | 382.6 M2|4,051 - 7,250 Sqft | Zoning Description | R1-u |
| Level | Type | Dimensions |
|---|---|---|
| Lower Level | Recreational, Games Room | 19.00 Ft x 25.83 Ft |
| Lower Level | Bedroom | 10.58 Ft x 11.00 Ft |
| Lower Level | Furnace | 13.42 Ft x 9.33 Ft |
| Main Level | Kitchen | 14.00 Ft x 11.50 Ft |
| Main Level | Other | 8.25 Ft x 10.75 Ft |
| Main Level | Living Room | 20.33 Ft x 16.33 Ft |
| Main Level | Office | 8.58 Ft x 9.17 Ft |
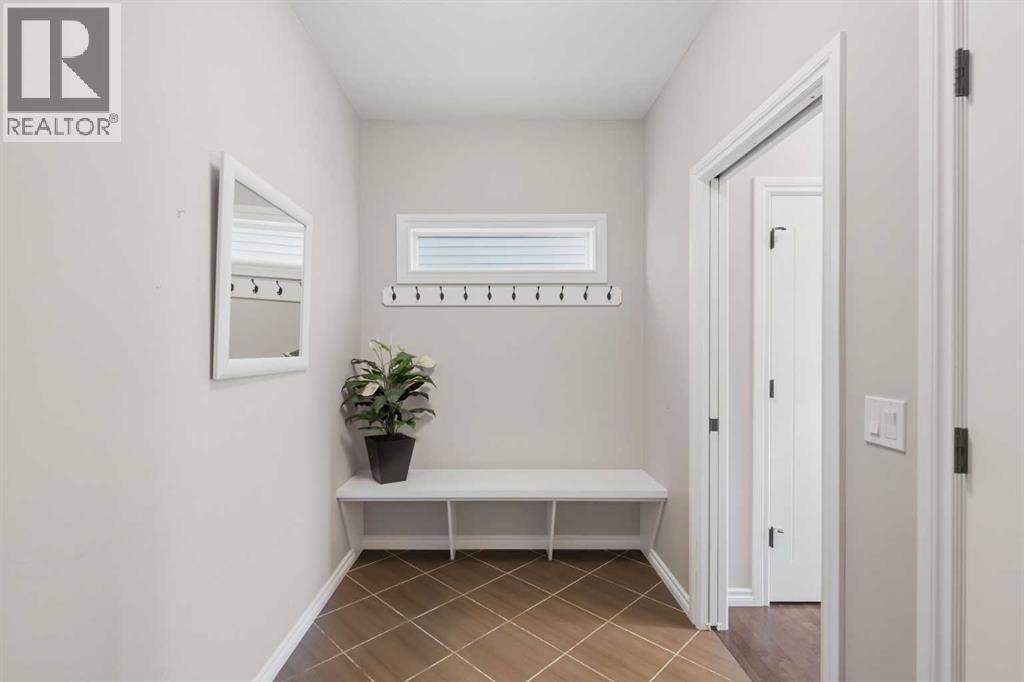
| Main Level | Foyer | 14.75 Ft x 9.08 Ft |
| Main Level | Other | 5.92 Ft x 11.50 Ft |
| Upper Level | Primary Bedroom | 16.17 Ft x 14.25 Ft |
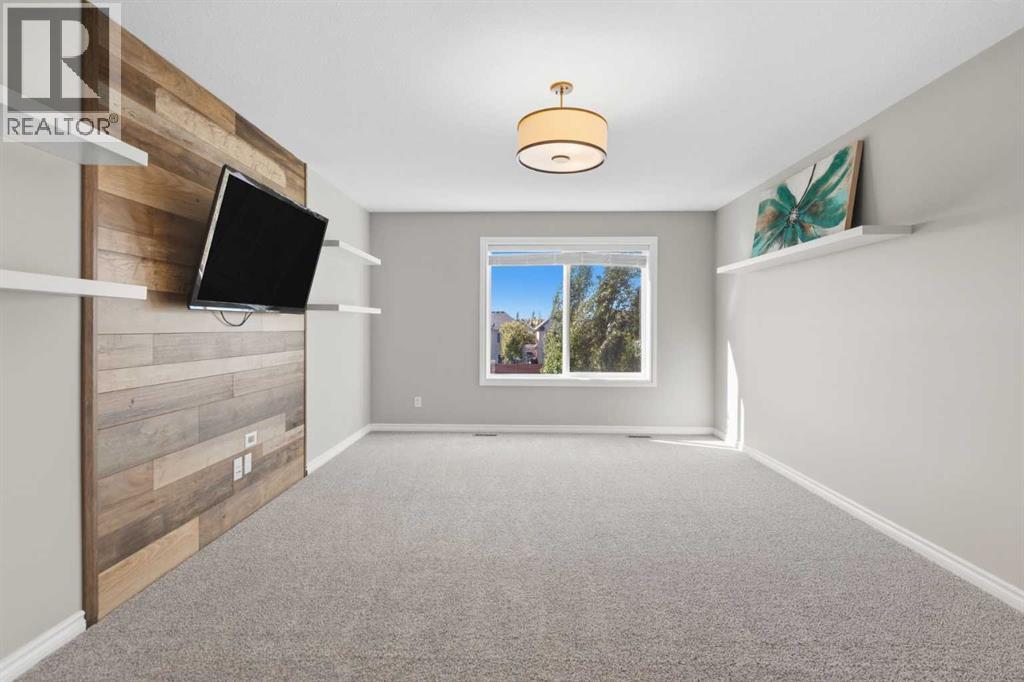
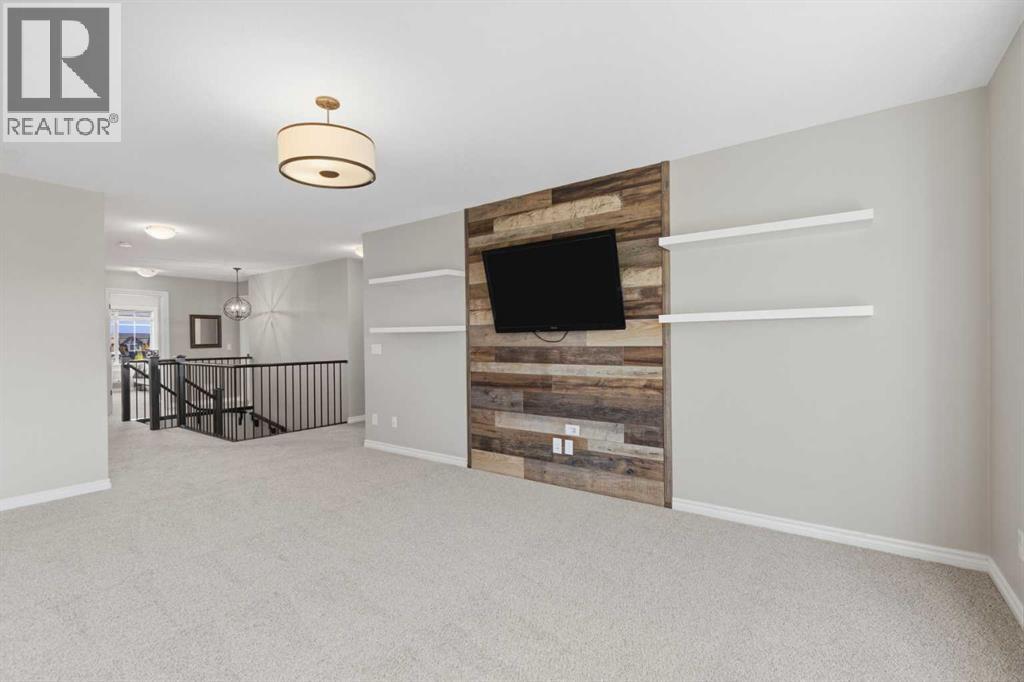
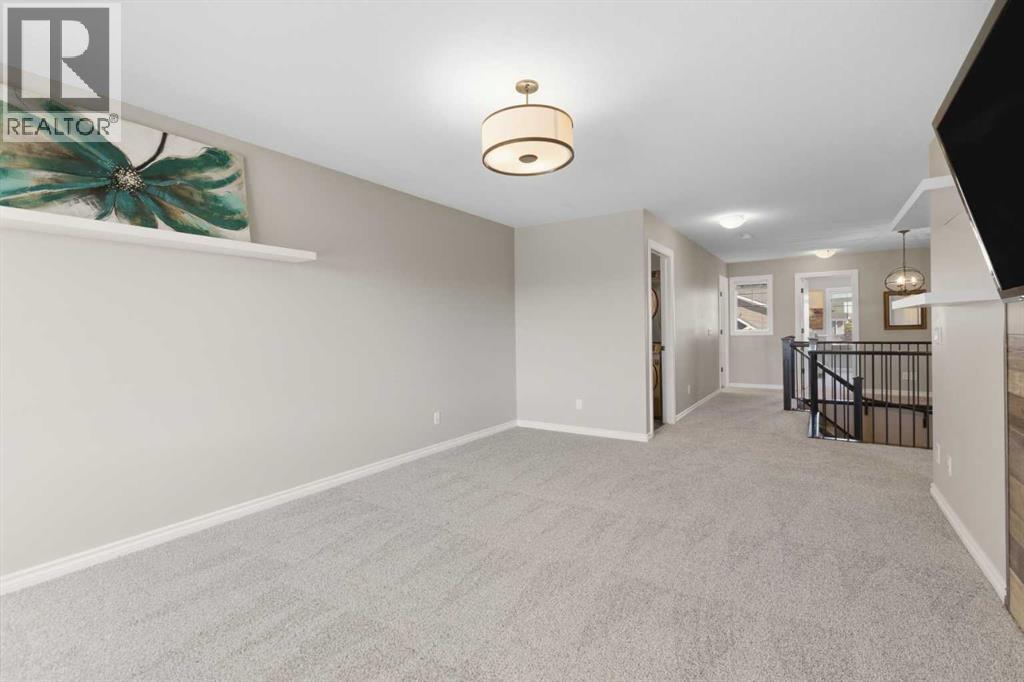
| Upper Level | Family Room | 18.17 Ft x 12.42 Ft |
| Upper Level | Bedroom | 14.92 Ft x 10.50 Ft |
| Upper Level | Bedroom | 14.75 Ft x 8.83 Ft |
| Upper Level | Laundry Room | 7.08 Ft x 4.92 Ft |
| Upper Level | 4pc Bathroom | 14.50 Ft x 8.58 Ft |



