 Calgary


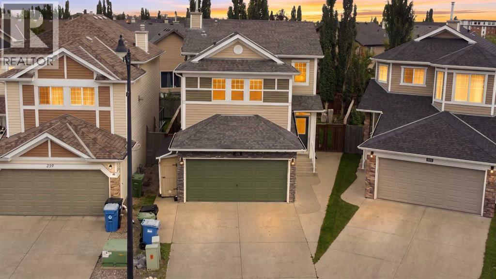
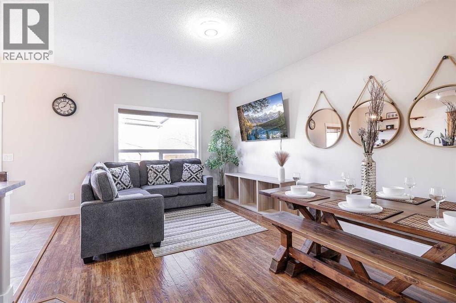
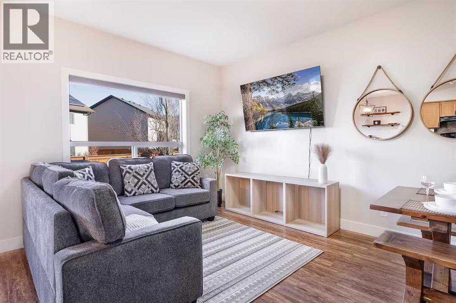
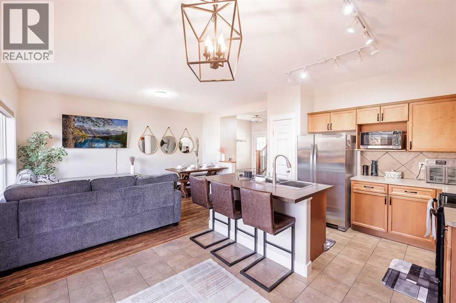
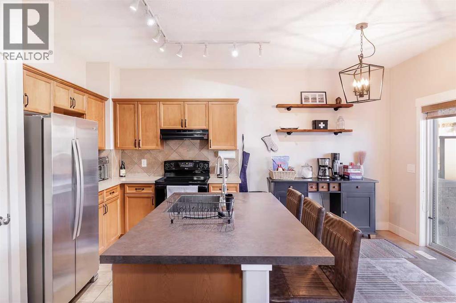
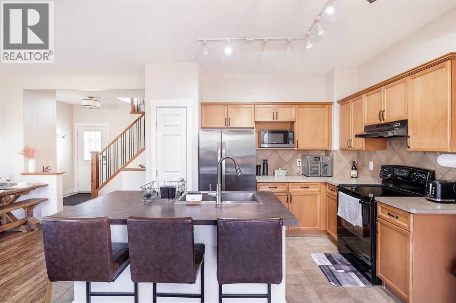
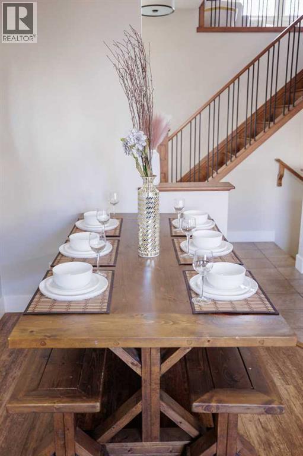
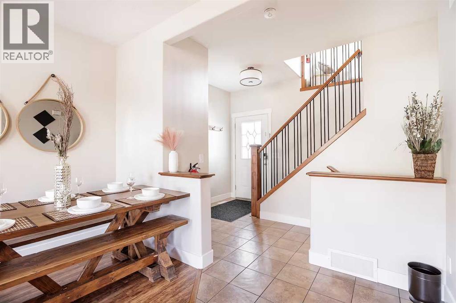
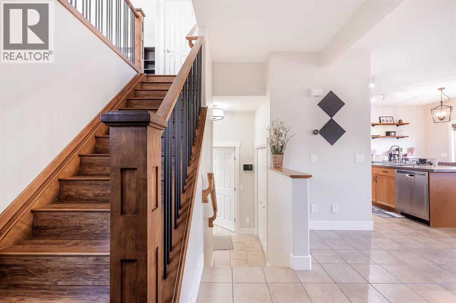
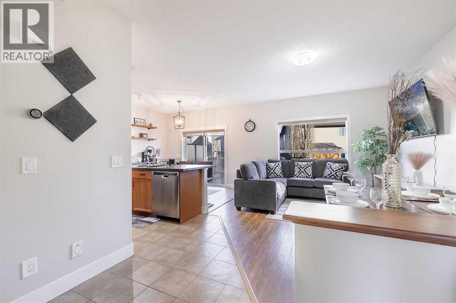
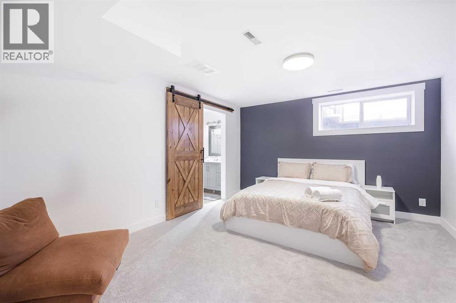
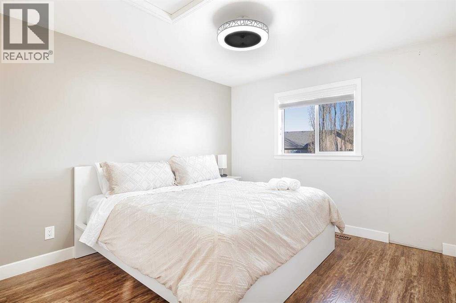
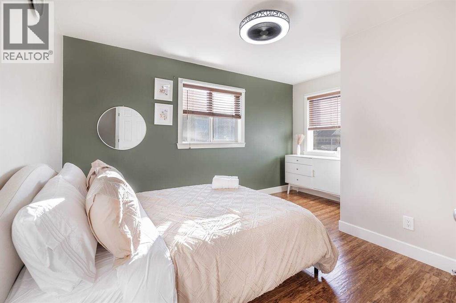
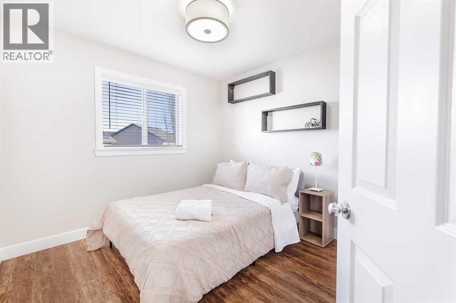
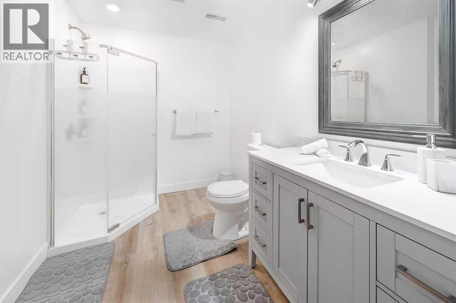
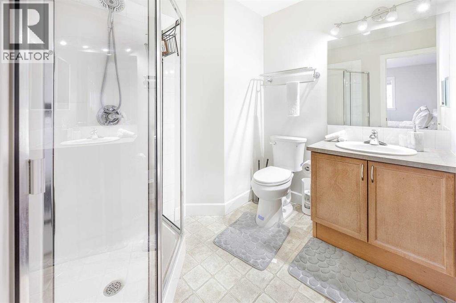
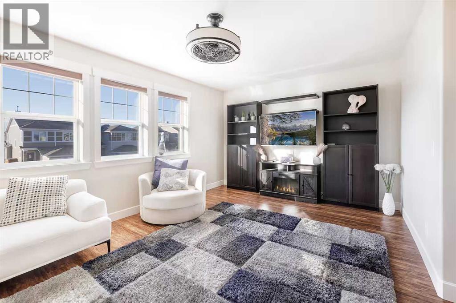
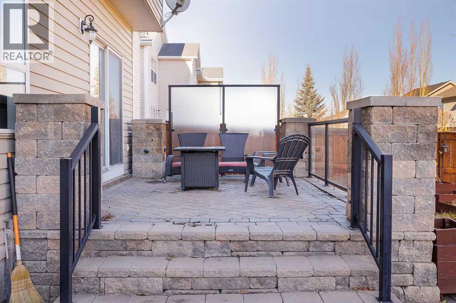
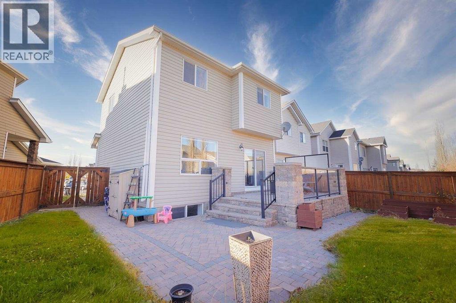
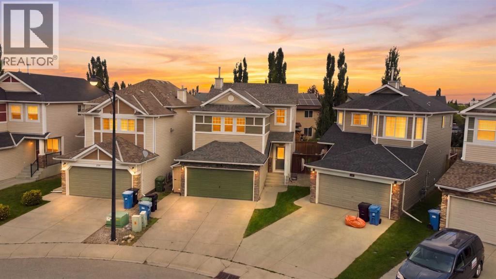
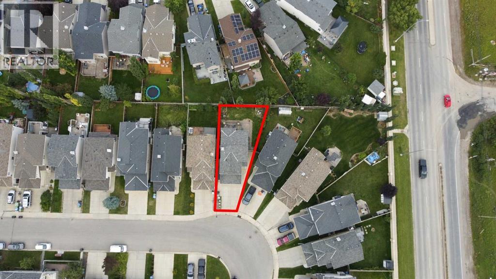
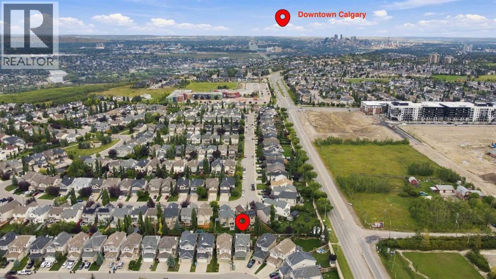
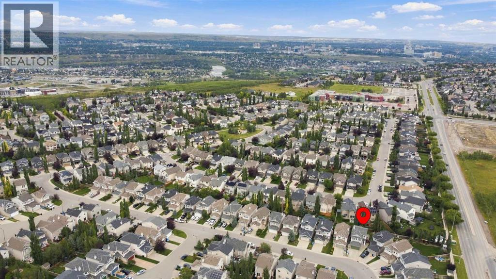
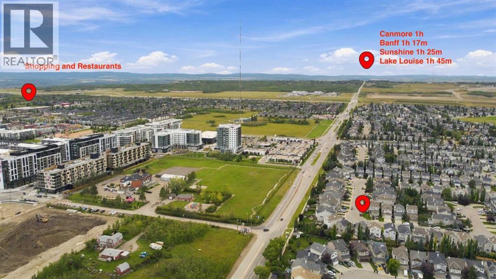
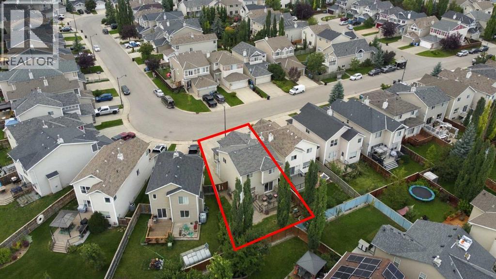
Welcome to this inviting family home situated on a large pie-shaped lot with a beautifully landscaped and private backyard. The main level features 9-foot ceilings and a bright, functional layout. The kitchen offers a large island with casual seating, pantry, maple cabinetry, tile backsplash, and a full appliance package. The adjoining dining area overlooks the impressive backyard, complete with an elevated stone patio and spacious lower patio, perfect for outdoor entertaining.Upstairs, you’ll find a generous bonus room, full bathroom, and three bedrooms, including a spacious primary retreat with a private ensuite and custom closet. The lower level offers an additional bedroom, newly completed bathroom, and ample storage. Additional features include central air conditioning, central vacuum, and a heated and insulated double garage with a 220V outlet. Conveniently located near schools, parks, walking paths, shopping, and with easy access to downtown. (id:58070)
| Bathroom Total | 4 | Bedrooms Above Ground | 3 |
| Bedrooms Below Ground | 1 | Bedrooms Total | 4 |
| Appliances | Refrigerator, Oven - Electric, Range - Electric, Dishwasher, Microwave, Hood Fan, Window Coverings, Garage Door Opener | Basement Development | Finished |
| Basement Type | Full (finished) | Constructed Date | 2005 |
| Construction Material | Poured Concrete, Wood Frame | Construction Style Attachment | Detached |
| Cooling Type | Central Air Conditioning | Exterior Finish | Concrete, Vinyl Siding |
| Fireplace Present | Yes | Fireplace Total | 2 |
| Flooring Type | Ceramic Tile, Laminate, Linoleum | Foundation Type | Poured Concrete |
| Half Bath Total | 1 | Heating Fuel | Natural Gas |
| Heating Type | Other, Forced Air | Stories Total | 2 |
| Size Interior | 1539 Sqft | Total Finished Area | 1539.21 Sqft |
| Type | House |
| Attached Garage | 2 |
| Acreage | No | Fence Type | Fence |
| Land Amenities | Park, Playground, Schools, Shopping | Landscape Features | Landscaped, Lawn |
| Size Frontage | 6.79 M | Size Irregular | 331.00 |
| Size Total | 331 M2|0-4,050 Sqft | Size Total Text | 331 M2|0-4,050 Sqft |
| Zoning Description | R-g |
| Level | Type | Dimensions |
|---|---|---|
| Basement | Bedroom | 12.25 Ft x 15.50 Ft |
| Basement | 3pc Bathroom | 9.33 Ft x 8.42 Ft |
| Basement | Furnace | 14.00 Ft x 17.92 Ft |
| Main Level | Living Room | 11.75 Ft x 16.17 Ft |
| Main Level | Kitchen | 11.25 Ft x 8.75 Ft |
| Main Level | Dining Room | 11.25 Ft x 7.42 Ft |
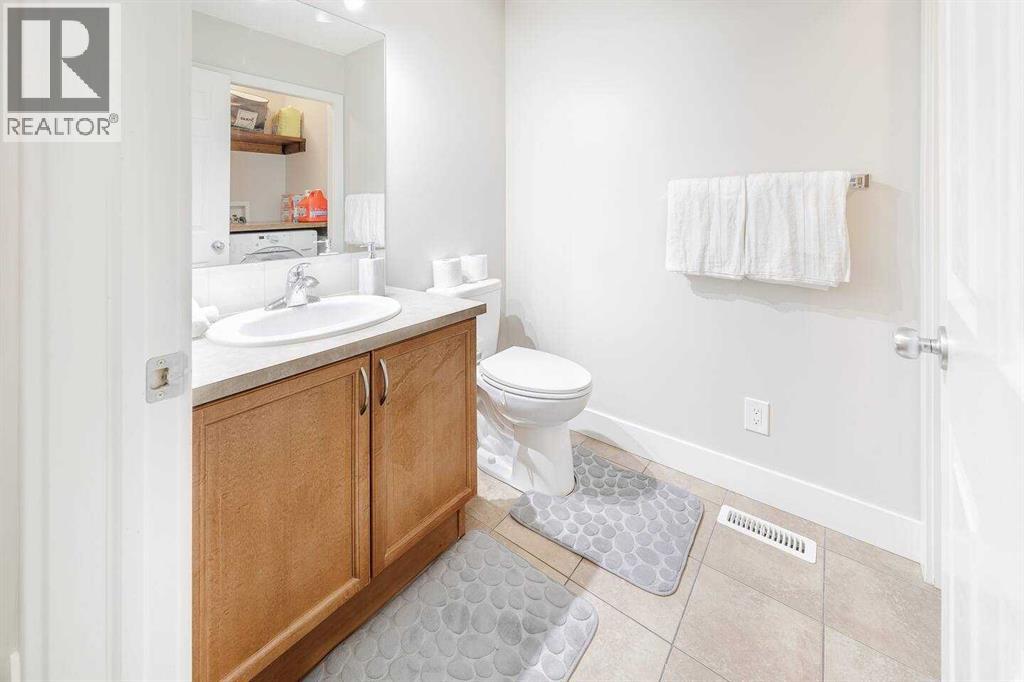
| Main Level | 2pc Bathroom | 5.50 Ft x 5.67 Ft |
| Upper Level | Family Room | 17.00 Ft x 11.67 Ft |
| Upper Level | Primary Bedroom | 12.00 Ft x 13.58 Ft |
| Upper Level | 3pc Bathroom | 7.50 Ft x 7.42 Ft |
| Upper Level | Bedroom | 11.67 Ft x 13.67 Ft |
| Upper Level | Bedroom | 9.67 Ft x 10.75 Ft |
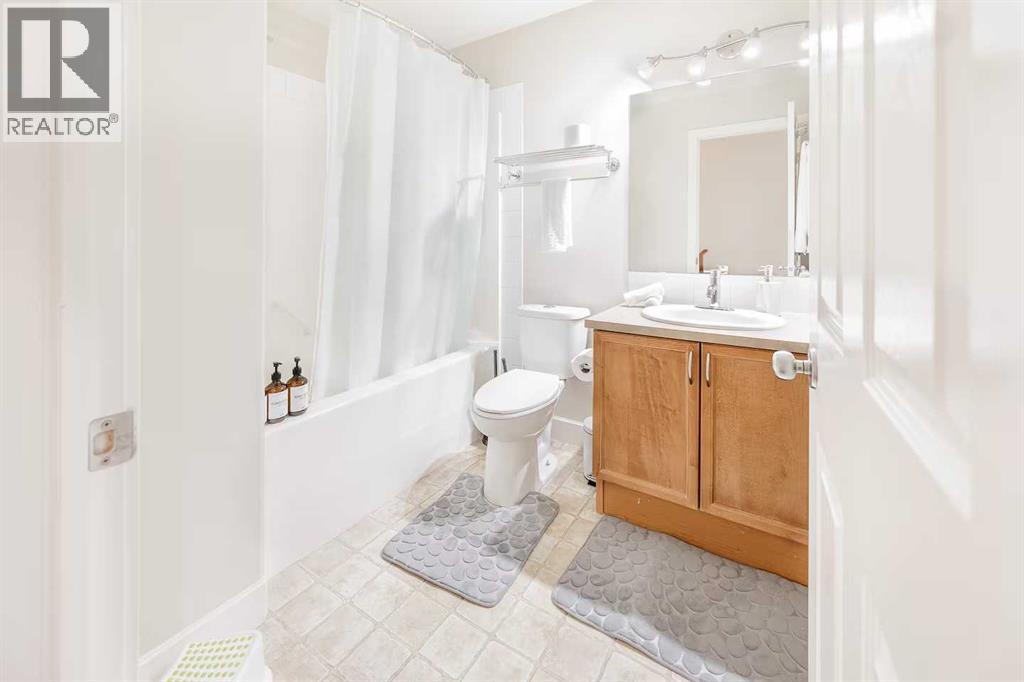
| Upper Level | 4pc Bathroom | 6.50 Ft x 8.08 Ft |



