 Calgary


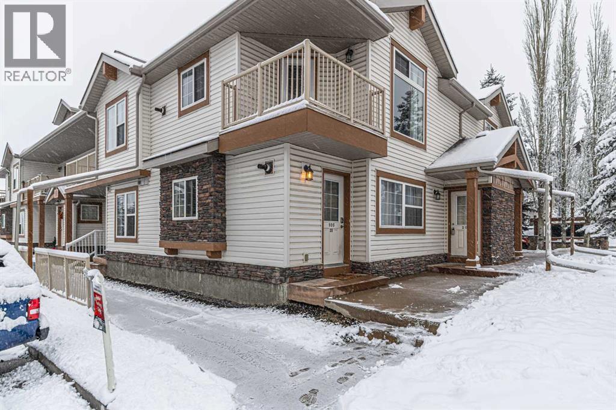
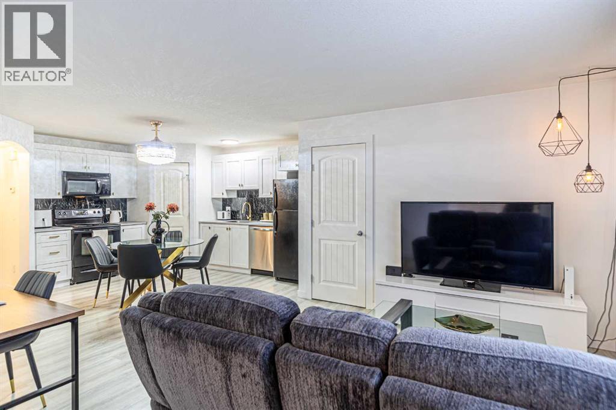
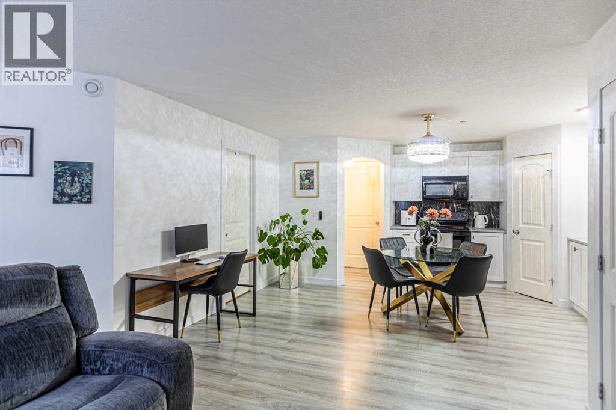
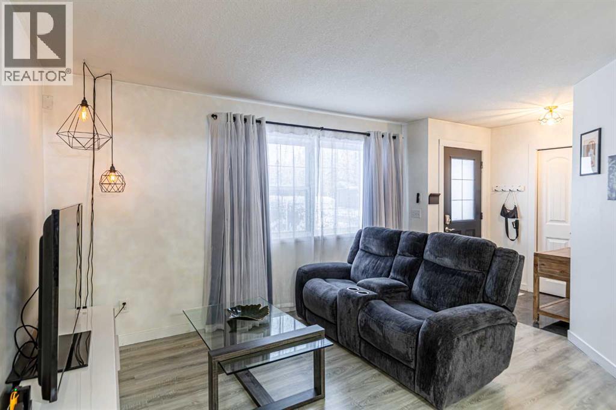
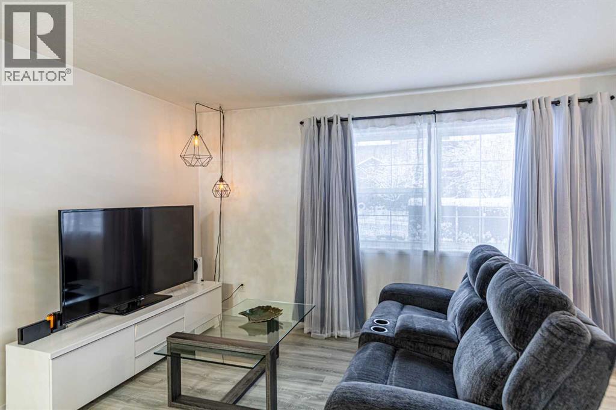
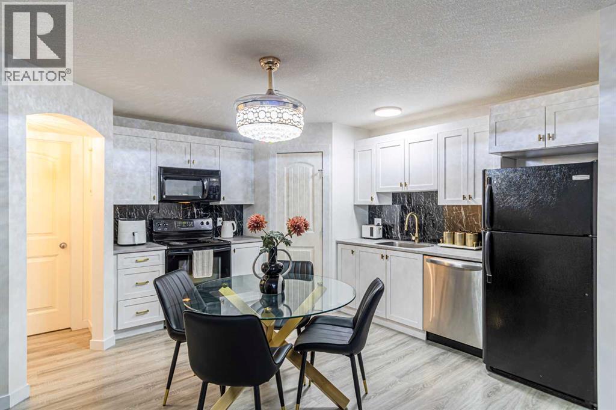
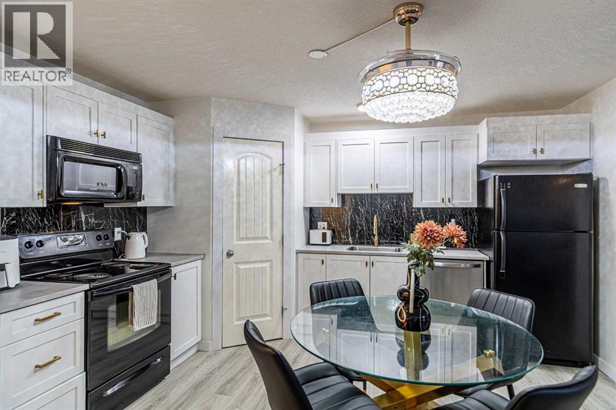
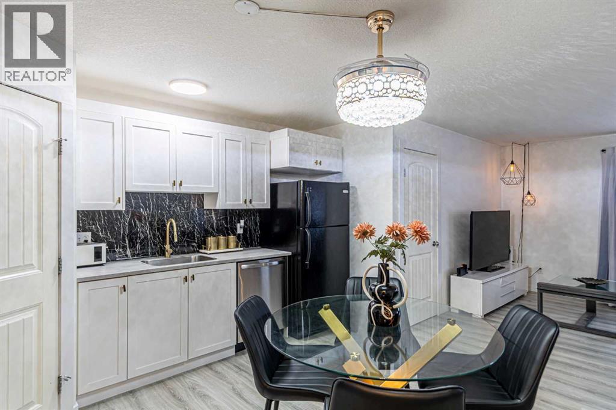
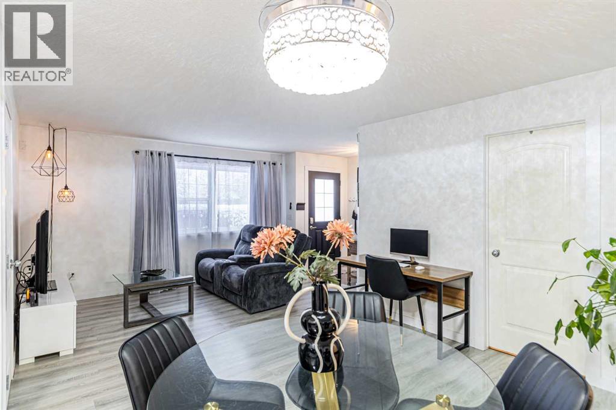
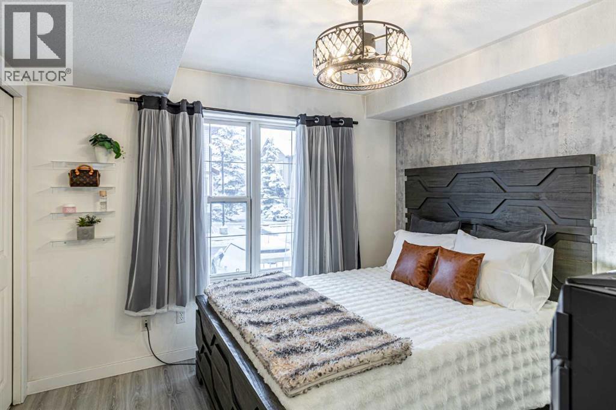
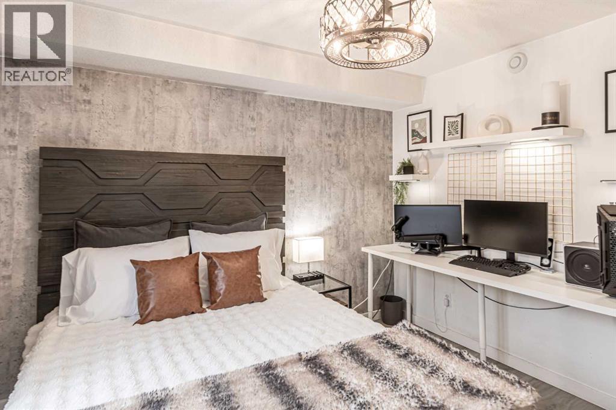
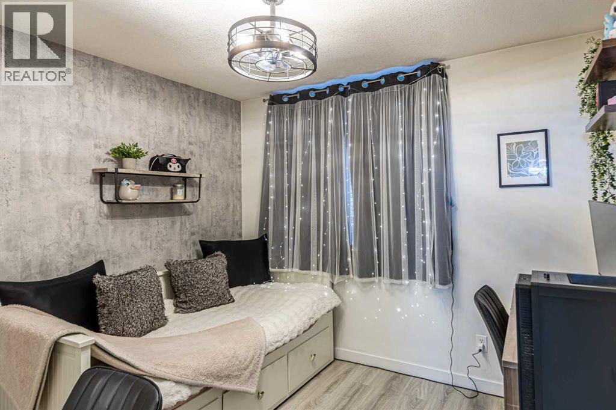
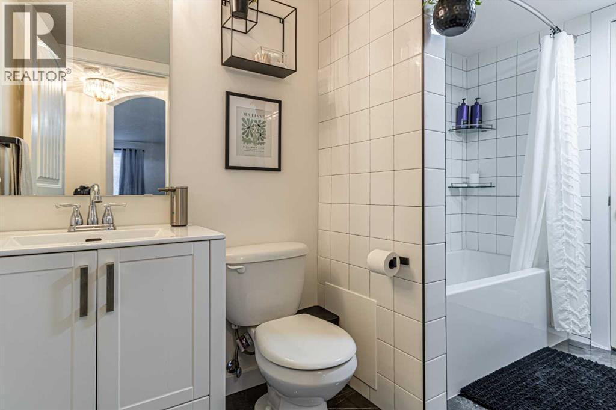
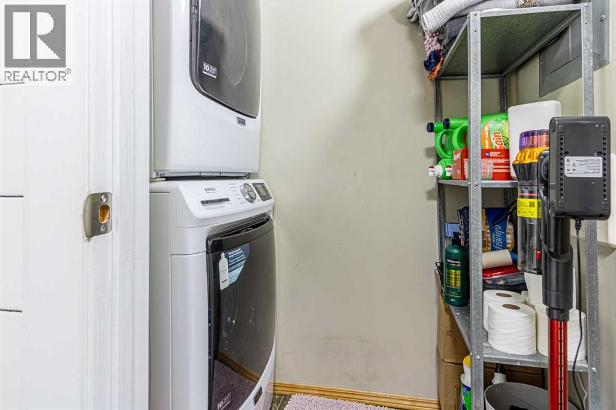
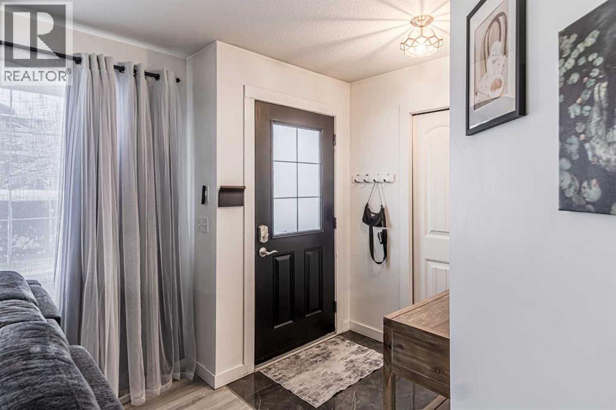
LOW, LOW MAINTENANCE FEE in this REALLY BEAUTIFUL ground-level, FULLY RENOVATED, SLEEK DESIGN, 2 BDRM, PRIVATE ENTRANCE TOWNHOUSE. YOU WILL LOVE THIS HOME. Walking in, you will appreciate the entrance with a closet, cozy living room, and NEW LUXURY PLANK FLOORING, NEWER SS APPLIANCES, NEW PAINT, NEW WHITE GLOSSY CABINETS, cabinetry lighting, ISLAND THAT SEATS 3, QUARTZ COUNTERS, new light fixtures with ceiling fans in bedrooms, pantry, laundry room with shelves, walk-in closet in the primary bedroom, and a soaking tub in the bathroom. NO smoking, open floor plan, exceptionally clean and move-in ready. Pride of ownership throughout. Situated in an established, family-friendly neighbourhood, you're within walking distance of public and Catholic schools, parks, playgrounds, shopping, restaurants, movie theatres, and public transit. Nearby recreation facilities offer access to a gym, swimming pool, and library, while easy access to Stoney Trail makes commuting around the city a breeze. Calgary International Airport is also just a short drive away. Whether you are a first-time buyer or investor, this is a win, win, win. Don't miss this opportunity; units don't come up often in this building. (id:58070)
| Bathroom Total | 1 | Bedrooms Above Ground | 2 |
| Bedrooms Total | 2 | Amenities | Other |
| Appliances | Refrigerator, Dishwasher, Stove, Microwave Range Hood Combo, Window Coverings, Washer & Dryer | Basement Type | None |
| Constructed Date | 2007 | Construction Material | Wood Frame |
| Construction Style Attachment | Attached | Cooling Type | None |
| Exterior Finish | Stone, Vinyl Siding | Flooring Type | Ceramic Tile, Vinyl |
| Foundation Type | Poured Concrete | Heating Fuel | Natural Gas |
| Heating Type | Forced Air | Stories Total | 1 |
| Size Interior | 890 Sqft | Total Finished Area | 890 Sqft |
| Type | Row / Townhouse |
| Acreage | No | Fence Type | Not Fenced |
| Land Amenities | Park, Playground, Schools, Shopping | Size Total Text | Unknown |
| Zoning Description | Dc |
| Level | Type | Dimensions |
|---|---|---|
| Main Level | Other | 4.67 Ft x 6.25 Ft |
| Main Level | 4pc Bathroom | 8.17 Ft x 6.58 Ft |
| Main Level | Kitchen | 16.67 Ft x 12.50 Ft |
| Main Level | Living Room | 15.58 Ft x 11.17 Ft |
| Main Level | Primary Bedroom | 12.25 Ft x 11.92 Ft |
| Main Level | Bedroom | 9.92 Ft x 9.83 Ft |
| Main Level | Laundry Room | 3.58 Ft x 4.92 Ft |
| Main Level | Pantry | 2.92 Ft x 3.33 Ft |



