 Calgary


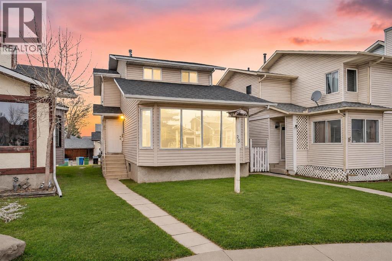
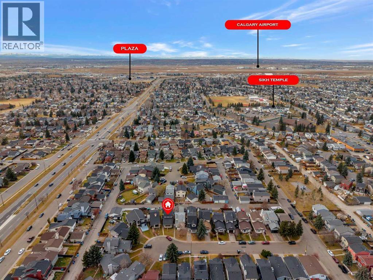
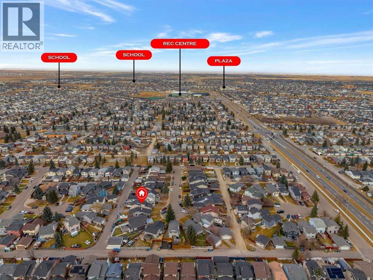
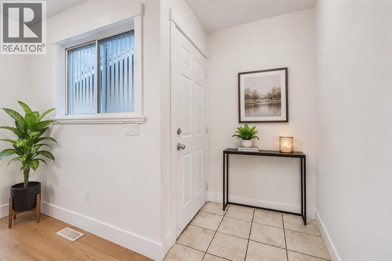
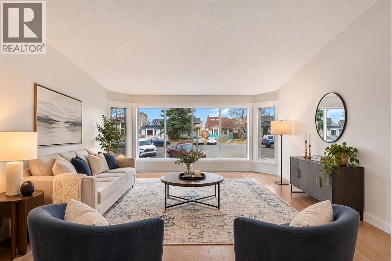
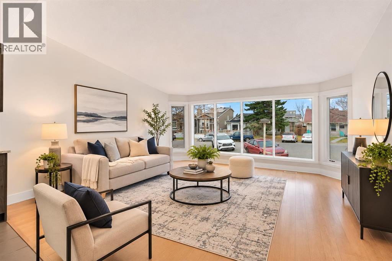
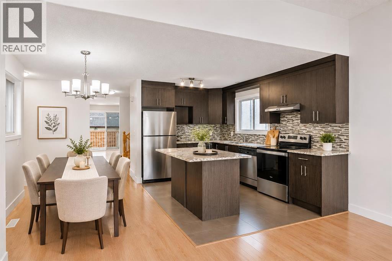
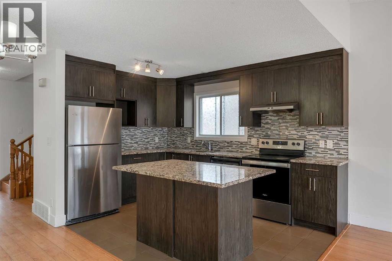
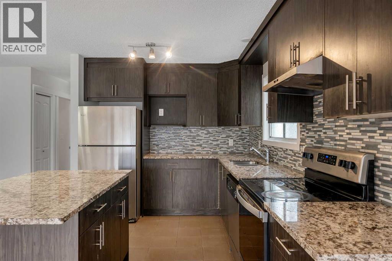
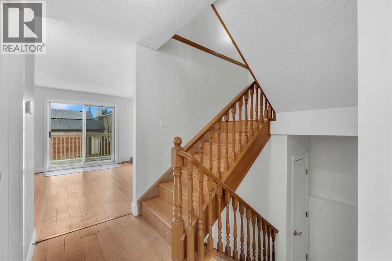
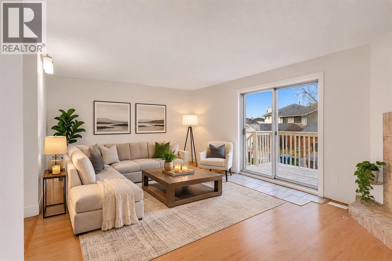
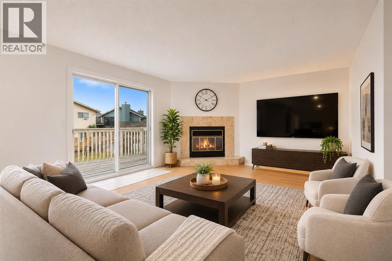
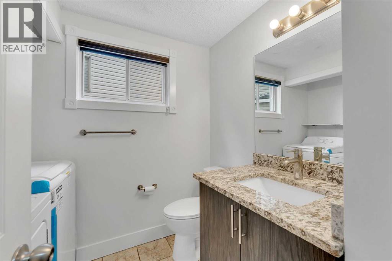
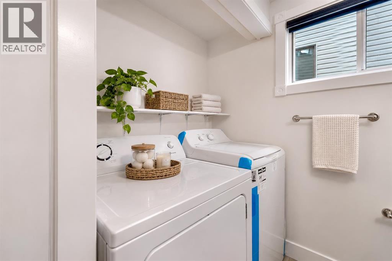
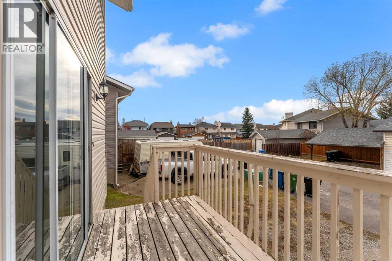
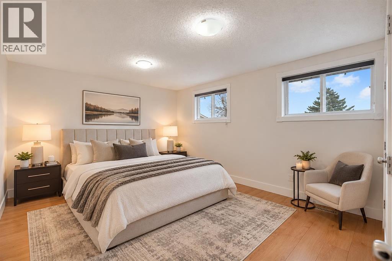
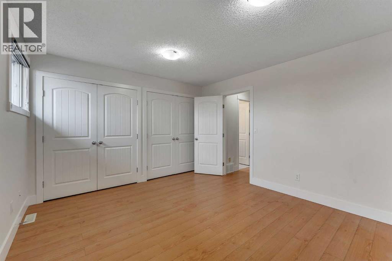
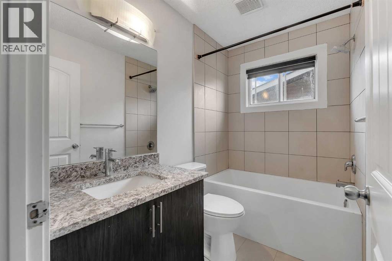
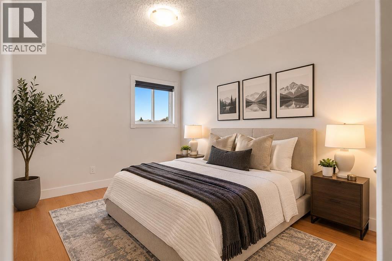
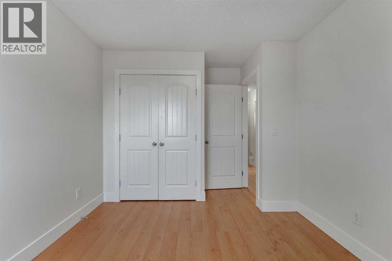
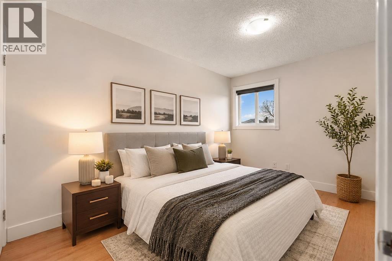
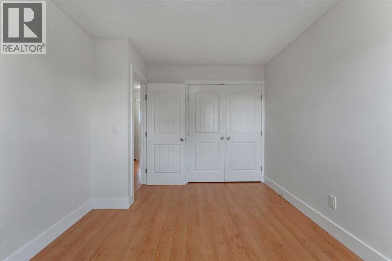
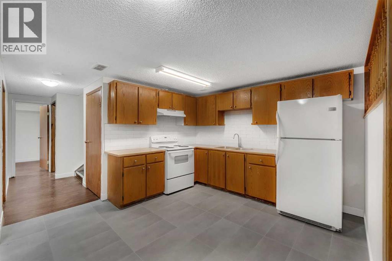
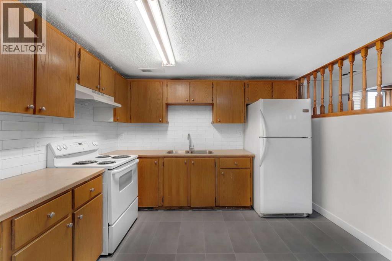
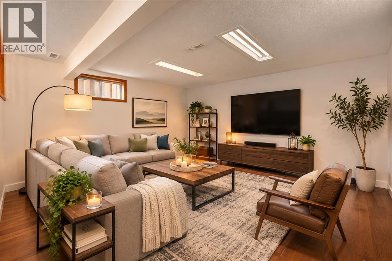
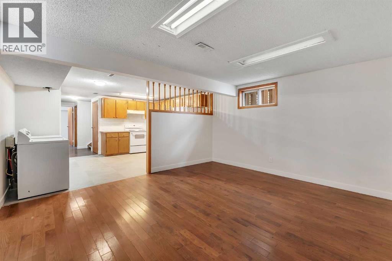
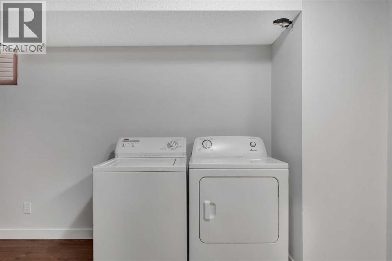
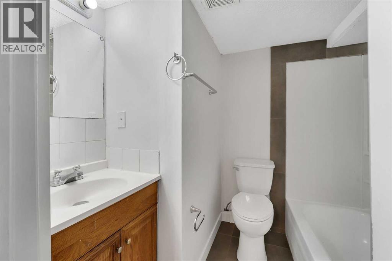
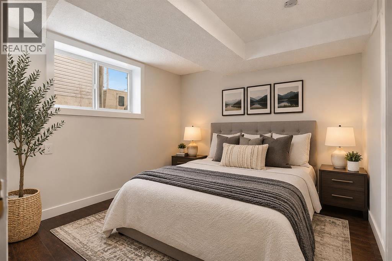
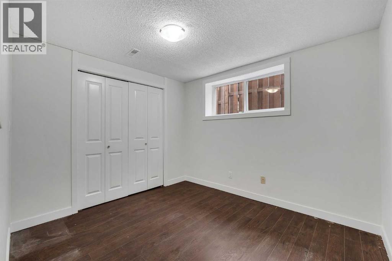
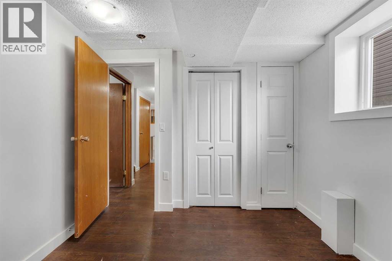
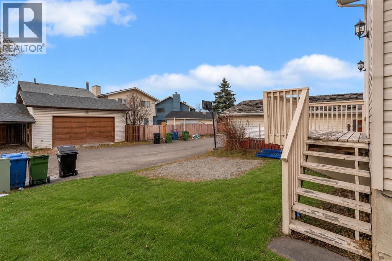
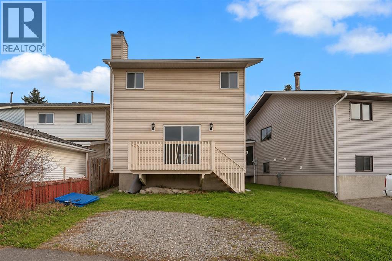
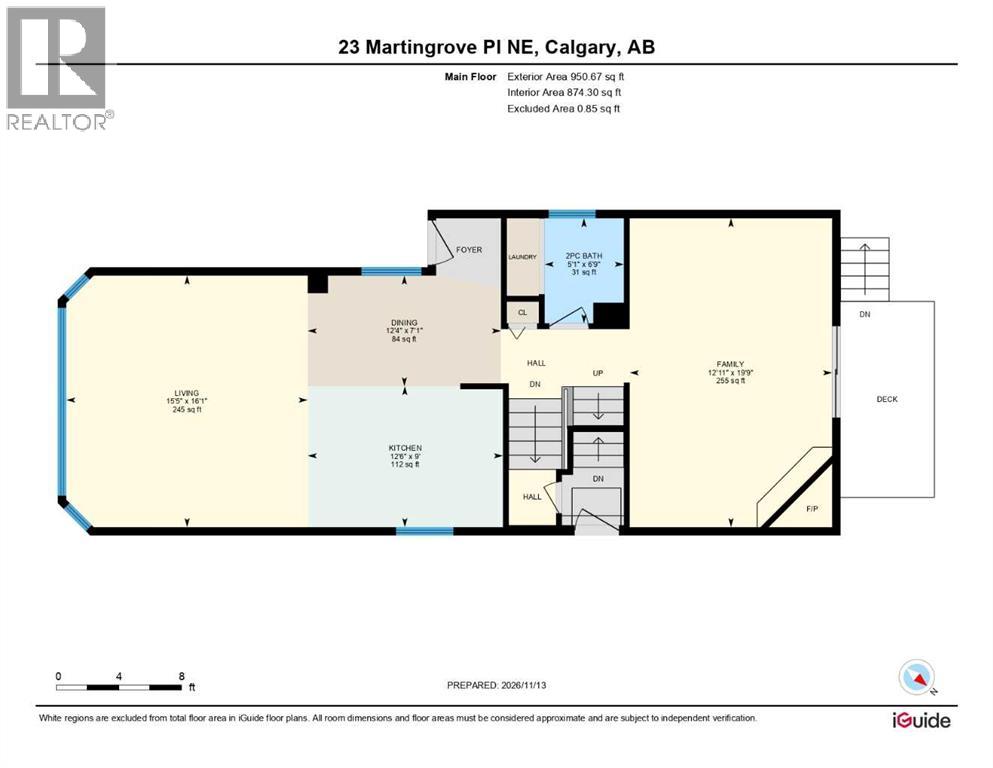
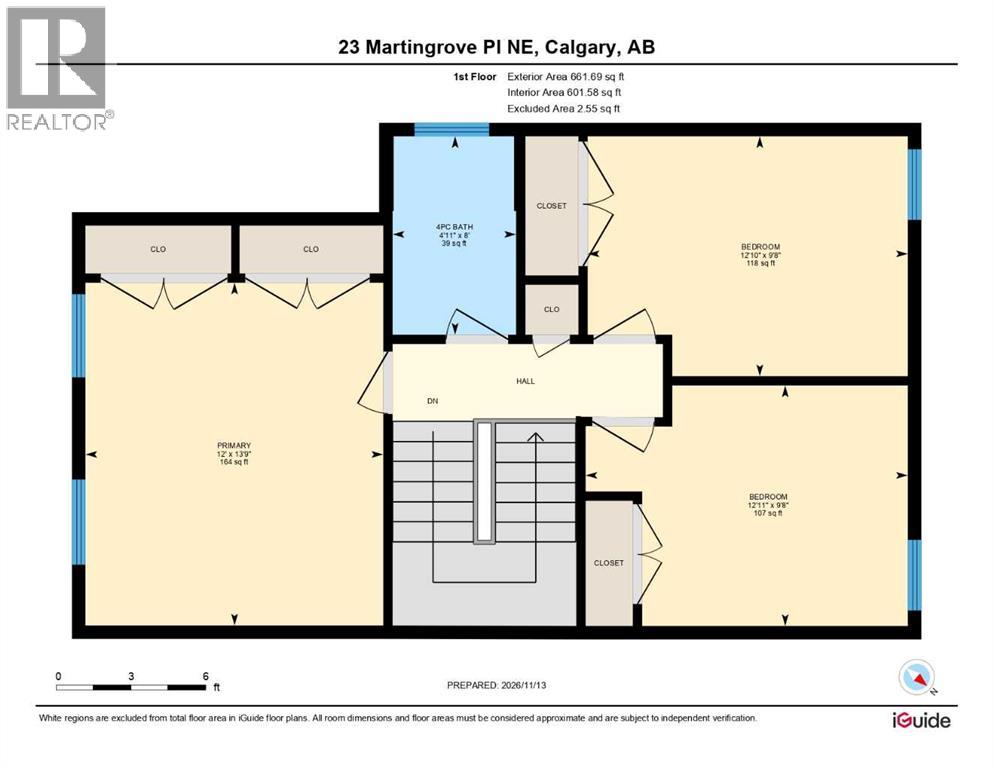
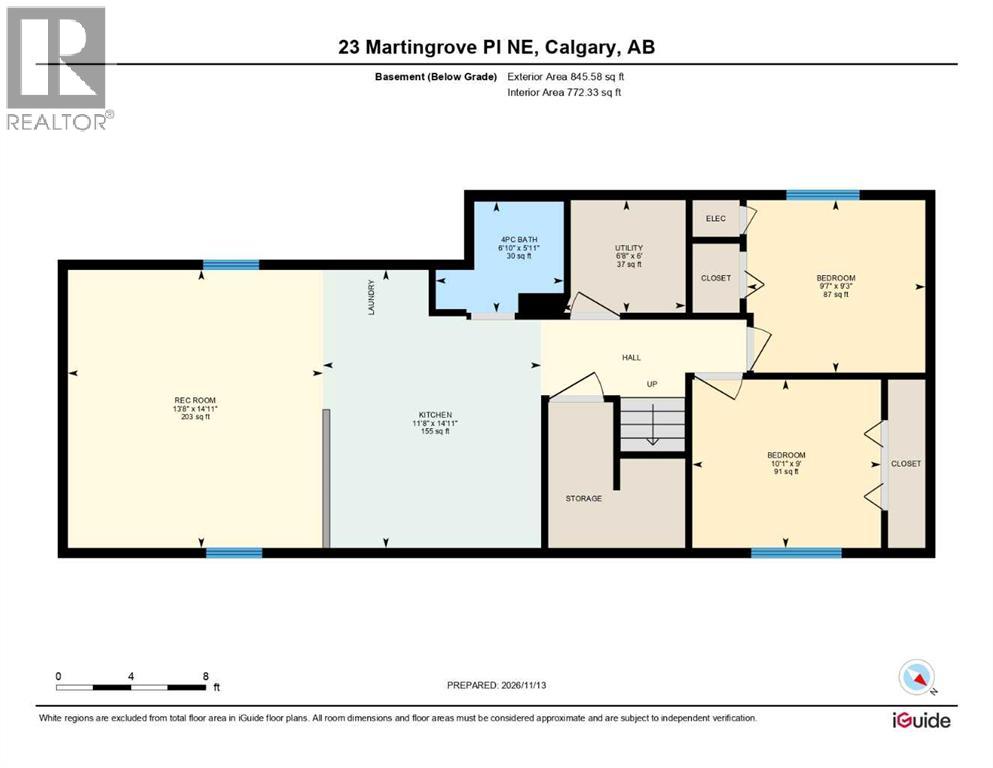
LEGAL BASEMENT SUITE WITH SEPARATE ENTRANCE!! SEPARATE LAUNDRY!! 5 BEDROOMS!! 2.5 FULL BATHROOMS!! Welcome to this beautiful home in the desirable community of Martindale, offering a functional layout, spacious living areas, and a legal basement suite! As you enter the main floor, you are greeted by a bright and inviting living room featuring large windows that bring in an abundance of natural light. Moving further, you will find a well-appointed kitchen with a central island, offering plenty of space for meal preparation, along with a dedicated dining area. The main floor also features a cozy family room with direct access to the rear deck, perfect for relaxing or entertaining. A convenient 2-piece bathroom and a separate laundry area complete this level. Heading upstairs, you will find 3 generously sized bedrooms, including the primary bedroom, along with a 4-piece bathroom. The LEGAL BASEMENT SUITE, accessible through its own separate entrance, offers an excellent mortgage-helper opportunity! This level features 2 bedrooms, a kitchen, a spacious recreation/living area, a 4-piece bathroom, and its own separate laundry, providing comfort and privacy for basement occupants. Located in the established community of Martindale, this home is conveniently situated close to schools, parks, playgrounds, shopping, public transit, the Martindale LRT Station, and major roadways, including Metis Trail and Stoney Trail. Whether you are looking for a family home or an investment opportunity, this property offers incredible versatility and value! (id:58070)
| Bathroom Total | 3 | Bedrooms Above Ground | 3 |
| Bedrooms Below Ground | 2 | Bedrooms Total | 5 |
| Basement Development | Finished | Basement Features | Separate Entrance, Suite |
| Basement Type | Full (finished) | Constructed Date | 1986 |
| Construction Style Attachment | Detached | Cooling Type | None |
| Exterior Finish | Vinyl Siding | Fireplace Present | Yes |
| Fireplace Total | 1 | Flooring Type | Hardwood, Tile |
| Foundation Type | Poured Concrete | Half Bath Total | 1 |
| Heating Fuel | Natural Gas | Heating Type | Forced Air |
| Stories Total | 2 | Size Interior | 1612 Sqft |
| Total Finished Area | 1612.36 Sqft | Type | House |
| None |
| Acreage | No | Fence Type | Fence |
| Land Amenities | Schools, Shopping | Size Depth | 29.91 M |
| Size Frontage | 7.01 M | Size Irregular | 256.00 |
| Size Total | 256 M2|0-4,050 Sqft | Size Total Text | 256 M2|0-4,050 Sqft |
| Zoning Description | R-c2 |
| Level | Type | Dimensions |
|---|---|---|
| Second Level | Bedroom | 9.67 Ft x 12.83 Ft |
| Second Level | Bedroom | 9.67 Ft x 12.92 Ft |
| Second Level | 4pc Bathroom | 8.00 Ft x 4.92 Ft |
| Second Level | Primary Bedroom | 13.75 Ft x 12.00 Ft |
| Basement | Bedroom | 9.25 Ft x 9.58 Ft |
| Basement | Bedroom | 9.00 Ft x 10.08 Ft |
| Basement | Furnace | 6.00 Ft x 6.67 Ft |
| Basement | 4pc Bathroom | 5.92 Ft x 6.83 Ft |
| Basement | Kitchen | 14.92 Ft x 11.67 Ft |
| Basement | Recreational, Games Room | 14.92 Ft x 13.67 Ft |
| Main Level | Family Room | 19.75 Ft x 12.92 Ft |
| Main Level | 2pc Bathroom | 6.75 Ft x 5.08 Ft |
| Main Level | Dining Room | 7.08 Ft x 12.33 Ft |
| Main Level | Kitchen | 9.00 Ft x 12.50 Ft |
| Main Level | Living Room | 16.08 Ft x 15.08 Ft |



