 Calgary


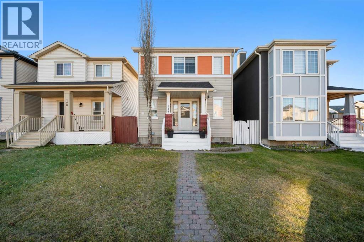
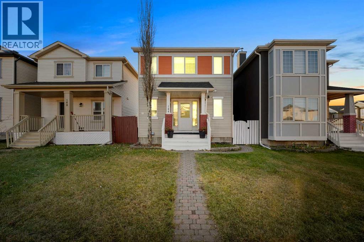
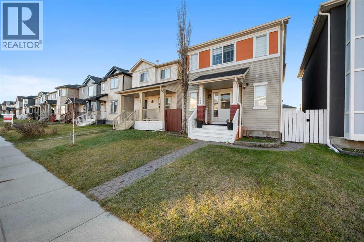
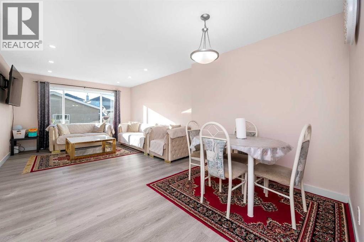
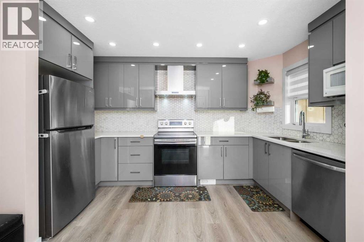
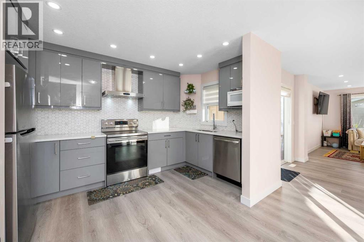
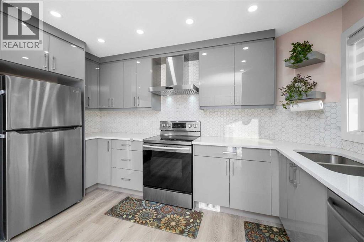
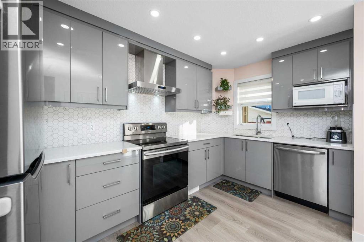
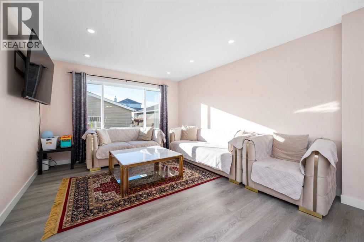
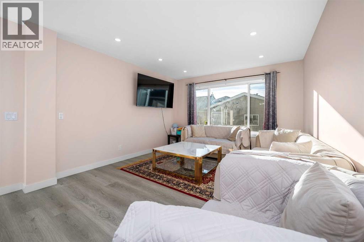
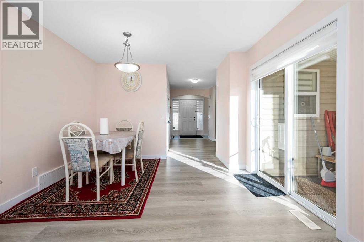
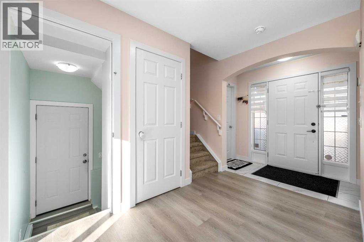
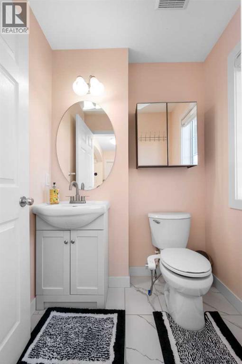
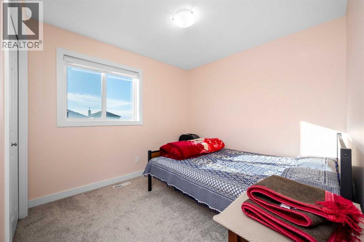
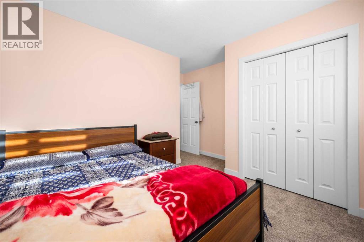
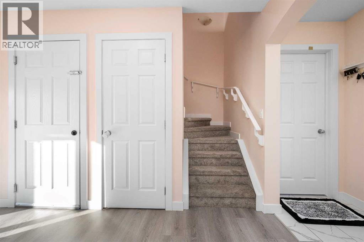
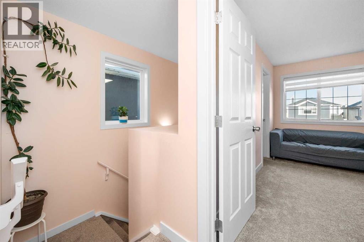
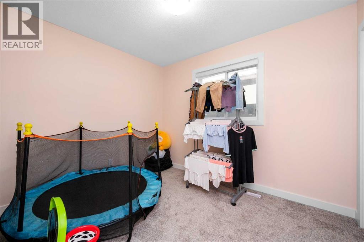
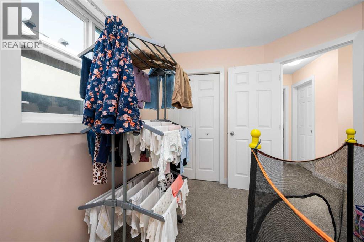
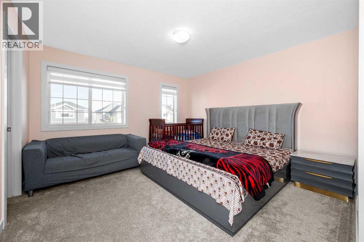
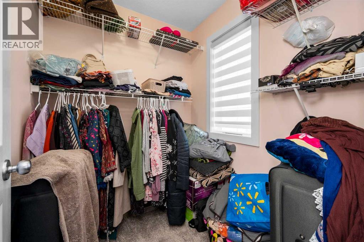
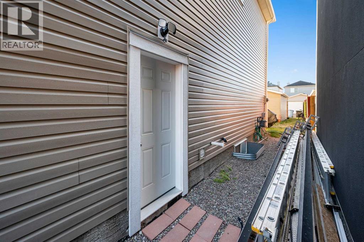
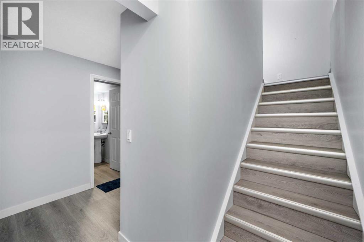
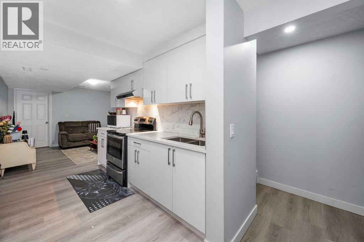
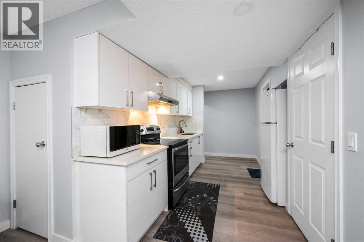
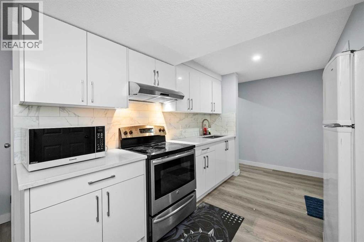
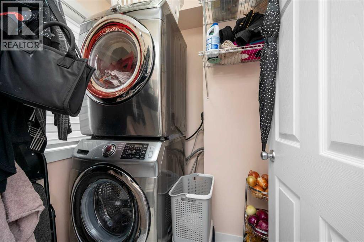
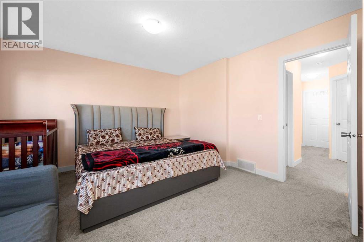
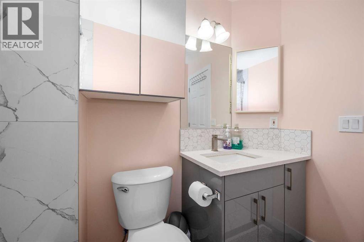
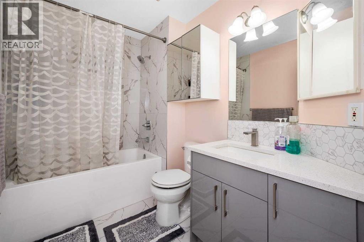
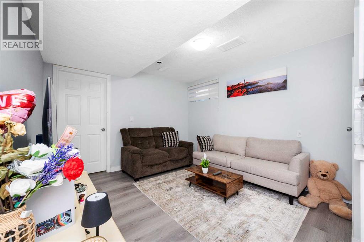
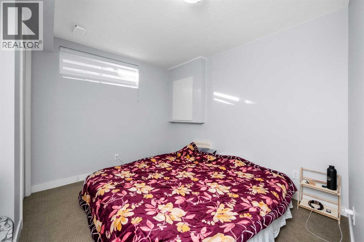
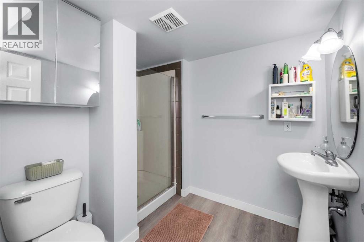
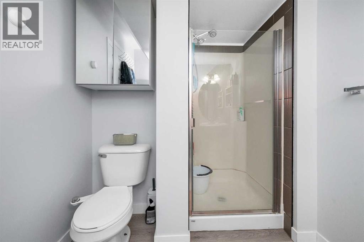
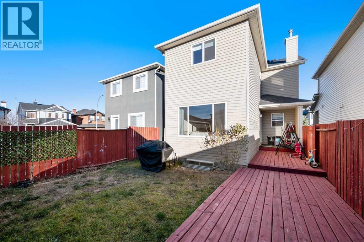
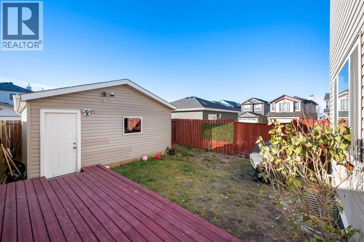
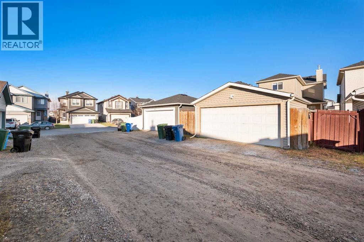
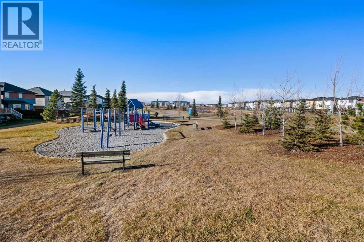
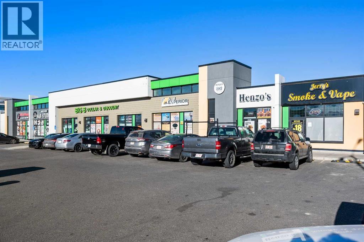
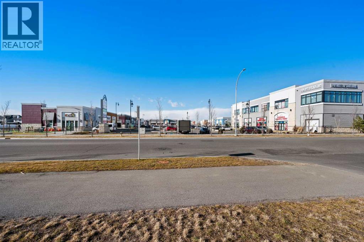
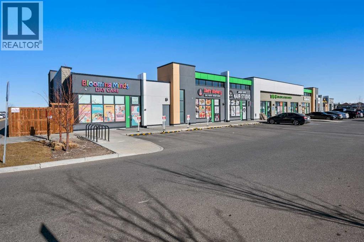
PRICED TO SELL | Detached | Double Garage | Finished Basement with Separate Entrance | Backs onto PathwaysDescriptionWelcome to 144 Saddlecrest Place NE, a well-maintained detached home in one of Saddle Ridge’s most sought-after locations. With 1,303 sq ft, 4 bedrooms, 2.5 bathrooms, a fully finished basement with a separate entrance, and a double detached garage, this home offers exceptional space and value for first-time buyers, growing families, and investors alike.The bright, open-concept main floor connects a welcoming living room, a modern kitchen with stainless steel appliances, and a spacious dining area that is ideal for entertaining. A versatile front den works well as a home office, study, or play space, and a convenient half bath completes the level.Upstairs, three generous bedrooms include a primary retreat with a walk-in closet, along with a full bathroom.The finished basement adds valuable living space, with a large recreation room, a fourth bedroom, a full bathroom, laundry, and ample storage. The separate entrance offers flexibility for multi-generational living or a mortgage helper.Outside, the private, fenced backyard features a large deck and direct access to scenic walking paths, a rare find at this price point. Parks, schools, shopping, and transit are all close by.Competitively priced and move-in ready, this home is an outstanding blend of space, function, and affordability. Book your showing today. (id:58070)
| Bathroom Total | 3 | Bedrooms Above Ground | 3 |
| Bedrooms Below Ground | 1 | Bedrooms Total | 4 |
| Appliances | Washer, Refrigerator, Dishwasher, Range, Dryer, Microwave | Basement Development | Finished |
| Basement Features | Separate Entrance, Suite | Basement Type | Full (finished) |
| Constructed Date | 2004 | Construction Material | Poured Concrete, Wood Frame |
| Construction Style Attachment | Detached | Cooling Type | None |
| Exterior Finish | Concrete, Vinyl Siding | Flooring Type | Carpeted, Vinyl |
| Foundation Type | Poured Concrete | Half Bath Total | 1 |
| Heating Type | Forced Air | Stories Total | 2 |
| Size Interior | 1173 Sqft | Total Finished Area | 1173 Sqft |
| Type | House |
| Detached Garage | 2 |
| Acreage | No | Fence Type | Fence |
| Land Amenities | Park, Playground, Schools, Shopping | Land Disposition | Cleared |
| Size Frontage | 7.92 M | Size Irregular | 1303.00 |
| Size Total | 1303 Sqft|0-4,050 Sqft | Size Total Text | 1303 Sqft|0-4,050 Sqft |
| Zoning Description | R-g |
| Level | Type | Dimensions |
|---|---|---|
| Second Level | Bedroom | 8.33 Ft x 10.33 Ft |
| Second Level | Bedroom | 11.75 Ft x 12.17 Ft |
| Second Level | Primary Bedroom | 12.42 Ft x 12.50 Ft |
| Second Level | 4pc Bathroom | 8.33 Ft x 5.75 Ft |
| Basement | 3pc Bathroom | 6.50 Ft x 8.42 Ft |
| Basement | Bedroom | 10.75 Ft x 10.08 Ft |
| Basement | Kitchen | 7.17 Ft x 11.17 Ft |
| Basement | Recreational, Games Room | 10.67 Ft x 11.17 Ft |
| Basement | Furnace | 6.50 Ft x 9.42 Ft |
| Main Level | 2pc Bathroom | 4.75 Ft x 5.42 Ft |
| Main Level | Dining Room | 11.17 Ft x 8.67 Ft |
| Main Level | Kitchen | 12.42 Ft x 13.17 Ft |
| Main Level | Living Room | 11.75 Ft x 13.42 Ft |



