Request a Showing

    Description

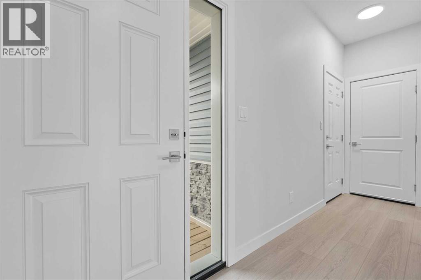
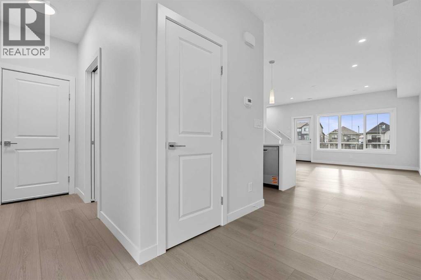
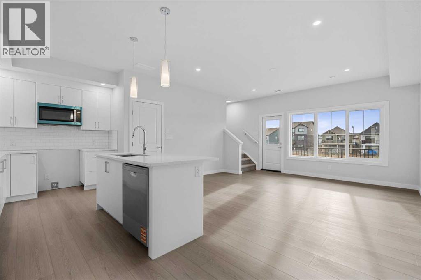
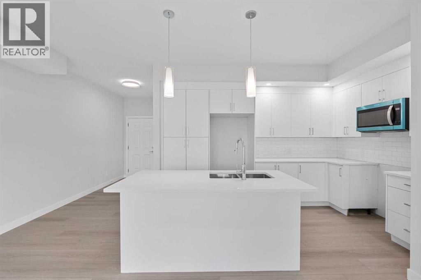
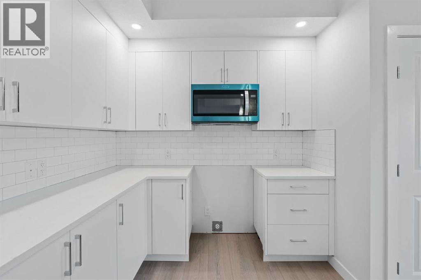
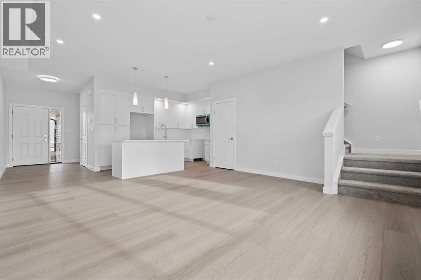
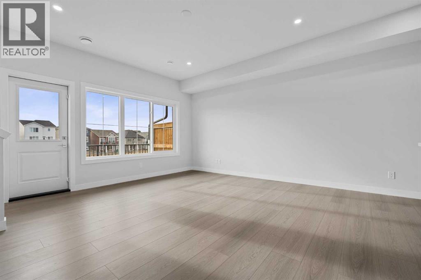
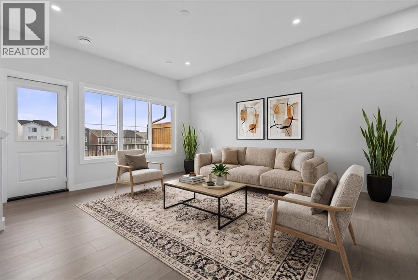
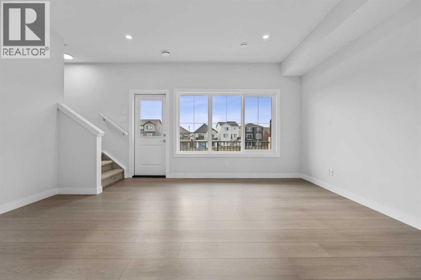
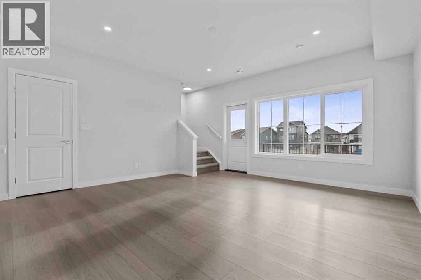
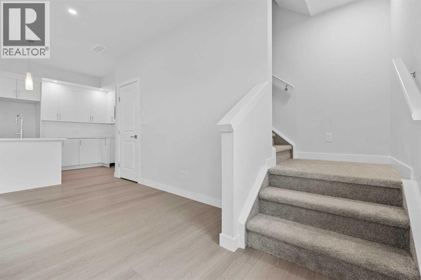
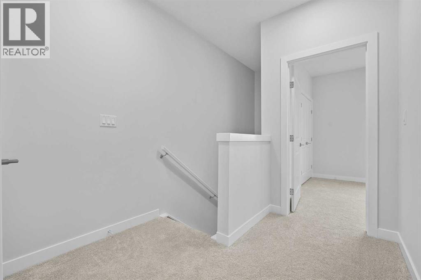
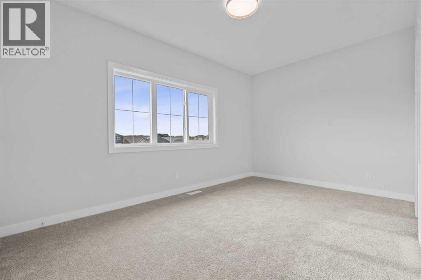
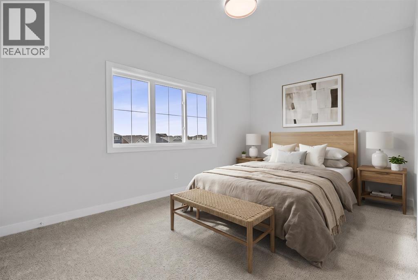
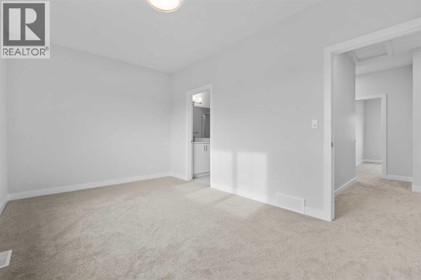
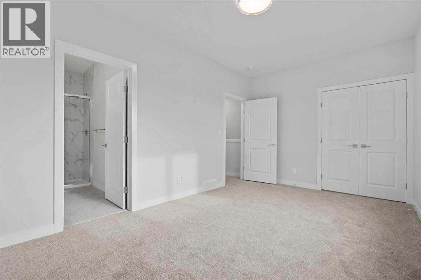
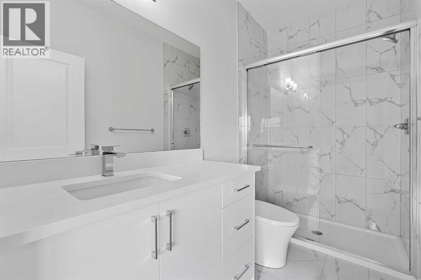
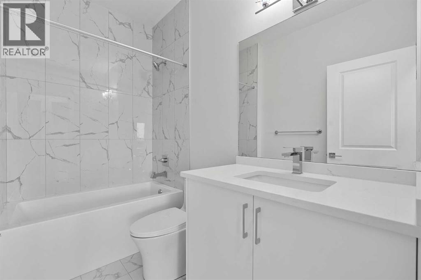
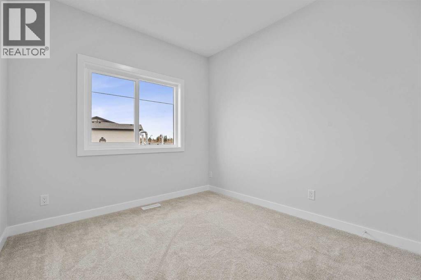
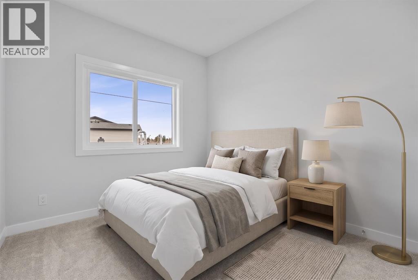
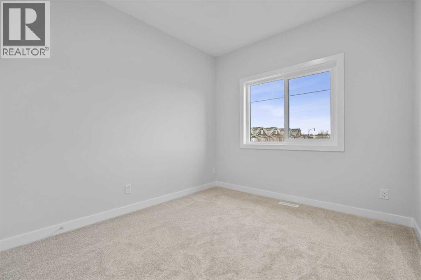
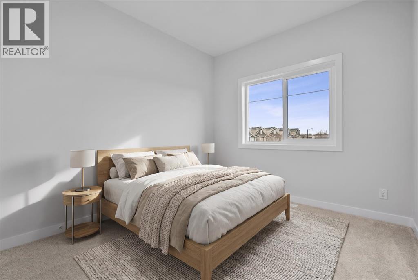
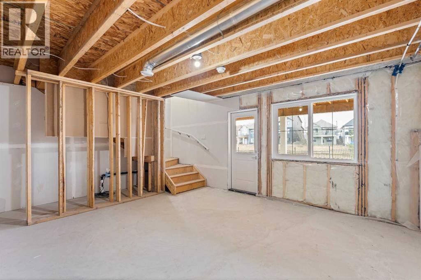
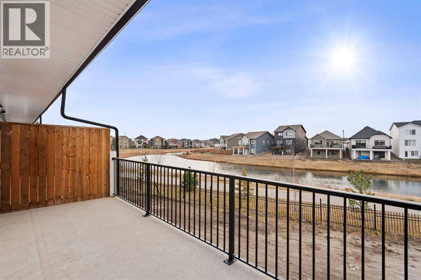
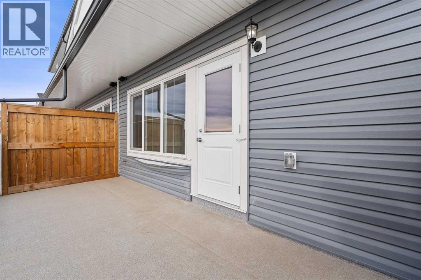
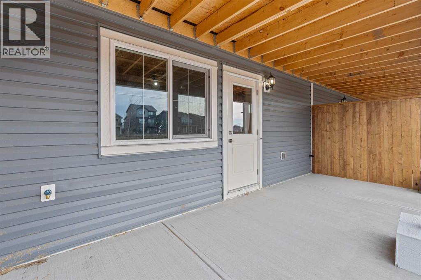
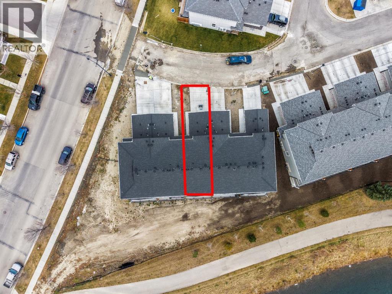
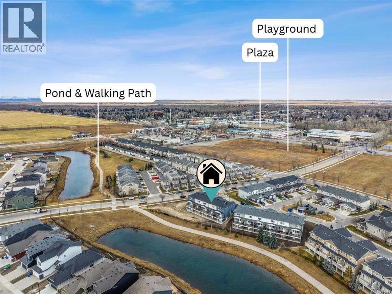
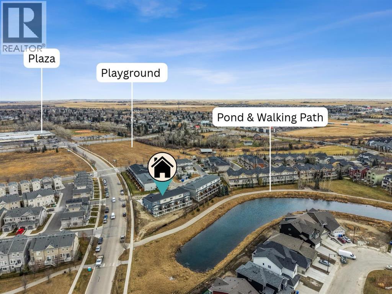
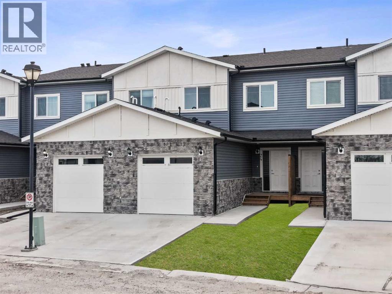
    Move in ready and beautifully finished, this brand new townhome offers the perfect blend of modern design, everyday comfort, and low-maintenance living. Ideally situated in the desirable Villas of Monteith, this home enjoys a beautiful pond facing location and a thoughtfully designed layout.Step inside to a bright, open concept main floor featuring a spacious living area that flows seamlessly into the kitchen and dining space. The stylish kitchen is designed to impress, showcasing crisp white cabinetry, quartz countertops, a contemporary backsplash, a large island, and a corner pantry offering plenty of storage. Whether preparing meals or entertaining guests, this inviting space is sure to be the heart of the home.Step outside onto your private balcony, the perfect spot to enjoy your morning coffee or host summer BBQs, complete with a convenient natural gas hookup.Upstairs, you'll find three generously sized bedrooms and the added convenience of upper floor laundry. The spacious primary retreat features a walk-in closet and a beautifully appointed 4-piece ensuite. With 3.5 bathrooms throughout, there is plenty of space and functionality for the whole family.The walkout basement offers additional potential, providing an excellent opportunity to create a recreation room, home gym, or additional living space to suit your needs.Enjoy the benefits of maintenance free living, with lawn care and snow removal included, giving you more time to enjoy your home and everything the community has to offer.Modern finishes, a functional layout, a walkout basement, and a pond facing location make this an exceptional opportunity. Move in and enjoy everything the Villas of Monteith has to offer! (id:58070)
    Property Features

    • MLS® Number A2358056
    • Price $434,900
    • Bedrooms: 3
    • Bathrooms: 3
    • Square Footage: 1369 sqft
    • Property Type: Row / Townhouse
    • Community Name: Monteith
    • Amenities Near By Park, Schools, Shopping
    • Community Features Pets Allowed With Restrictions
    • Features No Neighbours Behind, Parking
    • Parking Space Total 2
    • Plan 1111258

    Buildings

    Bathroom Total 3 Bedrooms Above Ground 3
    Bedrooms Total 3 Appliances Refrigerator, Dishwasher, Stove, Microwave Range Hood Combo, Water Heater - Tankless
    Basement Development Unfinished Basement Features Separate Entrance, Walk Out
    Basement Type Full (unfinished) Constructed Date 2025
    Construction Material Poured Concrete, Wood Frame Construction Style Attachment Attached
    Cooling Type None Exterior Finish Concrete, Vinyl Siding
    Flooring Type Carpeted, Ceramic Tile, Laminate Foundation Type Poured Concrete
    Half Bath Total 1 Heating Type Forced Air
    Stories Total 2 Size Interior 1369 Sqft
    Total Finished Area 1369.09 Sqft Type Row / Townhouse

    Parking

    Attached Garage 1

    Land

    Acreage No Fence Type Partially Fenced
    Land Amenities Park, Schools, Shopping Size Frontage 6.1 M
    Size Irregular 218.00 Size Total 218 M2|0-4,050 Sqft
    Size Total Text 218 M2|0-4,050 Sqft Zoning Description Tnd

    Rooms

    Level Type Dimensions
    Second Level Primary Bedroom 15.75 Ft x 9.83 Ft
    Second Level 3pc Bathroom 4.92 Ft x 9.42 Ft
    Second Level Bedroom 9.42 Ft x 12.33 Ft
    Second Level Bedroom 9.50 Ft x 10.33 Ft
    Second Level 4pc Bathroom 5.25 Ft x 8.67 Ft
    Main Level Kitchen 12.92 Ft x 8.17 Ft
    Main Level Living Room 15.75 Ft x 15.58 Ft
    Main Level 2pc Bathroom 6.42 Ft x 2.83 Ft
    Address
    Scroll to Top