 Calgary


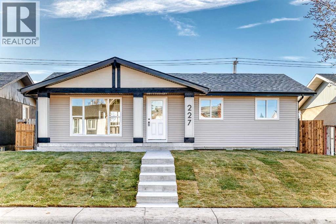
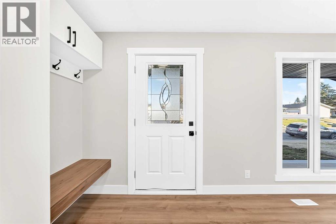
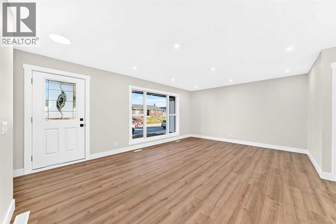
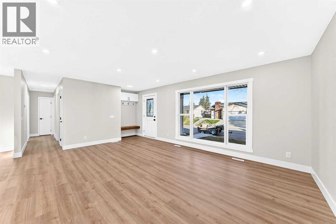
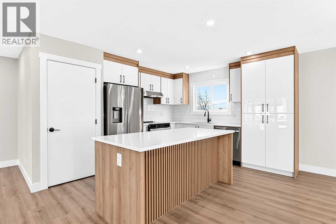
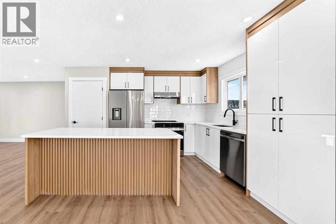
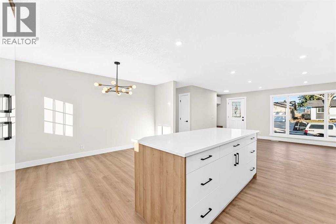
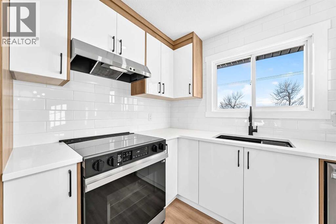
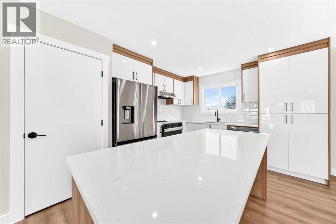
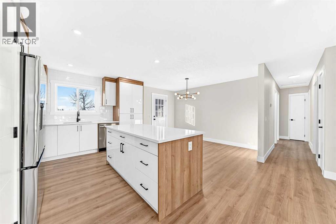
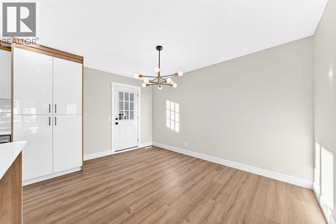
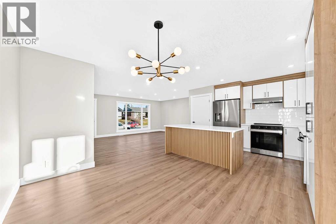
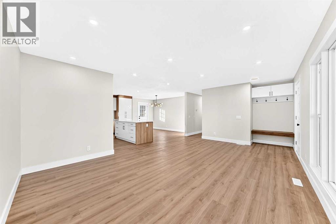
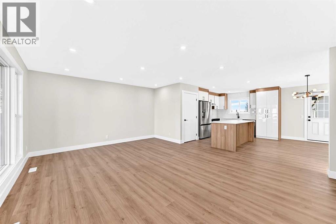
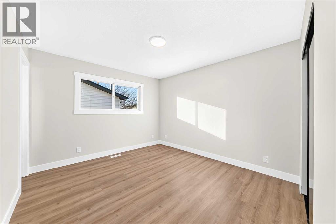
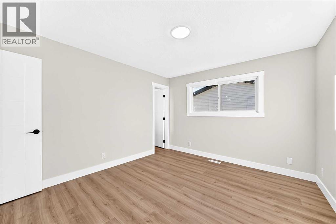
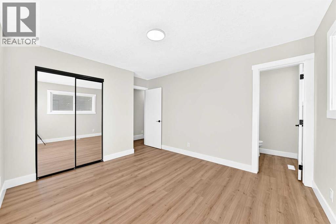
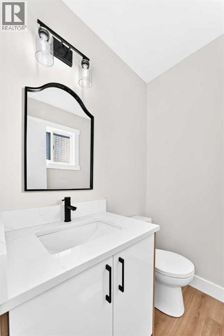
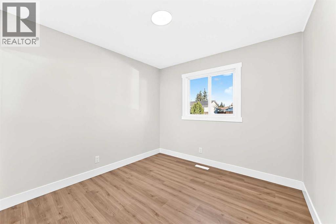
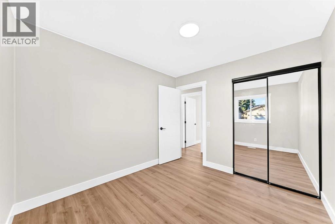
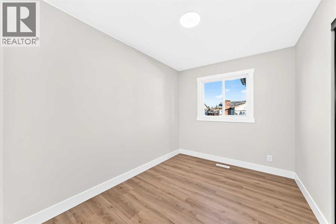
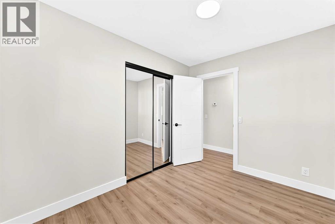
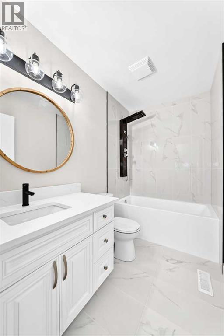
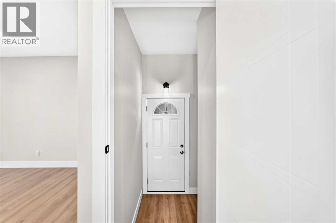
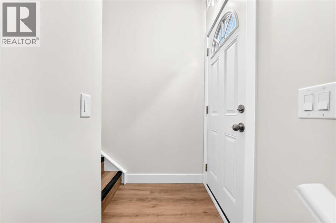
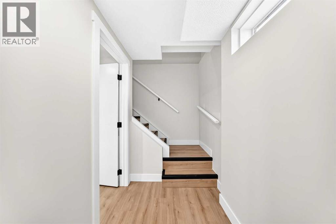
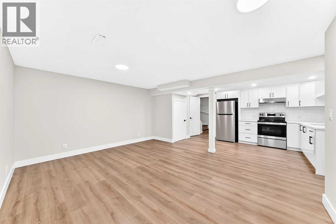
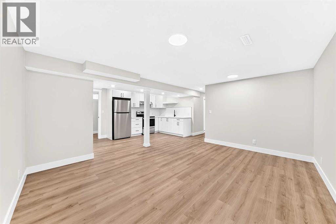
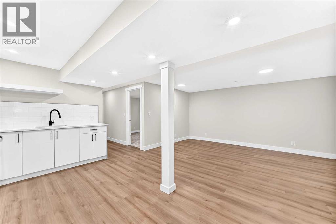
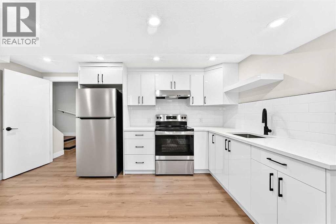
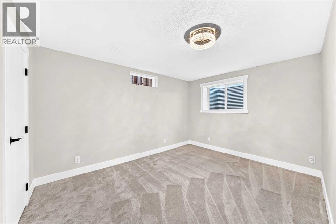
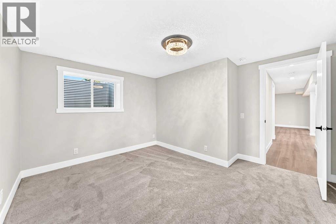
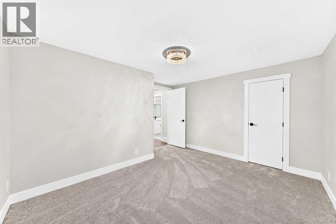
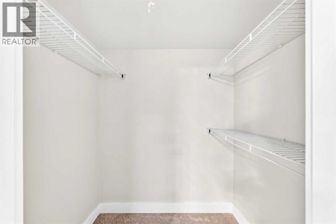
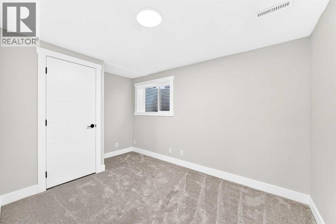
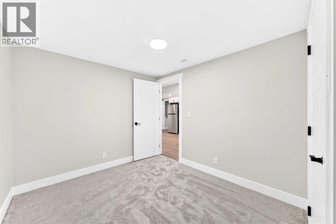
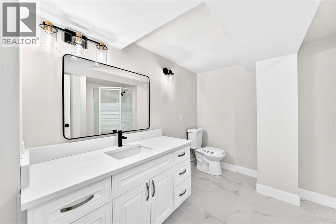
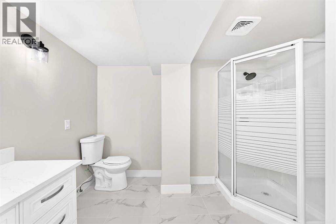
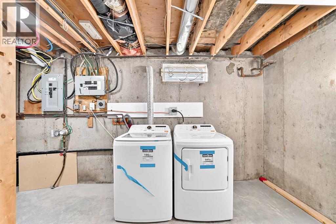
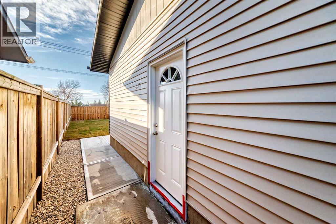
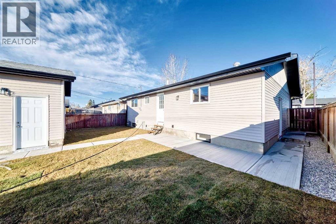
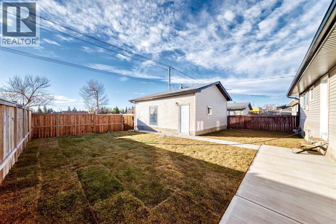
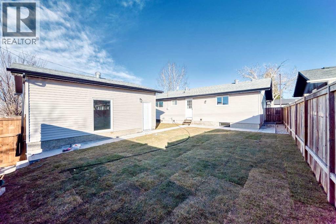
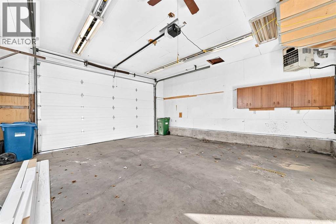
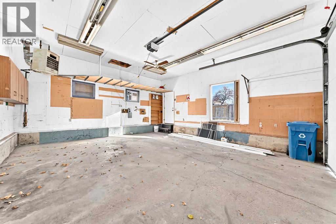
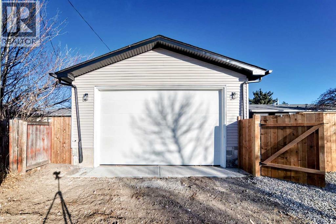
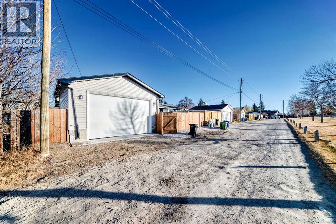
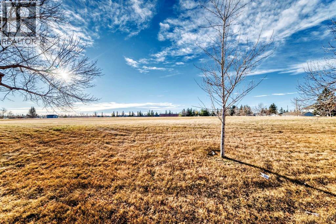
Welcome to **227 Manora Crescent NE**, located in the established community of Marlborough Park! This beautifully renovated bungalow offers 1,121 sq. ft. of thoughtfully updated living space, featuring a bright, open-concept layout, modern finishes, quartz countertops, and brand-new appliances throughout. The main floor offers 3 bedrooms, including a spacious primary bedroom with a private ensuite.Adding even more versatility, the home features a separate entrance leading to an additional 2 bedrooms and a full bathroom basement illegal suite , offering excellent potential for extended family or rental income. Shared laundry provides access for both levels.Outside, enjoy the convenience of a double detached garage, back alley access, and a backyard that oversees green space and a park a fantastic setting for families and outdoor enjoyment.With 5 bedrooms, 2 full bathrooms, an additional ensuite half bath, extensive renovations, and a flexible layout, this property is an excellent opportunity for families, investors, or buyers looking for additional income potential. **A beautifully updated home in a great location, don't miss out!** (id:58070)
| Bathroom Total | 3 | Bedrooms Above Ground | 3 |
| Bedrooms Below Ground | 2 | Bedrooms Total | 5 |
| Appliances | Washer, Refrigerator, Dishwasher, Dryer, Hood Fan, Garage Door Opener, Washer & Dryer | Architectural Style | Bungalow |
| Basement Development | Finished | Basement Features | Separate Entrance, Suite |
| Basement Type | Full (finished) | Constructed Date | 1974 |
| Construction Material | Wood Frame | Construction Style Attachment | Detached |
| Cooling Type | None | Exterior Finish | Vinyl Siding |
| Flooring Type | Carpeted, Laminate, Tile | Foundation Type | Poured Concrete |
| Half Bath Total | 1 | Heating Type | Forced Air |
| Stories Total | 1 | Size Interior | 1121 Sqft |
| Total Finished Area | 1121 Sqft | Type | House |
| Detached Garage | 2 |
| Street |
| Acreage | No | Fence Type | Fence |
| Land Amenities | Park, Playground, Schools, Shopping | Landscape Features | Landscaped |
| Size Depth | 30.58 M | Size Frontage | 15.24 M |
| Size Irregular | 465.00 | Size Total | 465 M2|4,051 - 7,250 Sqft |
| Size Total Text | 465 M2|4,051 - 7,250 Sqft | Zoning Description | R-c1 |
| Level | Type | Dimensions |
|---|---|---|
| Basement | Other | 4.58 Ft x 14.83 Ft |
| Basement | Family Room | 15.42 Ft x 13.17 Ft |
| Basement | Kitchen | 14.25 Ft x 8.42 Ft |
| Basement | Bedroom | 9.75 Ft x 12.58 Ft |
| Basement | Bedroom | 8.83 Ft x 11.92 Ft |
| Basement | 3pc Bathroom | 9.50 Ft x 10.17 Ft |
| Basement | Furnace | 4.33 Ft x 7.67 Ft |
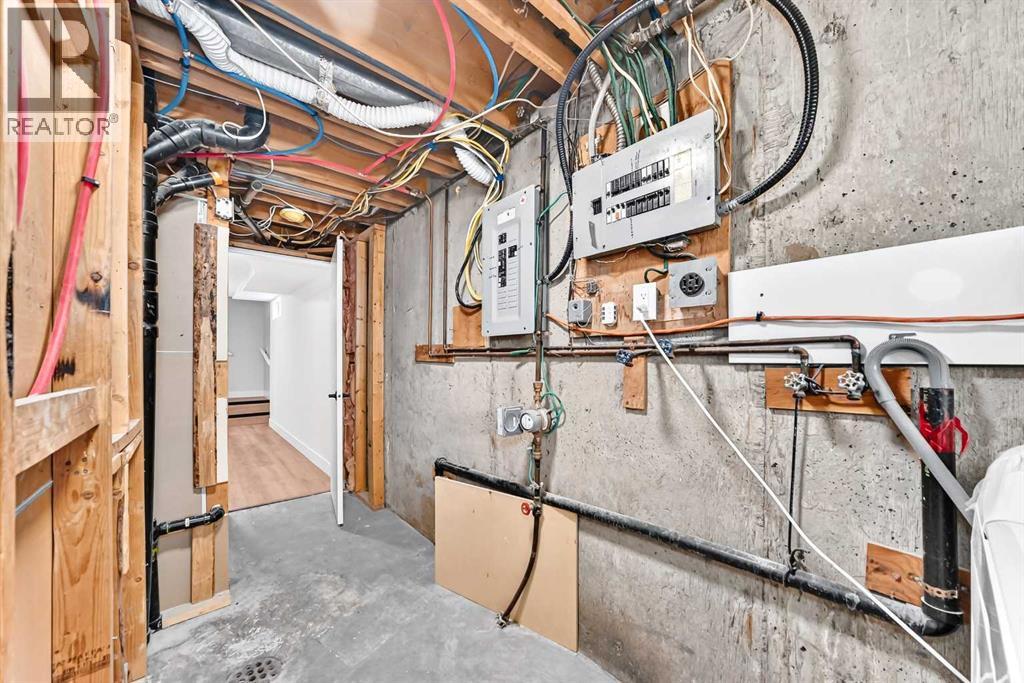
| Basement | Laundry Room | 9.17 Ft x 8.92 Ft |
| Basement | Storage | 4.50 Ft x 10.83 Ft |
| Basement | Other | 3.92 Ft x 5.33 Ft |
| Main Level | Other | 6.00 Ft x 4.00 Ft |
| Main Level | Living Room | 18.92 Ft x 13.58 Ft |
| Main Level | Other | 11.17 Ft x 13.83 Ft |
| Main Level | Dining Room | 13.25 Ft x 7.75 Ft |
| Main Level | Primary Bedroom | 11.92 Ft x 11.00 Ft |
| Main Level | 2pc Bathroom | 5.00 Ft x 4.50 Ft |
| Main Level | Bedroom | 10.25 Ft x 9.08 Ft |
| Main Level | Bedroom | 10.25 Ft x 8.08 Ft |
| Main Level | 4pc Bathroom | 4.92 Ft x 8.17 Ft |
| Main Level | Other | 3.92 Ft x 23.08 Ft |
| Main Level | Other | 5.58 Ft x 4.58 Ft |



