Description
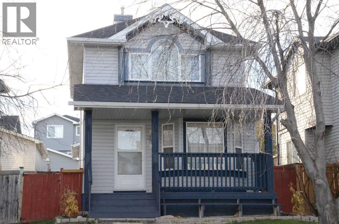
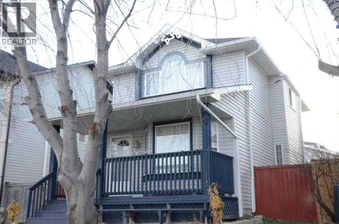
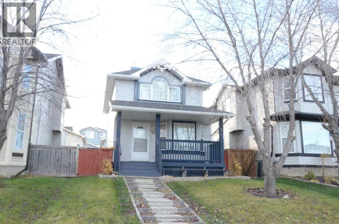
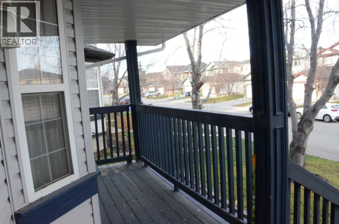
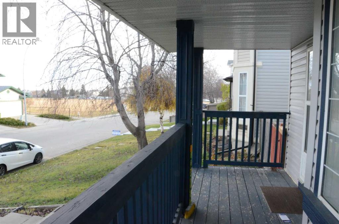
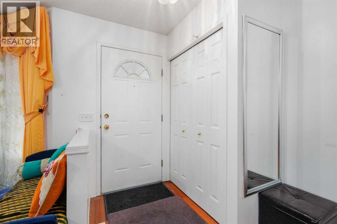
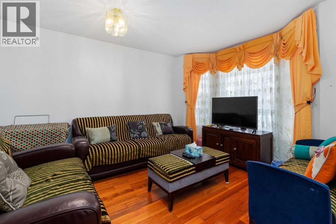
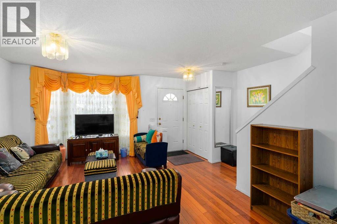
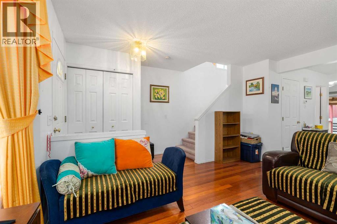
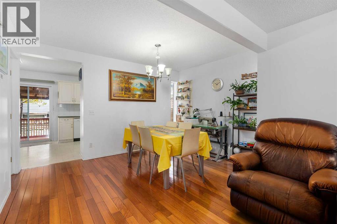
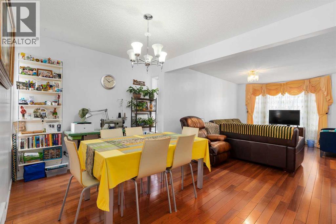
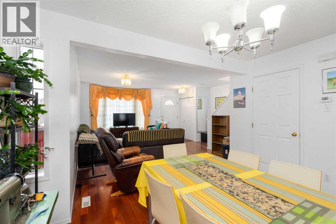
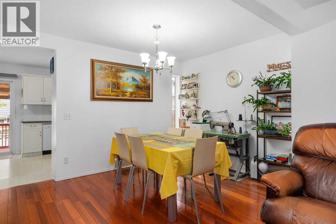
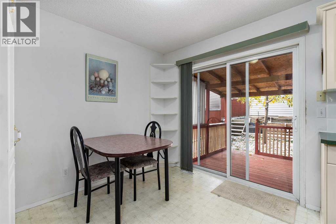
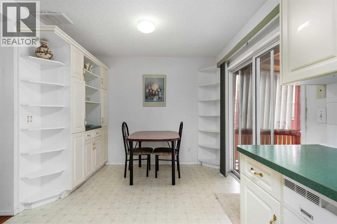
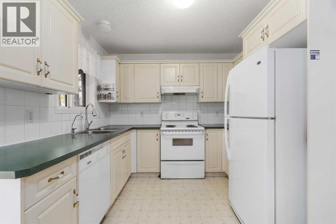
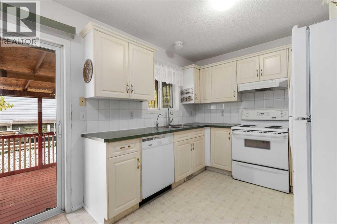
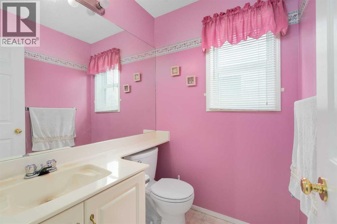
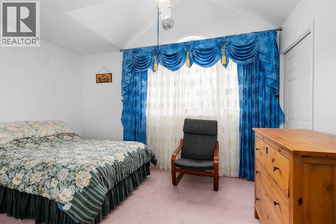
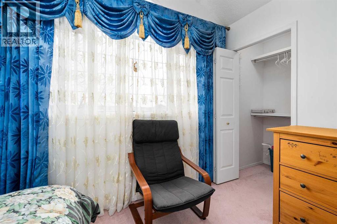
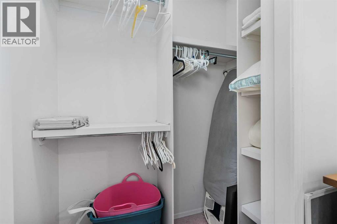
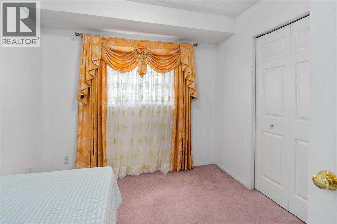
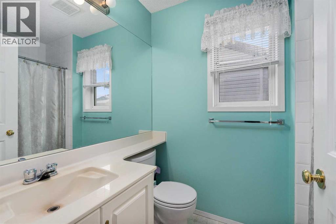
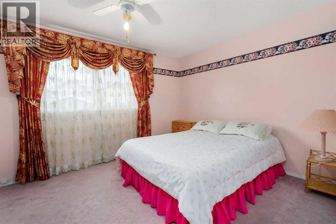
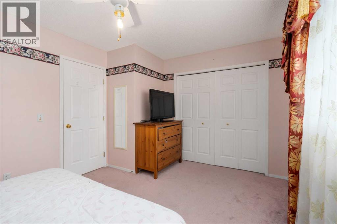
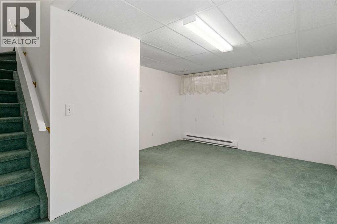
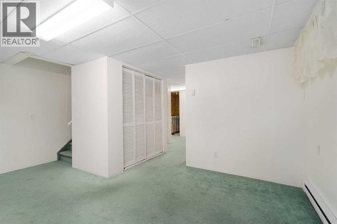
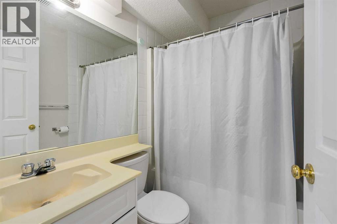
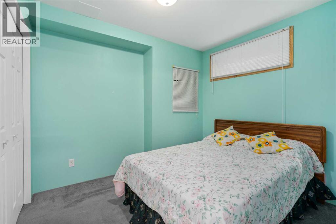
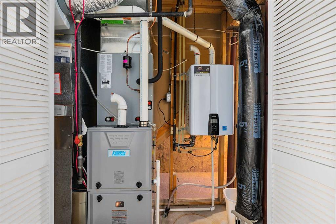
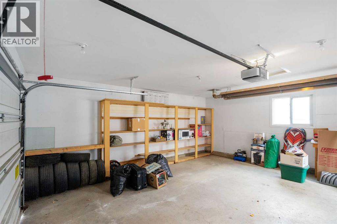
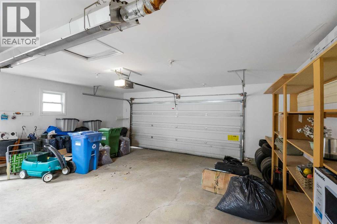
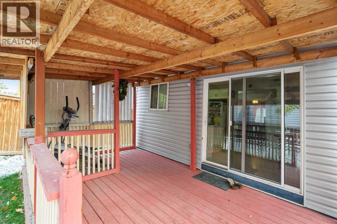
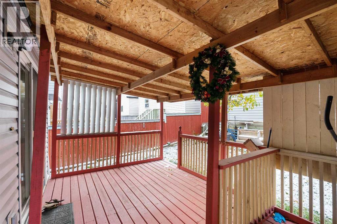
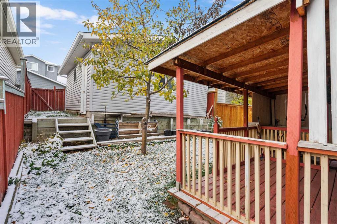
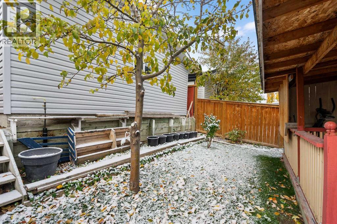
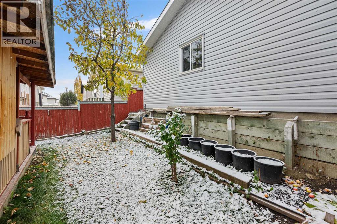
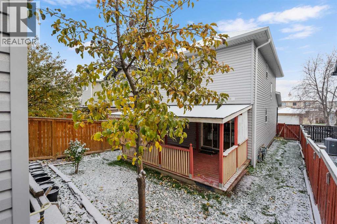
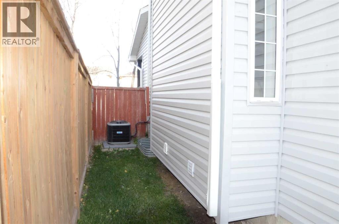
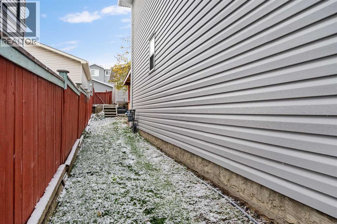
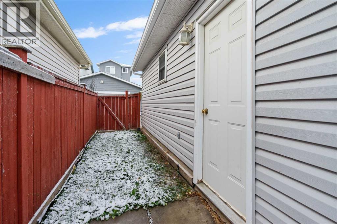
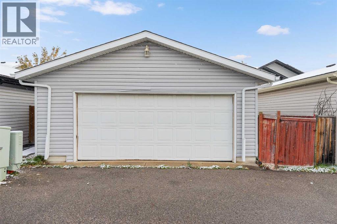
Come and discover this fully developed two-storey family home ideally located in a PRIME LOCATION!, directly facing a GREEN SPACE AREA . Enjoy the added sense of openness and a peaceful setting right outside your front door combined with an extensive list of major infrastructure upgrades. Rest easy knowing the entire ASPHALT SHINGLES and SIDINGS (both the house and garage) were completely replaced in 2025, accompanied by BRAND NEW HIGH-EFFICIENCY FURNACE (2025) and TANKLESS hot water system (2025) and a BRAND-NEW CENTRAL AC system (2026) for added comfort during Calgary’s warmer months.The main floor welcomes you with timeless, solid wood flooring flowing through the bright living and dining spaces, leading to a functional kitchen with classic 1990’s cabinetry immaculately maintained and perfect for your custom cosmetic upgrades. A patio door leads to a COVERED DECK, perfect for outdoor dining and entertaining. The backyard has space for gardening, growing your favourite flowers or vegetables during the summer months.Upstairs, you’ll find three generously sized bedrooms and a full-4 piece bathroom providing comfortable living space for the whole family.A FULLY FINISHED BASEMENT offers more versatility, featuring a spacious recreation room, an additional bedroom, a full-4 piece bathroom, ideal for a guest, extended family, a home office or a personal retreat.Another exceptional feature is the HEATED DOUBLE GARAGE 24’ x 22’ providing ample parking, storage and year round convenience to an ultimate mechanic or hobbyist.Enjoy an exceptionally convenient lifestyle with effortless access to local shops, restaurants recreational facilities, scenic biking pathways, parks and golf courses, a 10 minutes drive to Calgary International Airport, and 15-20 minutes downtown. This home offers structural security in an established, family-friendly community at Country Hills, NW Calgary. Truly a rare find! (id:58070)
 Calgary





