 Calgary


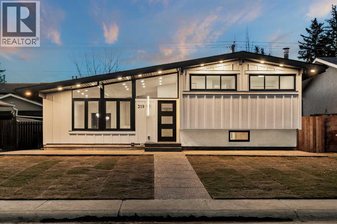
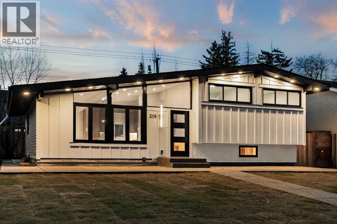
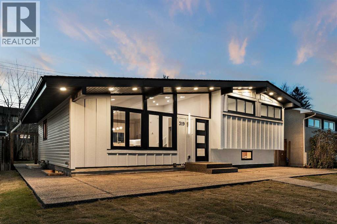
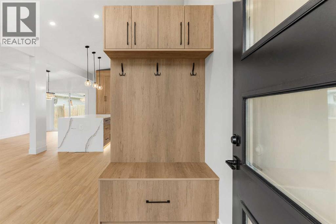
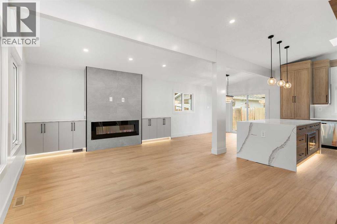
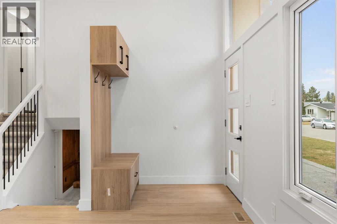
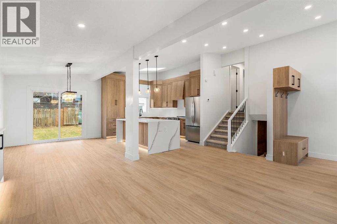
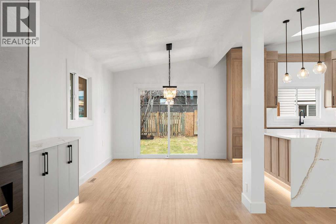
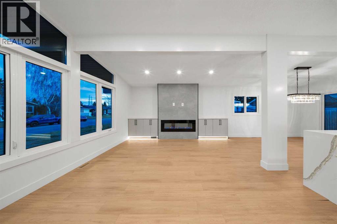
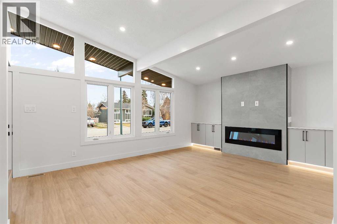
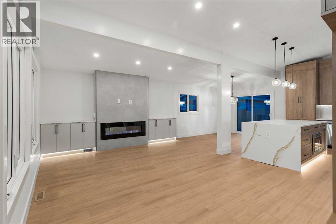
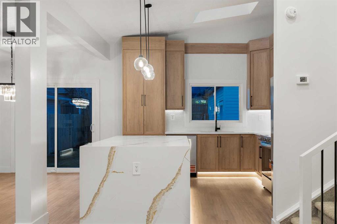
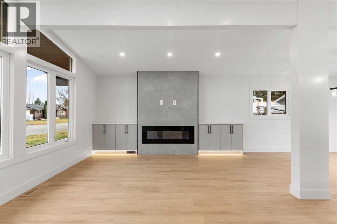
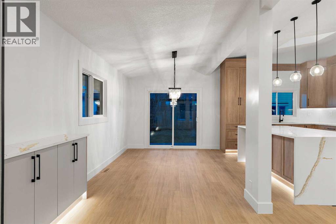
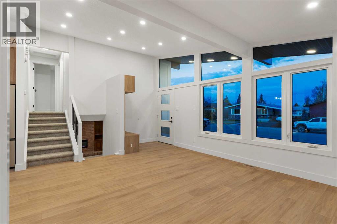
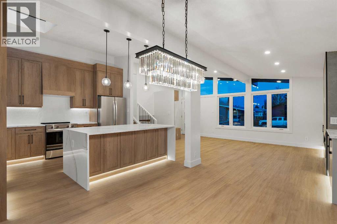
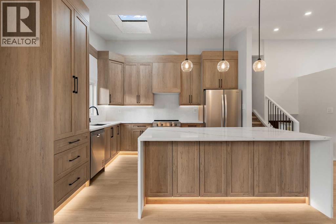
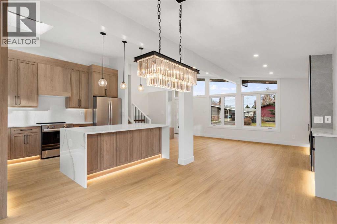
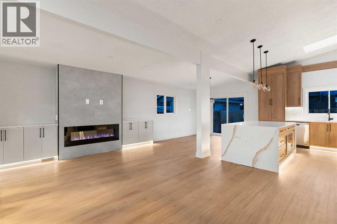
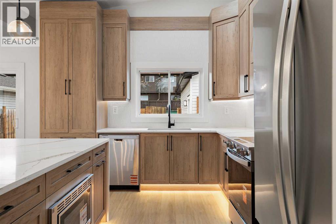
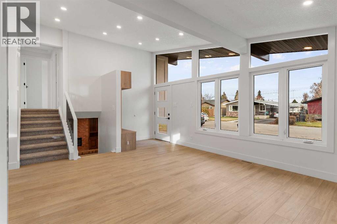
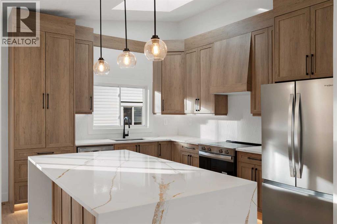
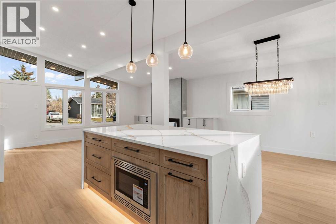
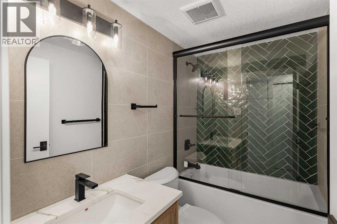
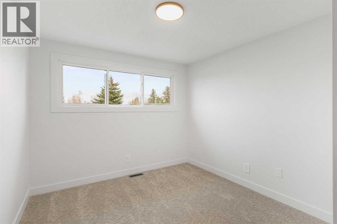
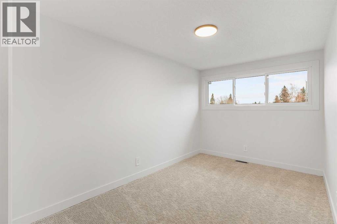
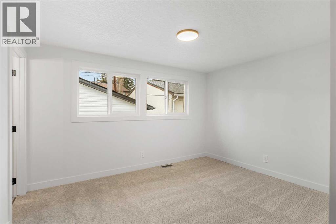
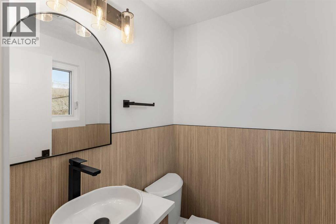
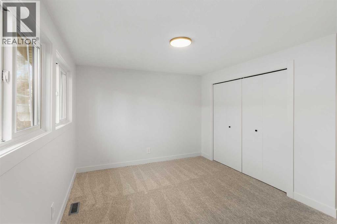
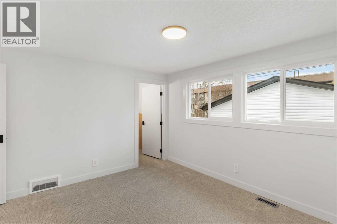
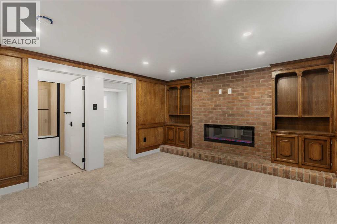
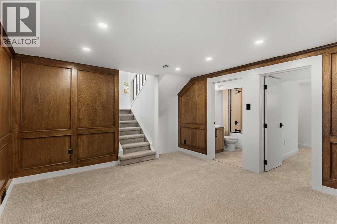
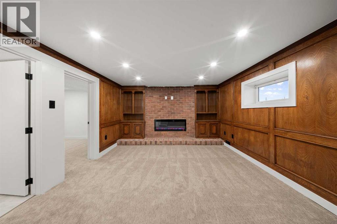
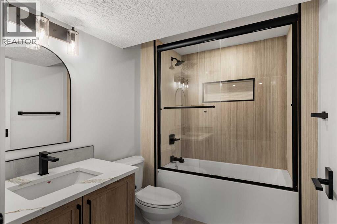
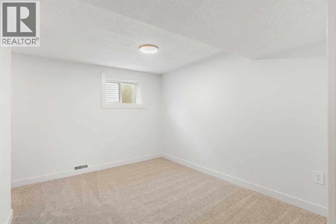
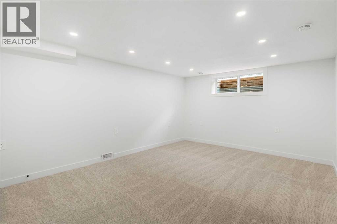
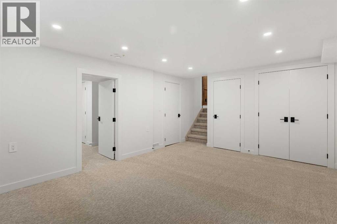
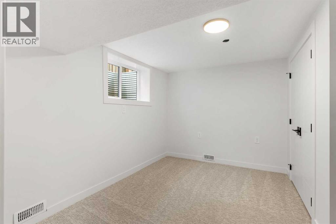
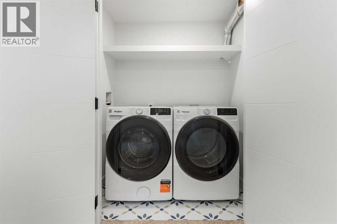
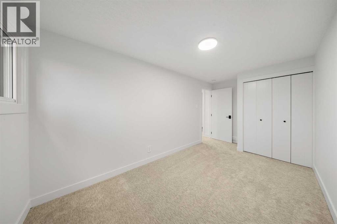
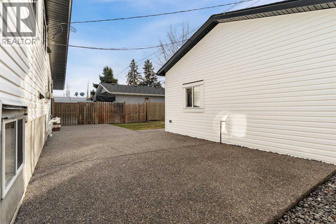
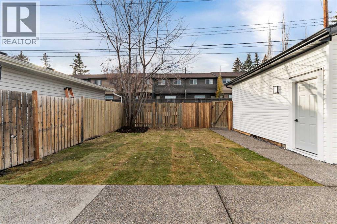
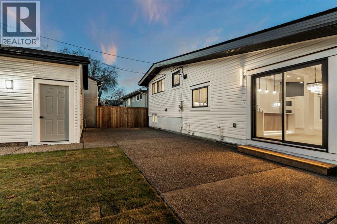
Welcome to this fully renovated 4-level split in the highly desirable community of Willow Park! This home has been fully renovated with new plumbing, electrical, exterior, landscaping, flooring as well as kitchens and bathrooms. Incredibly beautiful modern finishes compliment a classic family friendly layout. Enjoy close proximity to the Italian Centre, Southcentre Mall, Walmart, shopping, restaurants, and the renowned 18-hole Willow Park Golf Club, with convenient access to major roadways and the CTrain.The home's striking modern exterior is complemented by extensive landscaping, new grass, and exposed aggregate concrete extending throughout the front, sides, and backyard. A fully redone exterior with new roofing, Soffits and Board and Batton Siding. Inside, the main floor makes an immediate impression with soaring 13-foot vaulted ceilings, expansive windows, and an abundance of natural light.The spacious main floors open concept seamlessly connects the living room, dining area, and beautifully updated kitchen. A stunning floor-to-ceiling fireplace anchors the living space, while the kitchen features a timeless deep wood grain Shaker cabinetry, custom dessert gold streaked quartz countertops with a gorgeous waterfall island, and a skylight that brings in even more natural light. Luxury vinyl plank flooring completes the space.Upstairs, you'll find three generously sized bedrooms, including a primary bedroom with a convenient two-piece ensuite, along with a four-piece bathroom. The third level offers a warm and inviting atmosphere with beautifully refinished classic wood panelling, a charming brick fireplace, a versatile office/den, and an additional four-piece bathroom. The living room and the family room compliment each and sit back to back, both with fireplaces giving you the space needed but keeping the family close. Priceless. The fourth level provides even more flexibility with an additional bedroom, laundry area, utility room, and ample storage. As wel l as additional bonus room for even more living space.Additional upgrades include a brand-new furnace and hot water tank, upgraded carpeting throughout the remaining levels, and modern finishes throughout. With extensive renovations, multiple living spaces, beautiful natural light, and an exceptional outdoor setting, this Willow Park home offers the perfect combination of comfort, style, and functionality. A fantastic opportunity to enjoy an established community surrounded by amenities and everything Calgary has to offer! (id:58070)

12:00 pm
3:00 pm
12:00 pm
3:00 pm
| Bathroom Total | 3 | Bedrooms Above Ground | 3 |
| Bedrooms Below Ground | 1 | Bedrooms Total | 4 |
| Appliances | Refrigerator, Dishwasher, Stove, Microwave, Hood Fan, Washer & Dryer | Architectural Style | 4 Level |
| Basement Development | Finished | Basement Type | Full (finished) |
| Constructed Date | 1964 | Construction Material | Poured Concrete, Wood Frame |
| Construction Style Attachment | Detached | Cooling Type | None |
| Exterior Finish | Concrete, Stucco, Vinyl Siding | Fireplace Present | Yes |
| Fireplace Total | 2 | Flooring Type | Carpeted, Ceramic Tile, Vinyl Plank |
| Foundation Type | Poured Concrete | Half Bath Total | 1 |
| Heating Type | Forced Air | Size Interior | 1185 Sqft |
| Total Finished Area | 1185 Sqft | Type | House |
| Detached Garage | 2 |
| Acreage | No | Fence Type | Fence |
| Land Amenities | Park, Playground, Schools, Shopping | Landscape Features | Landscaped |
| Size Depth | 30.6 M | Size Frontage | 15.28 M |
| Size Irregular | 5015.98 | Size Total | 5015.98 Sqft|4,051 - 7,250 Sqft |
| Size Total Text | 5015.98 Sqft|4,051 - 7,250 Sqft | Zoning Description | R-c1 |
| Level | Type | Dimensions |
|---|---|---|
| Second Level | 2pc Bathroom | 4.42 Ft x 5.00 Ft |
| Second Level | 4pc Bathroom | 7.92 Ft x 4.92 Ft |
| Second Level | Bedroom | 15.42 Ft x 8.17 Ft |
| Second Level | Primary Bedroom | 12.67 Ft x 12.58 Ft |
| Basement | Bedroom | 12.25 Ft x 11.08 Ft |
| Basement | Recreational, Games Room | 12.58 Ft x 17.17 Ft |
| Basement | Storage | 3.08 Ft x 2.83 Ft |
| Basement | Furnace | 12.42 Ft x 8.83 Ft |
| Lower Level | 4pc Bathroom | 8.00 Ft x 6.00 Ft |
| Lower Level | Den | 11.92 Ft x 16.17 Ft |
| Lower Level | Family Room | 12.67 Ft x 16.25 Ft |
| Main Level | Dining Room | 13.00 Ft x 8.42 Ft |
| Main Level | Kitchen | 13.00 Ft x 12.58 Ft |
| Main Level | Living Room | 13.33 Ft x 17.92 Ft |
| Main Level | Bedroom | 11.83 Ft x 9.33 Ft |



