 Langdon


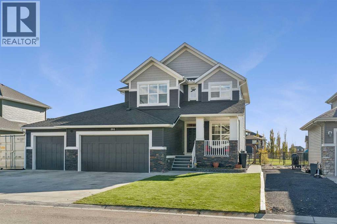
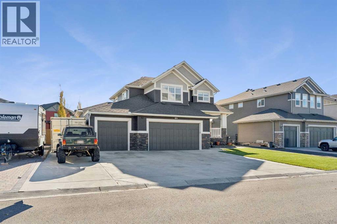
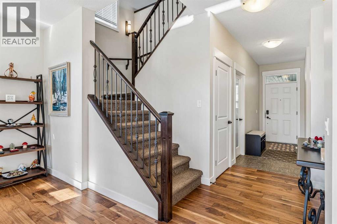
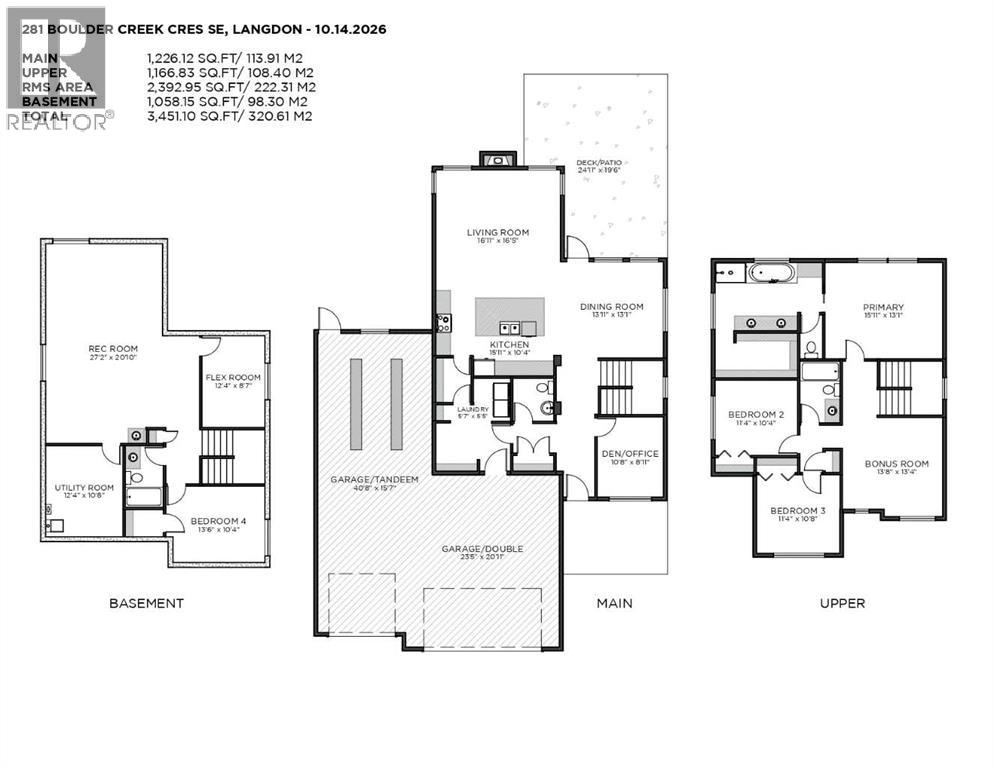
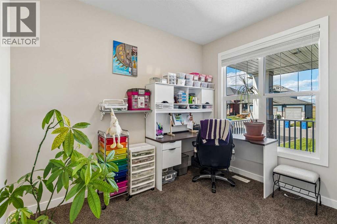
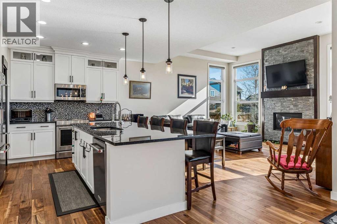
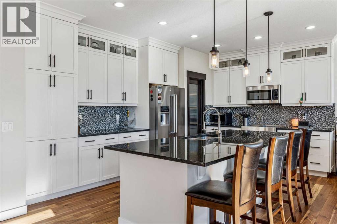
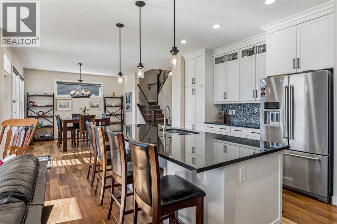
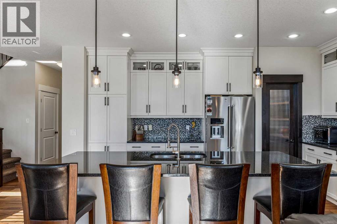
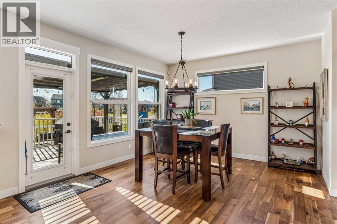
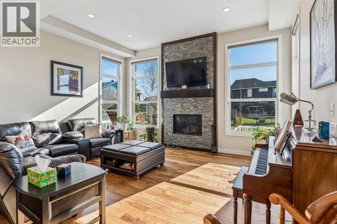
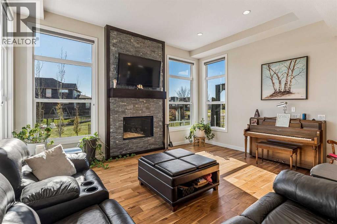
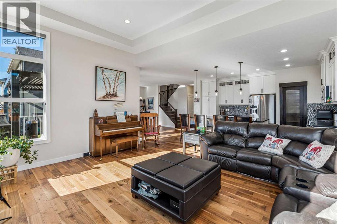
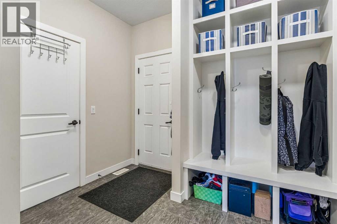
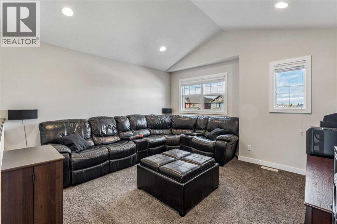
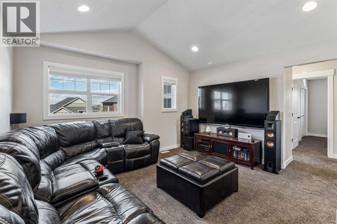
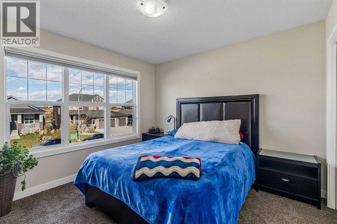
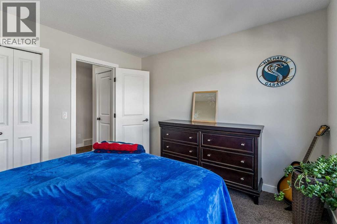
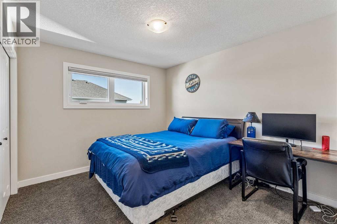
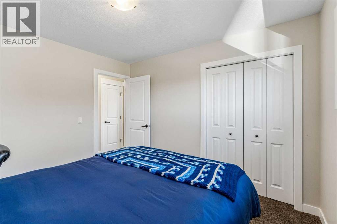
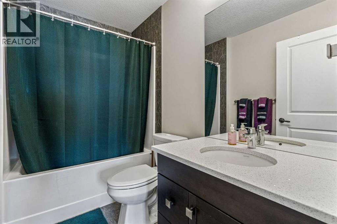
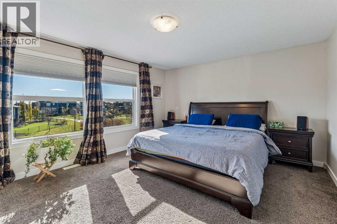
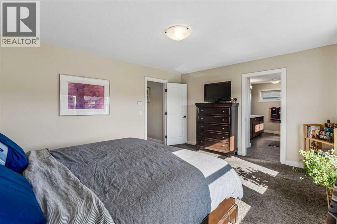
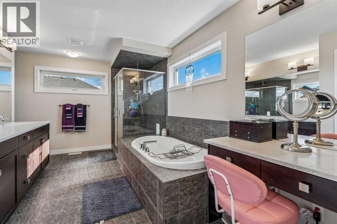
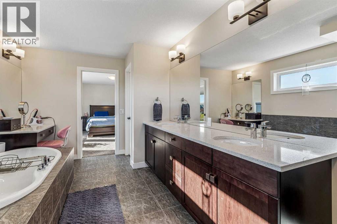
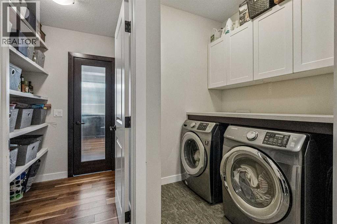
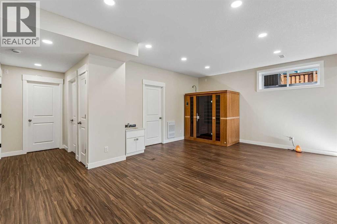
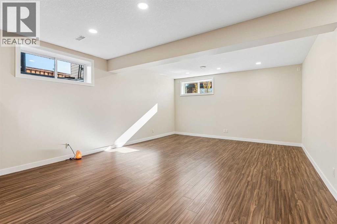
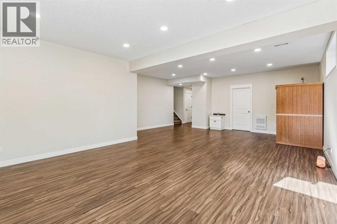
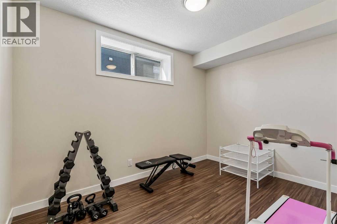
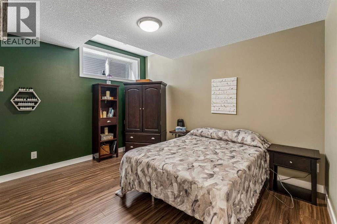
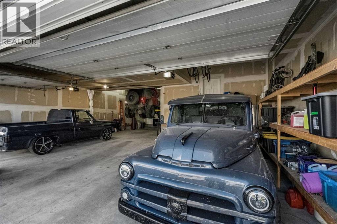
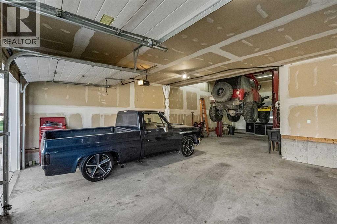
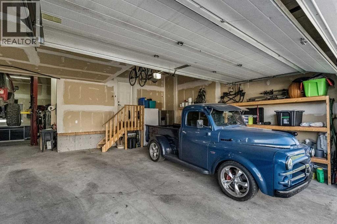
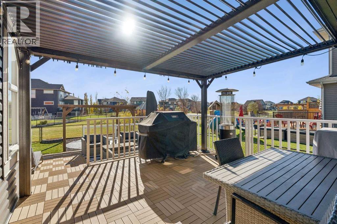
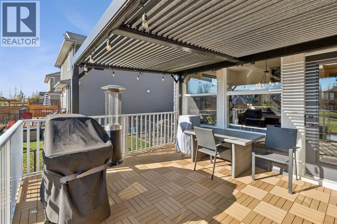
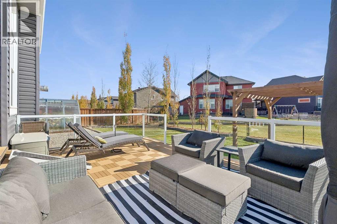
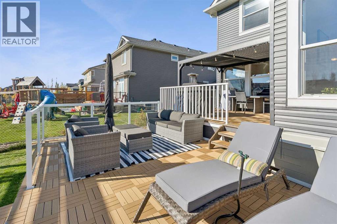
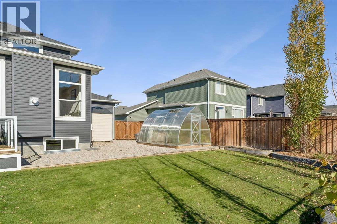
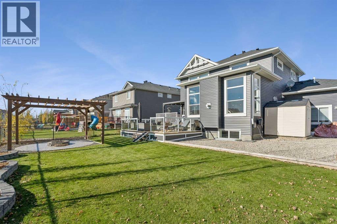
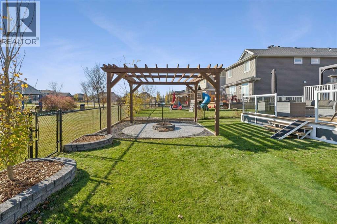
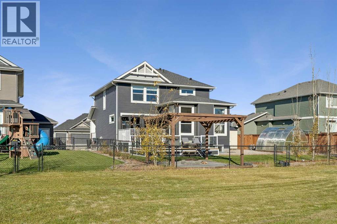
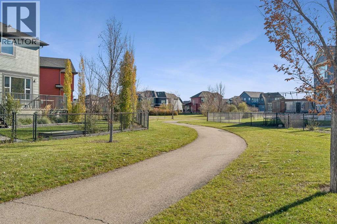
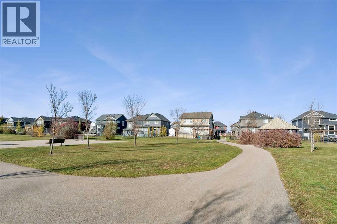
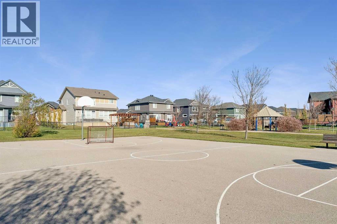
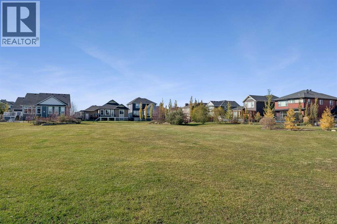
**OPEN HOUSE SATURDAY OCTOBER 27TH, 2026 FROM 130PM TO 4PM** Welcome to one of Langdon’s most impressive homes. Whether you wrench on weekends or just need room for your toys, this property delivers. The Garage: Purpose-built by the owner, this home is designed around a 4-car garage with a raised 12-foot ceiling that fits a hoist. The driveway features an extended 80-foot pad, perfect for an RV or boat.Main Floor: Nine-foot ceilings, hardwood flooring, and oversized windows fill the home with natural light. The kitchen is the heart of the home, with a large island, granite counters, neutral cabinetry, and newer high-end stainless steel appliances, and it opens to the living and dining areas. A gas fireplace and big south-facing windows let you keep an eye on the kids in the yard and the park beyond. A front den is ideal for working from home, and the mudroom offers built-in cabinetry and abundant storage.Upper Floor: A spacious bonus room with vaulted ceilings and three good sized bedrooms. The south-facing primary suite is a true retreat, with a large walk-in shower, soaker tub, dual sinks, and a makeup counter.Lower Level: A fourth bedroom, flex/gym space, full bathroom, and large living room gives everyone space to spread out.The Backyard: South-facing and backing onto a walking path and park that includes a basketball court , this community is made for active families. Your own outdoor space includes an interlocking brick patio with a built-in fire pit, a pergola, and a large deck with a gazebo/awning, plus a greenhouse and shed.Extras: Central A/C, a brand-new furnace(2026), an on-demand water heater (2019), and a water softener(2016).A rare combination of garage, space, and location. Book your showing today, because this one won’t last! (id:58070)

1:30 pm
4:00 pm
| Bathroom Total | 4 | Bedrooms Above Ground | 3 |
| Bedrooms Below Ground | 1 | Bedrooms Total | 4 |
| Appliances | Washer, Refrigerator, Dishwasher, Stove, Dryer, Microwave Range Hood Combo | Basement Development | Finished |
| Basement Type | Full (finished) | Constructed Date | 2015 |
| Construction Material | Wood Frame | Construction Style Attachment | Detached |
| Cooling Type | Central Air Conditioning | Exterior Finish | Brick, Vinyl Siding |
| Fireplace Present | Yes | Fireplace Total | 1 |
| Flooring Type | Carpeted, Ceramic Tile, Hardwood | Foundation Type | Poured Concrete |
| Half Bath Total | 1 | Heating Fuel | Natural Gas |
| Heating Type | Forced Air | Stories Total | 2 |
| Size Interior | 2393 Sqft | Total Finished Area | 2392.95 Sqft |
| Type | House |
| Oversize | |
| Garage | |
| Detached Garage | |
| Tandem |
| Acreage | No | Fence Type | Fence |
| Land Amenities | Park, Playground, Schools, Shopping | Size Depth | 40.11 M |
| Size Frontage | 18.9 M | Size Irregular | 0.19 |
| Size Total | 0.19 Ac|7,251 - 10,889 Sqft | Size Total Text | 0.19 Ac|7,251 - 10,889 Sqft |
| Zoning Description | Dc85 |
| Level | Type | Dimensions |
|---|---|---|
| Basement | Recreational, Games Room | 27.17 Ft x 20.83 Ft |
| Basement | Other | 12.33 Ft x 8.58 Ft |
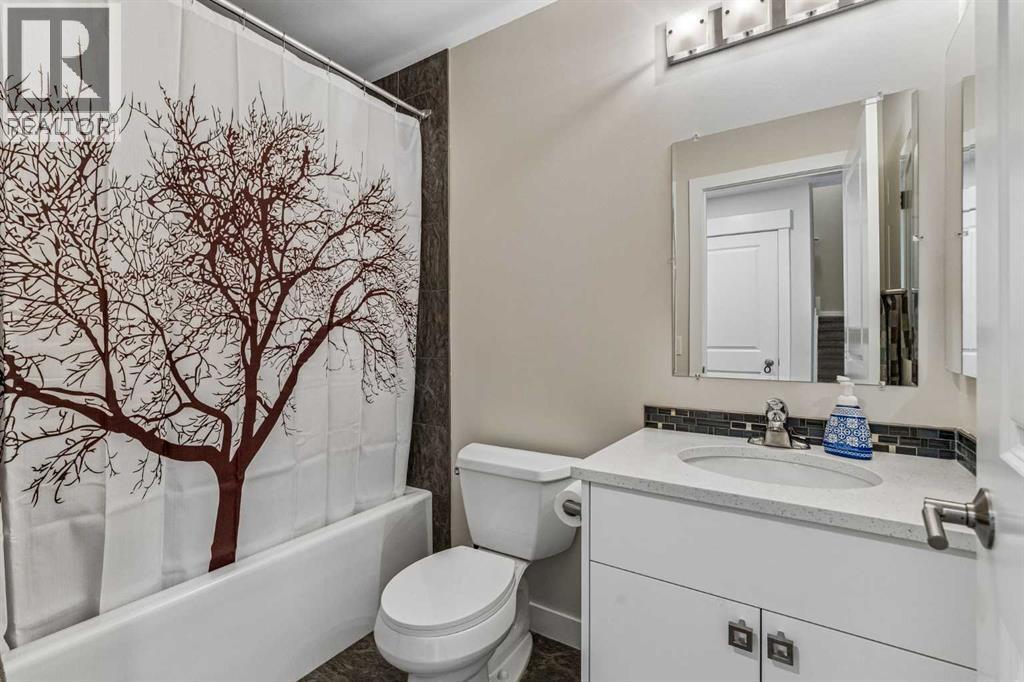
| Basement | 4pc Bathroom | 8.17 Ft x 4.92 Ft |
| Basement | Bedroom | 13.50 Ft x 10.25 Ft |
| Main Level | Kitchen | 15.92 Ft x 10.33 Ft |
| Main Level | Dining Room | 13.92 Ft x 13.08 Ft |
| Main Level | Living Room | 16.92 Ft x 16.08 Ft |
| Main Level | Office | 10.67 Ft x 8.92 Ft |
| Main Level | Laundry Room | 5.58 Ft x 5.42 Ft |
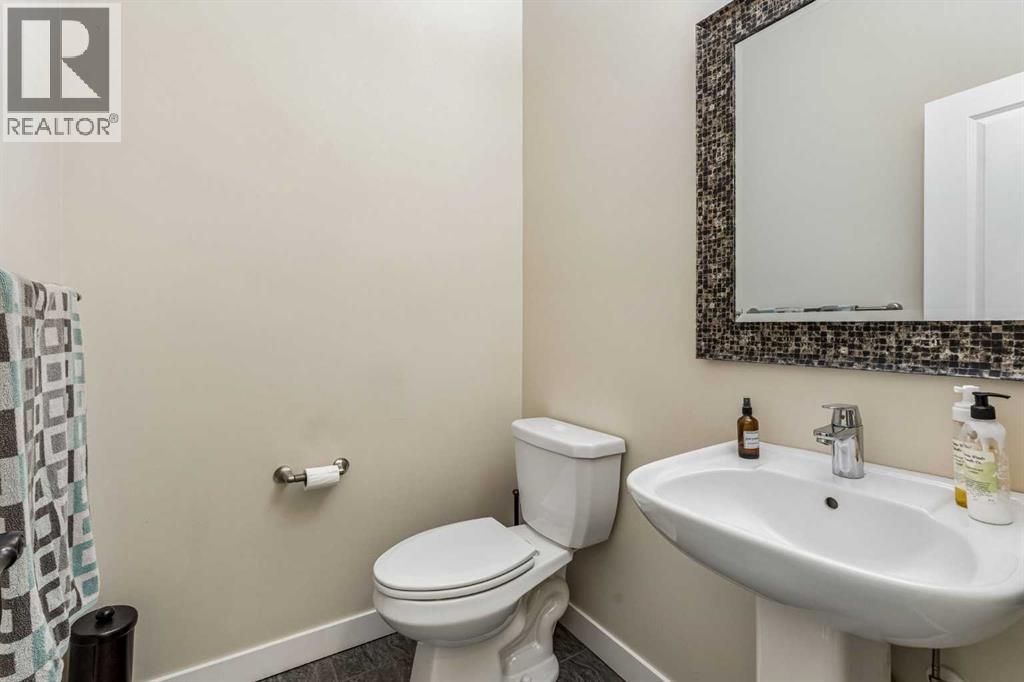
| Main Level | 2pc Bathroom | 5.58 Ft x 4.92 Ft |
| Upper Level | Bonus Room | 13.67 Ft x 13.33 Ft |
| Upper Level | Primary Bedroom | 15.92 Ft x 13.08 Ft |
| Upper Level | Bedroom | 11.33 Ft x 10.33 Ft |
| Upper Level | Bedroom | 11.33 Ft x 10.67 Ft |
| Upper Level | 4pc Bathroom | 8.17 Ft x 5.17 Ft |
| Upper Level | 5pc Bathroom | 14.67 Ft x 9.33 Ft |



