
 Calgary


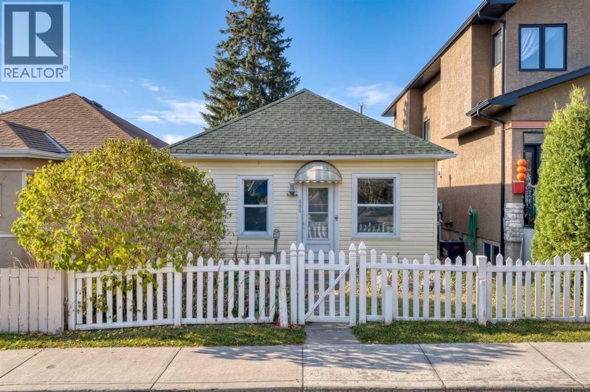
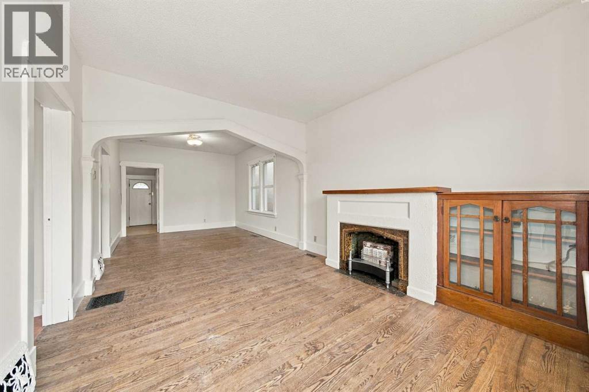
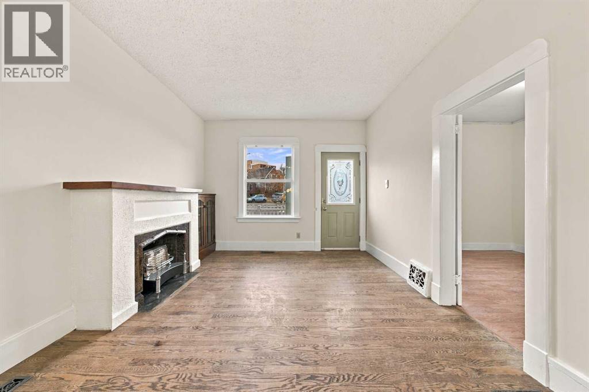
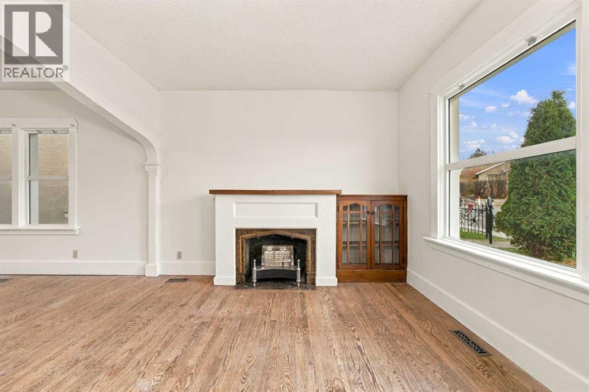
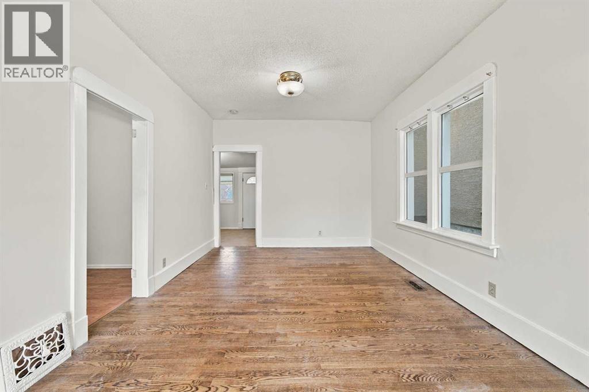
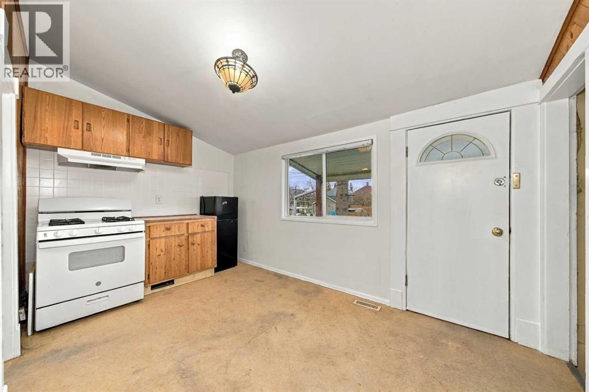
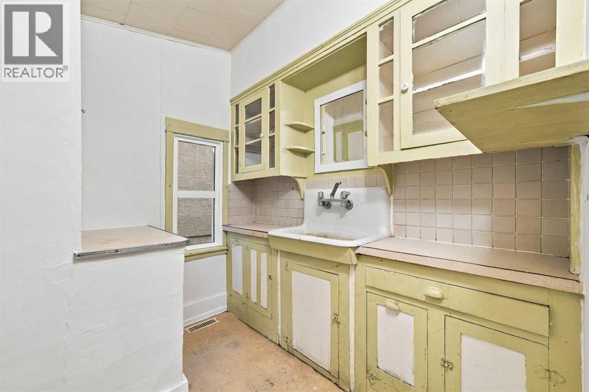
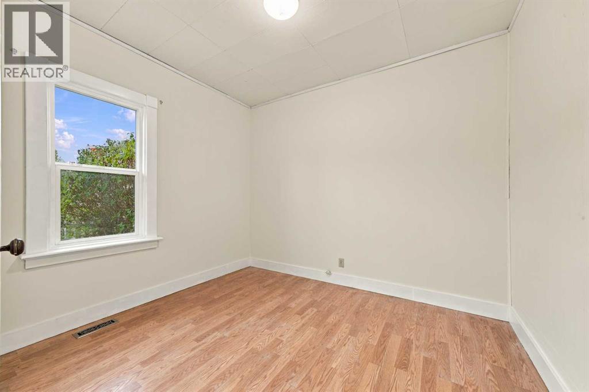
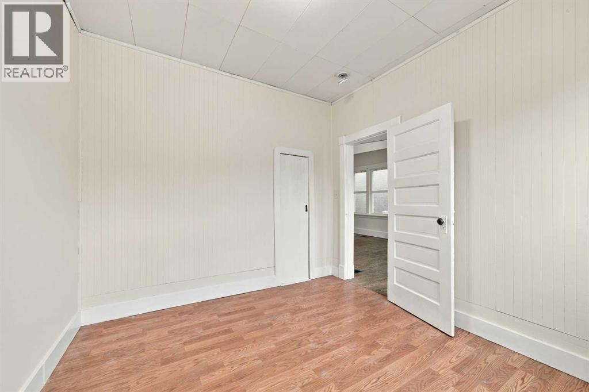
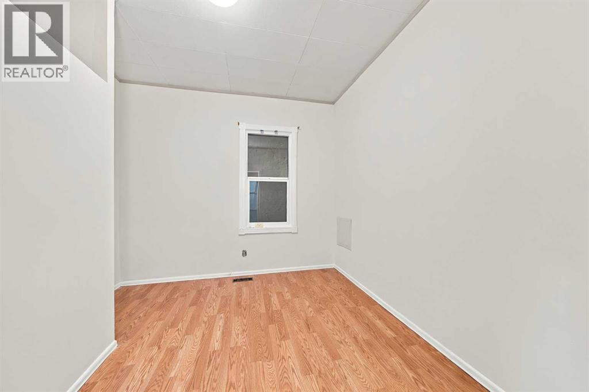
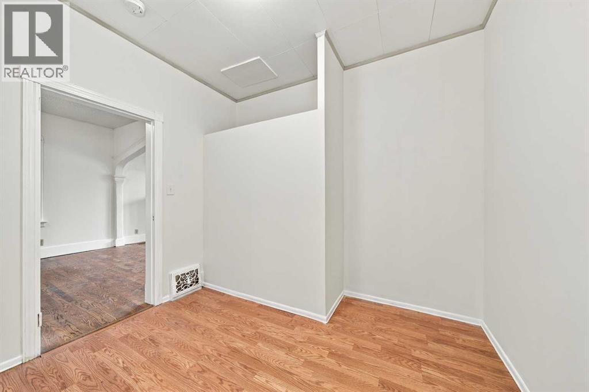
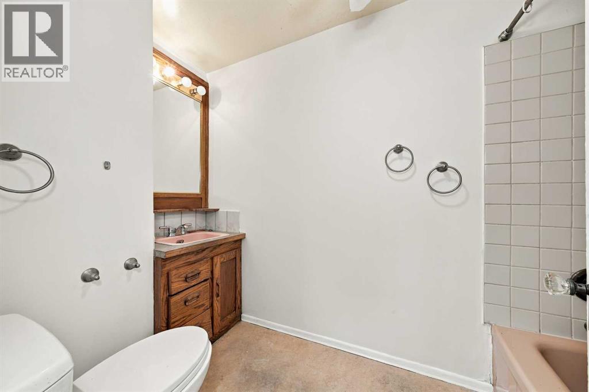
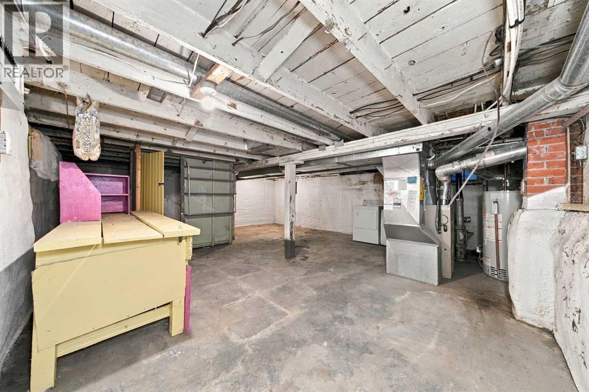
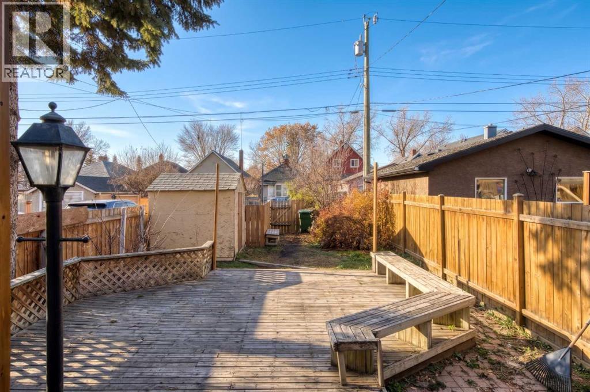
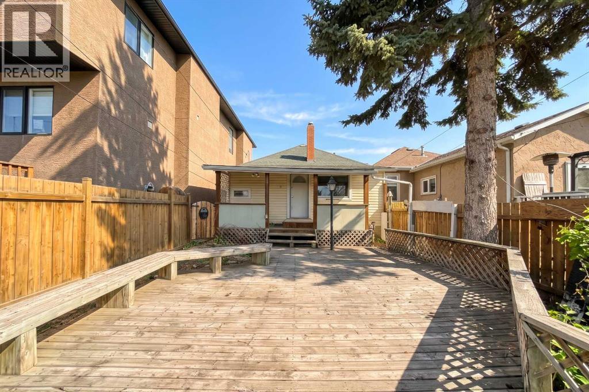
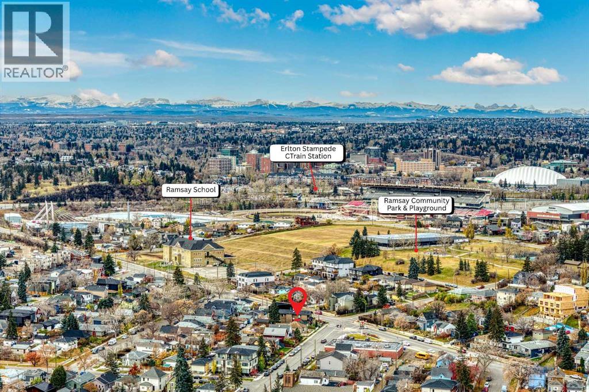
A blank canvas awaiting your creative inspiration, prairie charm meets the best in urban amenities here. This solid home features over 800 square feet of bright living space along with a very functional basement. The location in Ramsay offers great access to community amenities, situated just a short walk to the Elbow River, Inglewood, and Mission. Beautifully highlighted with some great period details, high ceilings, and a spacious floor plan, this property offers incredible potential. Whether you are looking to update, customize, or build your dream home, this is a warm, welcoming home ready for an exciting new future. (id:58070)
| Bathroom Total | 1 | Bedrooms Above Ground | 2 |
| Bedrooms Total | 2 | Appliances | Washer, Refrigerator, Gas Stove(s), Dryer, Hood Fan |
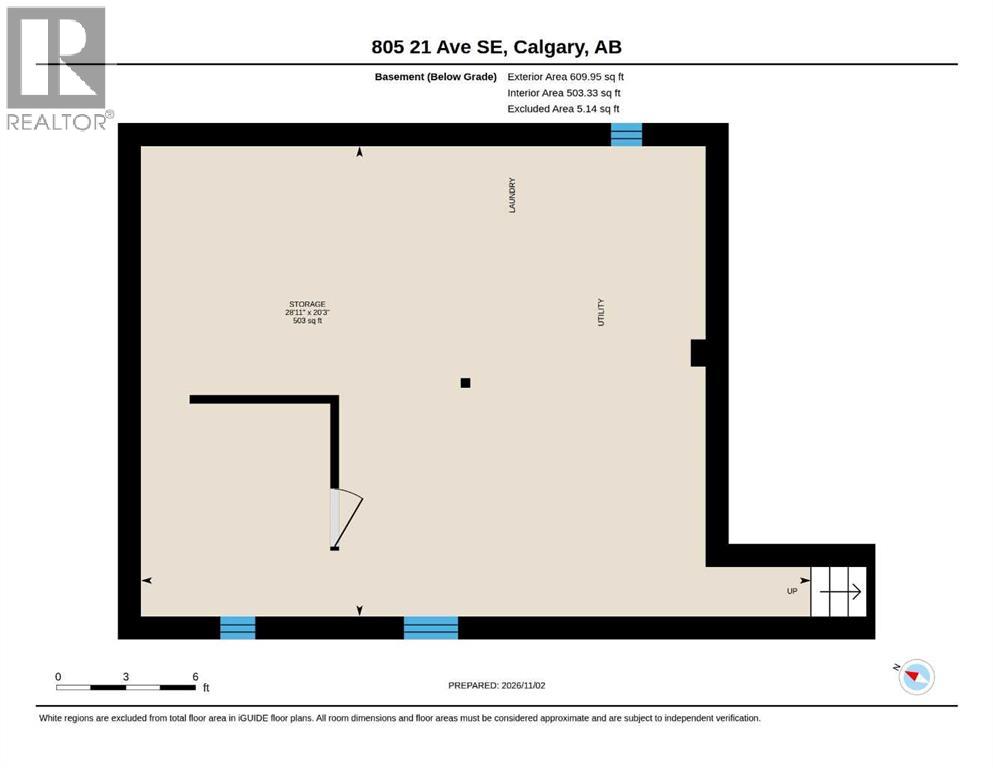
| Architectural Style | Bungalow | Basement Development | Unfinished |
| Basement Type | Partial (unfinished) | Constructed Date | 1910 |
| Construction Material | Wood Frame | Construction Style Attachment | Detached |
| Cooling Type | None | Flooring Type | Hardwood, Linoleum |
| Foundation Type | Poured Concrete | Heating Fuel | Natural Gas |
| Heating Type | Forced Air | Stories Total | 1 |
| Size Interior | 810 Sqft | Total Finished Area | 810 Sqft |
| Type | House |
| Parking Pad |
| Acreage | No | Fence Type | Fence |
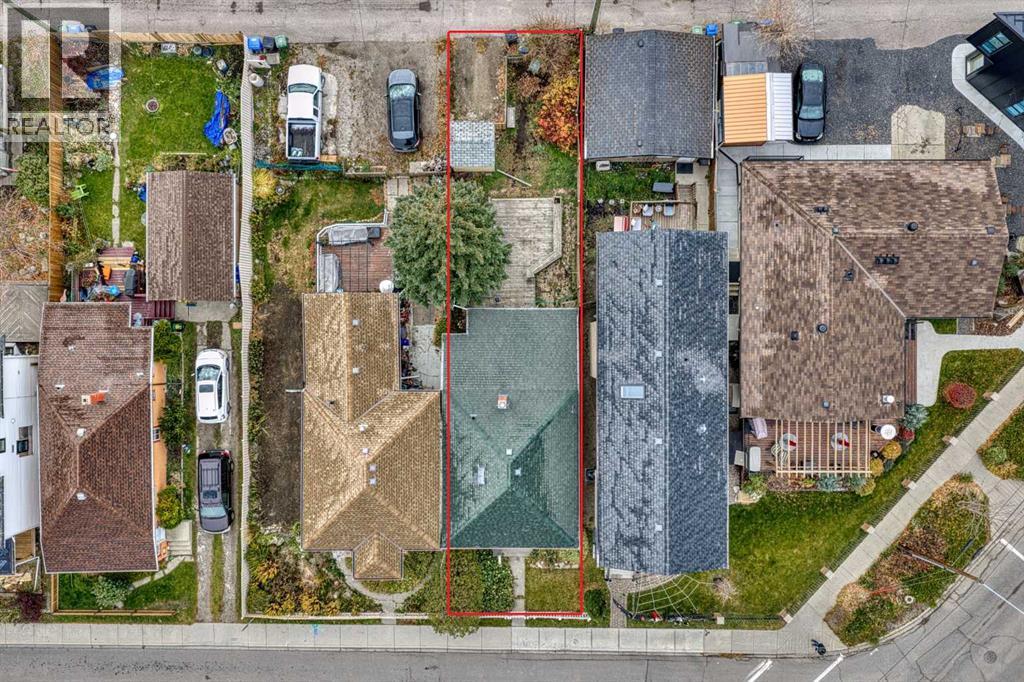
| Land Amenities | Playground, Recreation Nearby, Schools, Shopping | Size Frontage | 7.6 M |
| Size Irregular | 256.00 | Size Total | 256 M2|0-4,050 Sqft |
| Size Total Text | 256 M2|0-4,050 Sqft | Zoning Description | R-c2 |
| Level | Type | Dimensions |
|---|---|---|
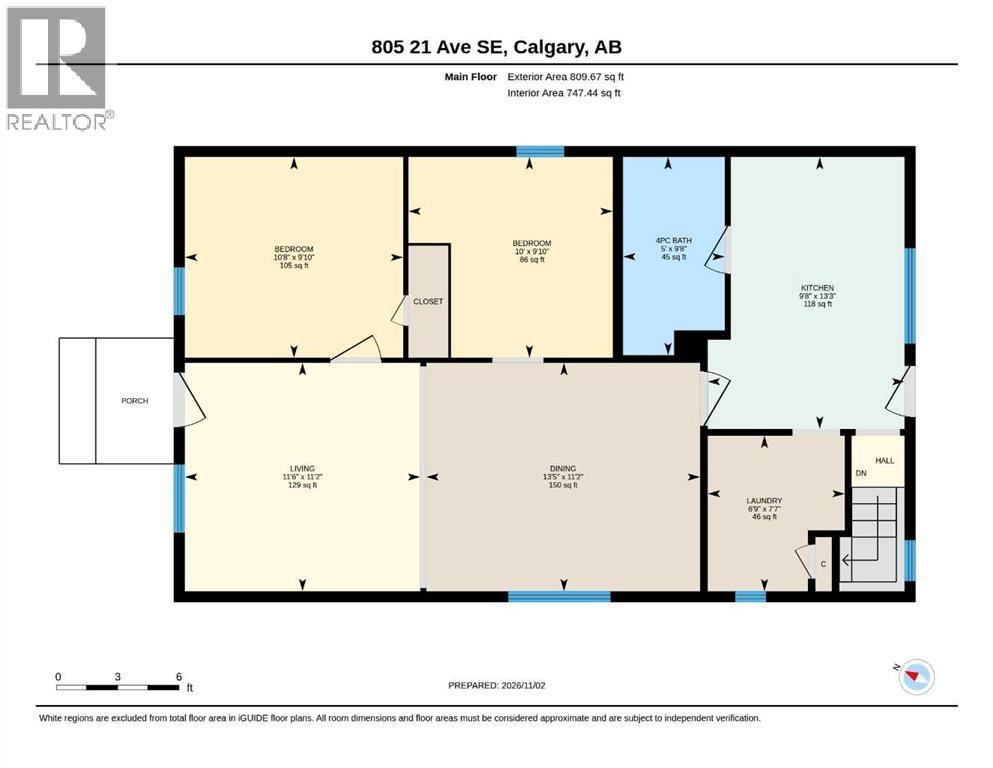
| Main Level | Living Room | 11.17 Ft x 11.50 Ft |
| Main Level | Dining Room | 11.17 Ft x 13.42 Ft |
| Main Level | Primary Bedroom | 9.83 Ft x 10.67 Ft |
| Main Level | Bedroom | 9.83 Ft x 10.00 Ft |
| Main Level | 4pc Bathroom | 9.67 Ft x 5.00 Ft |
| Main Level | Kitchen | 13.25 Ft x 9.67 Ft |
| Main Level | Kitchen | 7.58 Ft x 6.75 Ft |



