 Calgary


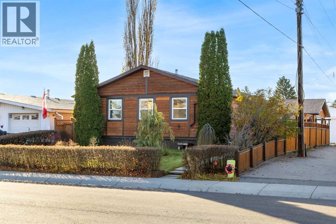
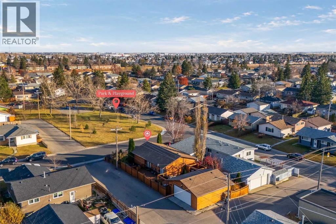
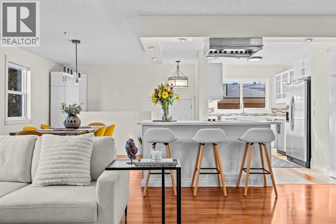
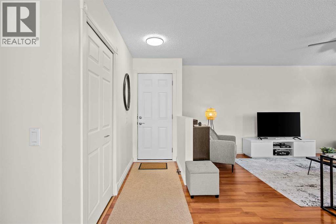
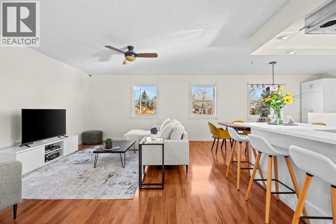
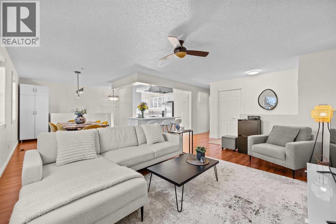
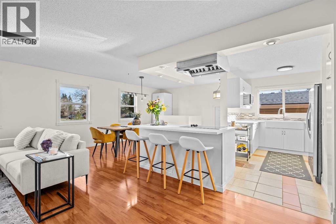
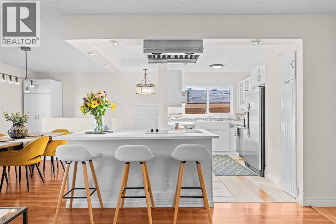
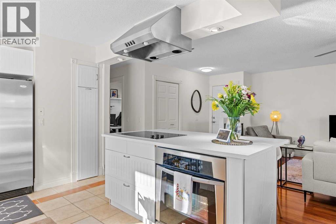
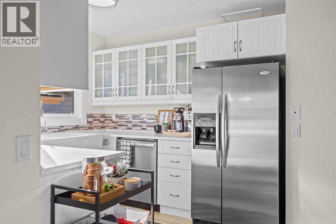
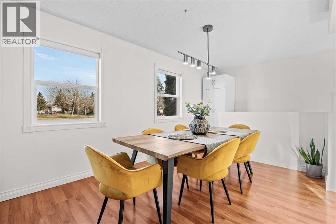
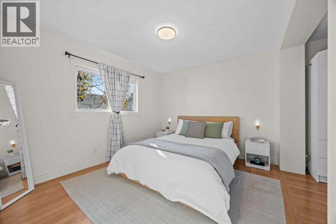
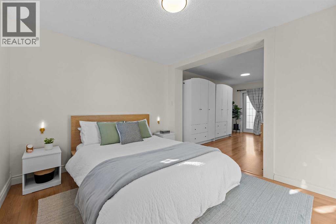
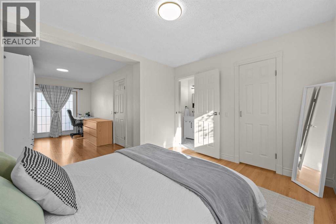
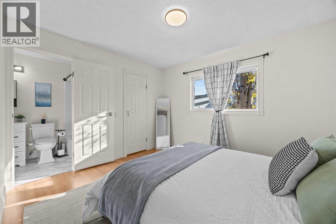
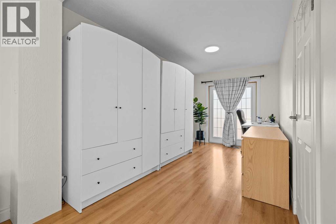
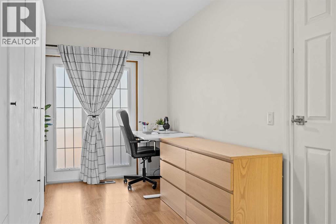
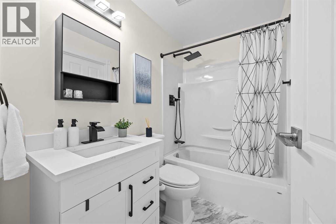
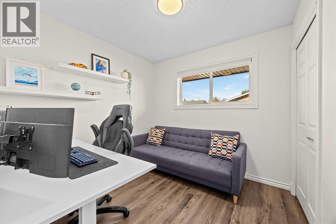
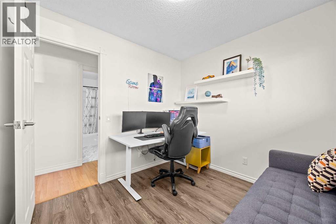
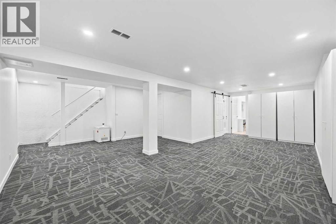
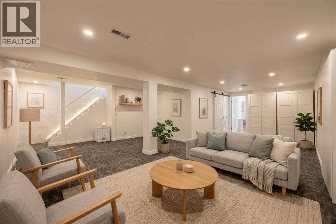
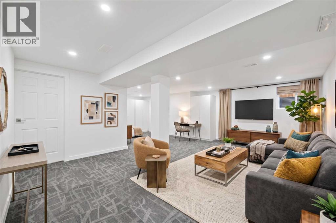
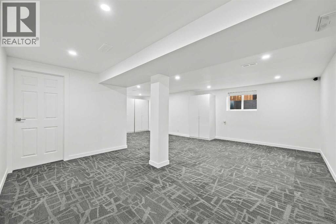
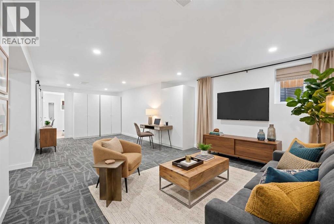
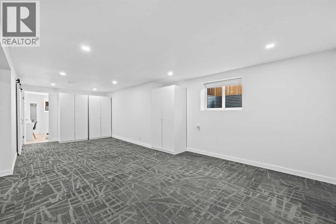
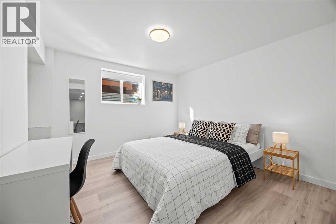
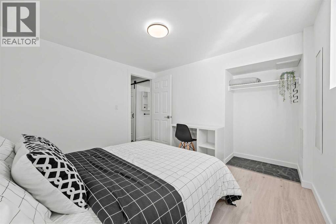
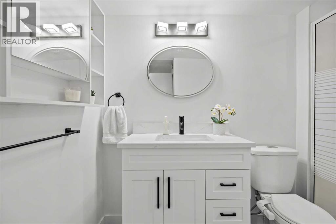
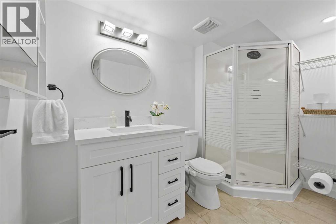
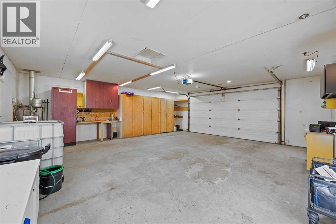
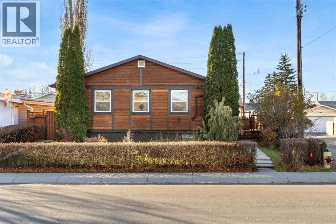
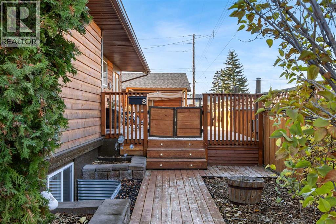
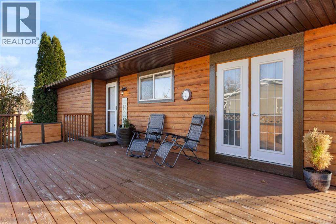
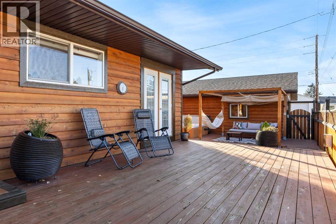
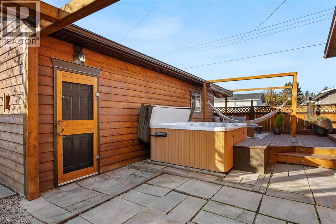
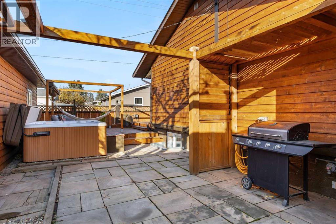
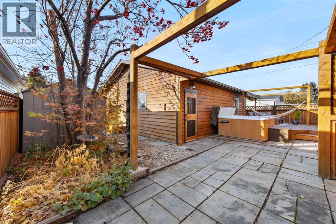
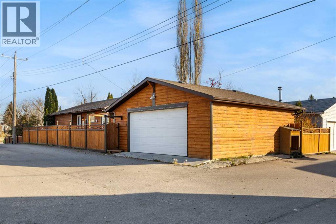
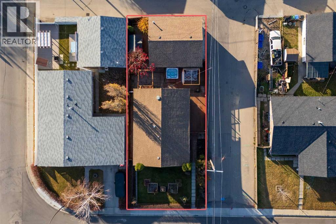
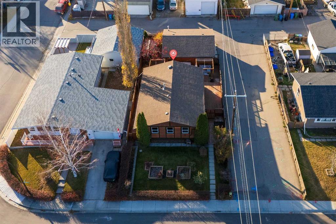
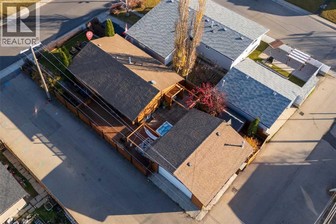
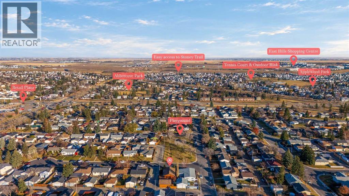
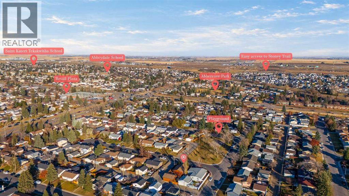
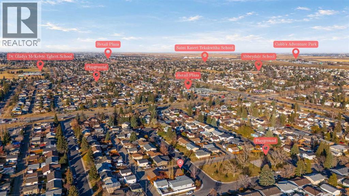
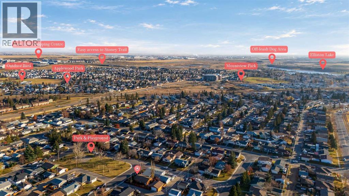
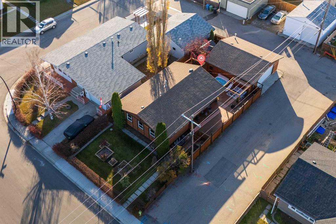
OPEN HOUSE on Saturday NOV 14 from 1 to 3 pm. Enjoy the best of peaceful living in this updated bungalow, ideally situated on a quiet cul-de-sac directly across from a park! Offering approximately 2,000 sq. ft. of fully developed living space, this 3-bedroom, 2-bathroom home combines quality craftsmanship, modern updates and exceptional outdoor living. Step inside to discover a renovated kitchen and bathrooms, complemented by a bright, open-concept great room that creates a warm and inviting space for everyday living and entertaining. The spacious primary bedroom is a private retreat, featuring a walk-in closet, additional wardrobe storage and direct access to your backyard oasis. Designed for enjoying every season, the private backyard features a relaxing hot tub, pergola-covered entertaining area and a dedicated BBQ space, perfect for summer gatherings and quiet evenings outdoors. The fully developed basement adds valuable living space with an additional bedroom, full bathroom, recreation room and plenty of storage. Car enthusiasts, hobbyists and those needing extra workspace will appreciate the large heated garage, complete with 9-foot ceilings, built-in cabinetry and newer roofing. A fantastic opportunity to enjoy a move-in-ready home with beautiful indoor and outdoor living, a park-front location and the added privacy of cul-de-sac living. Exceptional value, book your private showing today! (id:58070)

1:00 pm
3:00 pm
| Bathroom Total | 2 | Bedrooms Above Ground | 2 |
| Bedrooms Below Ground | 1 | Bedrooms Total | 3 |
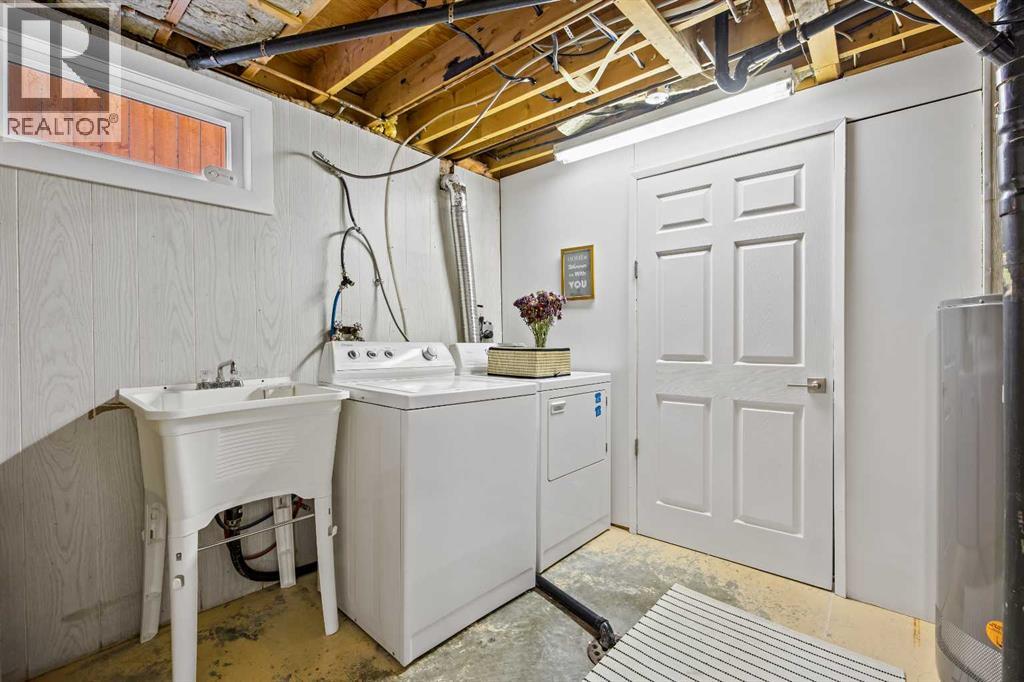
| Appliances | Refrigerator, Cooktop - Electric, Dishwasher, Oven, Microwave, Hood Fan, Window Coverings, Garage Door Opener, Washer & Dryer | Architectural Style | Bungalow |
| Basement Development | Finished | Basement Type | Full (finished) |
| Constructed Date | 1975 | Construction Material | Wood Frame |
| Construction Style Attachment | Detached | Cooling Type | None |
| Flooring Type | Carpeted, Ceramic Tile, Laminate | Foundation Type | Poured Concrete |
| Heating Type | Forced Air, In Floor Heating | Stories Total | 1 |
| Size Interior | 1102 Sqft | Total Finished Area | 1102.15 Sqft |
| Type | House |
| Detached Garage | 2 |
| Acreage | No | Fence Type | Fence |
| Land Amenities | Park, Playground, Schools, Shopping | Landscape Features | Landscaped, Lawn |
| Size Depth | 33.55 M | Size Frontage | 14.06 M |
| Size Irregular | 470.00 | Size Total | 470 M2|4,051 - 7,250 Sqft |
| Size Total Text | 470 M2|4,051 - 7,250 Sqft | Zoning Description | R-c1 |
| Level | Type | Dimensions |
|---|---|---|
| Basement | 3pc Bathroom | 4.92 Ft x 9.92 Ft |
| Basement | Bedroom | 10.58 Ft x 10.83 Ft |
| Basement | Recreational, Games Room | 26.25 Ft x 26.58 Ft |
| Basement | Storage | 4.92 Ft x 6.08 Ft |
| Basement | Storage | 10.75 Ft x 14.08 Ft |
| Basement | Furnace | 13.25 Ft x 8.00 Ft |
| Main Level | 4pc Bathroom | 7.75 Ft x 4.92 Ft |
| Main Level | Bedroom | 8.83 Ft x 8.92 Ft |
| Main Level | Dining Room | 13.08 Ft x 9.67 Ft |
| Main Level | Kitchen | 12.75 Ft x 11.83 Ft |
| Main Level | Living Room | 14.58 Ft x 15.50 Ft |
| Main Level | Primary Bedroom | 25.25 Ft x 11.83 Ft |



