Description
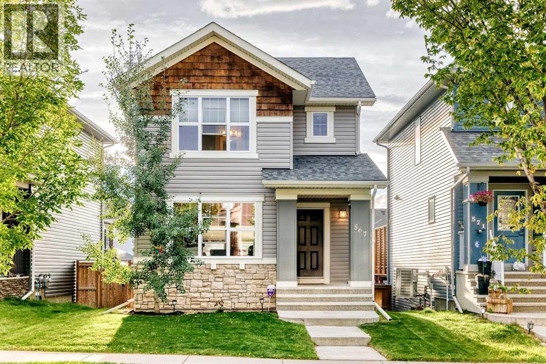
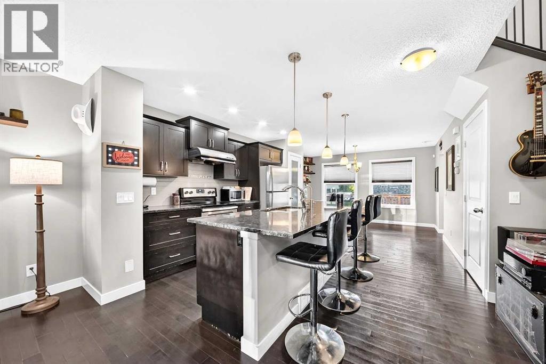
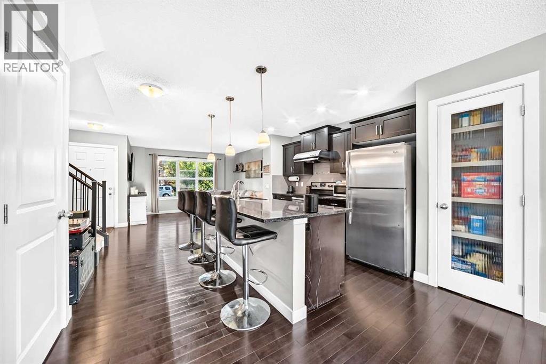
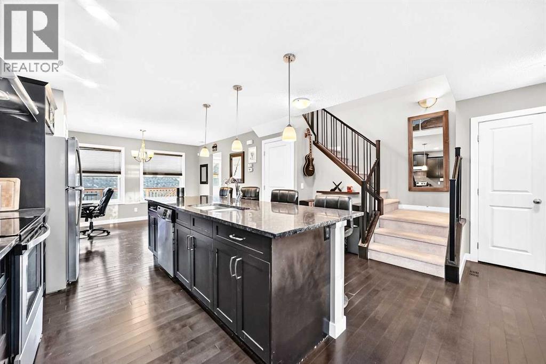
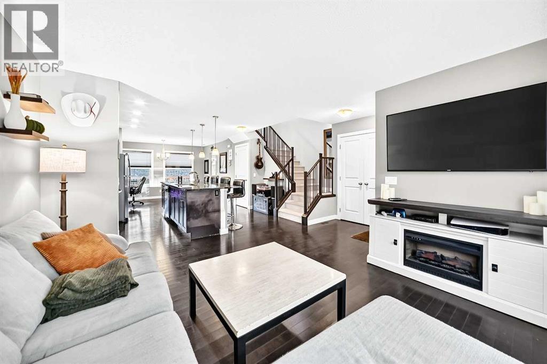
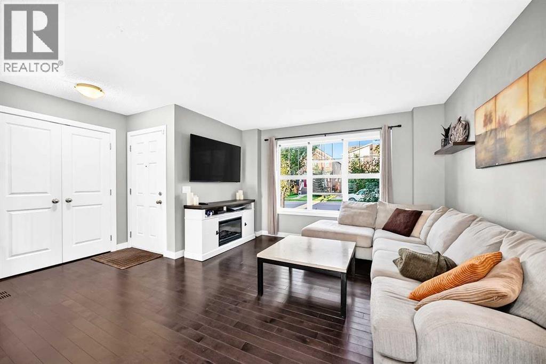
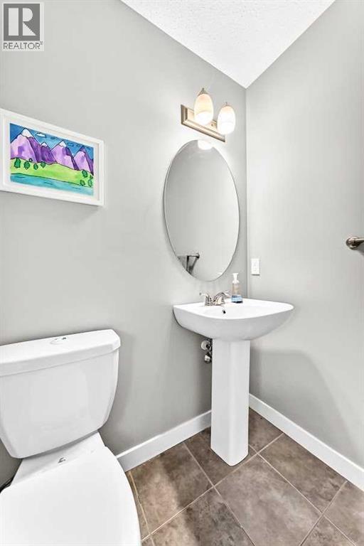
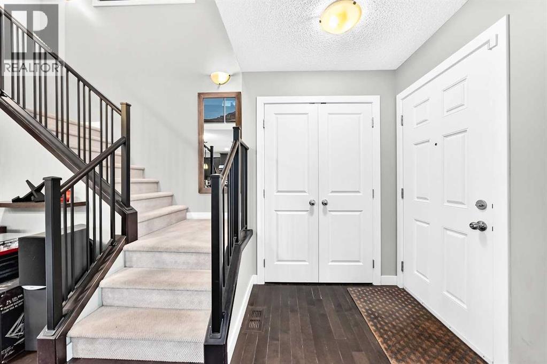
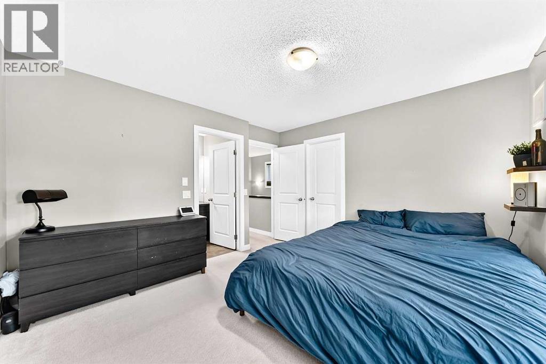
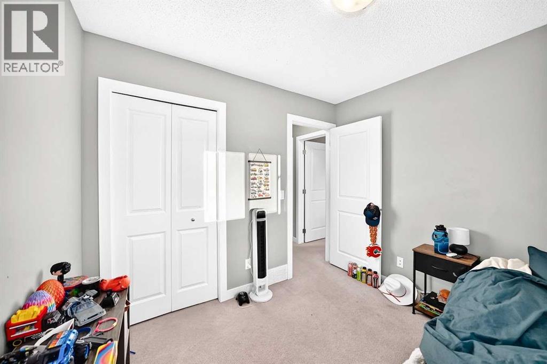
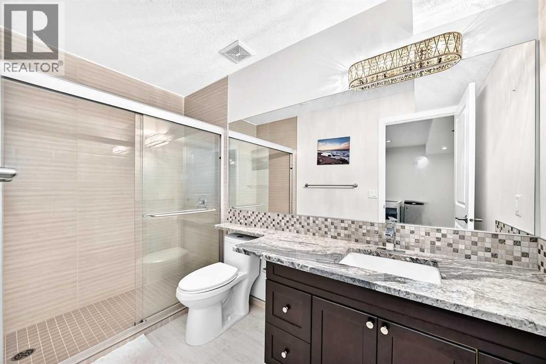
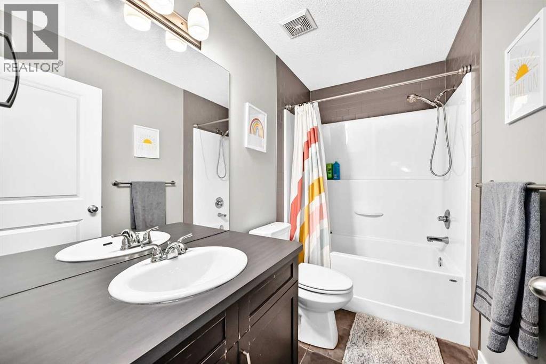
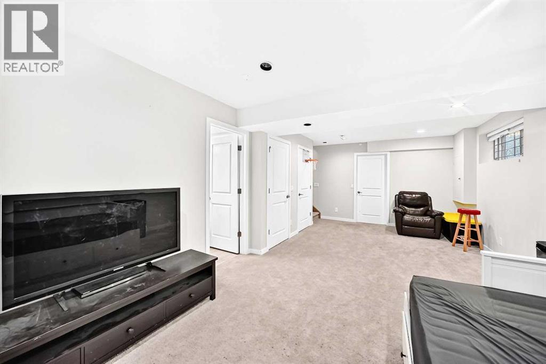
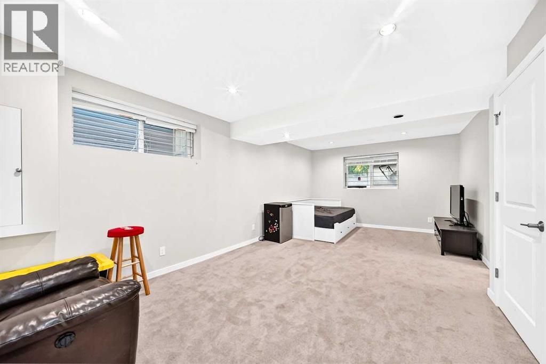
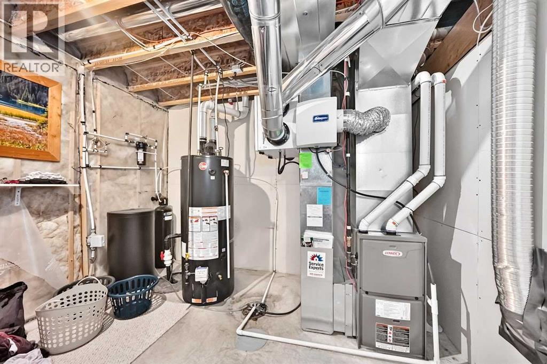
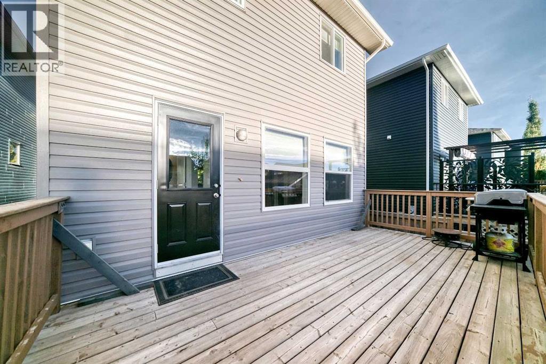
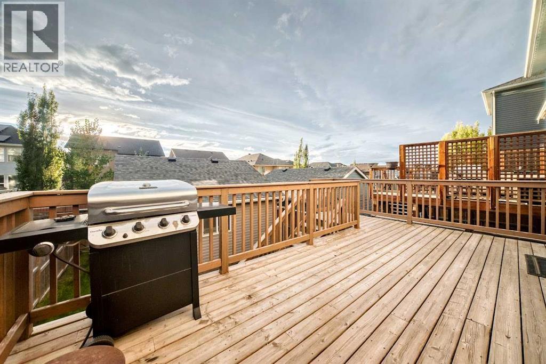
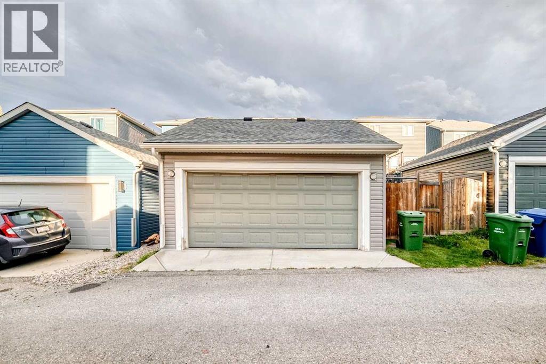
Welcome to this beautifully maintained and tastefully upgraded 2storey home, ideally located within walking distance to schools and parks. Offering an exceptional combination of finished living space, functionality and value, this property presents an outstanding opportunity for families seeking more home for their investment. Featuring a spacious open-concept main floor, fully finished basement, extended double garage and NEW ROOF, this home delivers an impressive package at a compelling price point.The main level showcases gleaming hardwood floors, abundant natural light and a thoughtfully designed open concept layout. The kitchen is equipped with maple cabinetry, granite countertops, stainless steel appliances, a large centre island with seating and a convenient pantry. A practical mudroom provides direct access to the backyard and garage.Upstairs offers three generous bedrooms and two full bathrooms. The primary bedroom features a walk-in closet and a well-appointed 4-piece ensuite. The fully finished basement adds significant value, offering large windows, a spacious recreation area and a full bathroom with granite countertop and tiled shower. The versatile layout also provides the potential for a fourth bedroom, home office or additional family living space, depending on your needs.Outside, the fully fenced west facing backyard features a large deck and ample space for children, pets and outdoor entertaining. The extended double garage offers additional storage and parking capacity. Additional features include a Kinetico water treatment system with a dedicated drinking water station in the kitchen.With its combination of a detached home, extensive finished living space, double garage and desirable family oriented location, this property stands out as an exceptional value within the community. A rare opportunity to secure a well-appointed home offering outstanding space and features at a price that makes sense. (id:58070)
 Calgary





