 Airdrie


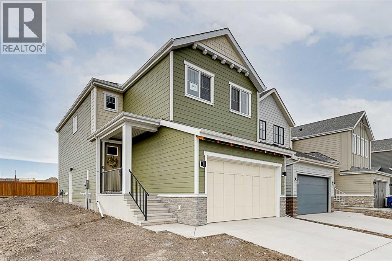
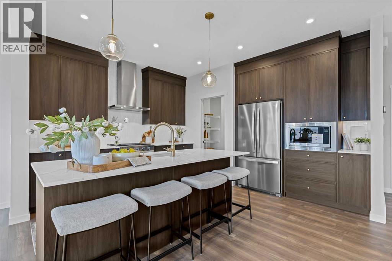
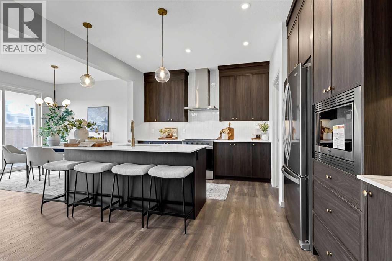
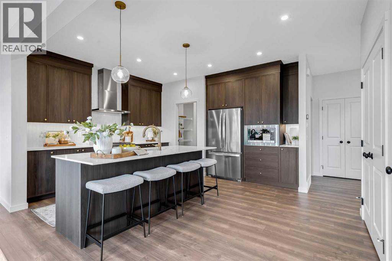
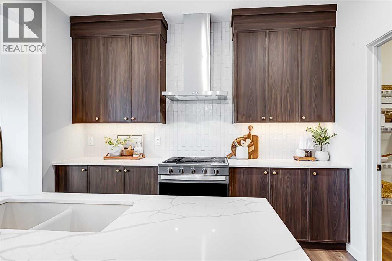
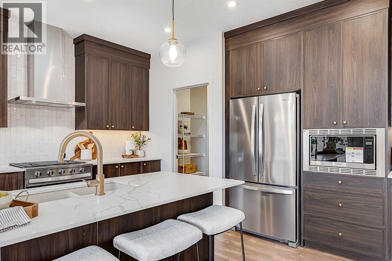
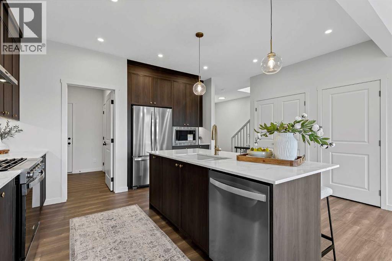
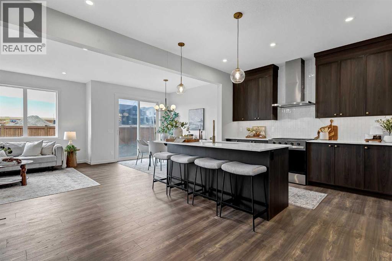
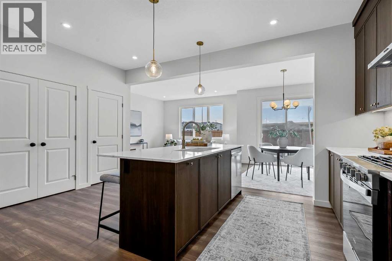
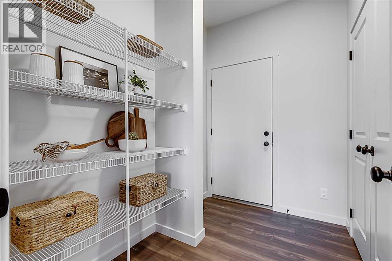
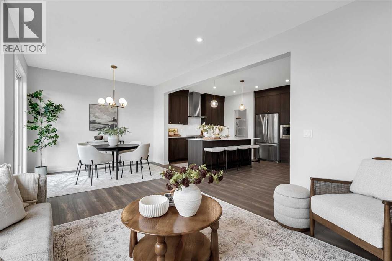
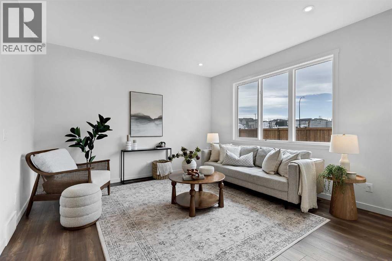
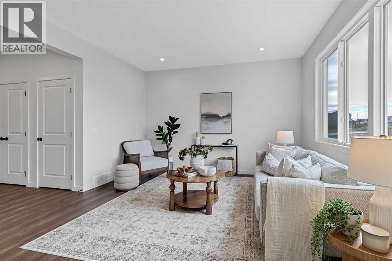
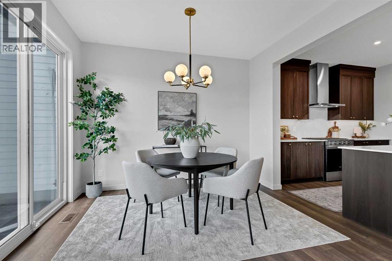
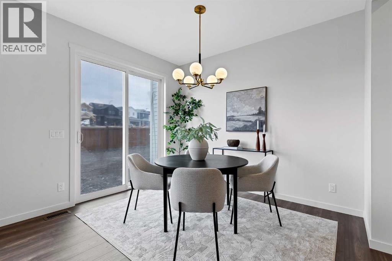
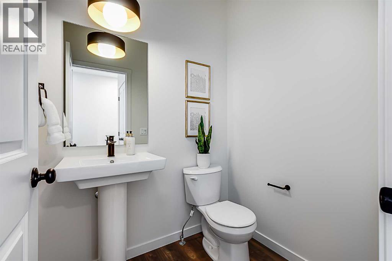
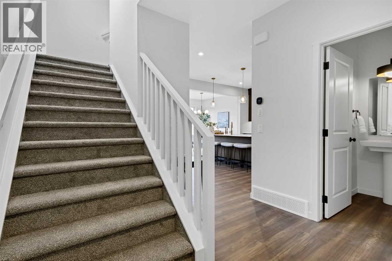
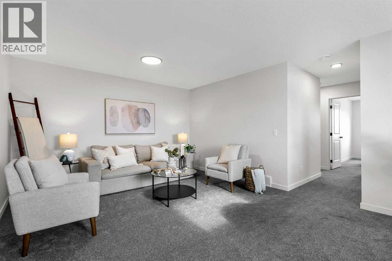
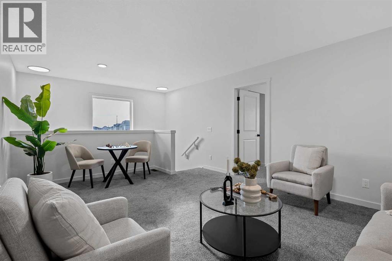
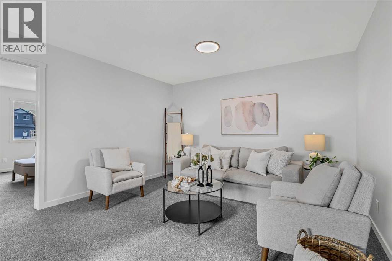
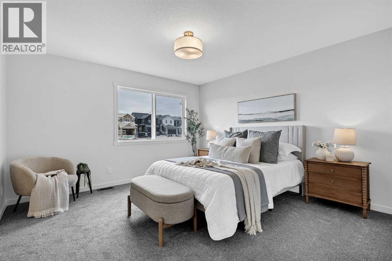
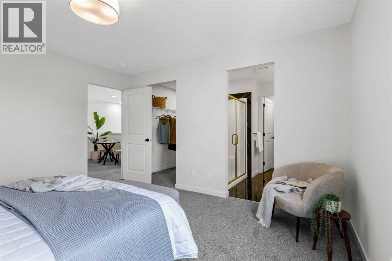
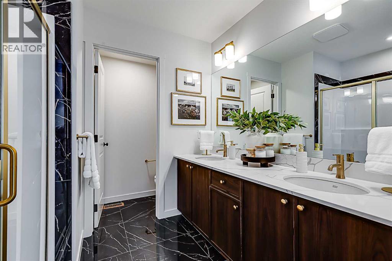
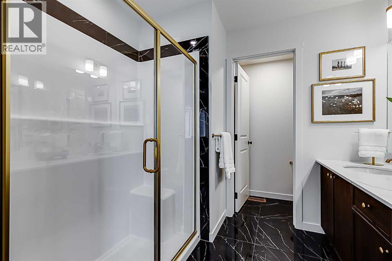
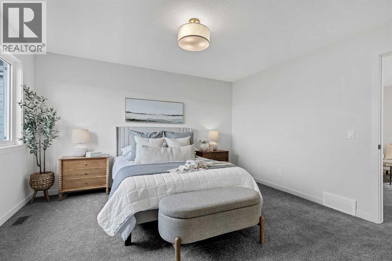
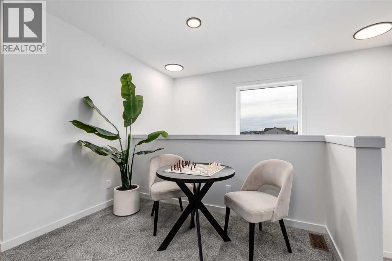
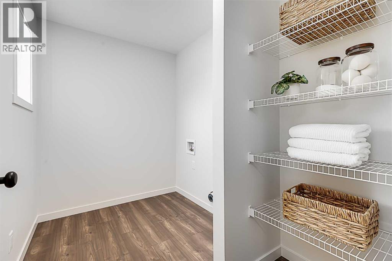
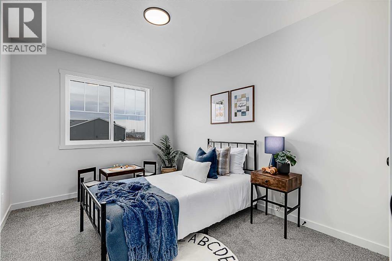
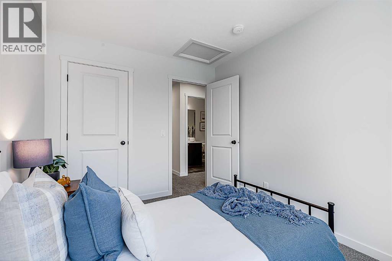
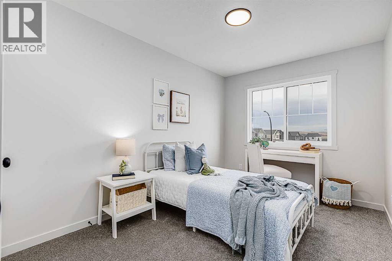
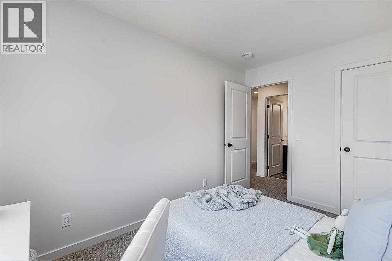
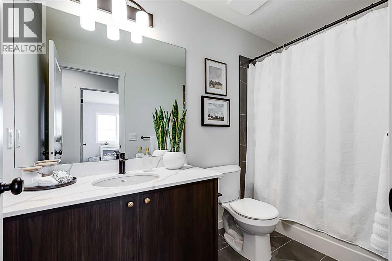
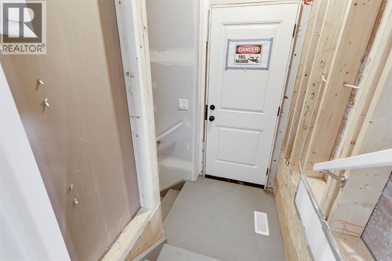
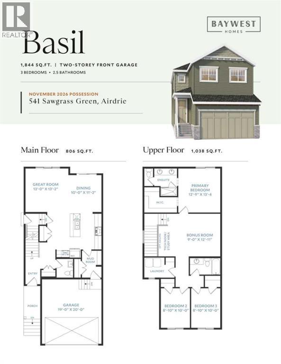
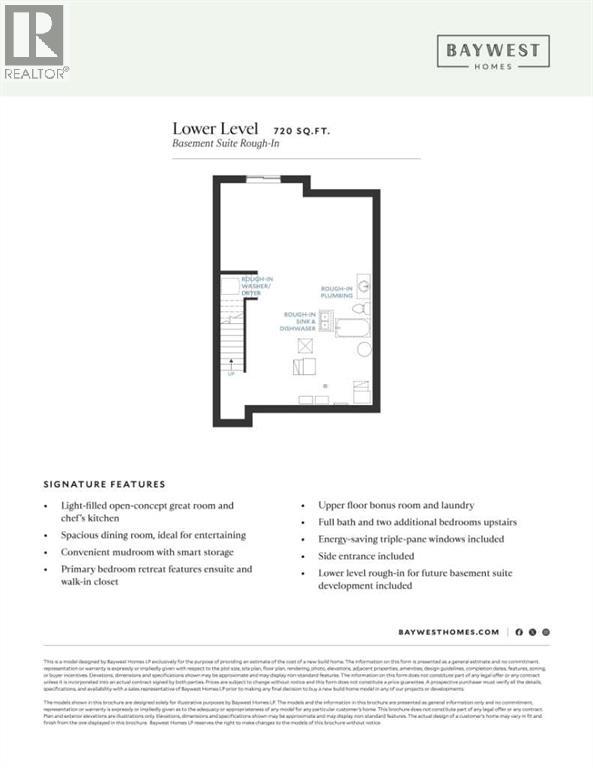
READY FOR IMMEDIATE POSSESSION - Meet THE BASIL! This beautifully designed and thoughtfully upgraded home offers 3 bedrooms, 2.5 bathrooms, and a spacious west-facing backyard.Built by Baywest Homes (a trusted name for quality and style in the Calgary area since 1985), this home delivers quality craftsmanship and peace of mind, backed by a 10-Year Alberta New Home Warranty plus a 1-Year Builder Warranty.Step inside to a welcoming entryway that opens into the heart of the home — an incredible chef-inspired kitchen featuring 42" ceiling-height cabinetry, crown moulding, under-cabinet lighting, quartz countertops, a gas range, a built-in microwave, and a stunning chimney hood fan with full-height tile. The stylish two-toned island is outfitted with a Silgranit undermount sink and a smart 4-bin pullout system designed to keep the space both beautiful and functional. The wide-open floor plan is perfect for entertaining and features a sunny living room and dining room area with oversized windows and sliding glass patio doors leading to the backyard. Two pantry spaces, including one in the convenient-sized mudroom, and a tucked-away main floor powder room complete the main level.Zoned to allow for a legal suite to be added, additional upgrades include a side entrance, modern railings and 9' basement ceilings, along with rough-ins for a bathroom, kitchen, and laundry in the basement — offering excellent potential for future development.Upstairs, the spacious primary retreat features a walk-in closet and a beautifully appointed ensuite with double sinks and an oversized shower. A bright bonus room, convenient upstairs laundry with added storage, two generously sized secondary bedrooms, and a 4-piece main bath complete the upper level.Located in the growing community of Sawgrass Park, you'll appreciate the nearby green spaces, wetlands, parks, and future plans for a school and recreation amenities. Set on a quiet street in a fantastic location, this is a must-see ho me that truly checks all the boxes. PLEASE NOTE: This home includes an energy efficiency report available upon request. (id:58070)

1:00 pm
4:00 pm
2:00 pm
4:00 pm
| Bathroom Total | 3 | Bedrooms Above Ground | 3 |
| Bedrooms Total | 3 | Appliances | Refrigerator, Gas Stove(s), Dishwasher, Microwave, Hood Fan, Garage Door Opener |
| Basement Development | Unfinished | Basement Features | Separate Entrance |
| Basement Type | Full (unfinished) | Constructed Date | 2026 |
| Construction Material | Wood Frame | Construction Style Attachment | Detached |
| Cooling Type | None | Exterior Finish | Composite Siding, Stone, Vinyl Siding |
| Flooring Type | Carpeted, Laminate, Tile | Foundation Type | Poured Concrete |
| Half Bath Total | 1 | Heating Fuel | Natural Gas |
| Heating Type | Forced Air | Stories Total | 2 |
| Size Interior | 1910 Sqft | Total Finished Area | 1910 Sqft |
| Type | House |
| Attached Garage | 2 |
| Acreage | No | Fence Type | Partially Fenced |
| Land Amenities | Park, Playground, Schools, Shopping | Size Depth | 35 M |
| Size Frontage | 9.17 M | Size Irregular | 320.95 |
| Size Total | 320.95 M2|0-4,050 Sqft | Size Total Text | 320.95 M2|0-4,050 Sqft |
| Zoning Description | Dc-50 |
| Level | Type | Dimensions |
|---|---|---|
| Main Level | Living Room | 13.17 Ft x 13.00 Ft |
| Main Level | Kitchen | 14.00 Ft x 10.83 Ft |
| Main Level | Dining Room | 11.17 Ft x 10.00 Ft |
| Main Level | 2pc Bathroom | 5.33 Ft x 6.67 Ft |
| Main Level | Other | 9.00 Ft x 6.75 Ft |
| Upper Level | Primary Bedroom | 13.33 Ft x 12.75 Ft |
| Upper Level | 4pc Bathroom | 9.17 Ft x 10.75 Ft |
| Upper Level | Bedroom | 10.00 Ft x 8.83 Ft |
| Upper Level | Bedroom | 10.00 Ft x 8.83 Ft |
| Upper Level | 4pc Bathroom | 10.00 Ft x 5.00 Ft |
| Upper Level | Bonus Room | 12.92 Ft x 9.00 Ft |
| Upper Level | Laundry Room | 10.08 Ft x 6.92 Ft |



