Request a Showing

    Description

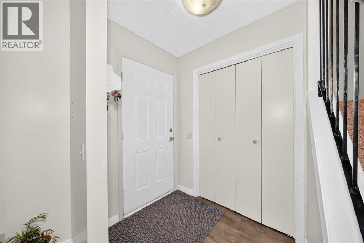
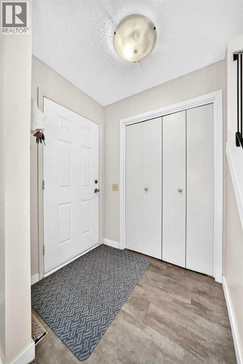
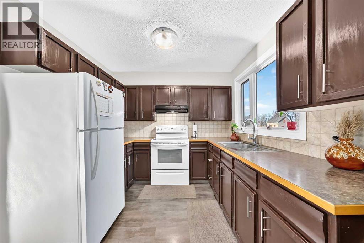
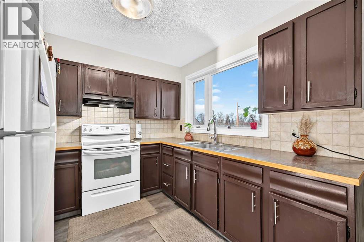
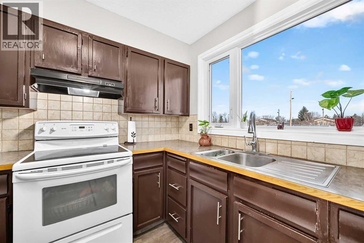
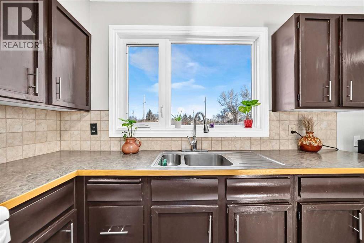
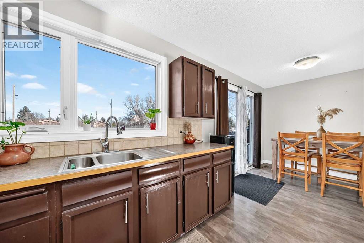
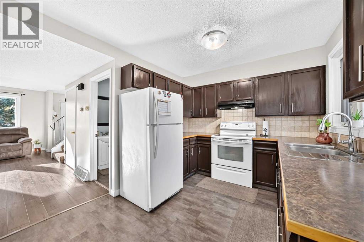
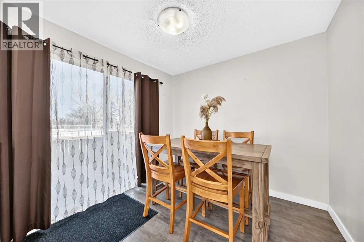
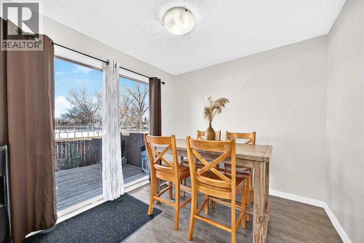
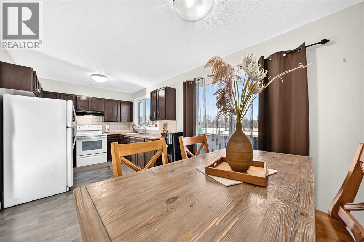
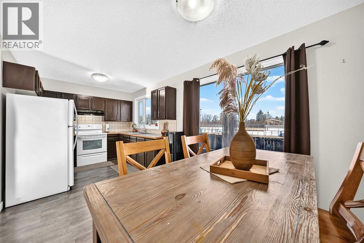
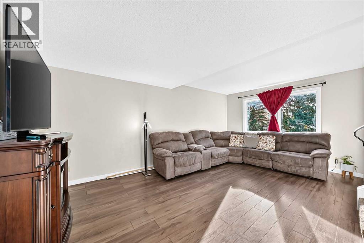
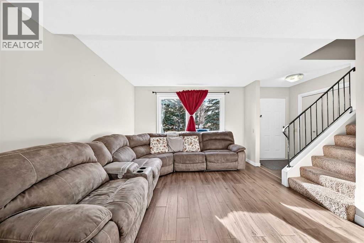
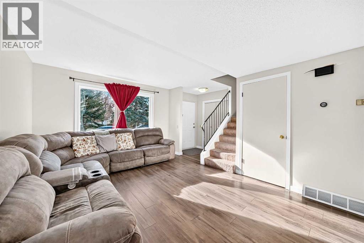
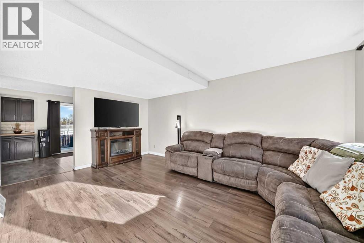
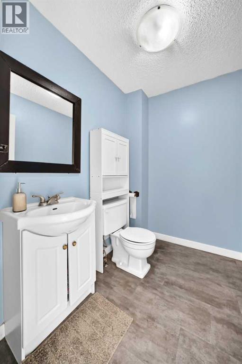
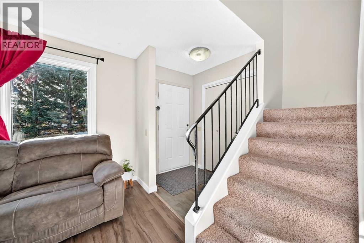
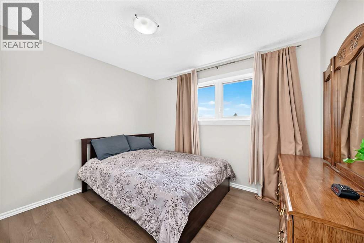
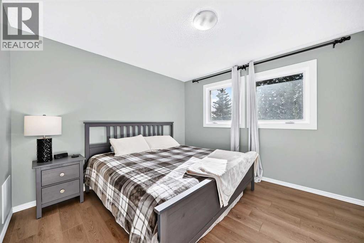
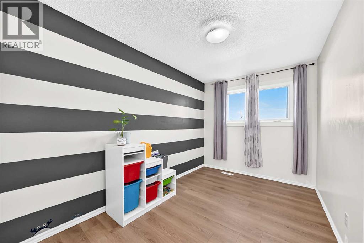
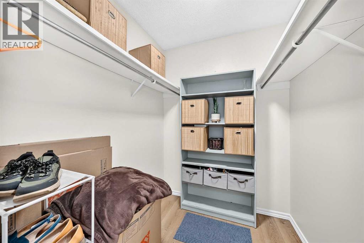
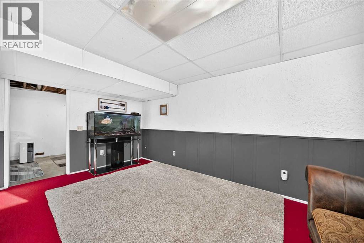
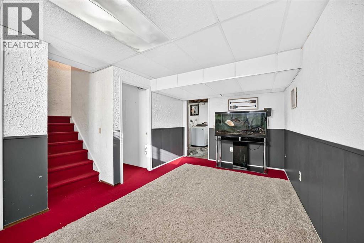
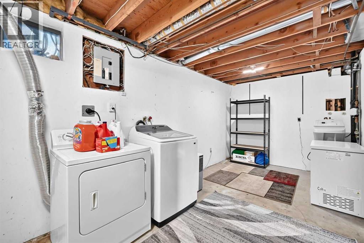
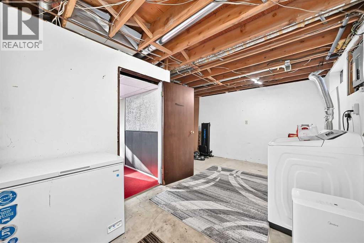
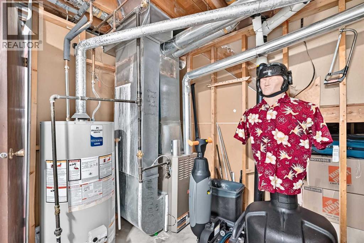
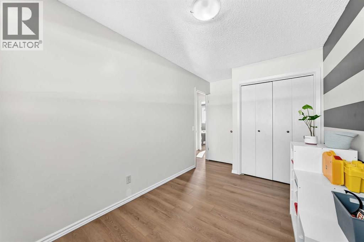
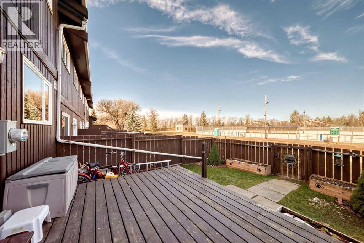
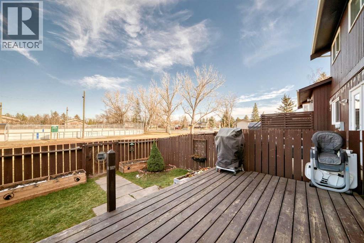
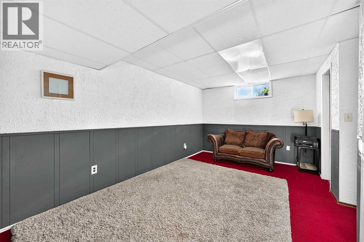
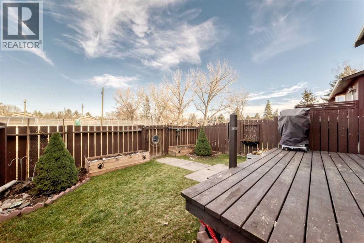
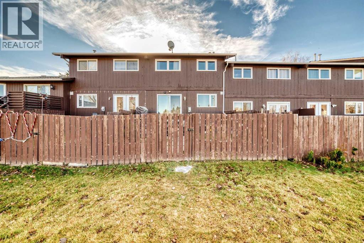
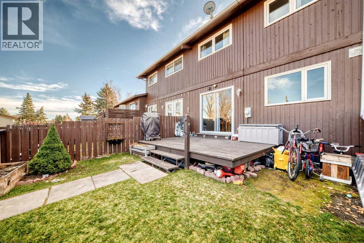
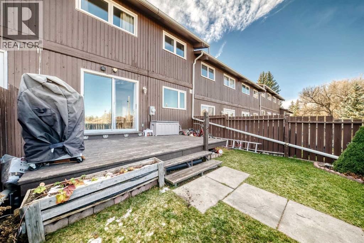
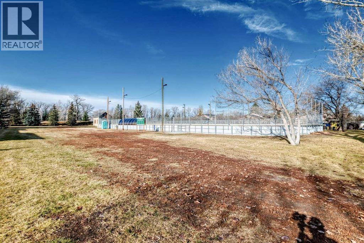
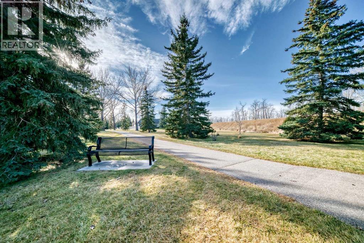
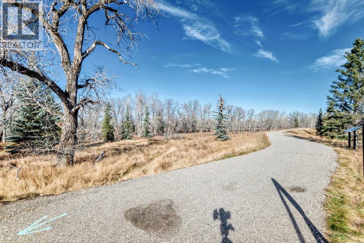
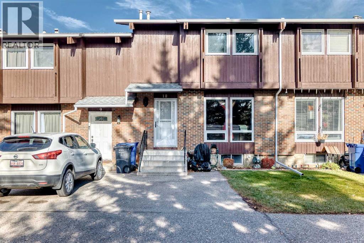
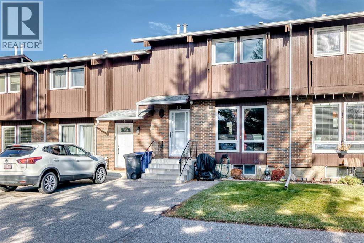
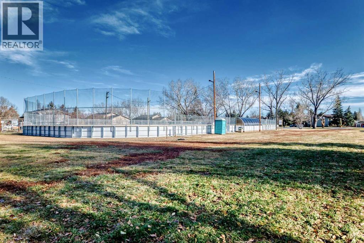
    Welcome to this well cared for home in the heart of High River! This charming 3-bedroom, 1.5-bathroom residence offers 1,150 sq ft of comfortable living space, perfectly situated in one of the town's most desirable neighborhoods. Enjoy the convenience of nearby walking trails and an outdoor rink just steps away, close to schools and shopping. As you enter, you'll appreciate the spacious layout, with each room designed for comfort and relaxation. The inviting living room is bathed in natural light, creating a warm and welcoming atmosphere for both everyday living and entertaining. The dining room features sliding patio doors that lead to an expansive 14'9" x 10'0" deck, perfect for enjoying morning coffee or hosting summer barbecues in your fully fenced backyard. The main level also includes a convenient 2-piece bath. This home harmoniously blends modern amenities with a cozy charm, making it an exceptional value in a fantastic location. Venturing upstairs, you'll find three generous bedrooms, including a spacious primary bedroom complete with a walk-in closet—an ideal retreat for your personal space. The upper level is designed with new laminate flooring throughout, adding a modern touch and low-maintenance appeal. Completing the second level is a 4 pce bathroom.Head down to the developed basement, where you'll discover a large rec room, perfect for family movie nights, game days, or creating your own entertainment space. The layout includes a practical laundry/mechanical room, as well as additional storage options to meet all your organizational needs. Recent upgrades to the home is new windows throughout and roof was replaced recently. Come check it out!! (id:58070)
    Property Features

    • MLS® Number A2356641
    • Price $345,000
    • Bedrooms: 3
    • Bathrooms: 2
    • Square Footage: 1151 sqft
    • Property Type: Row / Townhouse
    • Community Name: McLaughlin Meadows
    • Amenities Near By Golf Course, Park, Schools, Shopping
    • Community Features Golf Course Development, Pets Allowed With Restrictions
    • Features No Animal Home, No Smoking Home
    • Parking Space Total 2
    • Plan 7611239
    • Structure Deck

    Buildings

    Bathroom Total 2 Bedrooms Above Ground 3
    Bedrooms Total 3 Appliances Washer, Refrigerator, Water Softener, Dishwasher, Stove, Dryer, Microwave, Oven - Built-in, Hood Fan, Window Coverings
    Basement Development Finished Basement Type Full (finished)
    Constructed Date 1978 Construction Material Wood Frame
    Construction Style Attachment Attached Cooling Type None
    Exterior Finish Brick, Wood Siding Flooring Type Carpeted, Laminate
    Foundation Type Poured Concrete Half Bath Total 1
    Heating Type Forced Air Stories Total 2
    Size Interior 1151 Sqft Total Finished Area 1151 Sqft
    Type Row / Townhouse

    Parking

    Other
    Parking Pad

    Land

    Acreage No Fence Type Fence
    Land Amenities Golf Course, Park, Schools, Shopping Landscape Features Landscaped
    Size Total Text Unknown Zoning Description Tnd

    Rooms

    Level Type Dimensions
    Second Level Bedroom 10.33 Ft x 11.83 Ft
    Second Level Primary Bedroom 12.58 Ft x 11.08 Ft
    Second Level 4pc Bathroom 7.58 Ft x 4.92 Ft
    Second Level Other 6.33 Ft x 5.67 Ft
    Lower Level Recreational, Games Room 16.92 Ft x 9.58 Ft
    Lower Level Storage 8.67 Ft x 5.42 Ft
    Lower Level Laundry Room 18.42 Ft x 14.00 Ft
    Main Level Living Room 17.83 Ft x 11.83 Ft
    Main Level Dining Room 8.00 Ft x 9.00 Ft
    Main Level Kitchen 9.42 Ft x 9.00 Ft
    Main Level Bedroom 12.42 Ft x 7.83 Ft
    Main Level Other 5.67 Ft x 4.67 Ft
    Main Level 2pc Bathroom 7.00 Ft x 5.25 Ft
    Address
    Scroll to Top