 Calgary


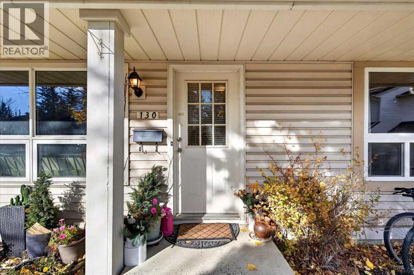
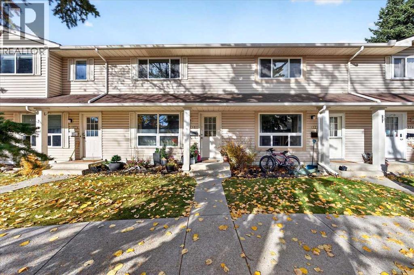
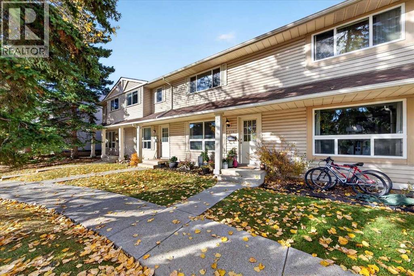
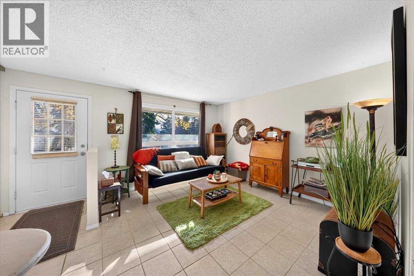
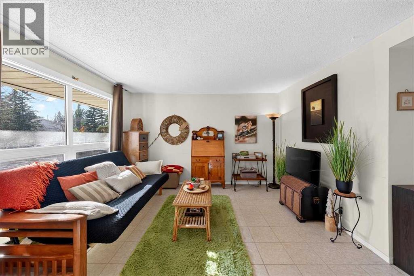
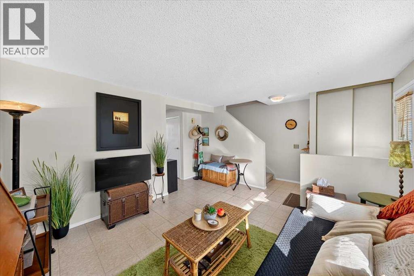
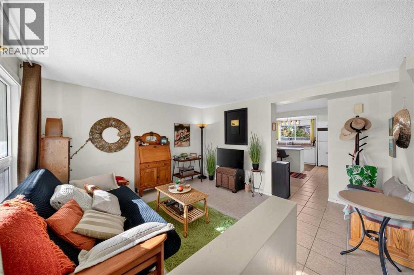
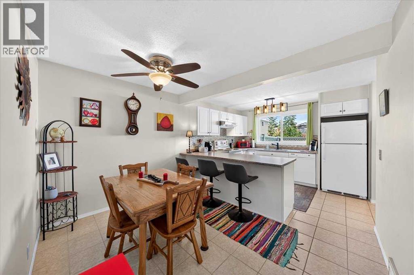
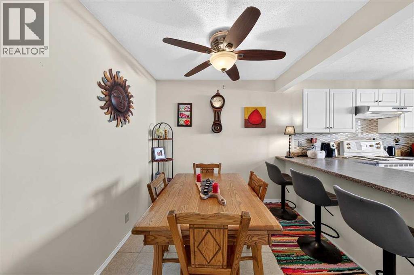
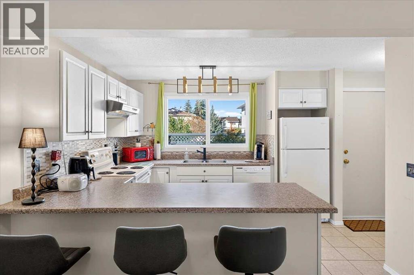
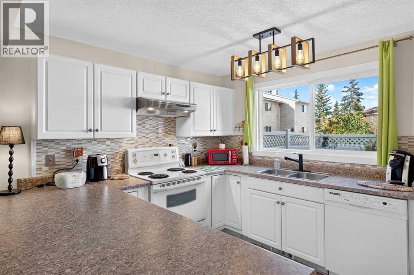
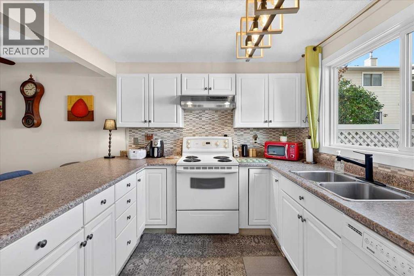
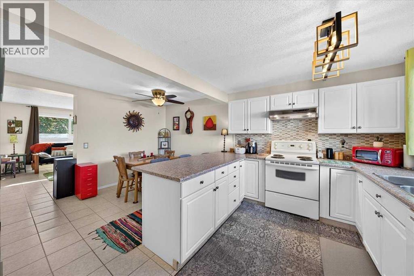
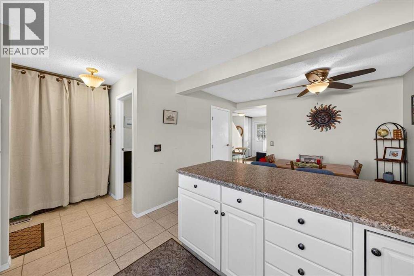
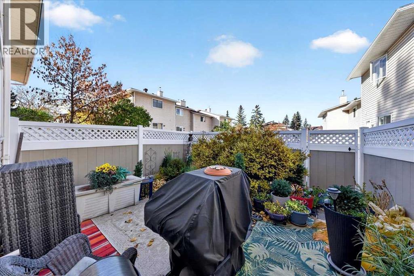
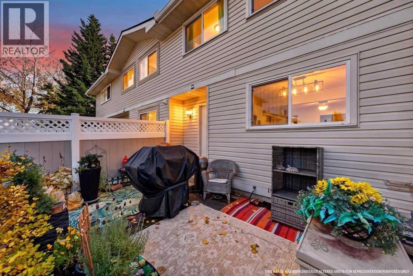
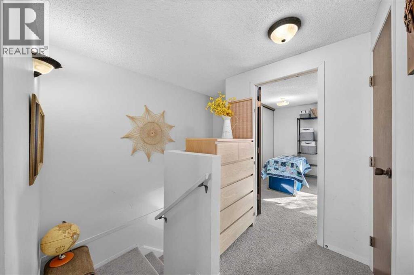
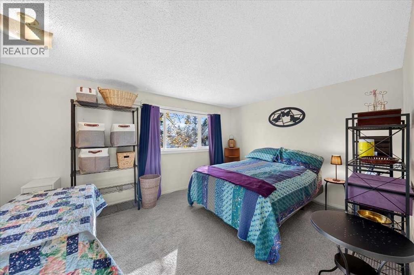
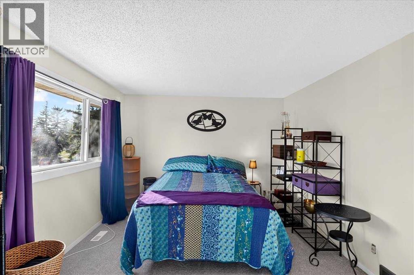
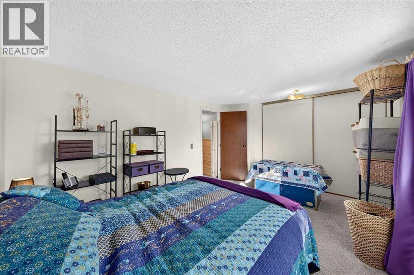
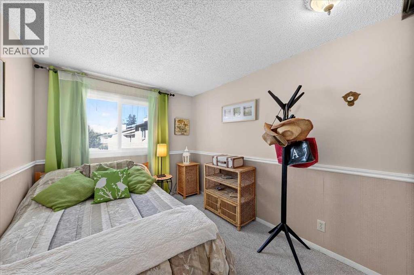
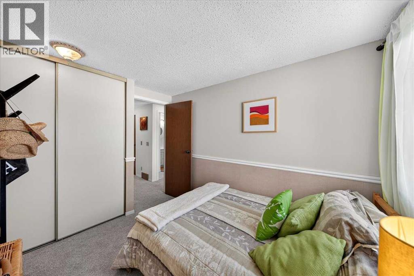
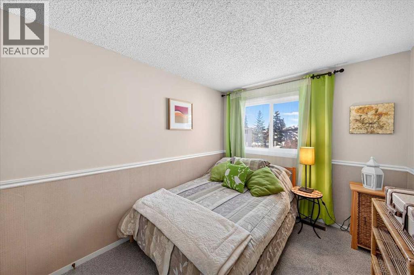
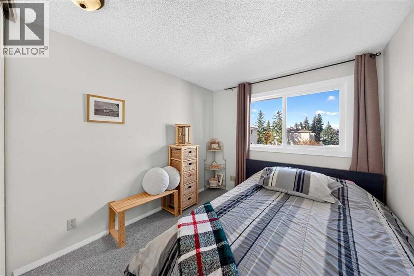
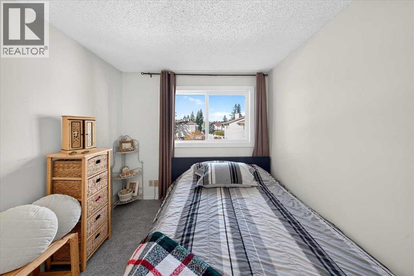
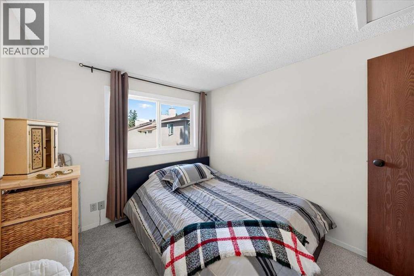
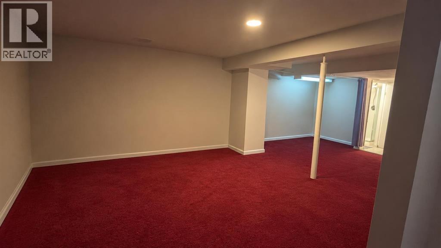
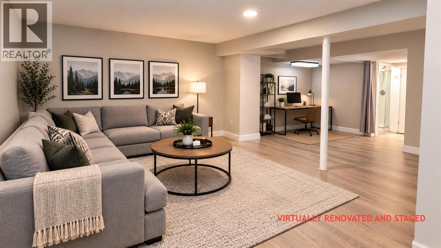
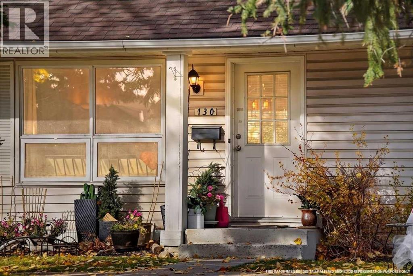
Welcome to Woodmont Terrace in the desirable community of Woodbine! This well-cared-for 3-bedroom, 3-bathroom townhome offers a wonderful blend of comfort, functionality, and convenience. The bright, inviting kitchen provides a welcoming space for everyday living, while the living room features large windows that fill the space with natural light. Upstairs, you’ll find three bedrooms, including a spacious primary bedroom. The fully finished basement adds valuable living space, perfect for a family room, home office, or additional area to relax and entertain. Step outside to enjoy your own private yard, ideal for morning coffee, summer evenings, or simply unwinding outdoors. Conveniently located close to parks, pathways, schools, shopping, and everyday amenities, this home offers low-maintenance living in an established southwest Calgary community. An excellent opportunity for first-time buyers, growing families, or anyone looking for a comfortable place to call home! (id:58070)
| Bathroom Total | 3 | Bedrooms Above Ground | 3 |
| Bedrooms Total | 3 | Appliances | Washer, Refrigerator, Dishwasher, Stove, Dryer |
| Basement Development | Finished | Basement Type | Full (finished) |
| Constructed Date | 1981 | Construction Material | Wood Frame |
| Construction Style Attachment | Attached | Cooling Type | None |
| Exterior Finish | Vinyl Siding | Flooring Type | Carpeted, Ceramic Tile |
| Foundation Type | Poured Concrete | Half Bath Total | 1 |
| Heating Fuel | Natural Gas | Heating Type | Forced Air |
| Stories Total | 2 | Size Interior | 1141 Sqft |
| Total Finished Area | 1140.54 Sqft | Type | Row / Townhouse |
| Acreage | No | Fence Type | Fence |
| Land Amenities | Park, Playground, Schools, Shopping | Size Total Text | Unknown |
| Zoning Description | M-cg |
| Level | Type | Dimensions |
|---|---|---|
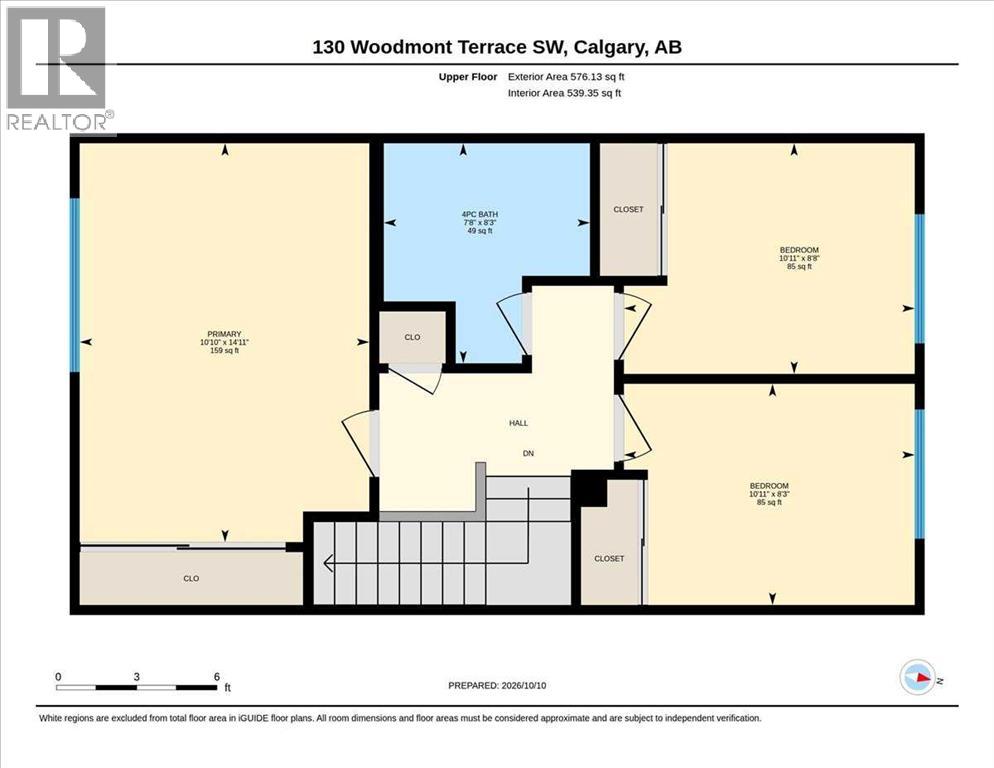
| Second Level | Primary Bedroom | 14.92 Ft x 10.83 Ft |
| Second Level | Bedroom | 8.67 Ft x 10.92 Ft |
| Second Level | Bedroom | 8.25 Ft x 10.92 Ft |
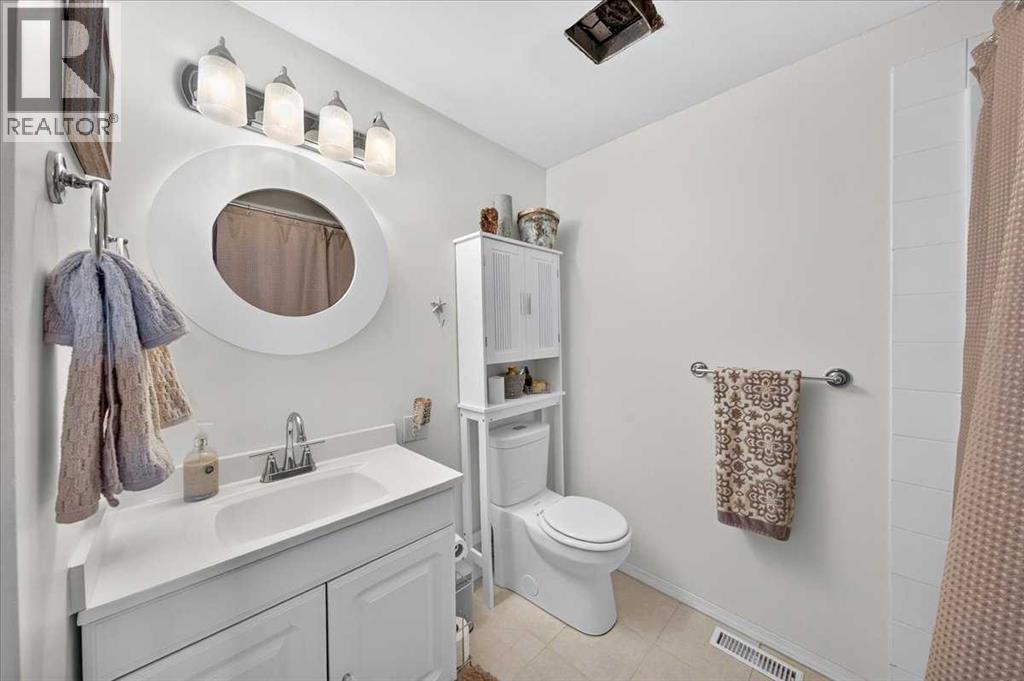
| Second Level | 4pc Bathroom | 8.25 Ft x 7.67 Ft |
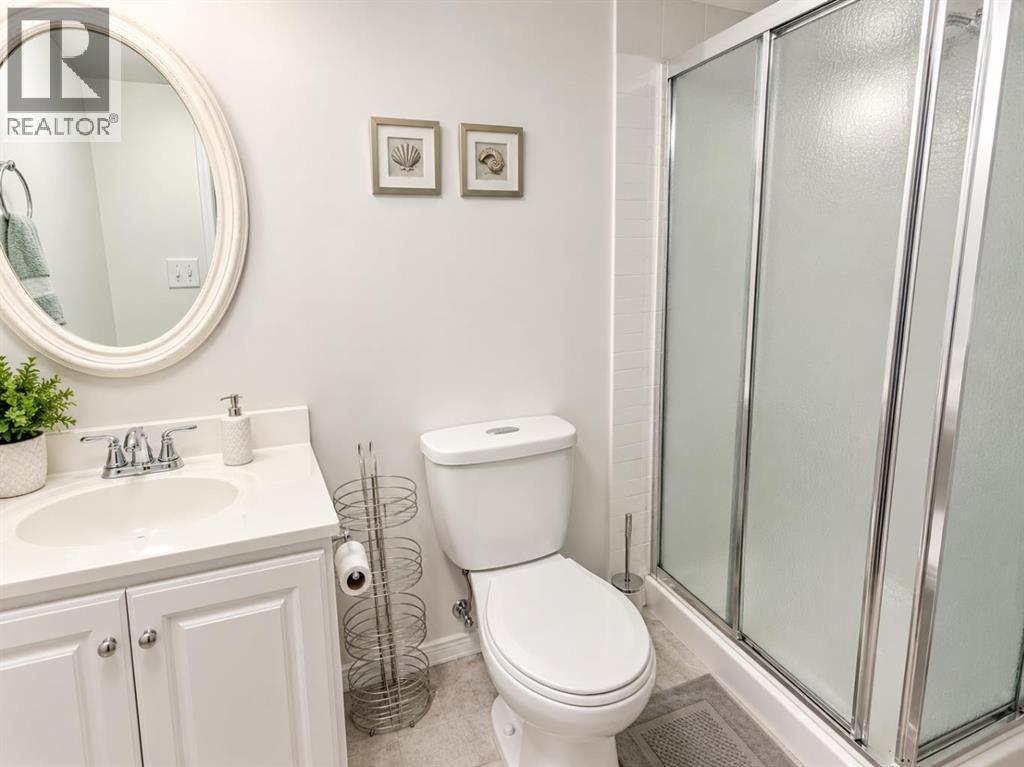
| Basement | 3pc Bathroom | 8.58 Ft x 8.58 Ft |
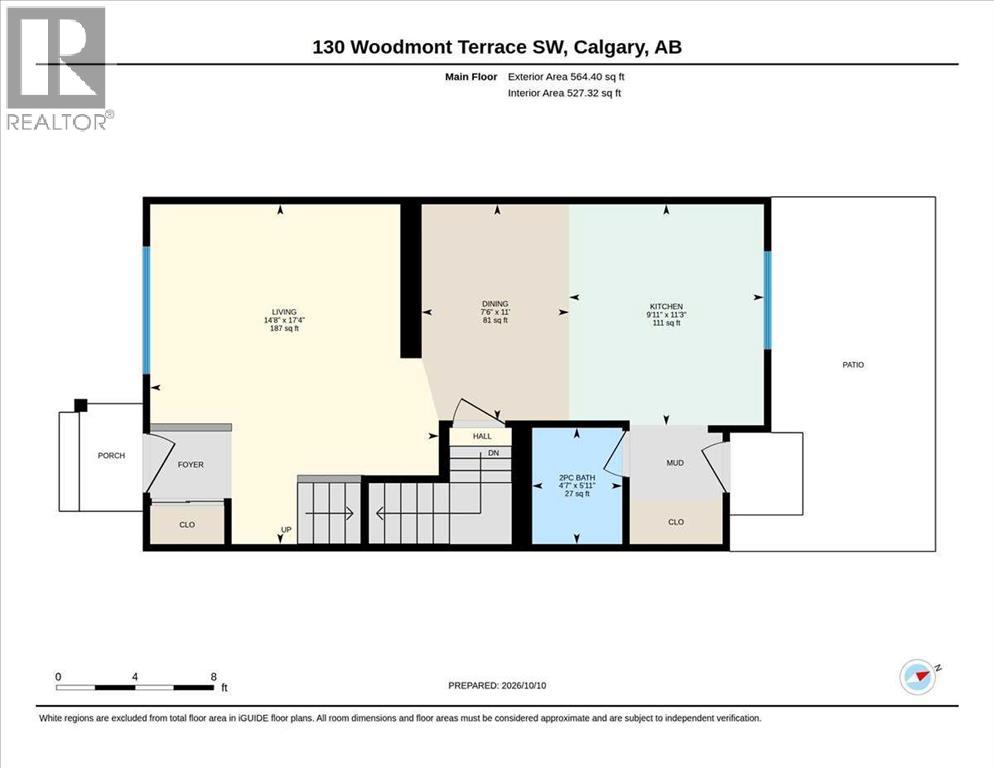
| Main Level | Kitchen | 11.25 Ft x 9.92 Ft |
| Main Level | Dining Room | 11.00 Ft x 7.50 Ft |
| Main Level | Living Room | 17.33 Ft x 14.67 Ft |
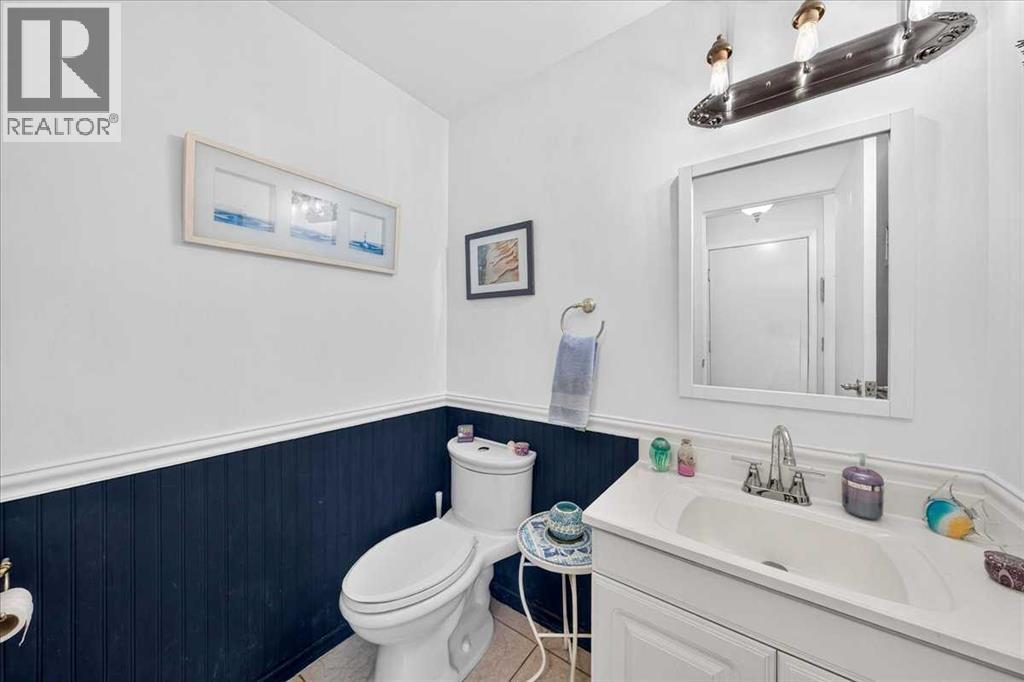
| Main Level | 2pc Bathroom | 5.92 Ft x 4.58 Ft |



