Request a Showing

    Description

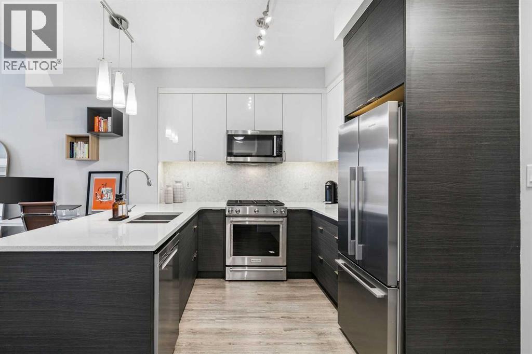
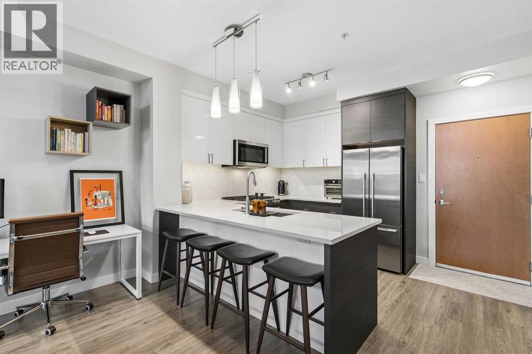
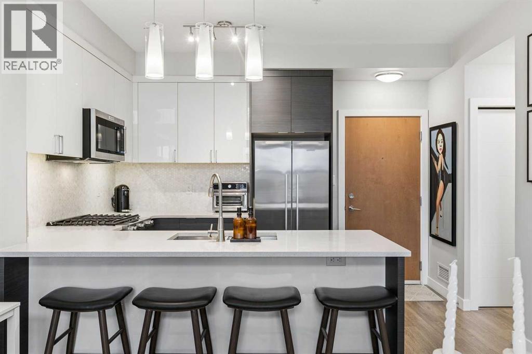
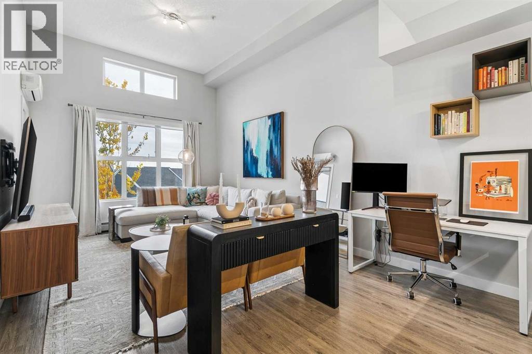
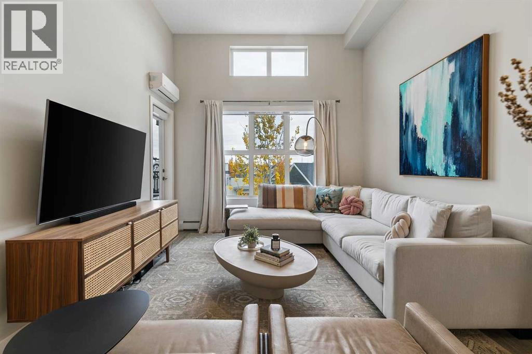
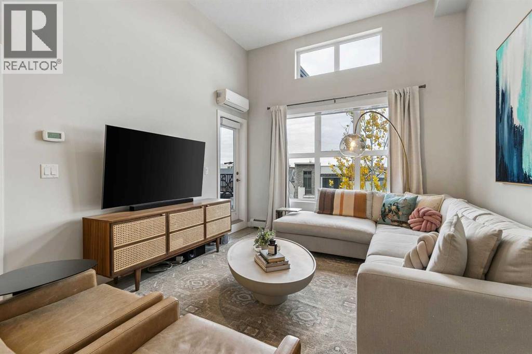
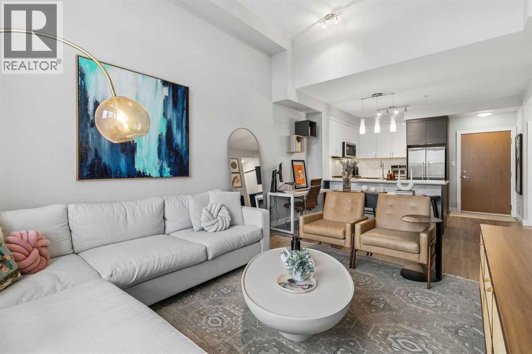
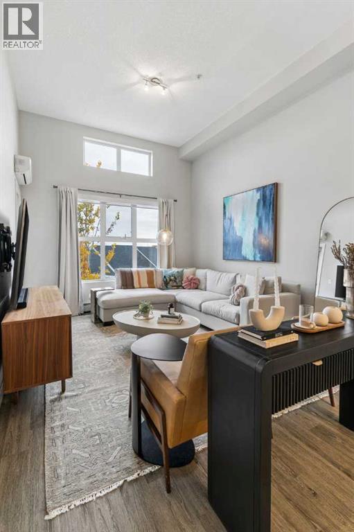
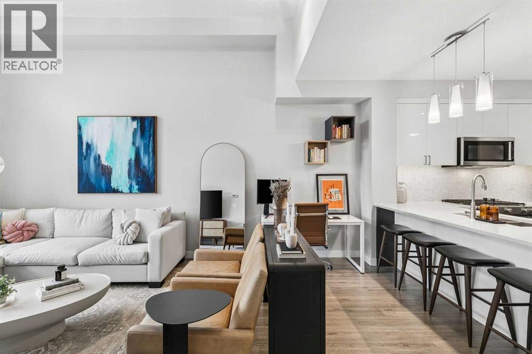
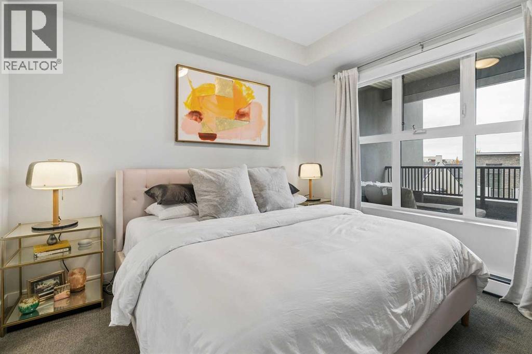
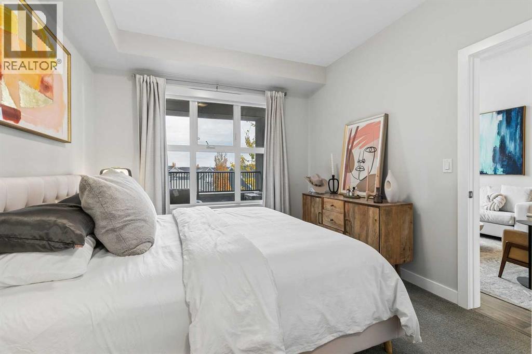
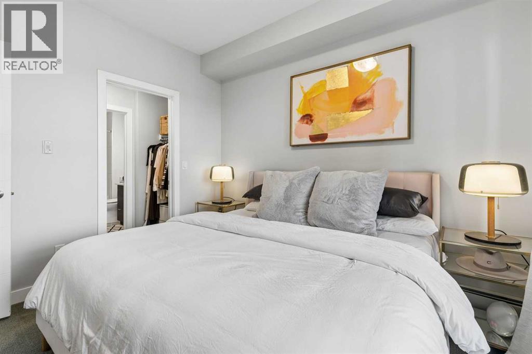
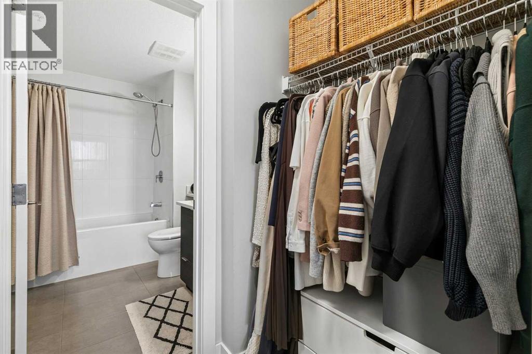
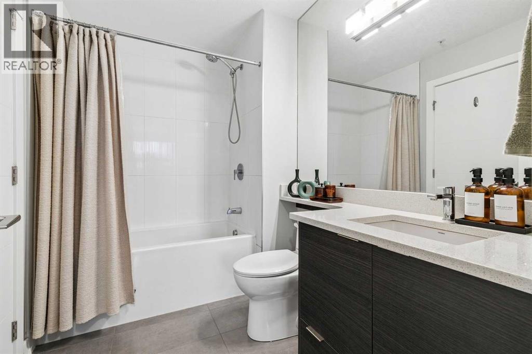
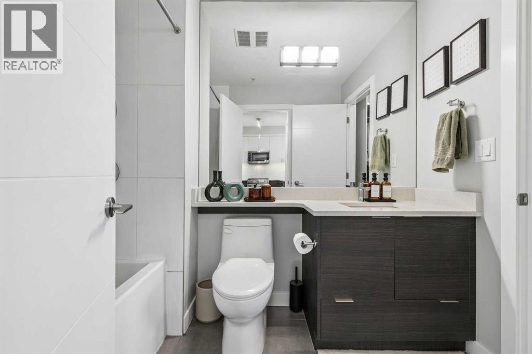
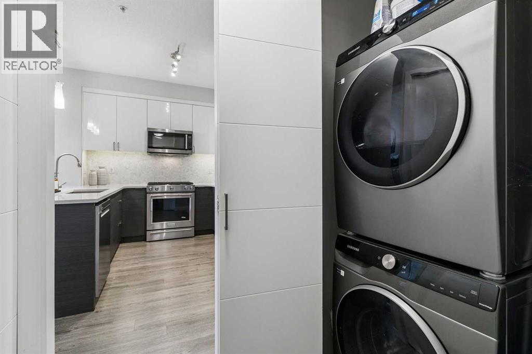
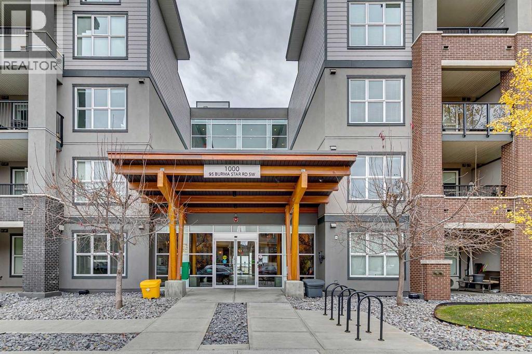
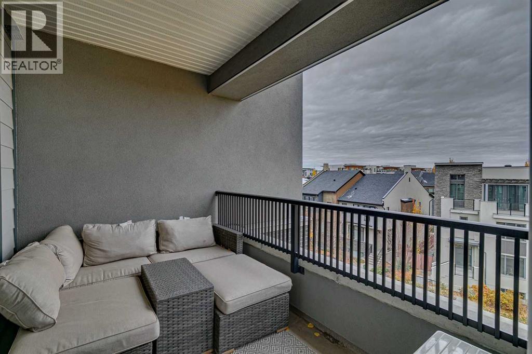
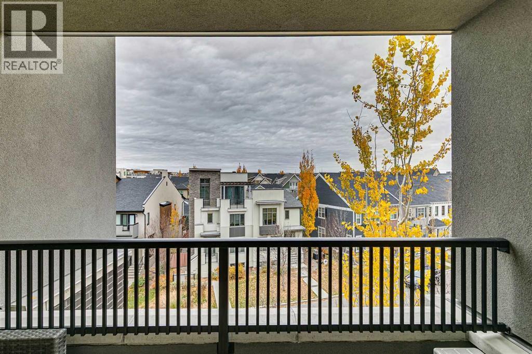
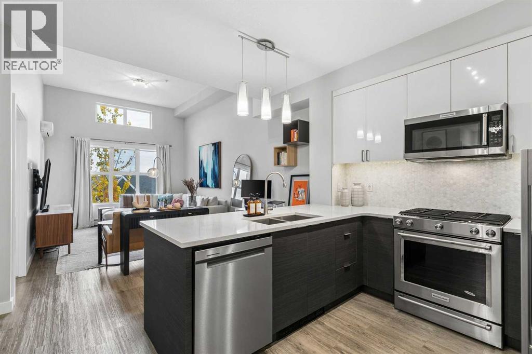
    Meet “Clara” - Welcome to your TOP FLOOR, west-facing condo with vaulted ceilings soaring over 10 feet in the historic community of Currie Barracks. A stylish, open layout offers an inspiring space for living. The bright kitchen pairs quartz countertops with stainless steel appliances, a gas range, and designer tile backsplash, with plenty of counter and cupboard space. The condo's larger size also allows for dining space or a perfect home office. Enjoy afternoon and evening sunshine on your large balcony, with air conditioning keeping the interior comfortable through the warmer months. A spacious primary bedroom, walk-through closet with organizers, beautifully appointed bathroom, and in-suite laundry complete the home. Titled, heated underground parking adds year-round convenience, with additional storage directly in front of your stall. Beyond your door, Currie blends heritage character with parks, green spaces, and walking paths. Enjoy the cafés, restaurants, and shops of Marda Loop, or take advantage of the proximity to Mount Royal University and easy access to downtown. A bright, thoughtfully finished home in a connected inner-city community. (id:58070)
    Property Features

    • MLS® Number A2354600
    • Price $324,999
    • Bedrooms: 1
    • Bathrooms: 1
    • Square Footage: 606 sqft
    • Property Type: Apartment
    • Community Name: Currie Barracks
    • Amenities Near By Park, Playground, Schools, Shopping
    • Community Features Pets Allowed With Restrictions
    • Features Parking
    • Parking Space Total 1
    • Plan 1612567

    Buildings

    Bathroom Total 1 Bedrooms Above Ground 1
    Bedrooms Total 1 Amenities Car Wash
    Appliances Refrigerator, Gas Stove(s), Dishwasher, Microwave Range Hood Combo, Window Coverings, Washer & Dryer Constructed Date 2016
    Construction Material Wood Frame Construction Style Attachment Attached
    Cooling Type Central Air Conditioning Exterior Finish Composite Siding
    Flooring Type Carpeted, Tile, Vinyl Plank Heating Type Baseboard Heaters
    Stories Total 4 Size Interior 606 Sqft
    Total Finished Area 606.07 Sqft Type Apartment

    Parking

    Underground

    Land

    Acreage No Land Amenities Park, Playground, Schools, Shopping
    Size Total Text Unknown Zoning Description Dc

    Rooms

    Level Type Dimensions
    Main Level 4pc Bathroom 6.08 Ft x 8.67 Ft
    Main Level Primary Bedroom 105.42 Ft x 11.33 Ft
    Main Level Kitchen 12.58 Ft x 9.67 Ft
    Main Level Living Room/dining Room 12.58 Ft x 19.17 Ft
    Address
    Scroll to Top