Description
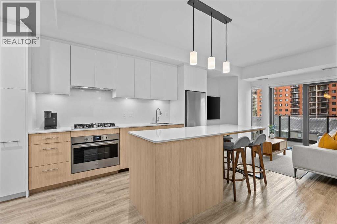
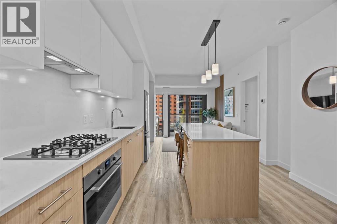
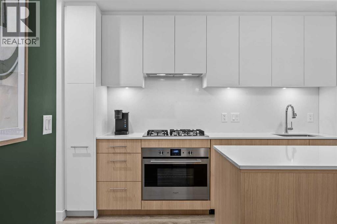
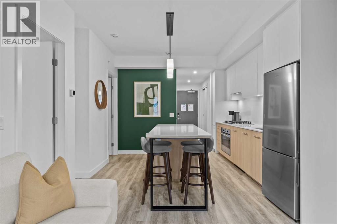
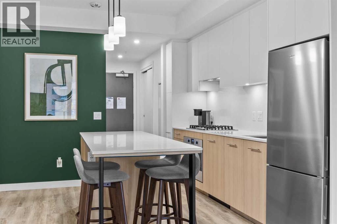
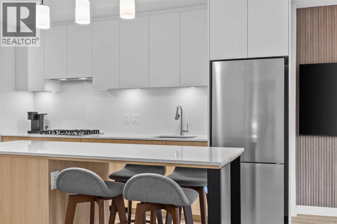
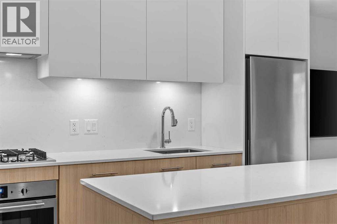
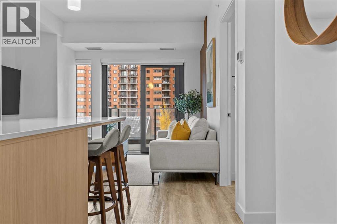
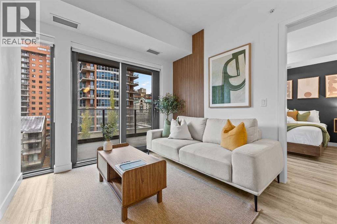
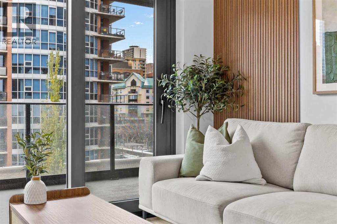
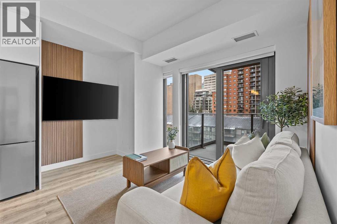
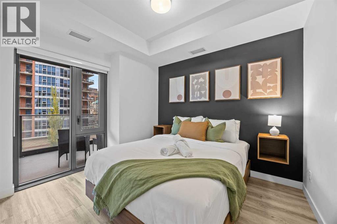
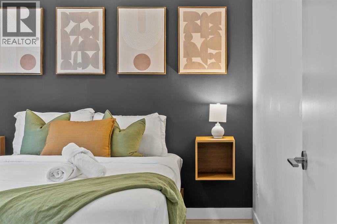
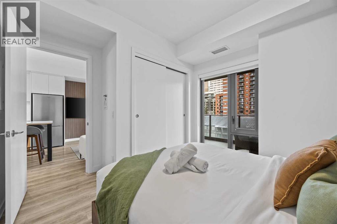
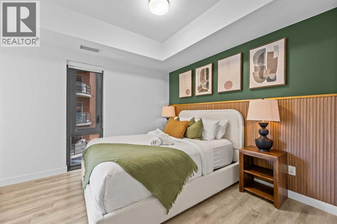
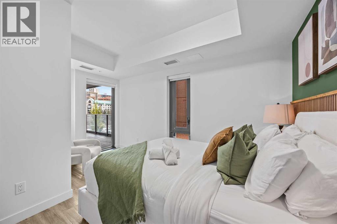
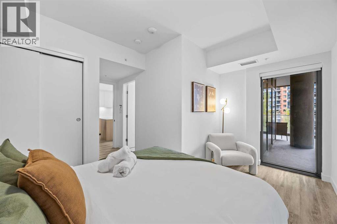
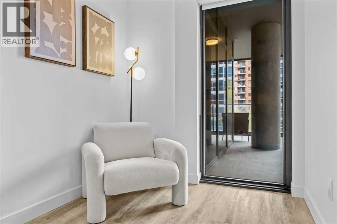
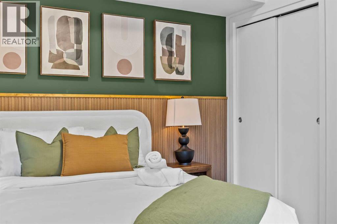
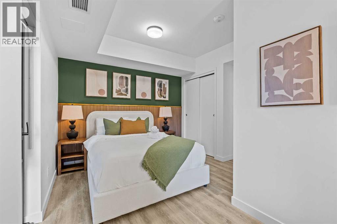
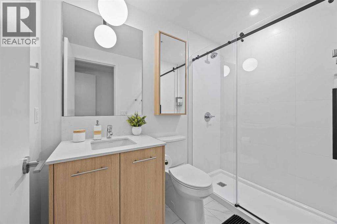
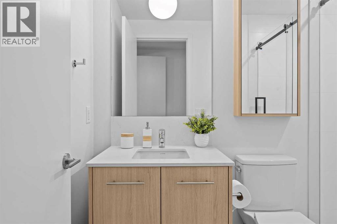
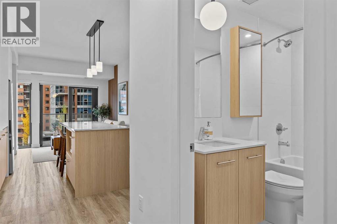
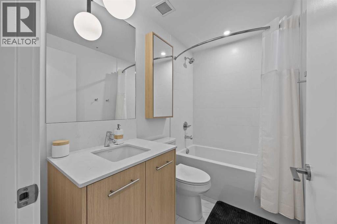
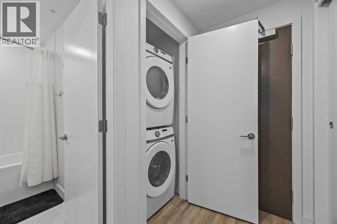
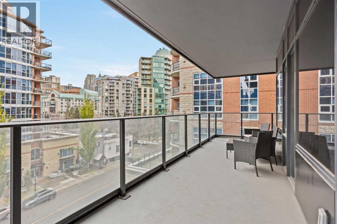
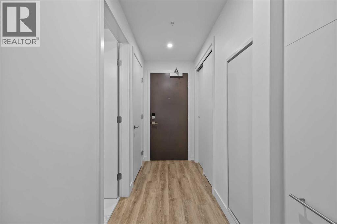
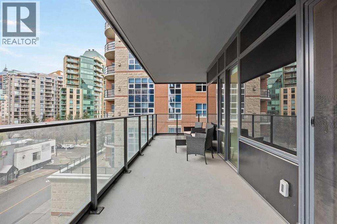
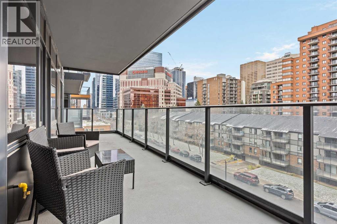
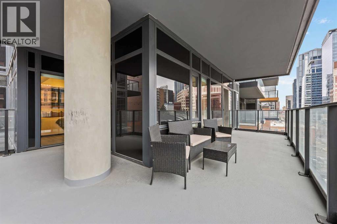
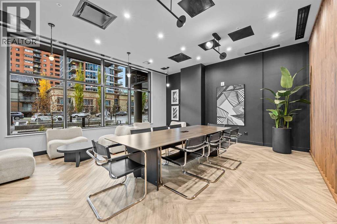
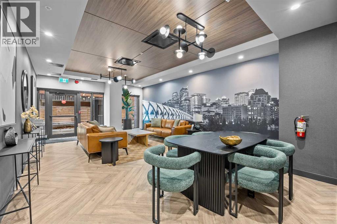
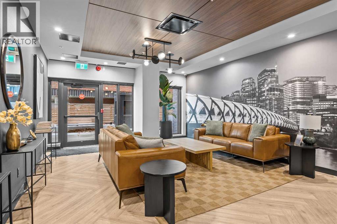
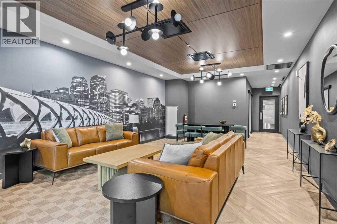
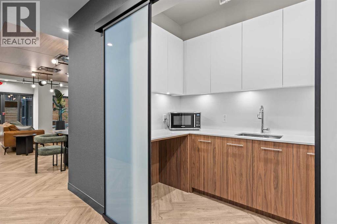
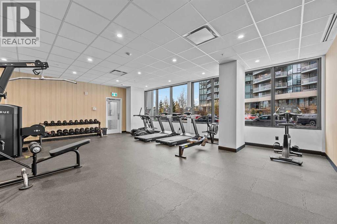
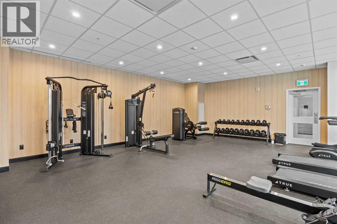
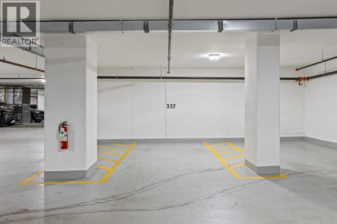
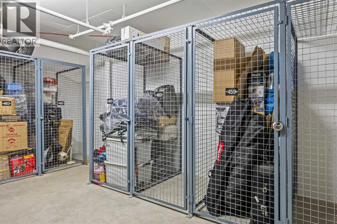
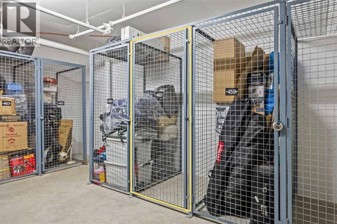
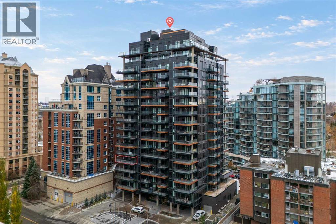
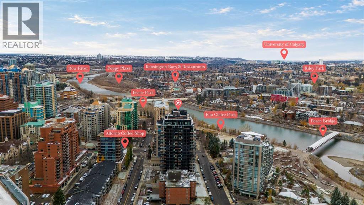
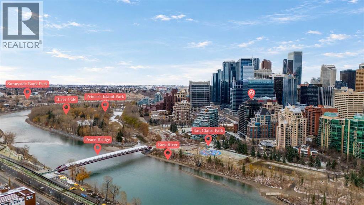
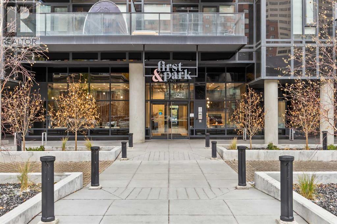
Welcome to urban living in the heart of Eau Claire! This beautifully designed 2-bedroom, 2-bathroom condo offers 687 square feet of thoughtfully planned living space, floor-to-ceiling windows, and an expansive wraparound balcony. The bright, open-concept layout features high ceilings, luxury vinyl plank flooring, and a modern kitchen complete with quartz countertops and a spacious island with additional counter space and seating. The floor-to-ceiling windows bring in plenty of natural light, creating a bright and welcoming living area, while the wraparound balcony provides a great outdoor space to relax and enjoy the surrounding views. The functional floor plan includes two bedrooms, two full bathrooms, convenient in-suite laundry, and central air conditioning for year-round comfort. Additionally, this unit includes a great sized titled underground parking stall and storage locker. Residents can also enjoy access to building amenities, including a fully equipped fitness centre, residents' lounge, meeting area, bicycle storage, and underground visitor parking. The unit is also being offered fully furnished, making it an excellent option for first-time homebuyers looking for a move-in-ready home or investors looking to add to their rental portfolio. Furnishings are optional for buyers who prefer to bring their own. Located in the heart of Eau Claire, you're just steps from the Bow River pathways, Prince's Island Park, restaurants, shopping, and downtown Calgary's many amenities. Enjoy the convenience of inner-city living with parks, pathways, and everyday essentials all within easy reach. (id:58070)

 Calgary





