 Calgary


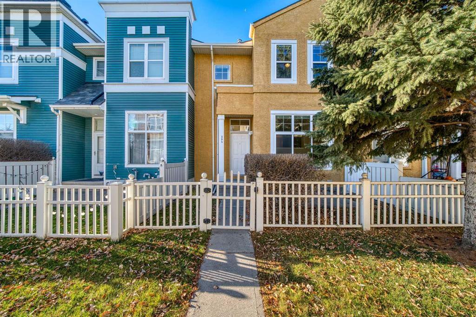
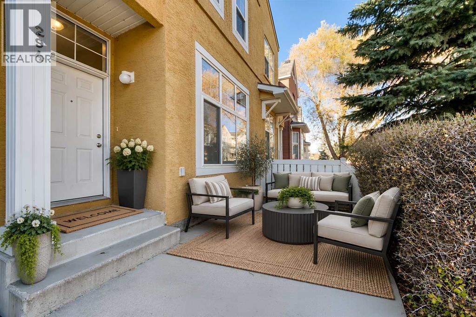
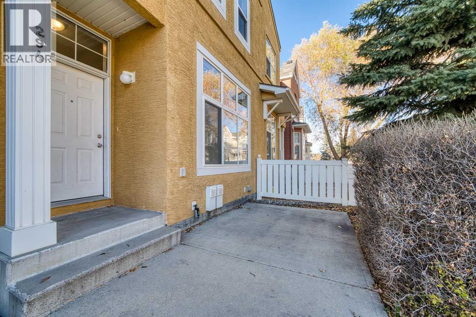
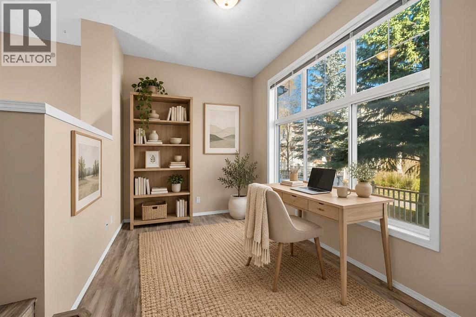
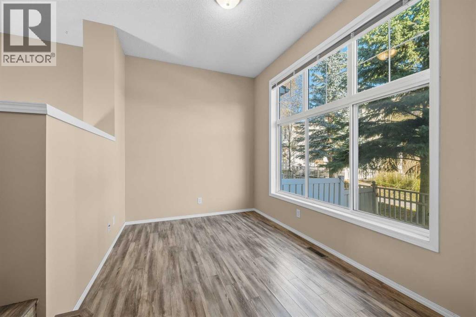
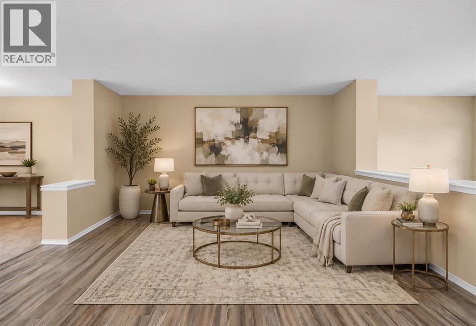
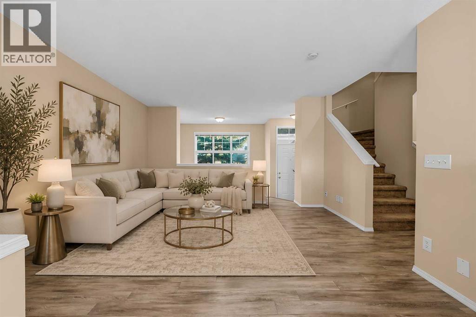
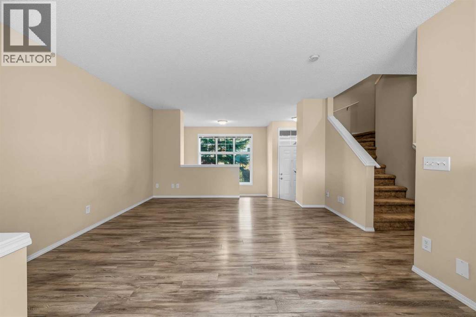
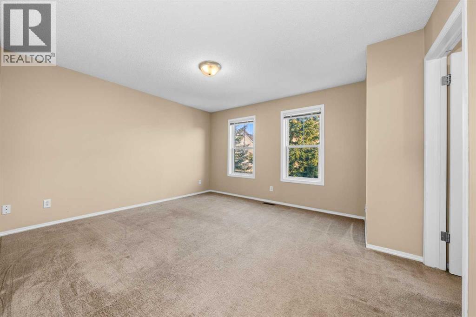
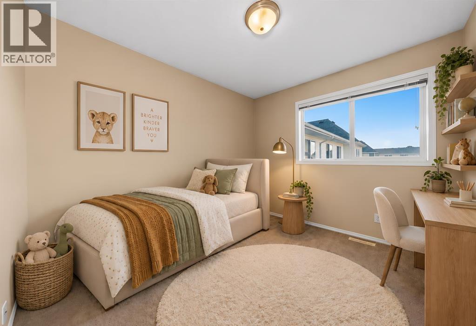
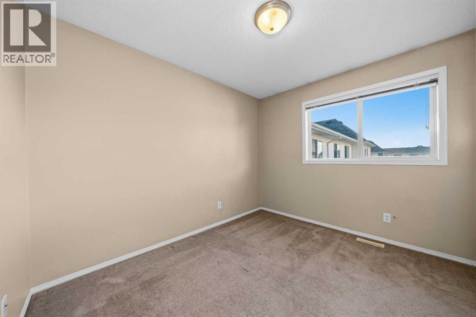
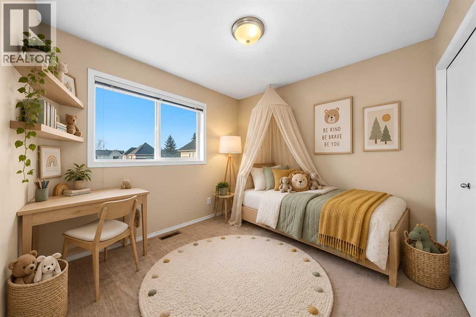
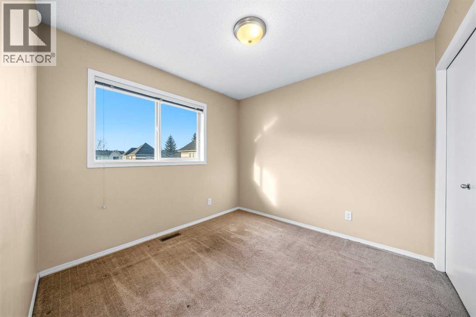
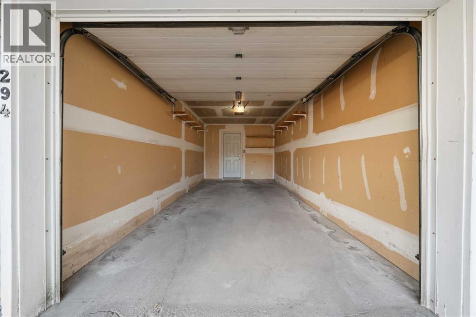
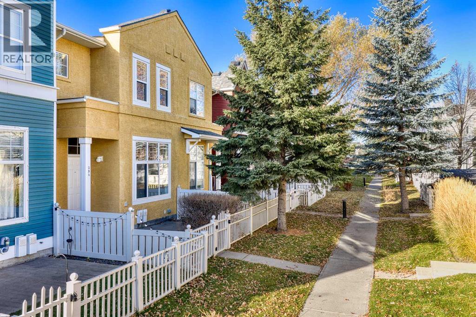
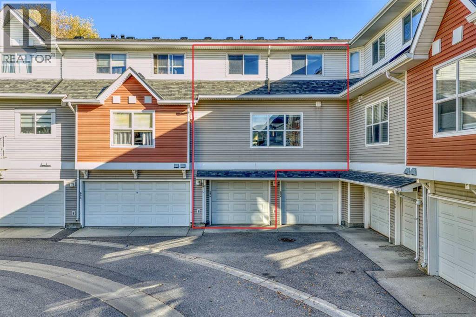
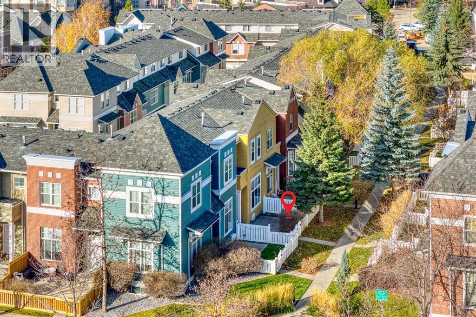
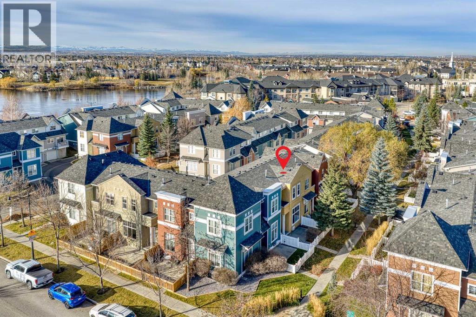
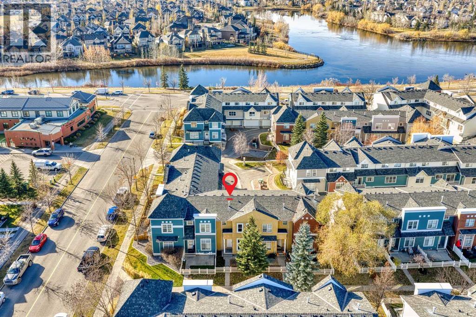
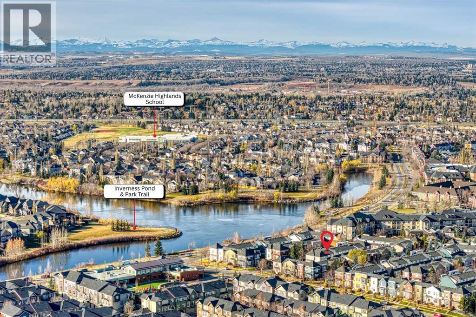
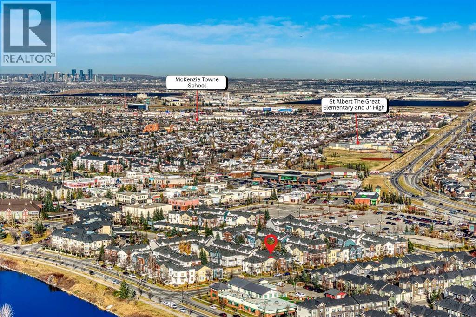
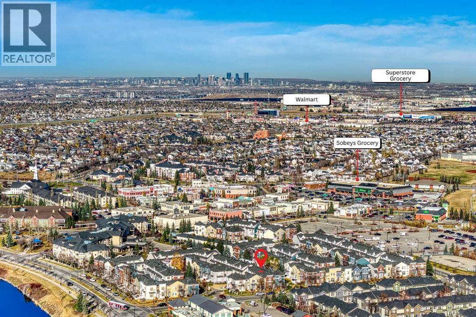
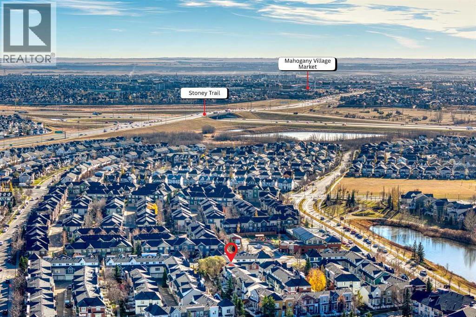
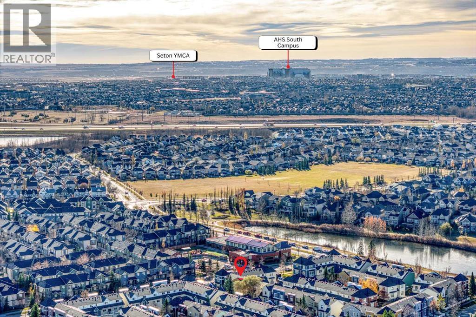
If walkability tops your wish list, we should meet! I’m a 3-bedroom townhome just steps from High Street’s restaurants, shops and gym, plus transit and beautiful Inverness Pond. Leave your car at home—I’ve got a great neighbourhood for you to explore!When you’re ready to unwind, my patio is the perfect spot to settle in. My three bedrooms give you space for family, overnight guests or that home office you’ve been wanting. I also have a single attached insulated garage, and my low condo fees help keep life affordable.My best feature? How easily I could fit into your everyday life, with the places you love close by and a comfortable space to come home to. Book a private showing and come meet me—I might be just what you’ve been looking for! (id:58070)

12:00 pm
2:00 pm
12:00 pm
3:00 pm
| Bathroom Total | 2 | Bedrooms Above Ground | 3 |
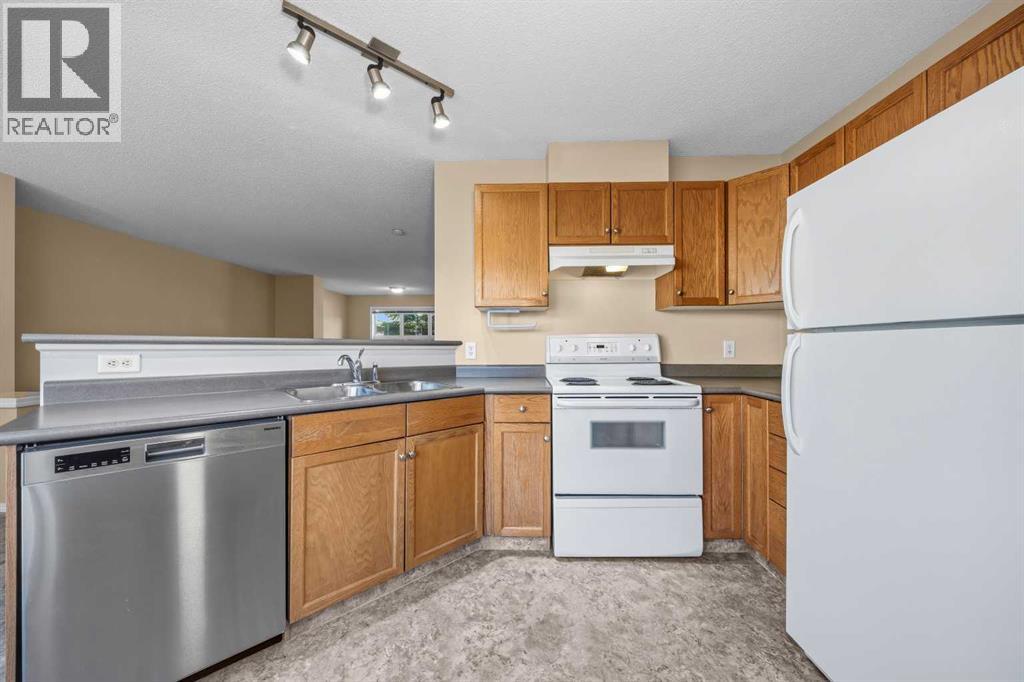
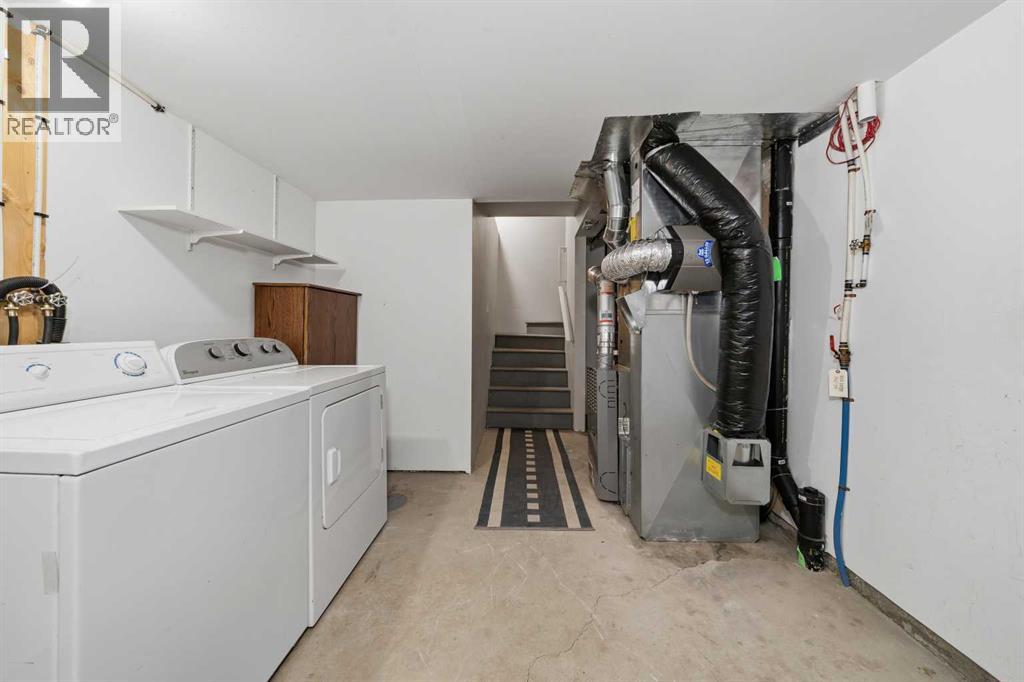
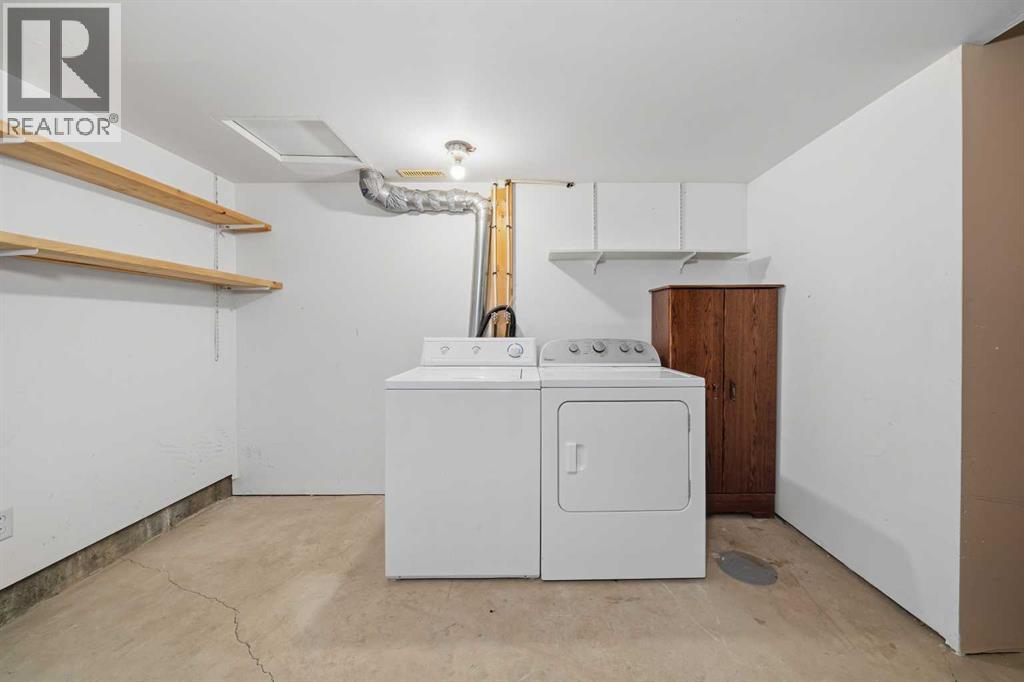
| Bedrooms Total | 3 | Appliances | Washer, Refrigerator, Dishwasher, Stove, Dryer, Hood Fan, Window Coverings, Garage Door Opener |
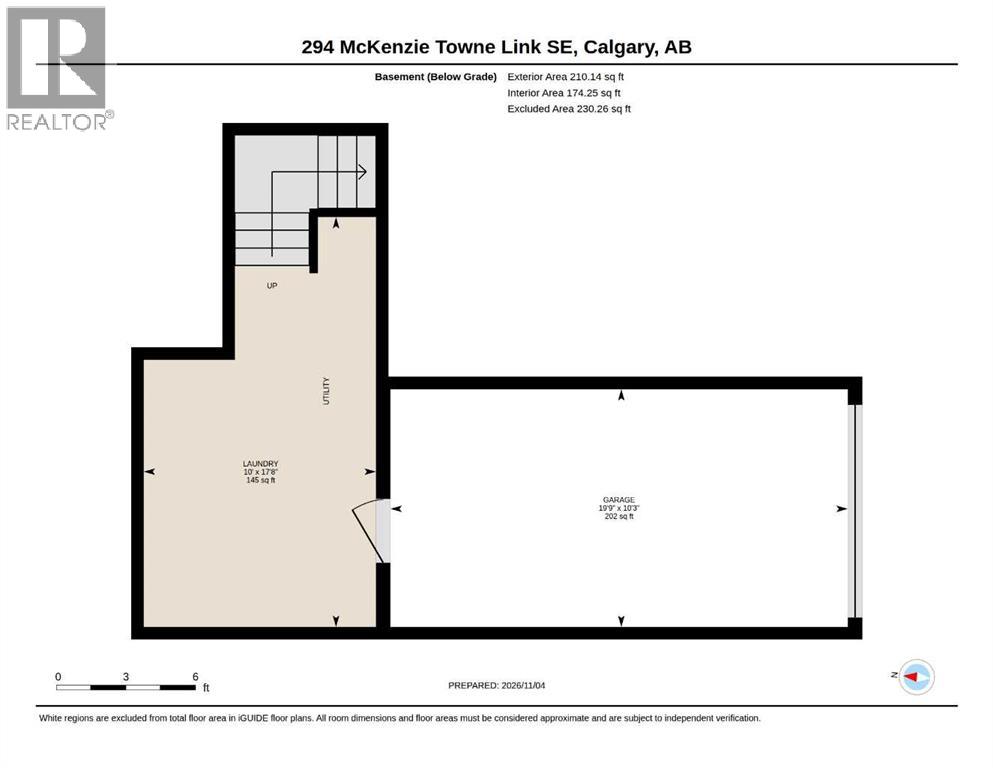
| Basement Development | Partially Finished | Basement Type | Partial (partially Finished) |
| Constructed Date | 2002 | Construction Material | Wood Frame |
| Construction Style Attachment | Attached | Cooling Type | None |
| Exterior Finish | Stucco | Flooring Type | Carpeted, Laminate |
| Foundation Type | Poured Concrete | Half Bath Total | 1 |
| Heating Type | Forced Air | Stories Total | 2 |
| Size Interior | 1393 Sqft | Total Finished Area | 1393 Sqft |
| Type | Row / Townhouse |
| Attached Garage | 1 |
| Acreage | No | Fence Type | Not Fenced |
| Land Amenities | Park, Playground, Schools, Shopping | Landscape Features | Landscaped |
| Size Total Text | Unknown | Zoning Description | Dc (pre 1p2007) |
| Level | Type | Dimensions |
|---|---|---|
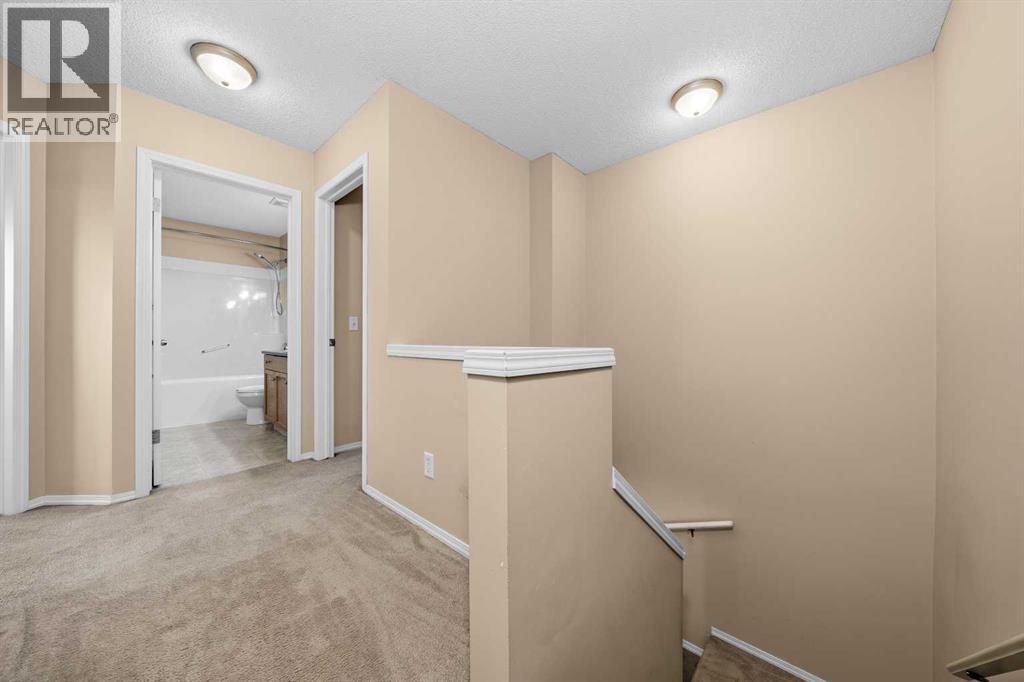
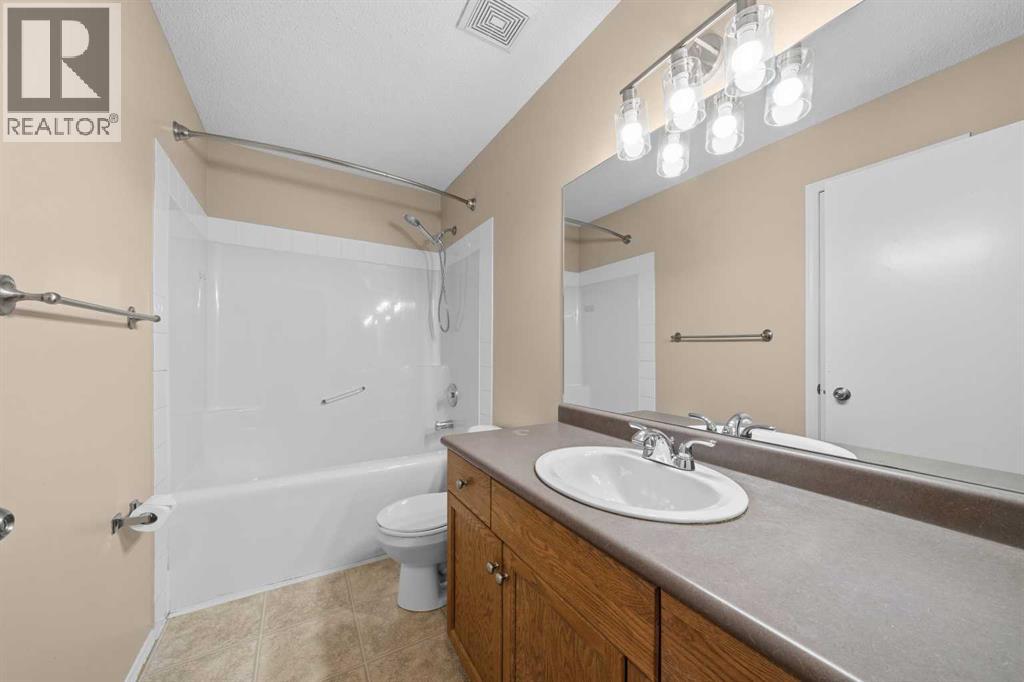
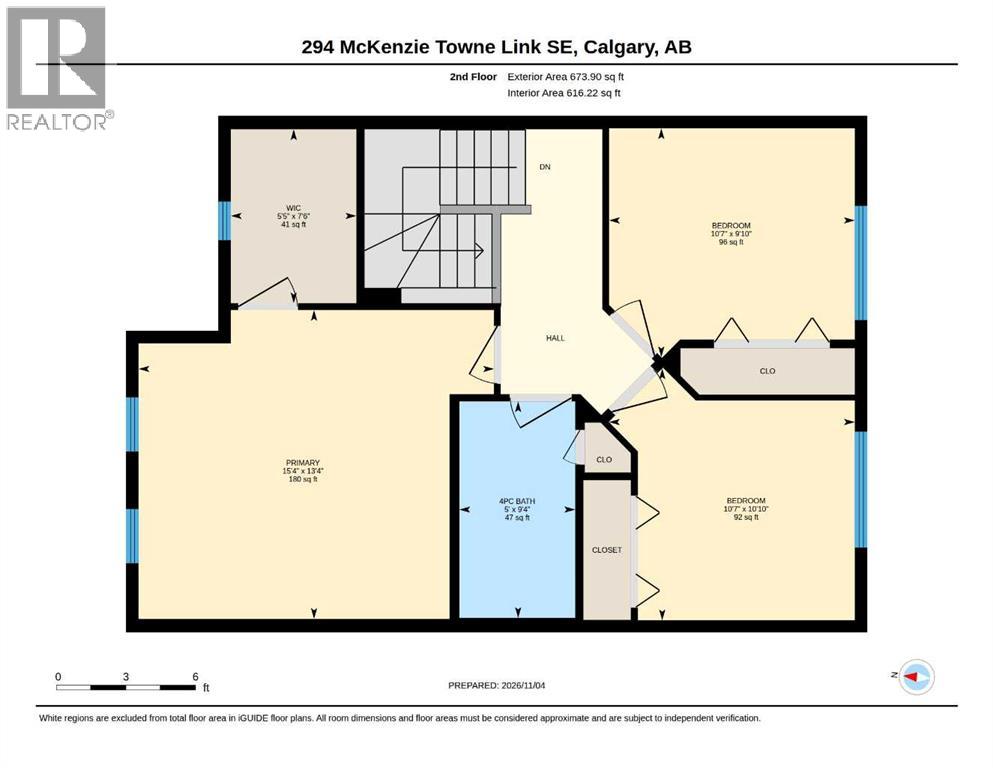
| Second Level | 4pc Bathroom | .00 Ft x .00 Ft |
| Second Level | Bedroom | 10.83 Ft x 10.58 Ft |
| Second Level | Bedroom | 10.58 Ft x 9.83 Ft |
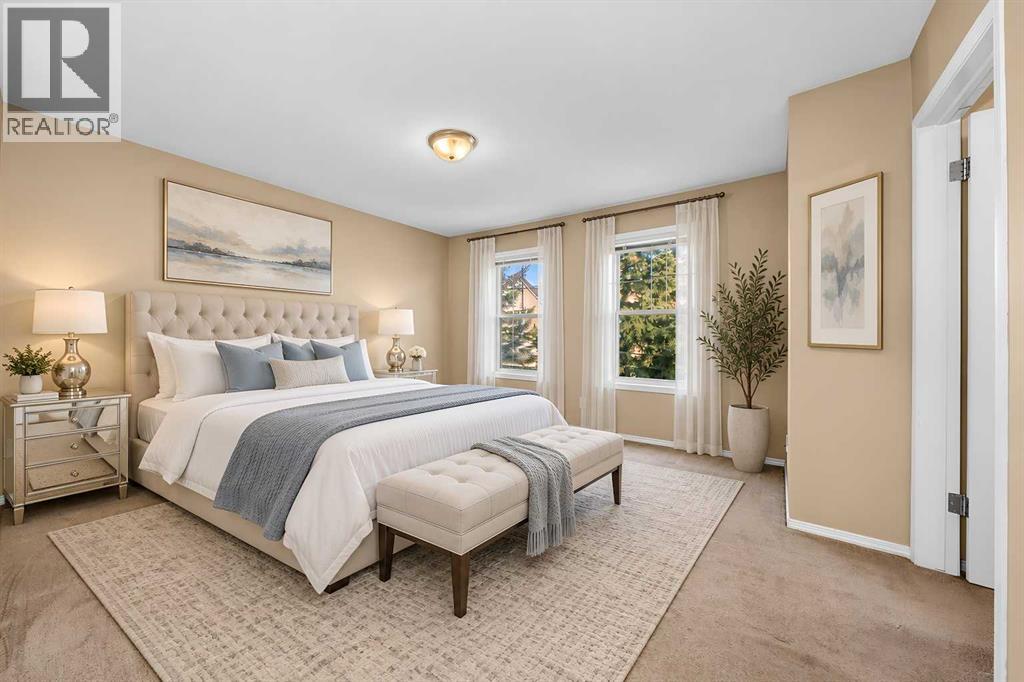
| Second Level | Primary Bedroom | 15.33 Ft x 13.33 Ft |
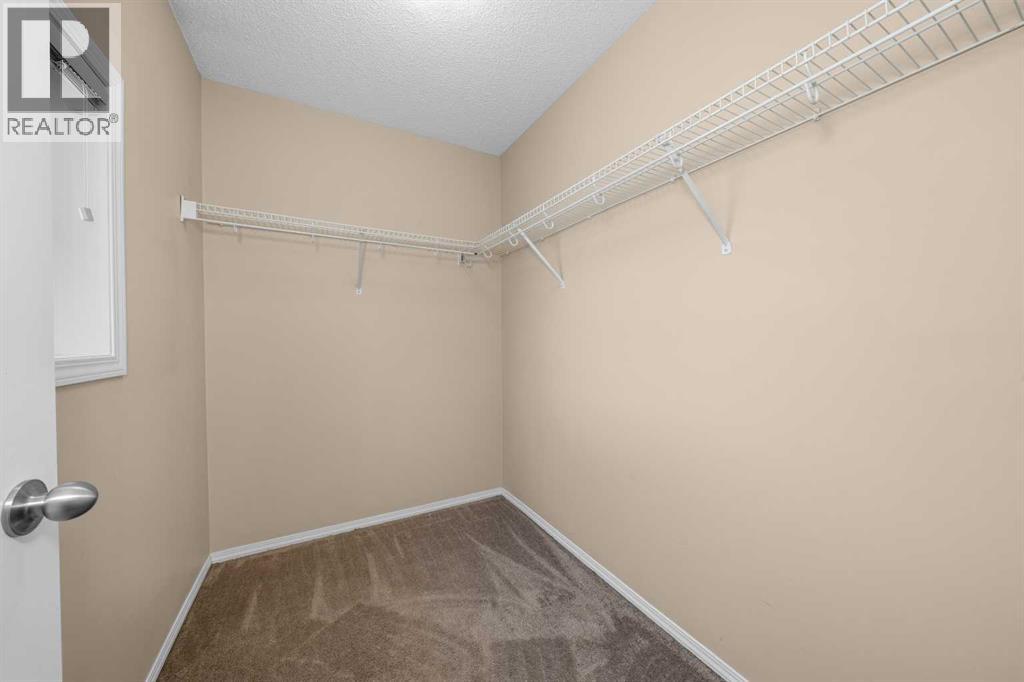
| Second Level | Other | 7.50 Ft x 5.42 Ft |
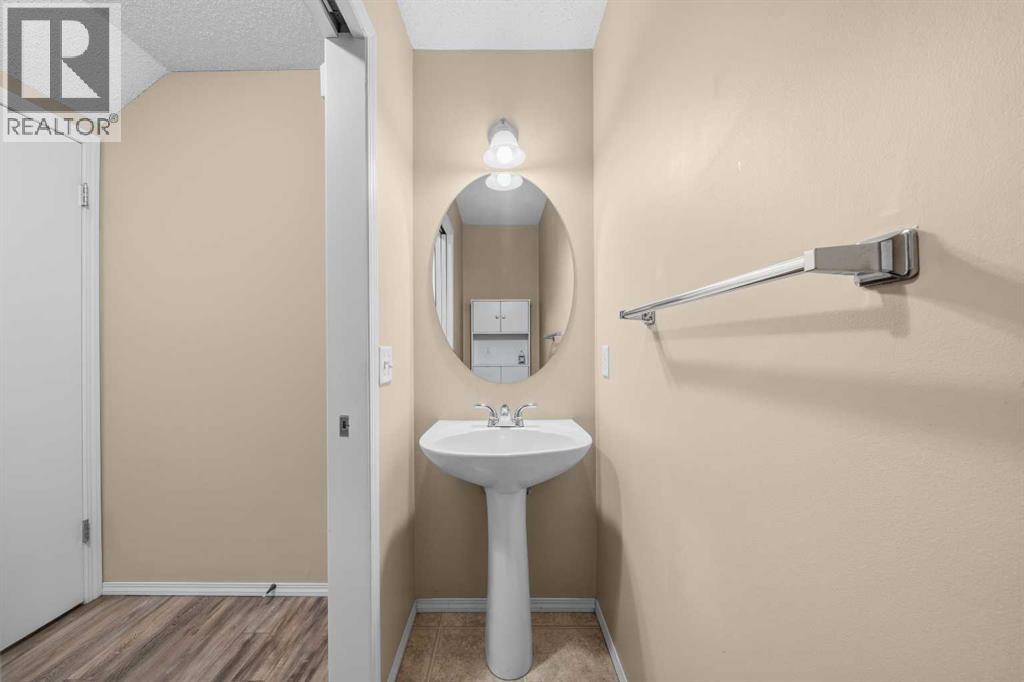
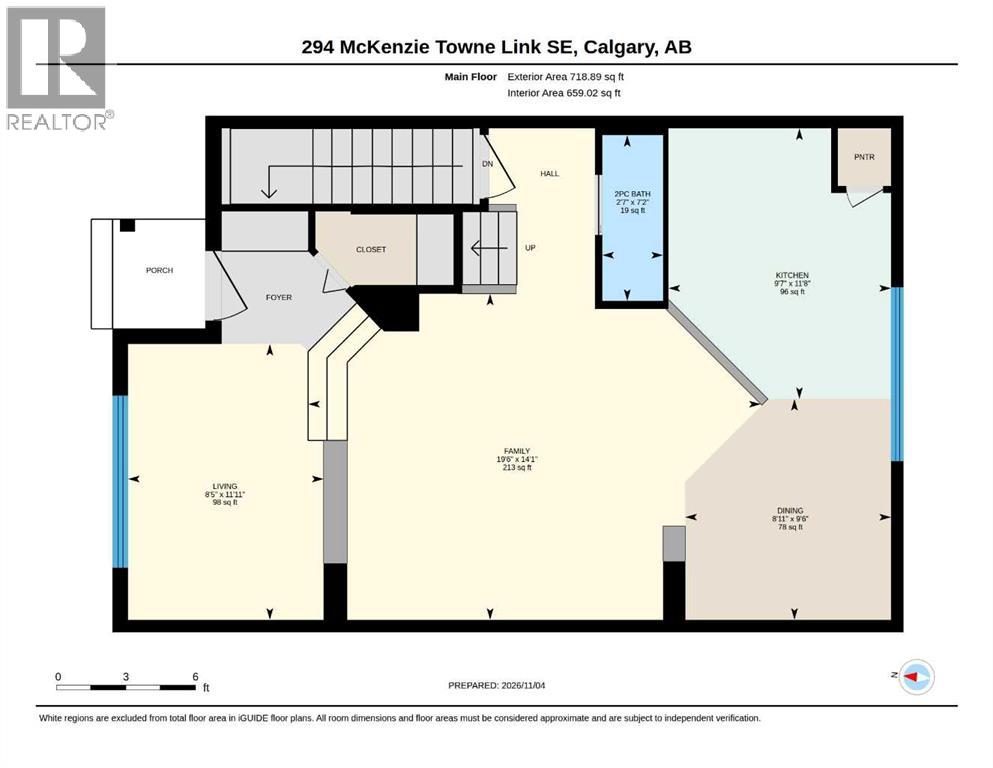
| Main Level | 2pc Bathroom | .00 Ft x .00 Ft |
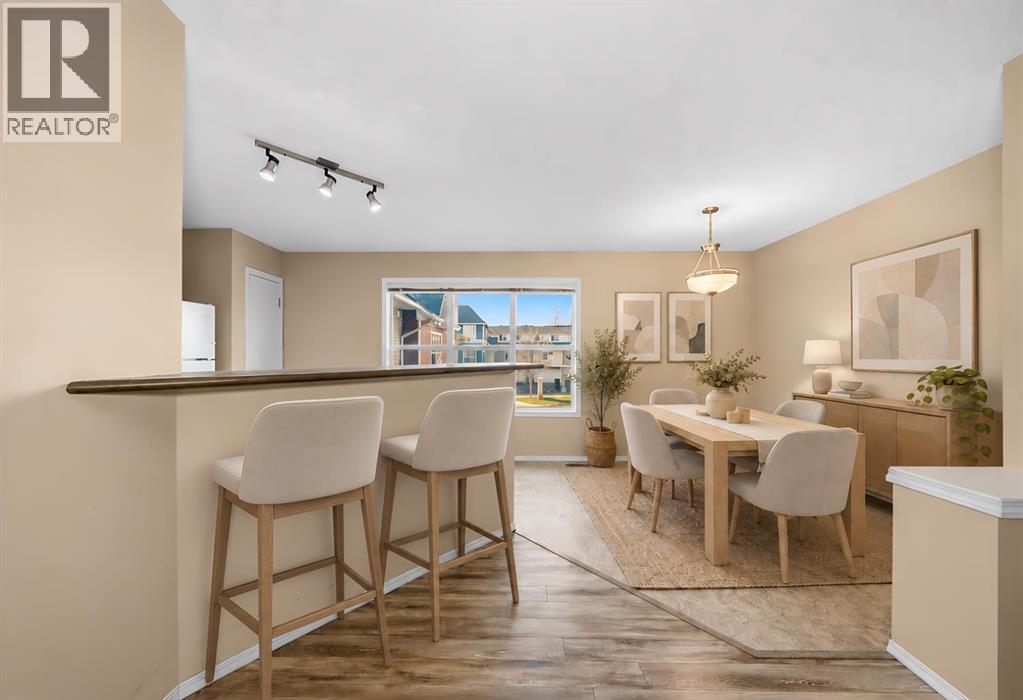
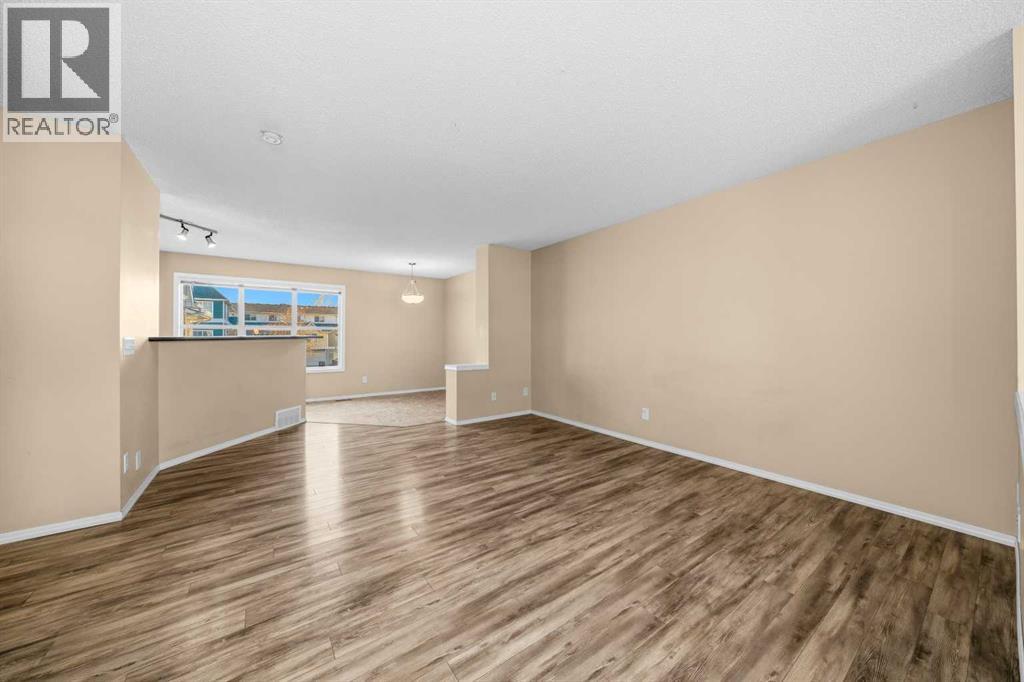
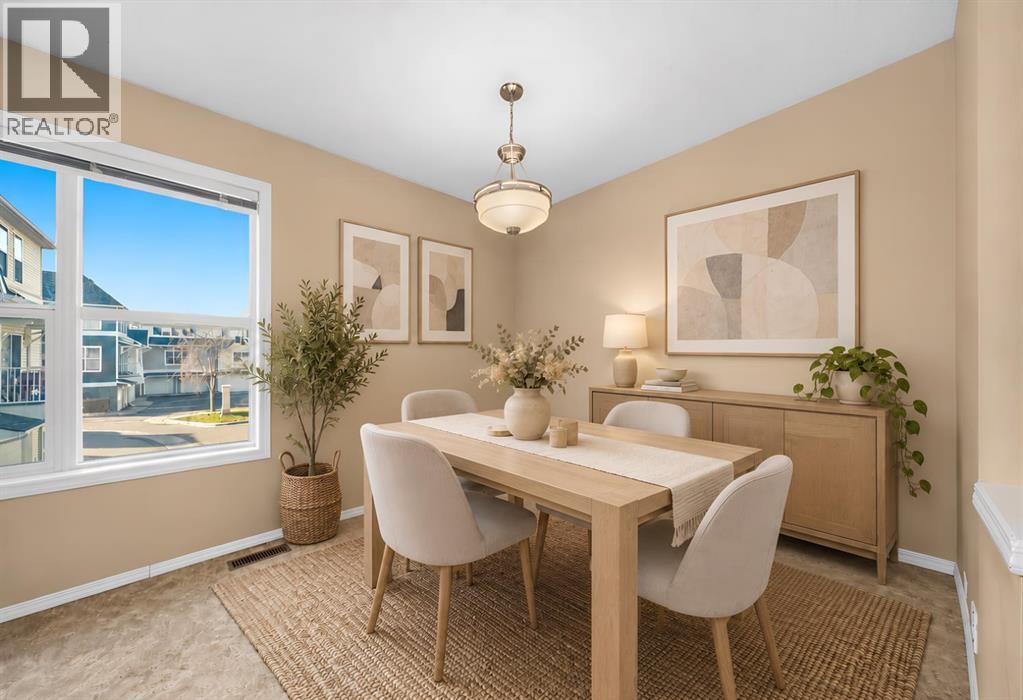
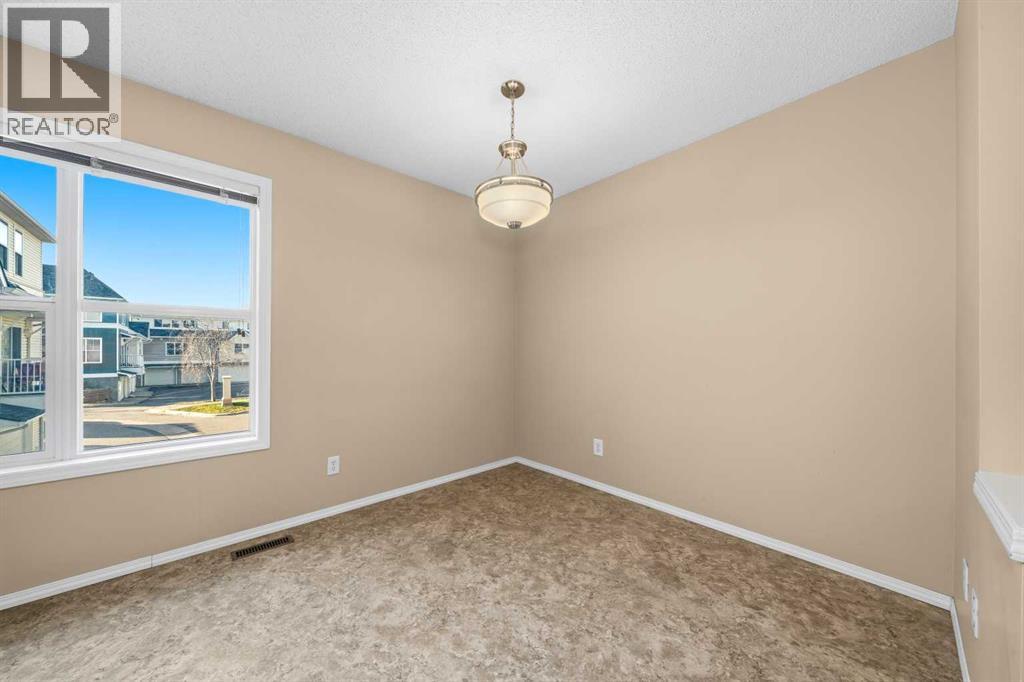
| Main Level | Dining Room | 9.50 Ft x 8.92 Ft |
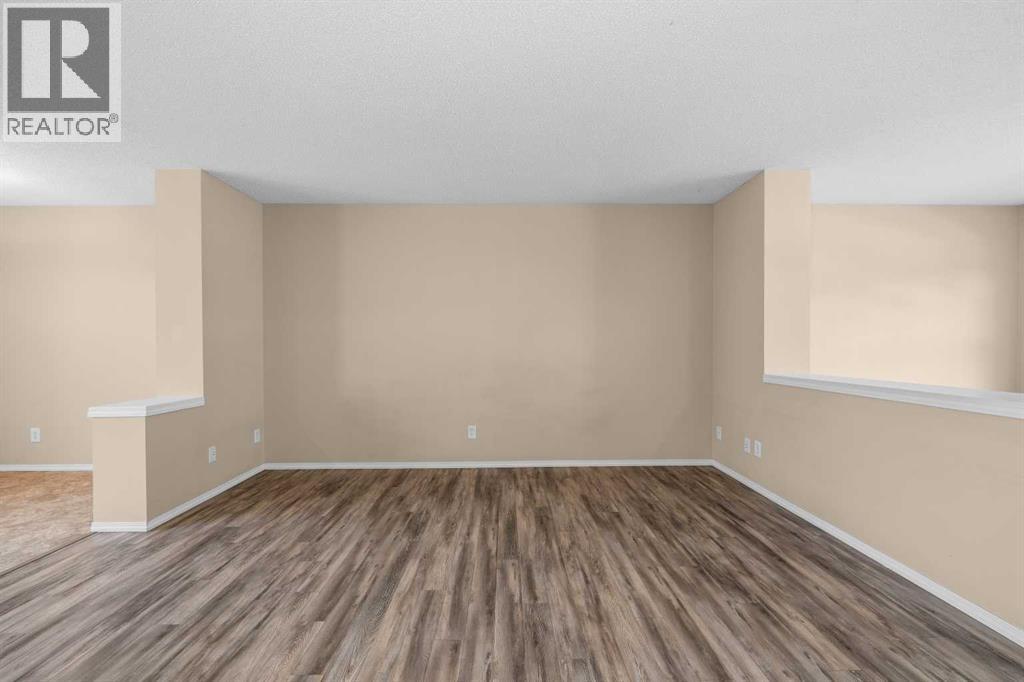
| Main Level | Living Room | 19.50 Ft x 14.08 Ft |
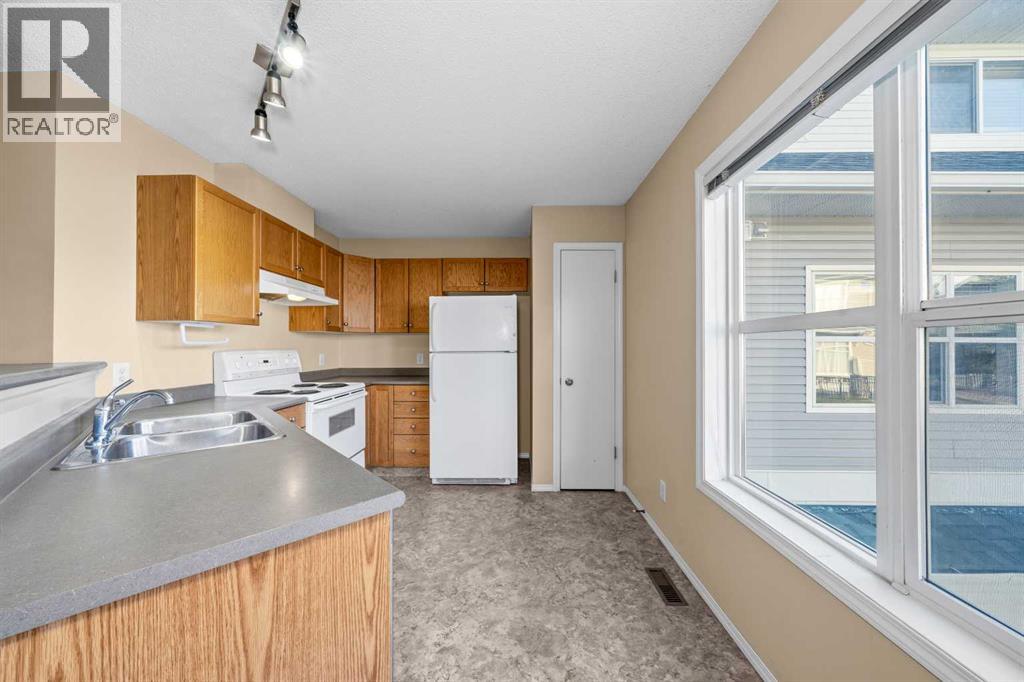
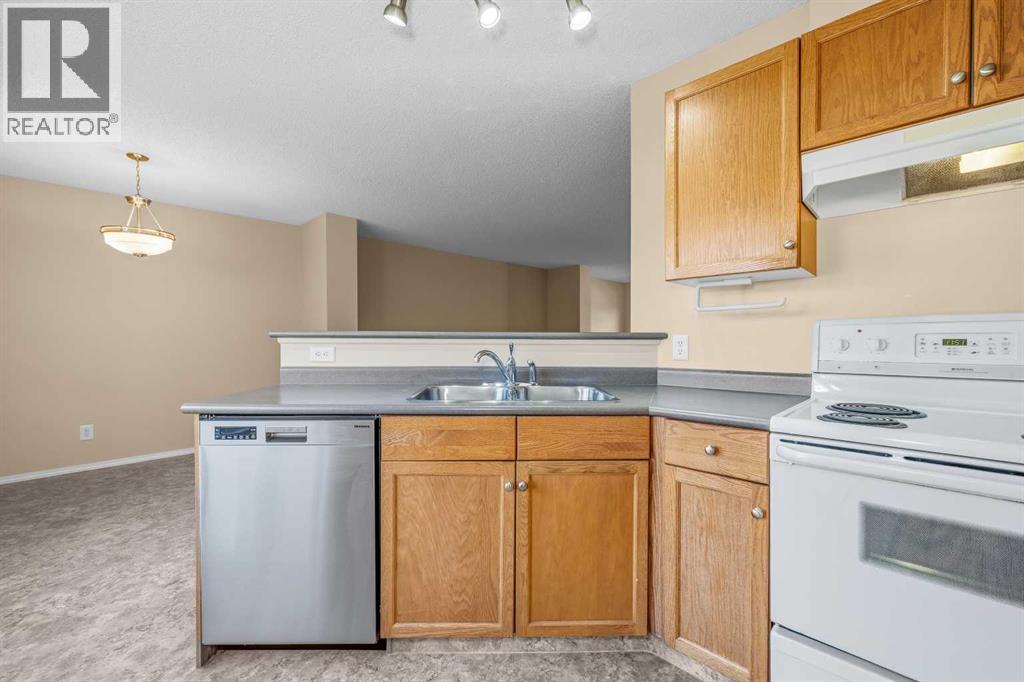
| Main Level | Kitchen | 11.67 Ft x 9.58 Ft |
| Main Level | Other | 11.92 Ft x 8.42 Ft |



