Description
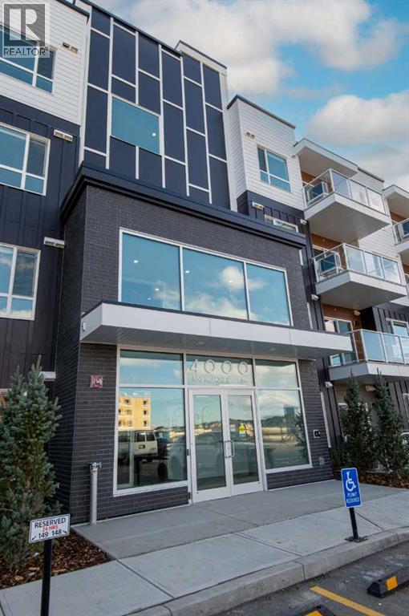
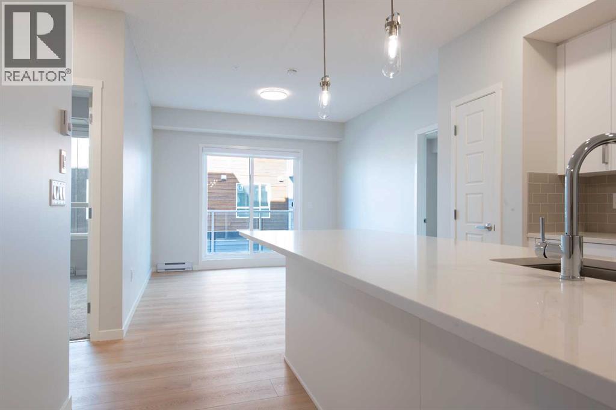
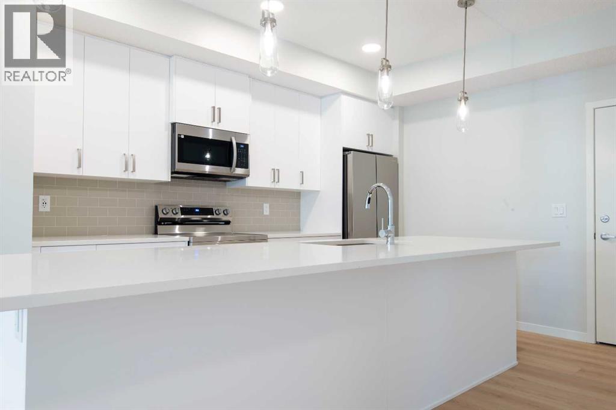
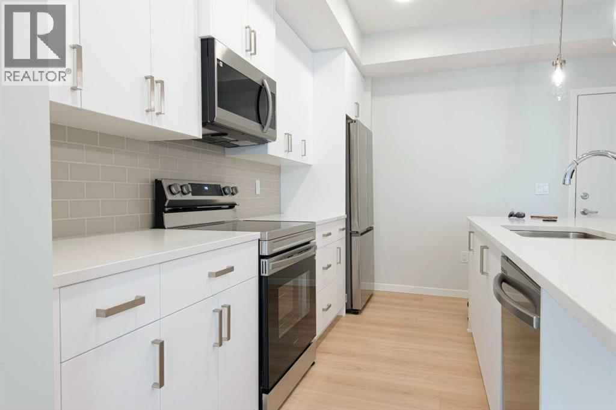
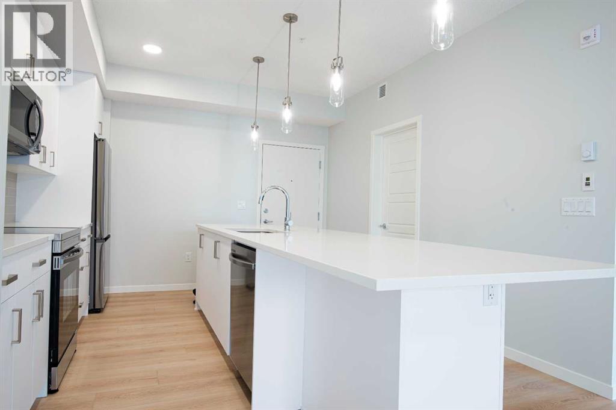
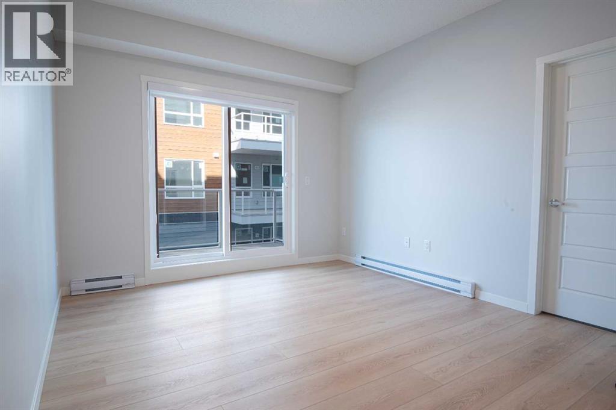
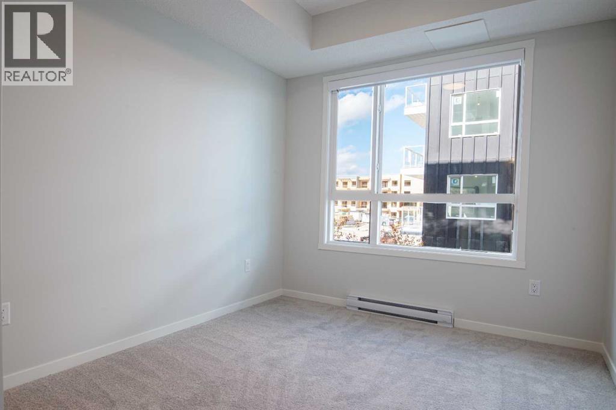
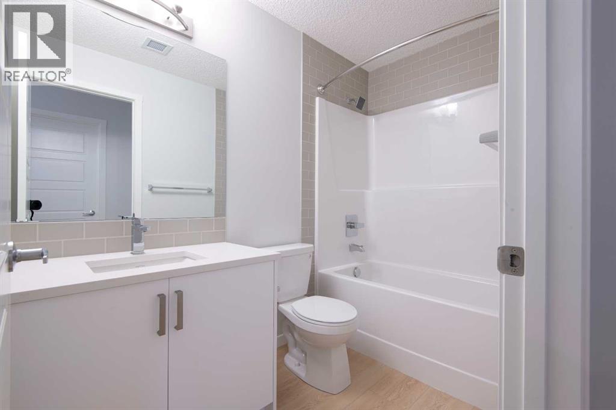
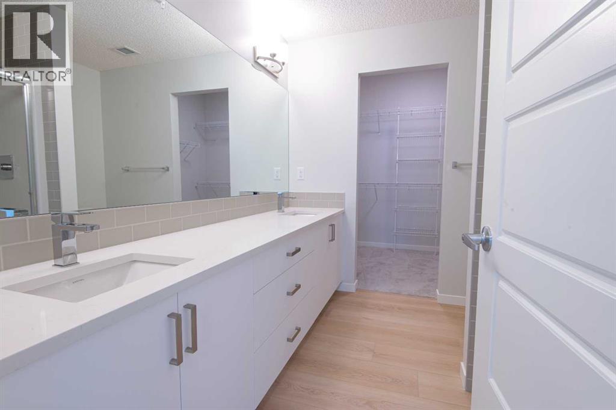
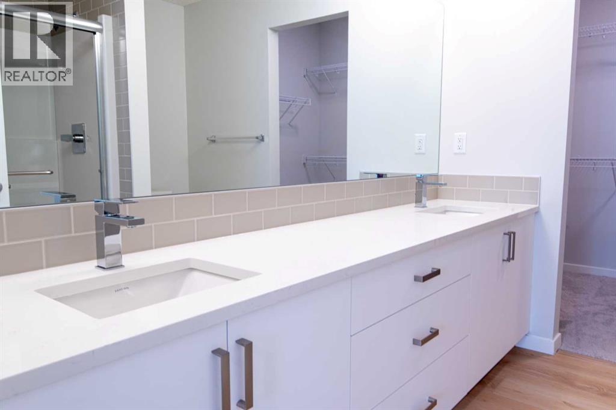
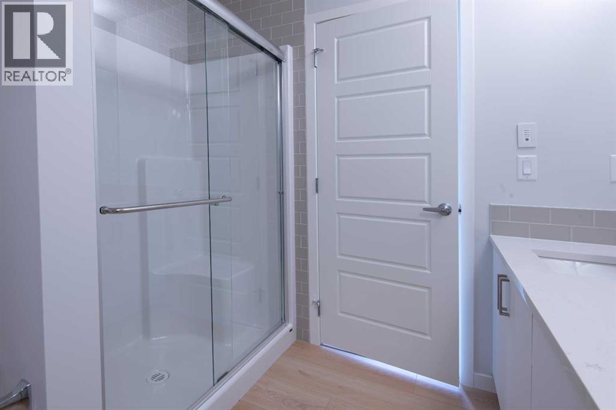
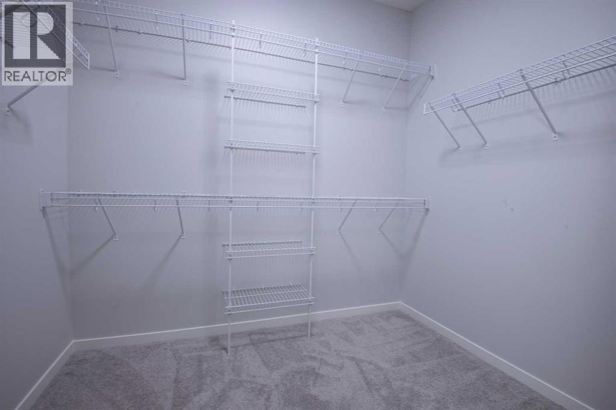
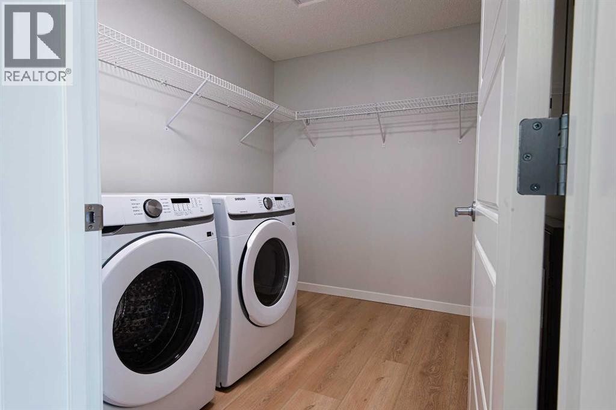
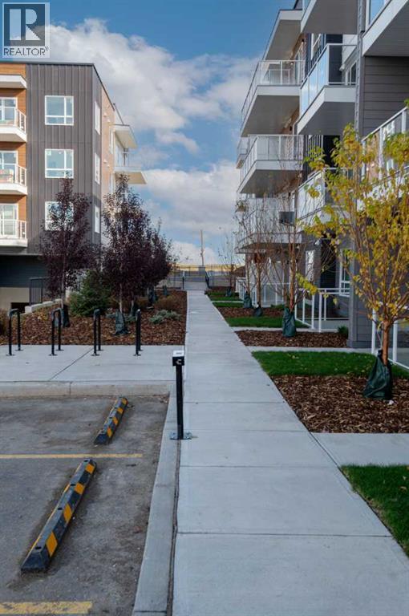
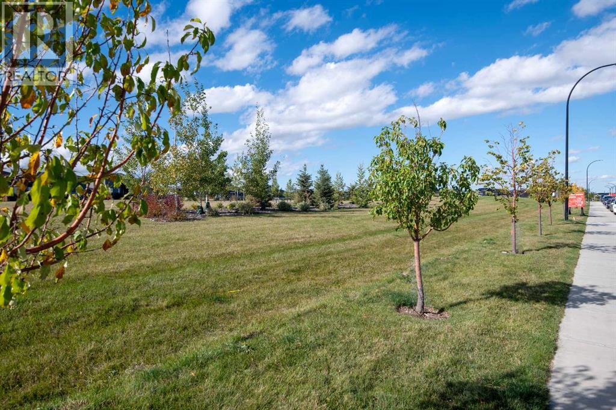
Beautiful 2 Bedroom, 2 Bathroom Condo in Belmont Plaza!Welcome to Belmont Plaza, where modern design meets everyday comfort in Calgary’s desirable Belmont community!This bright and beautifully finished 2-bedroom, 2-bathroom condo offers a spacious open-concept layout with 9-foot ceilings, contemporary finishes, and plenty of natural light throughout.The stunning white kitchen is the heart of the home, featuring full-height white cabinetry, stone countertops, stainless steel appliances, and a generous island with built-in dining space. The kitchen opens seamlessly into the inviting living room, making it perfect for entertaining or relaxing at the end of the day.The spacious primary bedroom features a large window, walk-in closet, and private ensuite with dual sinks and a walk-in shower. The second bedroom offers flexibility for guests, family, or a home office, with a second full bathroom conveniently located nearby.Step outside onto your private balcony, complete with a natural gas BBQ hookup, perfect for enjoying Calgary’s warmer months.Additional features include luxury vinyl plank flooring and a large, dedicated in-suite laundry room with generous storage space, providing plenty of room to keep everything organized. For even more convenience, the unit also includes a separate storage locker and one underground parking stall with a private EV charger.Residents of Belmont Plaza can enjoy landscaped grounds, walking paths, outdoor seating areas, and a community garden. Conveniently located near shopping, restaurants, parks, and everyday amenities, with easy access to major roadways.Enjoy the perfect combination of modern finishes, exceptional storage, comfortable living, and a fantastic location. This beautiful 2-bedroom, 2-bathroom condo is ready to welcome you home! (id:58070)
 Calgary





