 Calgary


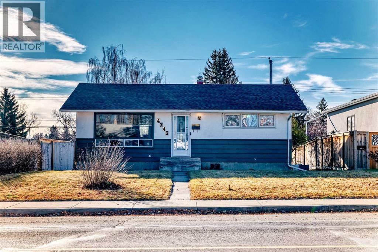
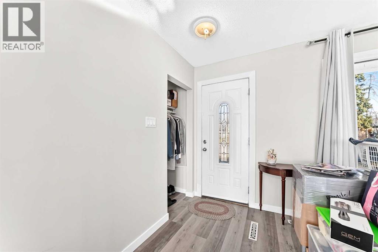
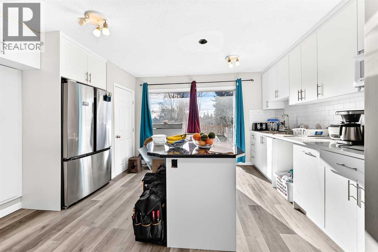
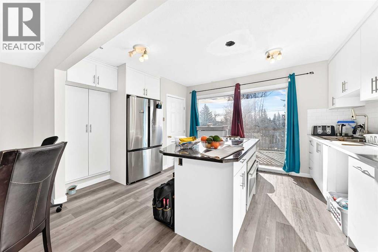
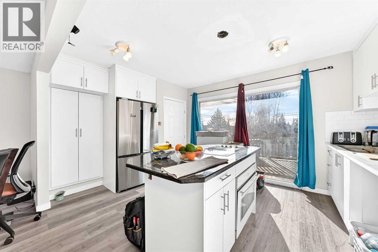
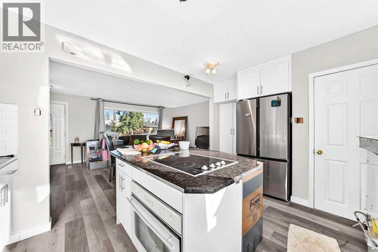
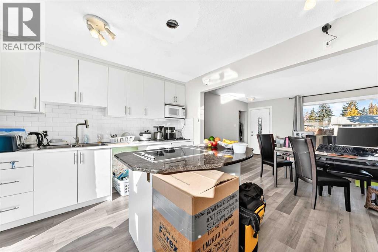
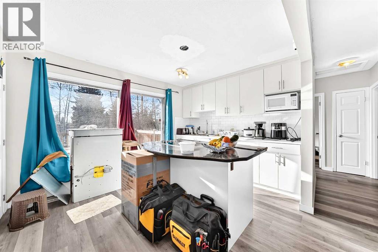
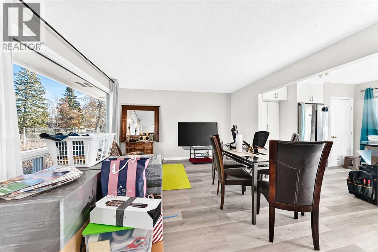
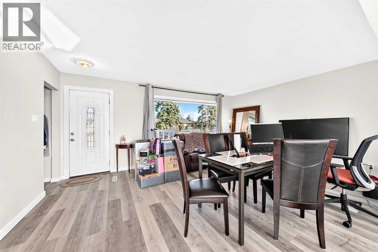
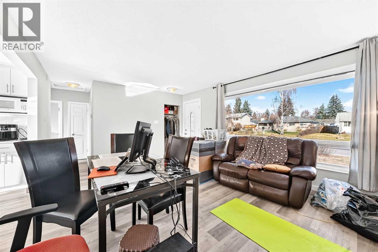
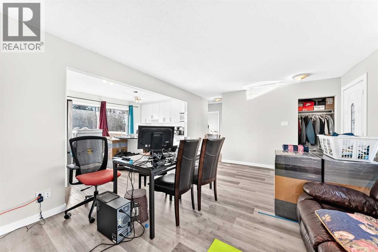
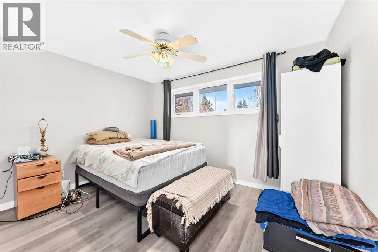
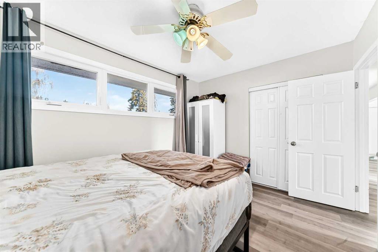
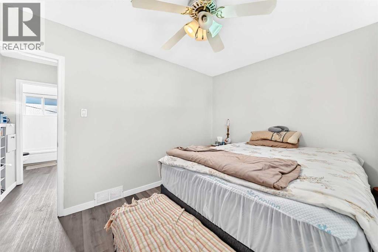
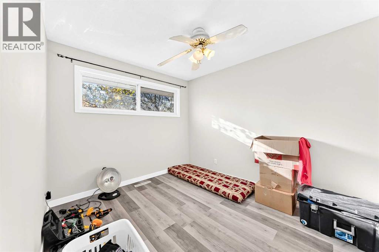
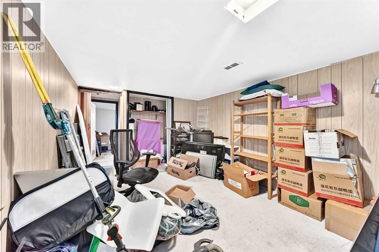
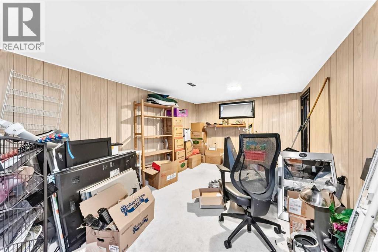
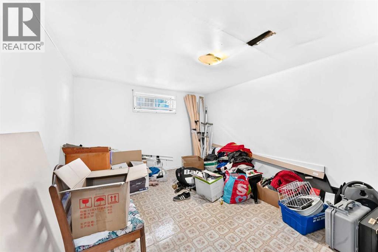
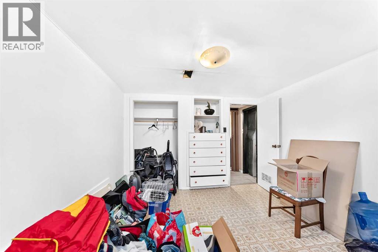
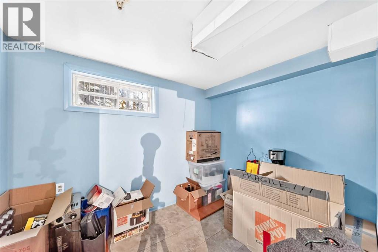
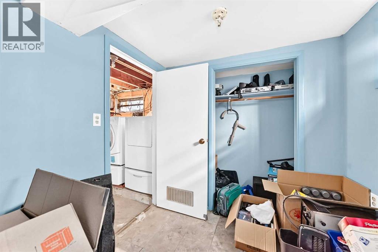
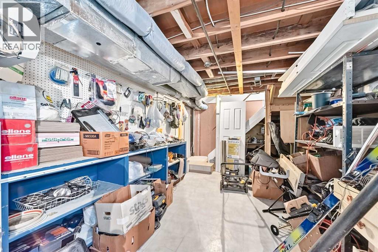
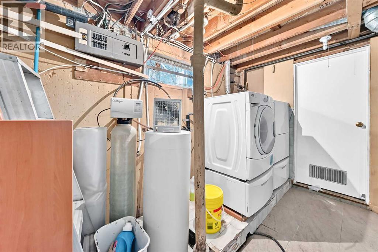
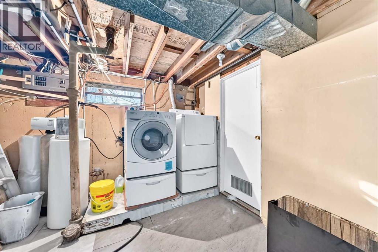
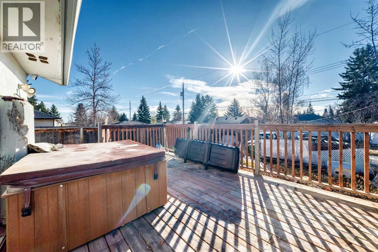
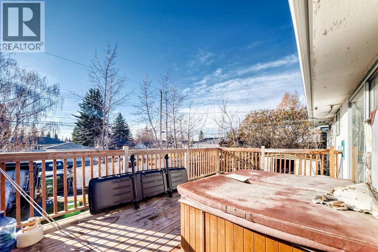
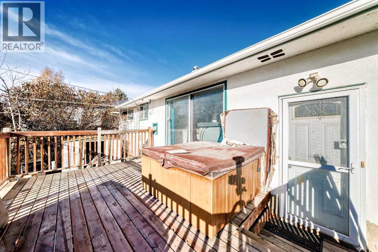
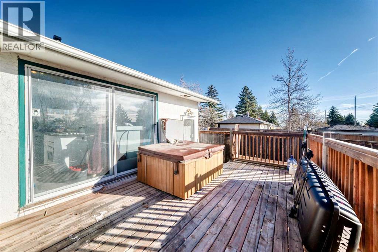
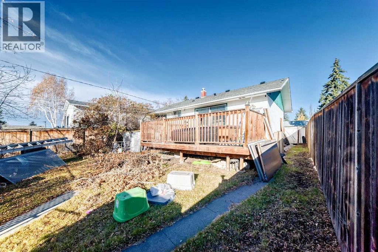
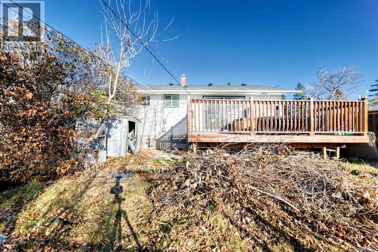
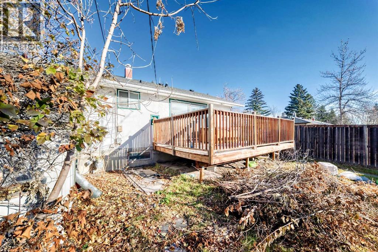
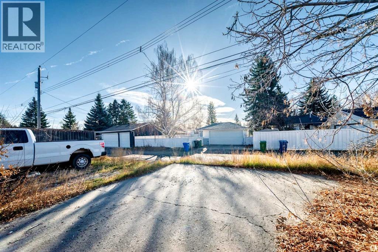
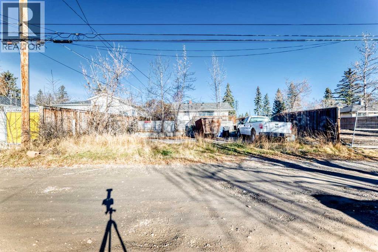
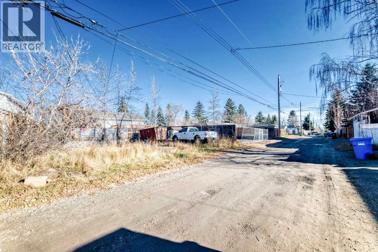
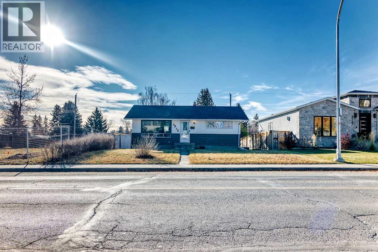
Step into Glenbrook, where serenity and space converge within this charming bungalow, a haven designed for comfortable living and effortless entertaining. This delightful home unfolds with two bedrooms above grade, bathed in natural light and anchored by resilient vinyl plank flooring that flows seamlessly throughout the main level, complemented by stylish tile accents. A warm kitchen island invites gatherings, while gleaming quartz countertops elevate the culinary experience, enhanced by thoughtfully chosen appliances. Beneath the surface, a partially finished basement with two bedrooms expands your living possibilities with 498.4 square feet to explore, complete with tile flooring and ample space for relaxation and storage. Outside, discover a deck perfect for enjoying Calgary’s vibrant seasons, framed by a landscaped backyard with fruit trees/shrub(s) and enhanced by convenient access via a back lane. With four parking spaces, you’ll never lack for convenience, and the community offers an array of amenities including sidewalks, street lights, schools, shopping, parks, clubhouse, and recreational facilities, ensuring every need is catered to within this sought after location. (id:58070)
| Bathroom Total | 1 | Bedrooms Above Ground | 2 |
| Bedrooms Total | 2 | Appliances | Refrigerator, Water Softener, Range - Electric, Oven - Built-in, Washer & Dryer |
| Architectural Style | Bungalow | Basement Development | Finished |
| Basement Type | Full (finished) | Constructed Date | 1959 |
| Construction Material | Wood Frame | Construction Style Attachment | Detached |
| Cooling Type | None | Flooring Type | Tile, Vinyl Plank |
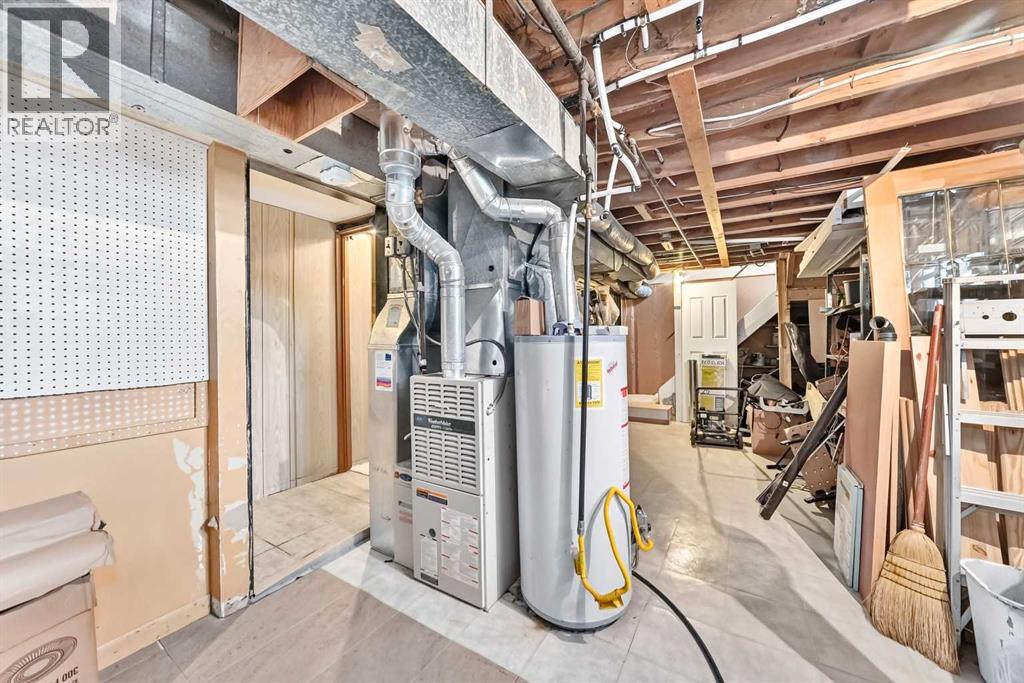
| Foundation Type | Poured Concrete | Heating Fuel | Natural Gas |
| Heating Type | Central Heating | Stories Total | 1 |
| Size Interior | 815 Sqft | Total Finished Area | 814.9 Sqft |
| Type | House |
| Parking Pad |
| Acreage | No | Fence Type | Fence |
| Land Amenities | Park, Schools, Shopping | Landscape Features | Fruit Trees |
| Size Depth | 32.8 M | Size Frontage | 15.24 M |
| Size Irregular | 499.00 | Size Total | 499 M2|4,051 - 7,250 Sqft |
| Size Total Text | 499 M2|4,051 - 7,250 Sqft | Zoning Description | R-c1 |
| Level | Type | Dimensions |
|---|---|---|
| Lower Level | Furnace | 21.42 Ft x 11.17 Ft |
| Lower Level | Den | 8.75 Ft x 7.00 Ft |
| Lower Level | Other | 11.92 Ft x 10.33 Ft |
| Lower Level | Recreational, Games Room | 14.92 Ft x 10.67 Ft |
| Main Level | Bedroom | 11.08 Ft x 9.00 Ft |
| Main Level | Primary Bedroom | 12.50 Ft x 9.42 Ft |
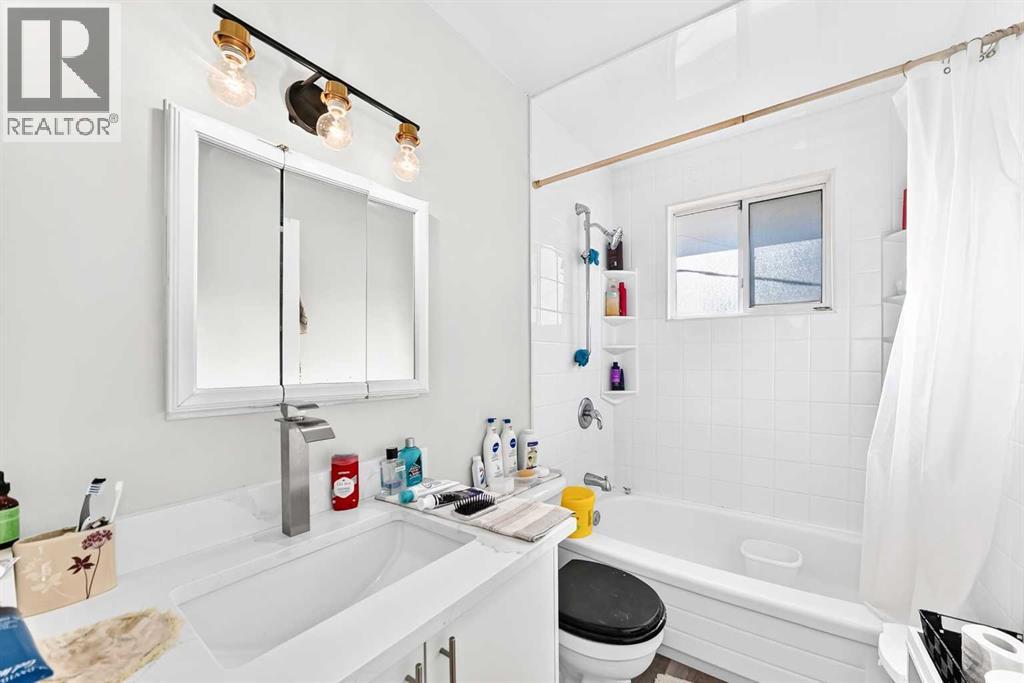
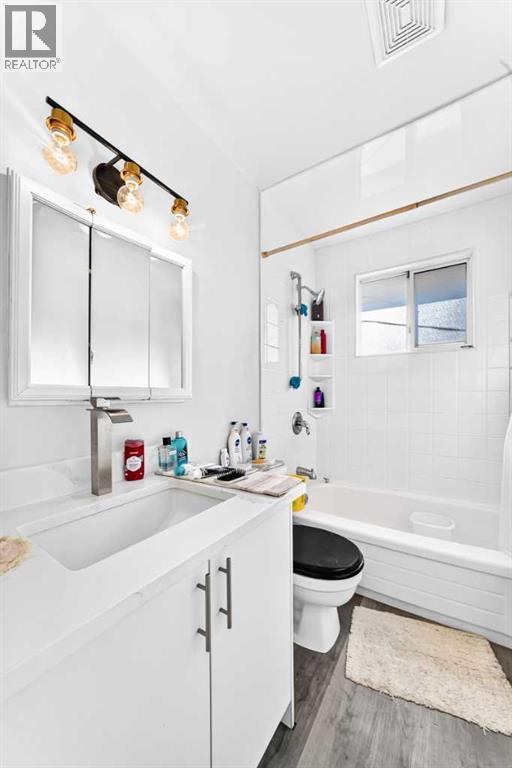
| Main Level | 4pc Bathroom | 7.58 Ft x 4.92 Ft |
| Main Level | Other | 4.83 Ft x 3.67 Ft |
| Main Level | Living Room | 18.17 Ft x 12.83 Ft |
| Main Level | Other | 10.42 Ft x 14.33 Ft |
| Main Level | Other | 3.67 Ft x 3.58 Ft |



