 Calgary


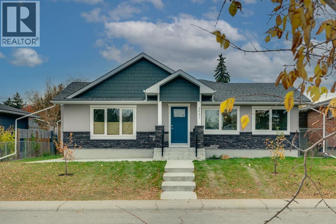
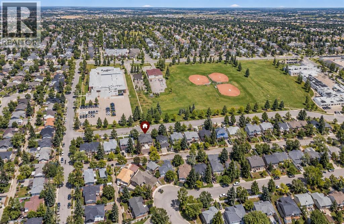
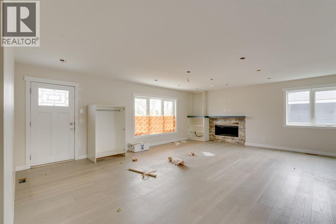
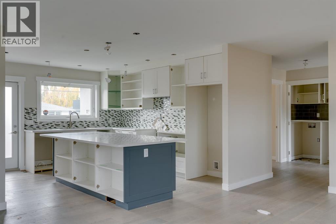
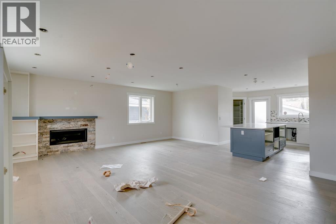
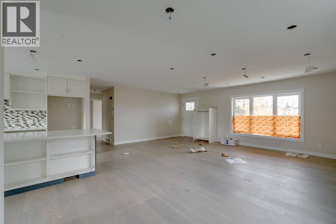
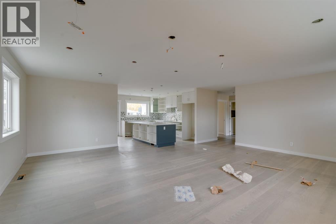
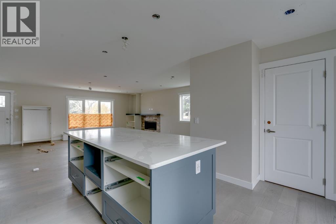
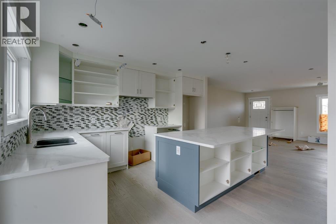
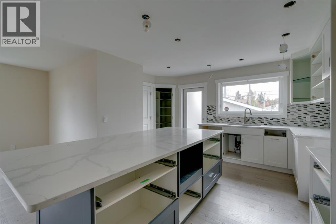
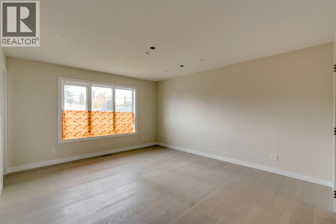
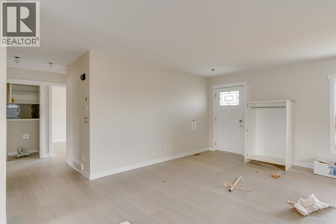
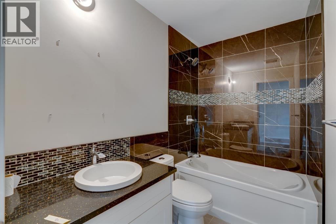
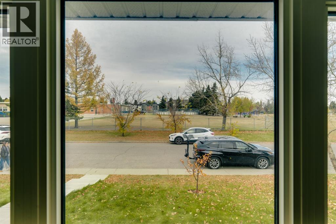
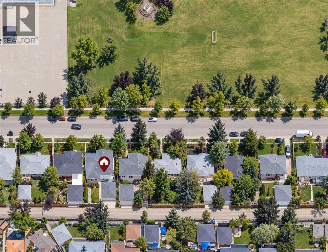
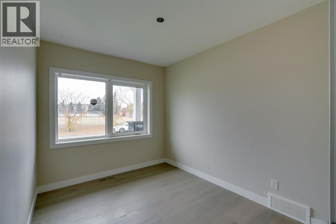
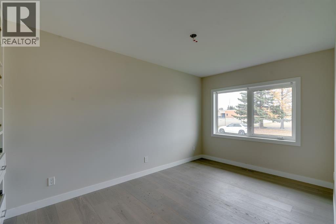
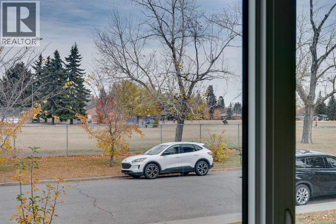
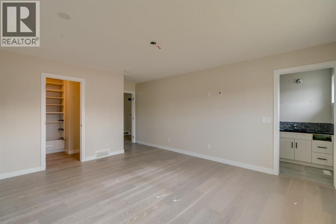
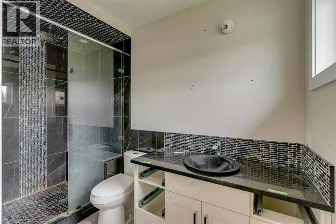
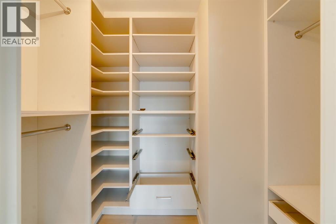
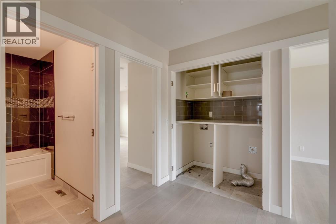
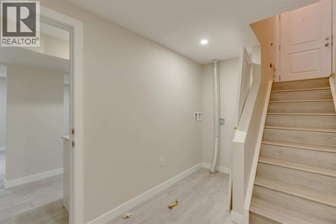
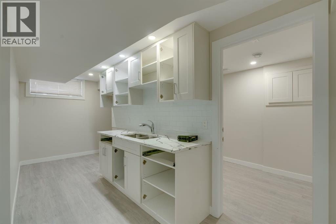
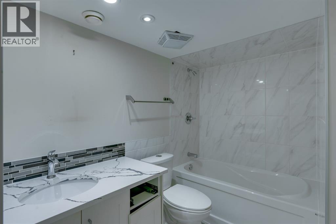
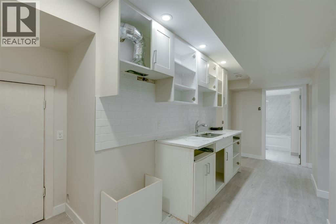
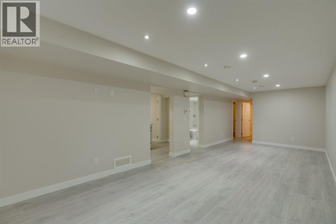
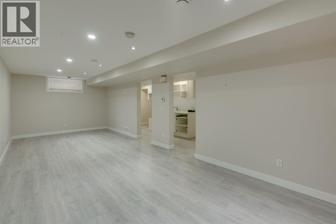
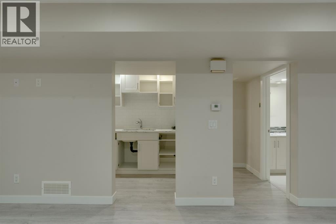
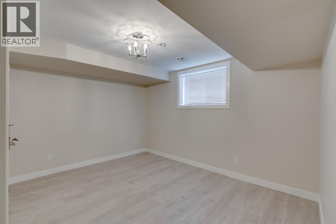
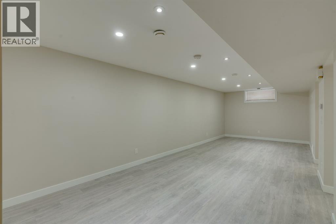
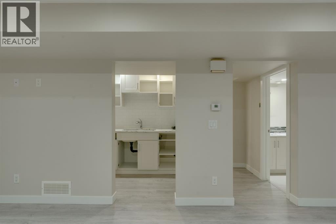
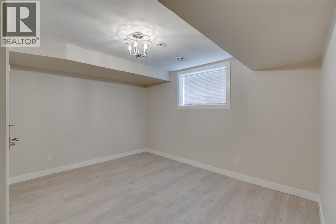
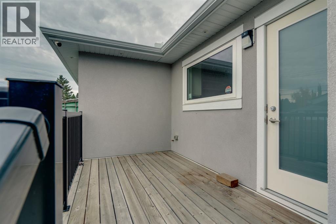
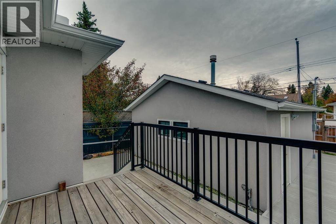
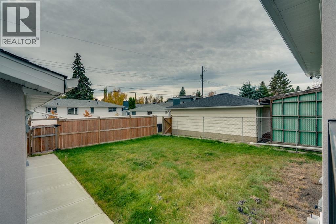
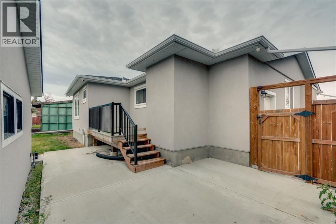
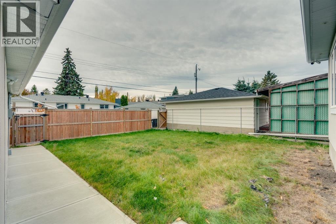
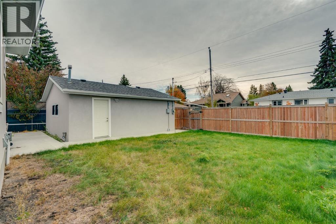
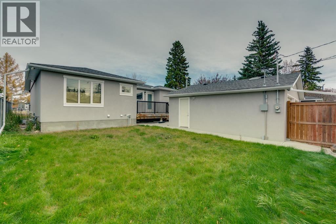
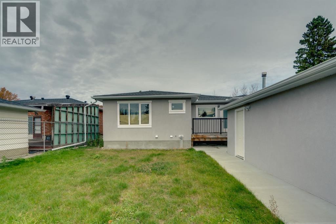
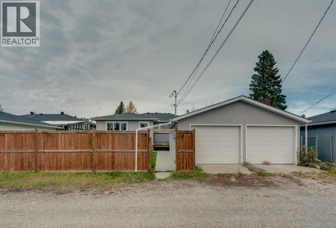
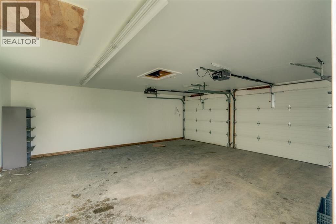
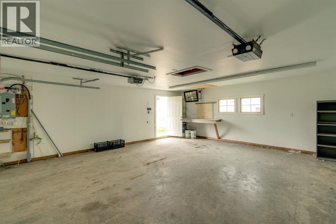
An incredible opportunity in a sought after location! Situated on a desirable lot in Westage, directly across from a school and green space, this home offers exceptional value for buyers looking to add their own finishing touches and create something truly special. Mostly renovated but will need finishing touches, the home already features new hardwood flooring, a new deck, updates throughout, and cabinetry currently underway, with brand new mosaic kitchen backsplash all you need here is to add the appliances. Outside,the exterior has been redone, enjoy a lovely south facing yard with plenty of potential to create your ideal outdoor retreat, plus the added convenience of a double detached garage. With much of the groundwork already started, this is your chance to bring your vision to life and complete the transformation to suit your style. Whether you’re a first time buyer, investor, or someone looking for a home with potential, this is an opportunity to build equity in a fantastic location. A great lot, a sunny yard, and the chance to make it your own! (id:58070)
| Bathroom Total | 1 | Bedrooms Above Ground | 3 |
| Bedrooms Total | 3 | Appliances | None |
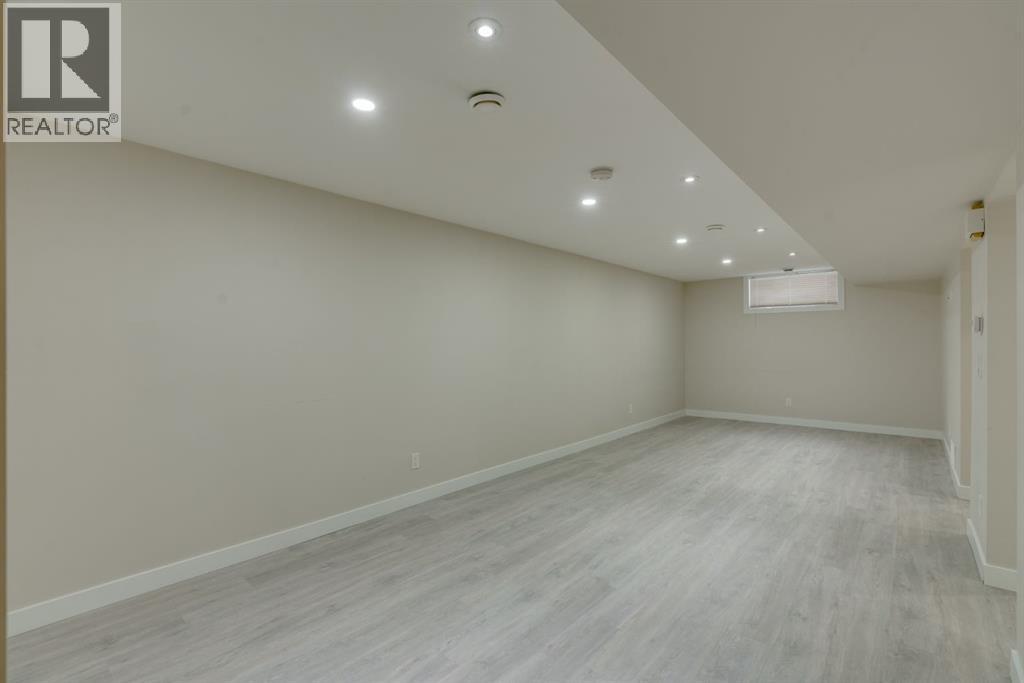
| Architectural Style | Bungalow | Basement Development | Finished |
| Basement Type | Full (finished) | Constructed Date | 1960 |
| Construction Material | Wood Frame | Construction Style Attachment | Detached |
| Cooling Type | None | Fireplace Present | Yes |
| Fireplace Total | 1 | Flooring Type | Carpeted, Hardwood, Tile |
| Foundation Type | Poured Concrete | Heating Fuel | Natural Gas |
| Heating Type | Central Heating | Stories Total | 1 |
| Size Interior | 1478 Sqft | Total Finished Area | 1477.95 Sqft |
| Type | House |
| Detached Garage | 2 |
| Acreage | No | Fence Type | Fence |
| Land Amenities | Park, Playground, Schools | Size Depth | 30.55 M |
| Size Frontage | 16.76 M | Size Irregular | 510.00 |
| Size Total | 510 M2|4,051 - 7,250 Sqft | Size Total Text | 510 M2|4,051 - 7,250 Sqft |
| Zoning Description | R-c1 |
| Level | Type | Dimensions |
|---|---|---|
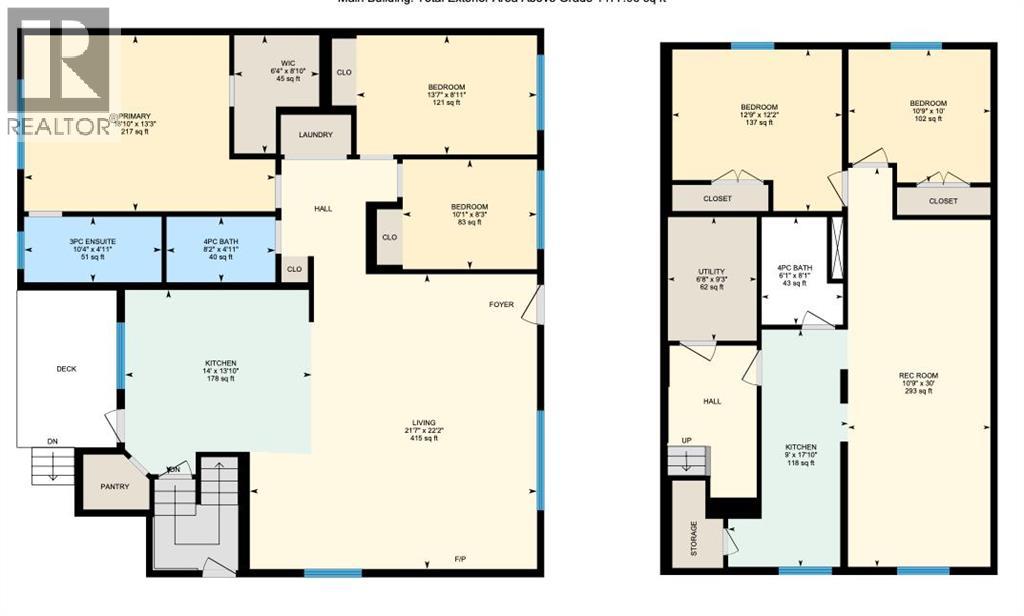
| Main Level | Living Room | 5.03 M x 3.76 M |
| Main Level | Kitchen | 3.86 M x 3.66 M |
| Main Level | Bedroom | 4.04 M x 27.00 M |
| Main Level | Dining Room | 2.92 M x 1.93 M |
| Main Level | Primary Bedroom | 4.17 M x 28.00 M |
| Main Level | Bedroom | 3.05 M x 2.49 M |
| Main Level | 4pc Bathroom | Measurements not available |



