 Calgary


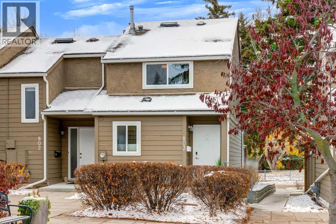
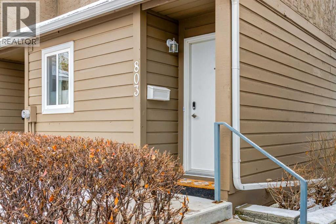
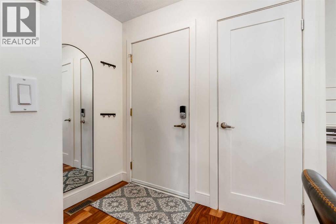
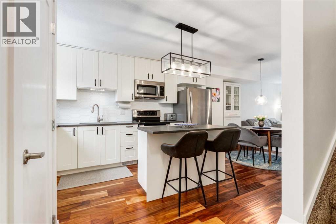
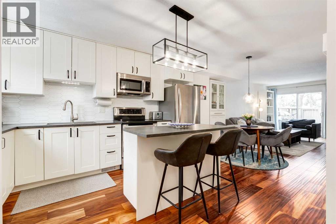
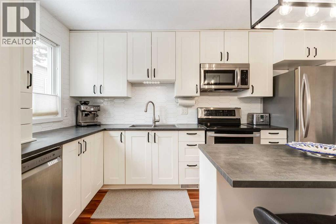
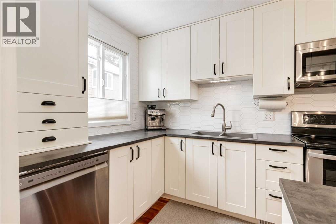
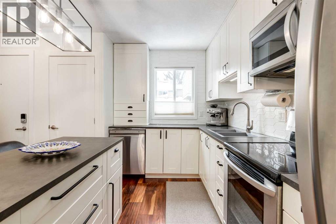
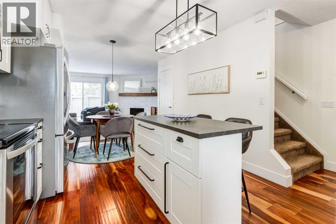
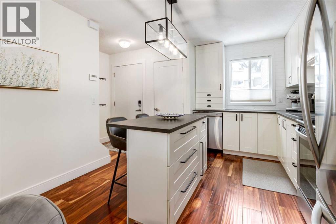
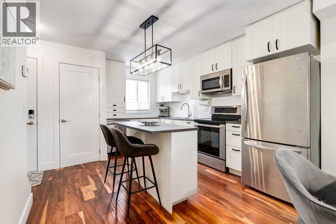
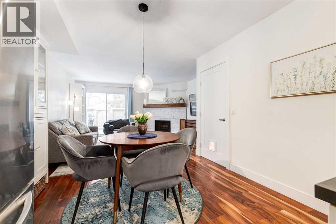
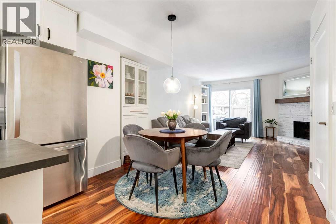
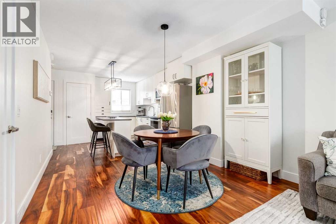
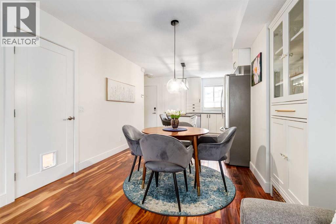
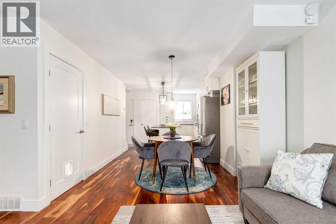
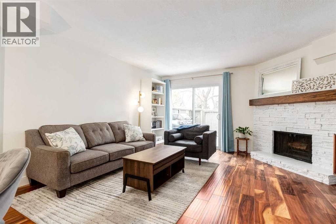
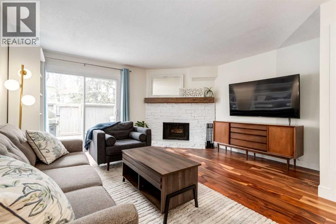
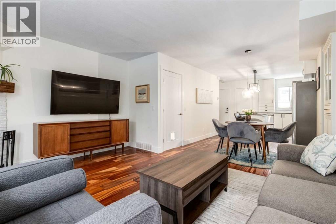
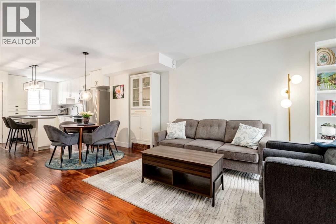
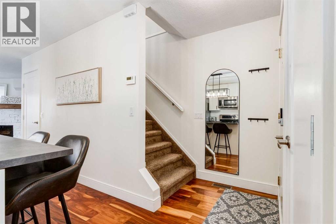
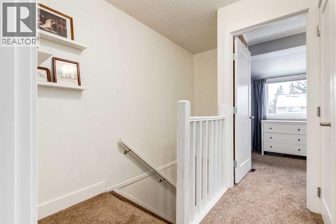
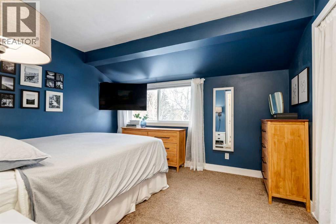
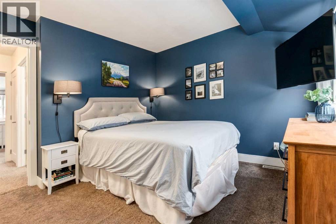
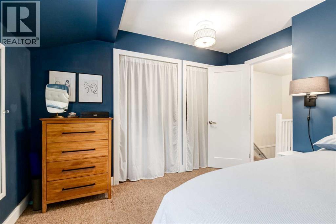
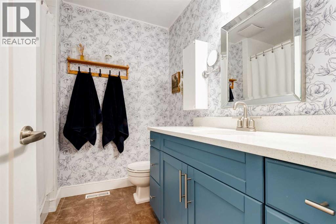
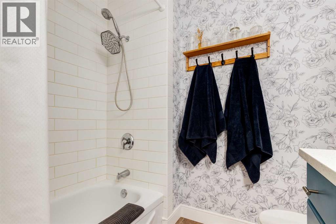
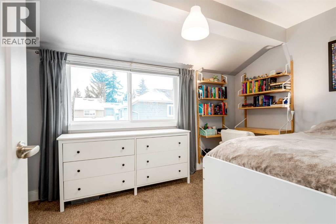
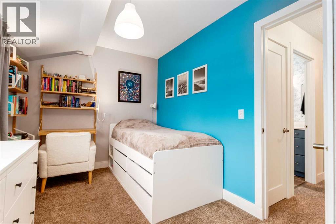
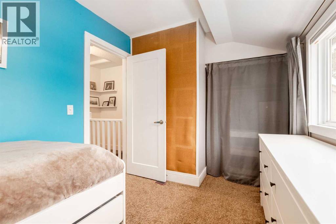
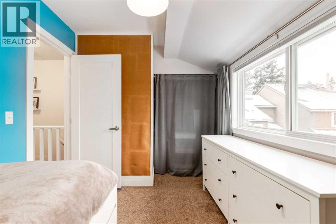
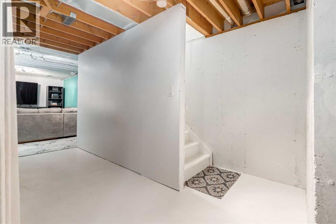
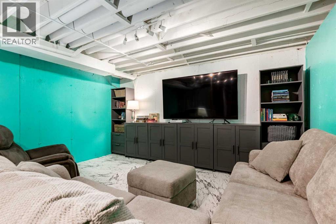
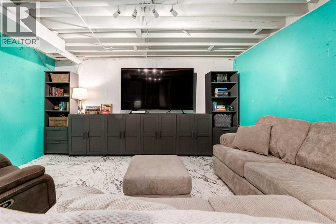
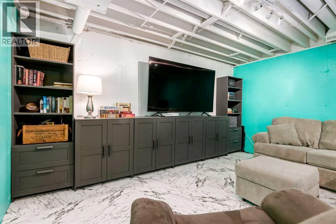
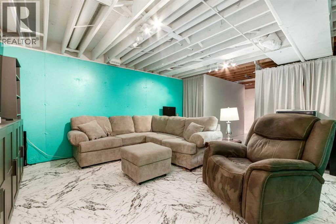
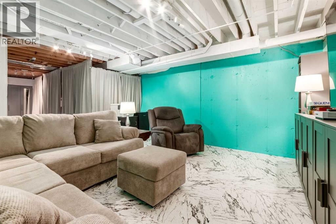
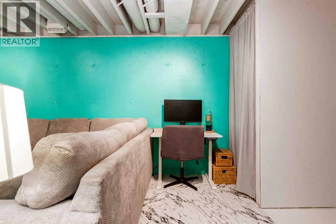
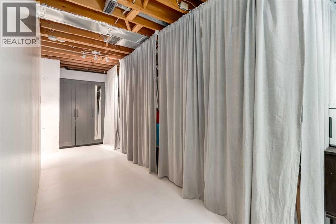
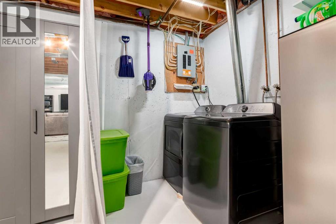
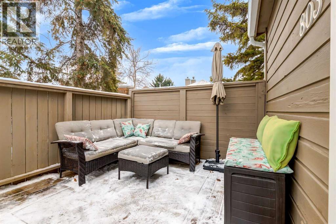
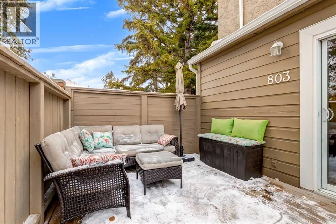
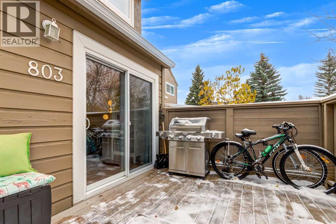
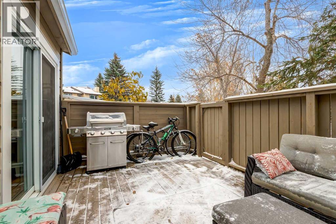
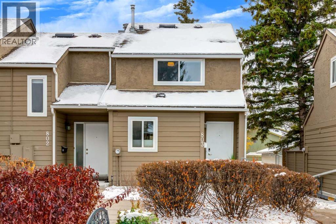
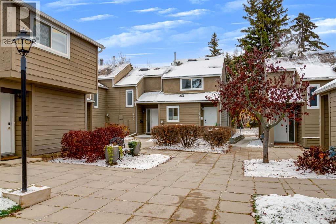
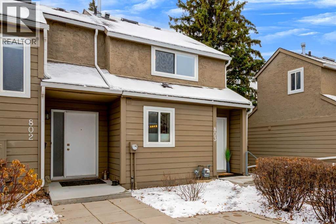
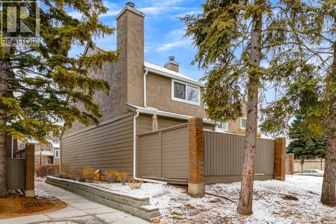
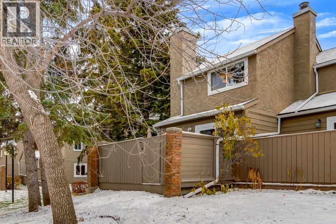
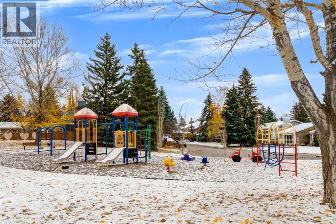
THE HOME: Lovingly cared for and exquisitely updated over the years, this Coach Hill townhome offers a timeless, modern look and feel from top to bottom. With no neighbours behind, a park just steps away, and quick access to Bow Trail and Sarcee Trail, it’s ready for its next owner to move in and call it home. The open-concept main floor is bright and inviting, equipped with engineered hardwood floors, fresh paint, updated trim, doors, hardware, a knock-down ceiling, and modern light fixtures carried throughout the space. The living room is anchored by a wood-burning fireplace with stone masonry and a stunning wood mantel. The kitchen is made for everyday living and entertaining. Full-height cabinets give you plenty of storage, including drawers and even includes a spice rack drawer. You’ll also find updated stainless steel appliances, picket tile backsplash, a sensor faucet at the sink, and a kitchen island with a breakfast bar for casual meals and morning coffee. Upstairs features updated carpet, paint, and trim. The bedrooms sit on opposite sides of the floor for added privacy, with a full bathroom and linen closet in between. The bathroom has been refreshed with a quartz countertop, sink, and subway tile in the shower. Designed to be rich in colour with intrinsic patterns to make it feel beautifully dramatic and intentional. The full unfinished basement includes a brand-new washer and dryer (2026) and space for storage, entertainment, a home gym or whatever you need it to be. Behind the scenes, blown-in attic insulation helps keep the home comfortable year-round. With no neighbours behind this unit, you can enjoy a park right outside for kids to play or an easy walk with family, friends, and dogs. An assigned parking stall, visitor parking, and street parking make hosting simple. LIVING IN COACH HILL: Coach Hill is an established community with mature streetscapes bordered by Old Banff Coach Road, Bow Trail, Sarcee Trail, and 69 Street SW. Stoney Trail is also c lose by, roughly a five-minute drive. The result is a calm, well-rooted feel with a direct drive downtown, and on weekends the Rocky Mountains are about an hour west. Everyday amenities are close by. Coach Hill Plaza and Strathcona Square are minutes away, and West Springs and Signal Hill offer grocery stores, yoga and spin studios, and great local restaurants for dinner dates. Residents also enjoy green spaces, playgrounds, an off-leash dog park, and the active Coach Hill/Patterson Heights Community Association. Schedule your private showing with your favourite REALTOR® today. (id:58070)

4:00 pm
6:00 pm
1:00 pm
3:00 pm
| Bathroom Total | 1 | Bedrooms Above Ground | 2 |
| Bedrooms Total | 2 | Appliances | Refrigerator, Dishwasher, Stove, Microwave Range Hood Combo, Washer & Dryer |
| Basement Development | Unfinished | Basement Type | Full (unfinished) |
| Constructed Date | 1977 | Construction Material | Wood Frame |
| Construction Style Attachment | Attached | Cooling Type | None |
| Exterior Finish | Wood Siding | Fireplace Present | Yes |
| Fireplace Total | 1 | Flooring Type | Carpeted, Hardwood, Tile |
| Foundation Type | Poured Concrete | Heating Fuel | Natural Gas |
| Heating Type | Forced Air | Stories Total | 2 |
| Size Interior | 931 Sqft | Total Finished Area | 931.2 Sqft |
| Type | Row / Townhouse |
| Acreage | No | Fence Type | Fence |
| Land Amenities | Park, Playground | Size Total Text | Unknown |
| Zoning Description | M-c1d38 |
| Level | Type | Dimensions |
|---|---|---|
| Main Level | Kitchen | 13.17 Ft x 10.08 Ft |
| Main Level | Living Room | 14.75 Ft x 14.25 Ft |
| Main Level | Dining Room | 8.00 Ft x 6.33 Ft |
| Main Level | Foyer | 3.83 Ft x 3.83 Ft |
| Upper Level | Primary Bedroom | 12.42 Ft x 11.25 Ft |
| Upper Level | Bedroom | 12.42 Ft x 11.25 Ft |
| Upper Level | 4pc Bathroom | 7.50 Ft x 7.50 Ft |



