 High River


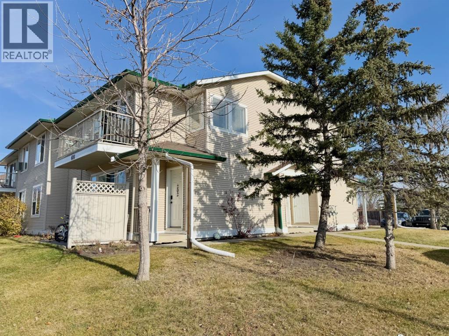
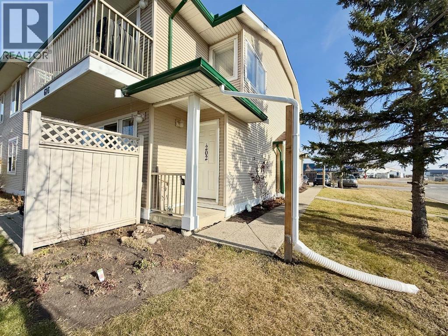
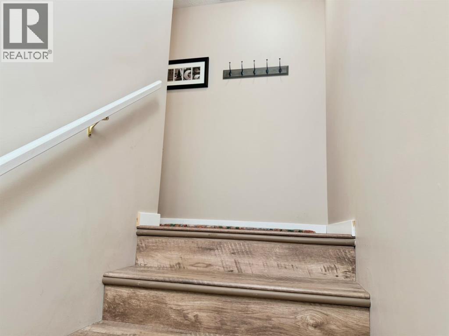
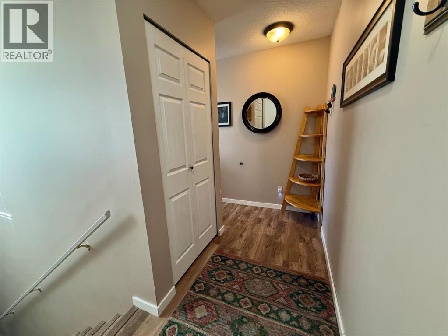
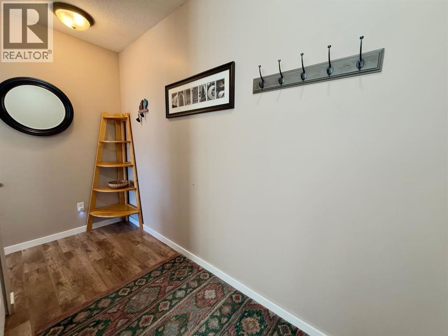
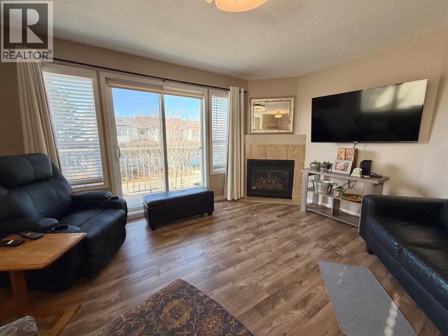
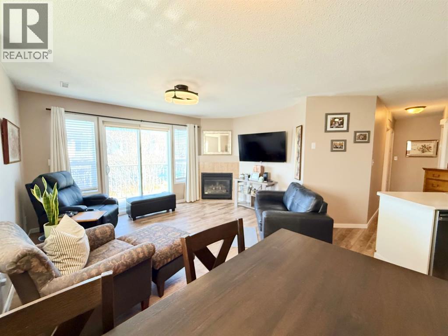
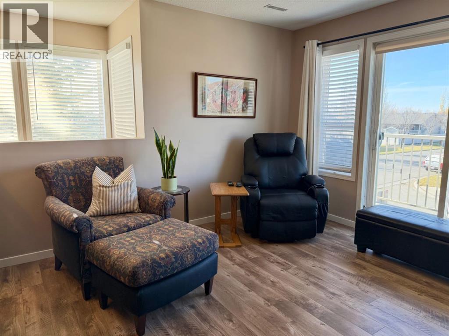
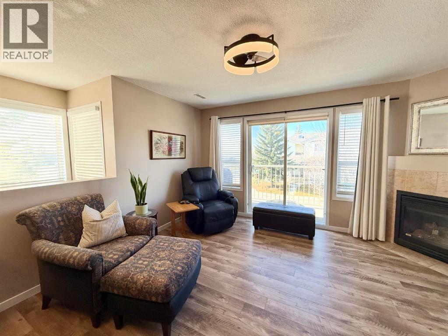
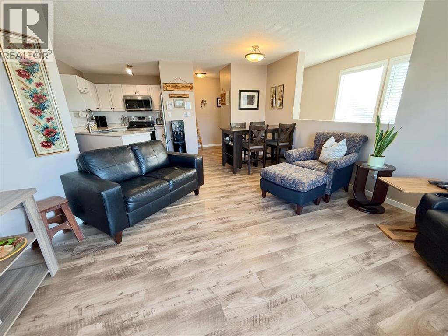
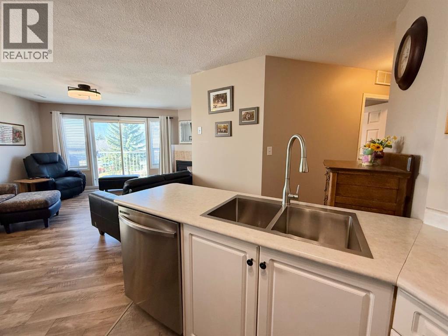
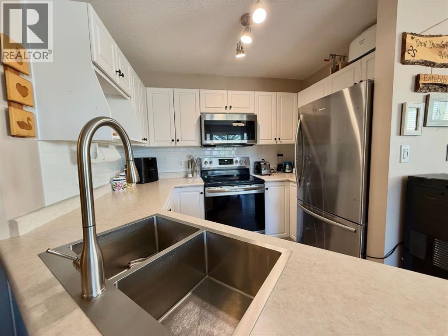
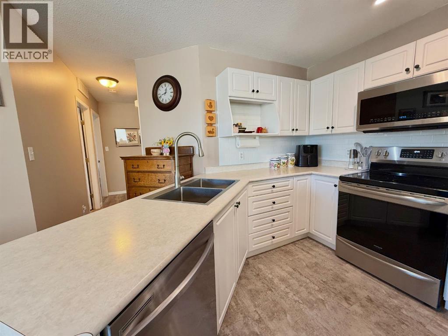
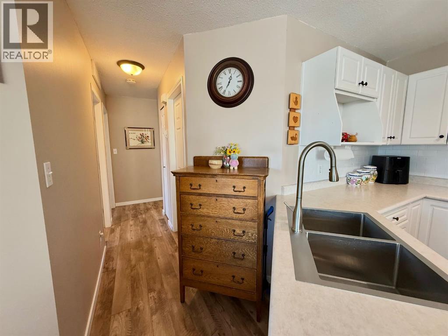
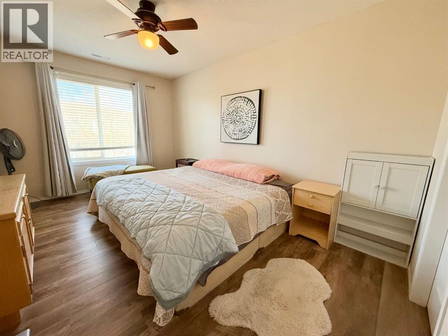
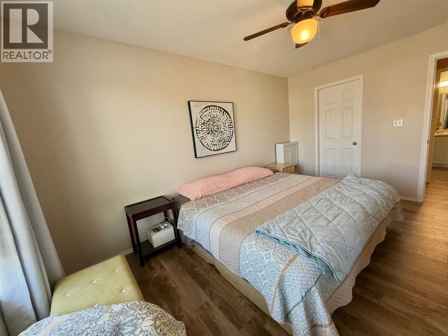
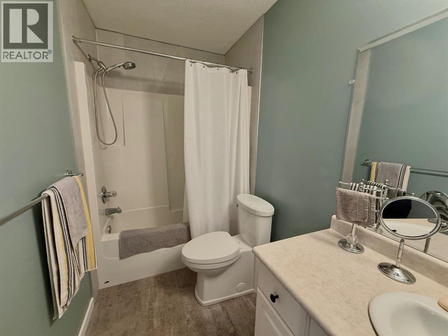
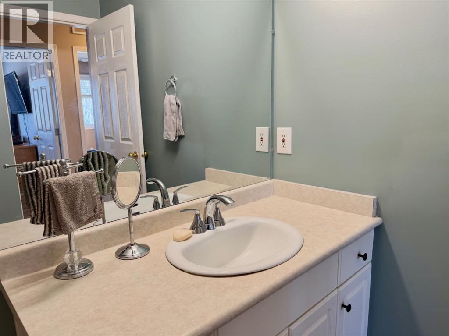
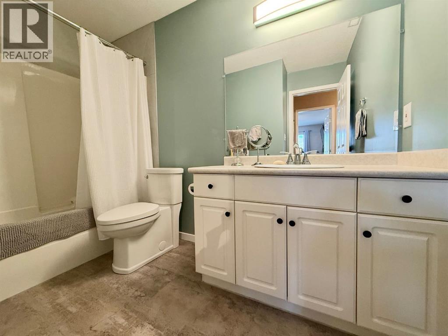
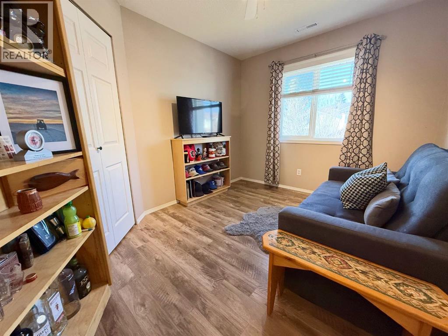
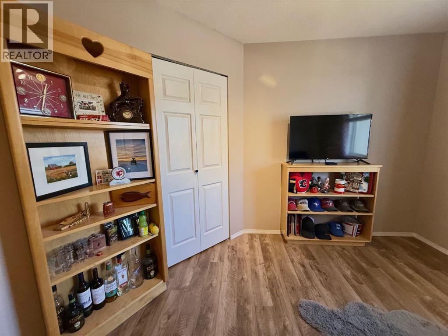
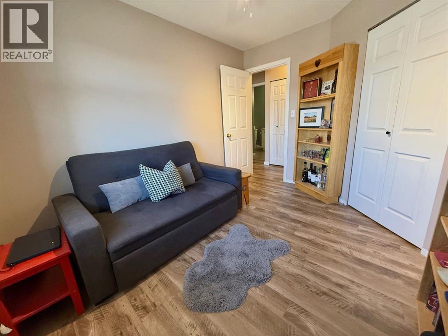
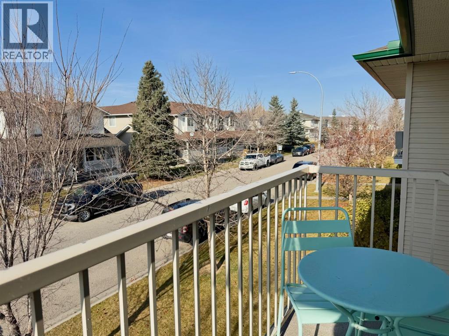
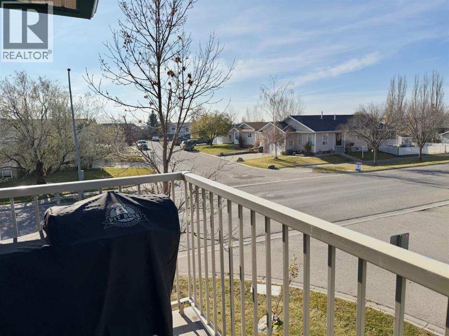
Welcome to this beautifully maintained 2-bedroom condo offering 907 sqft of comfortable, open-concept living! Ideally located in High River, this upper-level, west-facing unit is filled with natural light and features beautiful west views to enjoy from your private deck just off the living room. The inviting living space is highlighted by a cozy gas fireplace, creating the perfect place to relax and unwind. The functional kitchen offers crisp white cabinetry and newer appliances; while the spacious primary bedroom features a generous walk-in closet. A second bedroom, 4-piece bathroom, in-suite laundry and durable laminate flooring complete this well-designed home. This unit also offers a good sized storage area accessible from the ground level. Pride of ownership is evident throughout. Enjoy the convenience of a great location close to schools, shopping, playgrounds and the popular Sunshine Lake walking area. One assigned parking stall is included. Whether you are a first-time home buyer looking to enter the market or an investor seeking a great addition to your portfolio, this property is definitely worth a look! (id:58070)
| Bathroom Total | 1 | Bedrooms Above Ground | 2 |
| Bedrooms Total | 2 | Appliances | Washer, Refrigerator, Dishwasher, Stove, Dryer, Microwave Range Hood Combo, Window Coverings |
| Constructed Date | 1998 | Construction Material | Wood Frame |
| Construction Style Attachment | Attached | Cooling Type | None |
| Exterior Finish | Vinyl Siding | Fireplace Present | Yes |
| Fireplace Total | 1 | Flooring Type | Laminate, Linoleum |
| Heating Fuel | Natural Gas | Heating Type | Forced Air |
| Stories Total | 2 | Size Interior | 907 Sqft |
| Total Finished Area | 907 Sqft | Type | Apartment |
| Acreage | No | Land Amenities | Schools, Shopping |
| Size Irregular | 118.00 | Size Total | 118 M2|0-4,050 Sqft |
| Size Total Text | 118 M2|0-4,050 Sqft | Zoning Description | Tnd |
| Level | Type | Dimensions |
|---|---|---|
| Main Level | Primary Bedroom | 9.83 Ft x 14.50 Ft |
| Main Level | 4pc Bathroom | Measurements not available |
| Main Level | Bedroom | 9.00 Ft x 11.50 Ft |
| Main Level | Kitchen | 10.50 Ft x 8.92 Ft |
| Main Level | Living Room | 12.83 Ft x 14.17 Ft |
| Main Level | Dining Room | 7.08 Ft x 5.83 Ft |



