Request a Showing

    Description

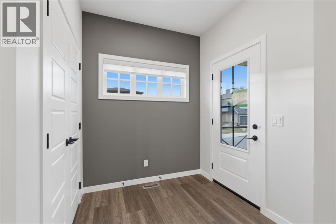
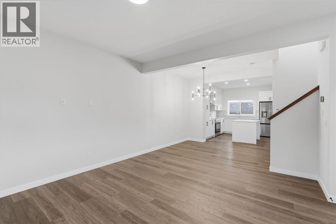
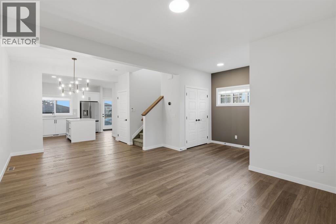
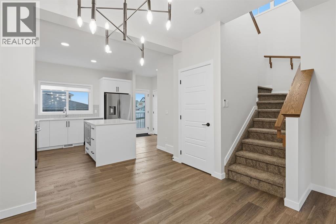
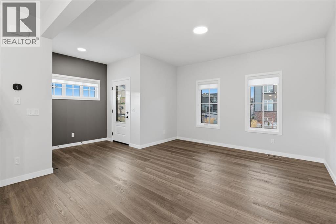
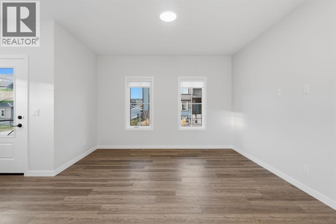
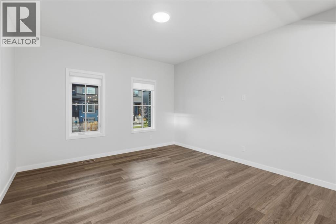
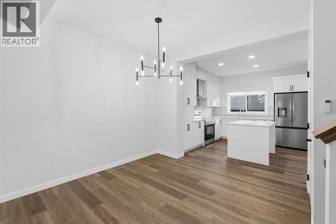
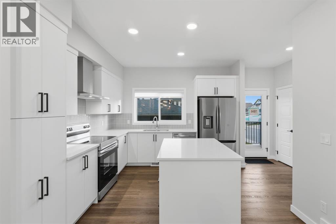
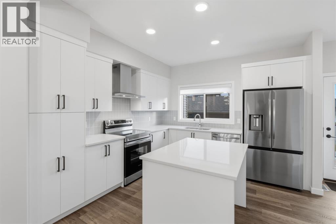
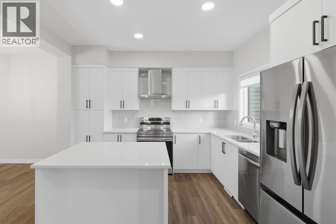
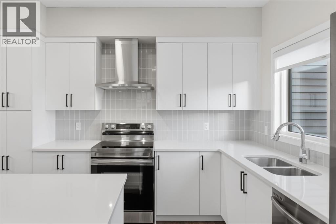
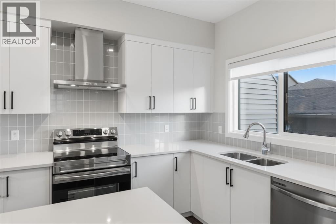
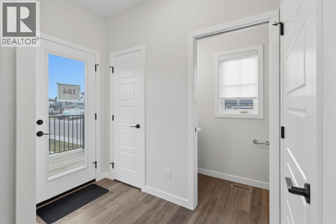
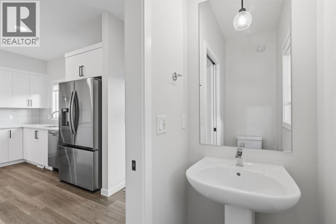
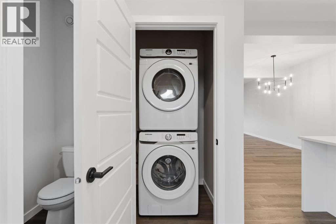
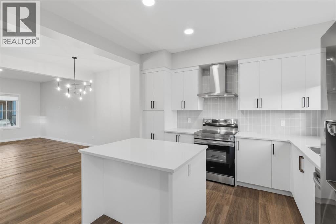
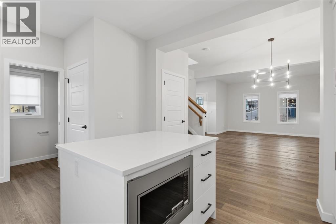
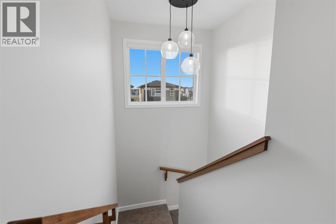
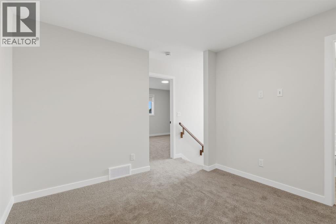
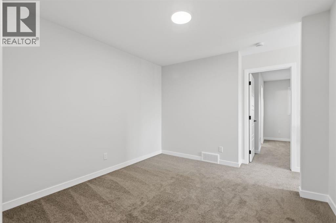
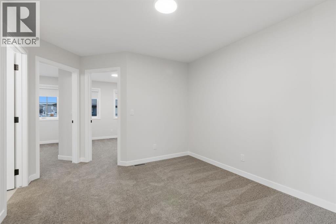
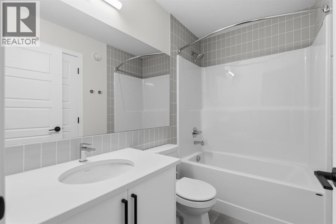
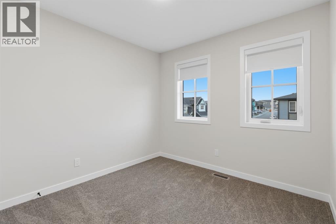
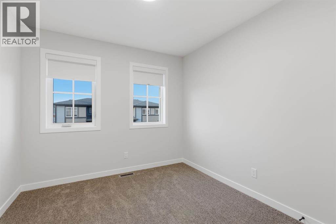
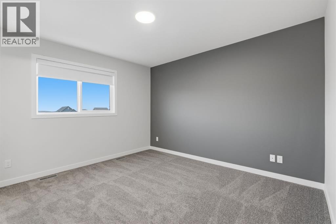
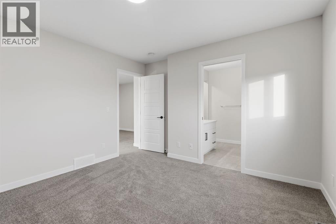
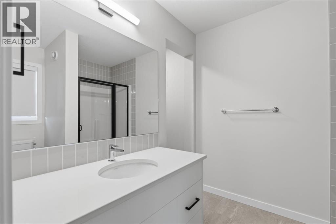
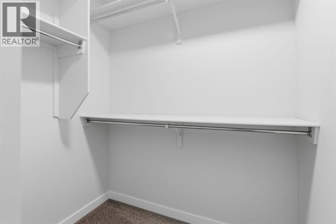
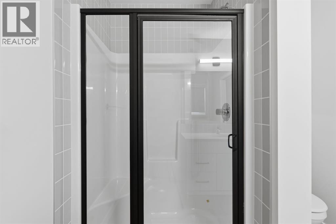
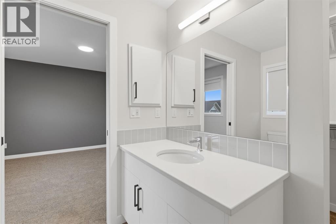
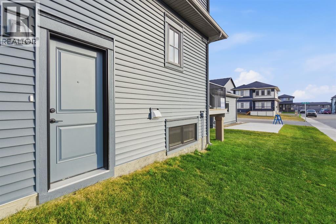
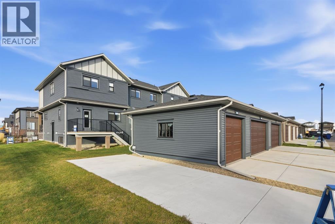
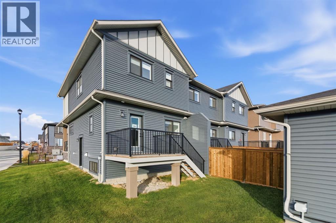
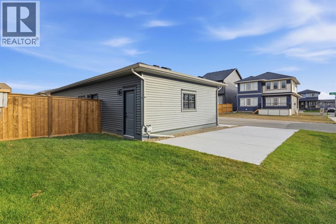
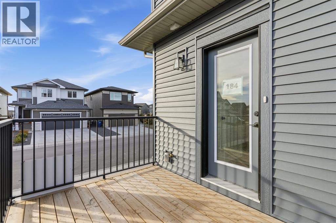
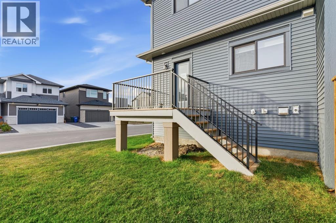
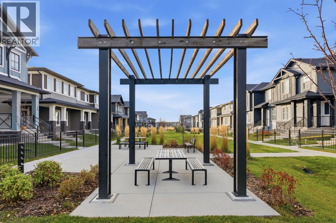
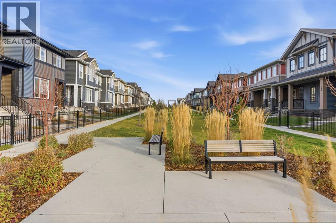
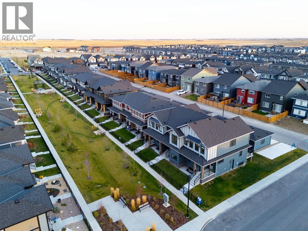
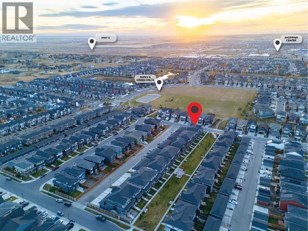
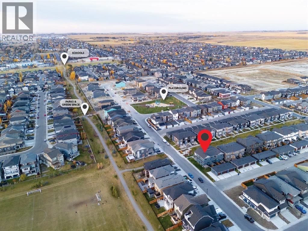
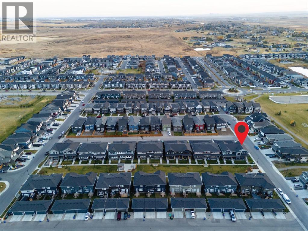
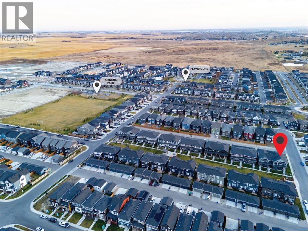
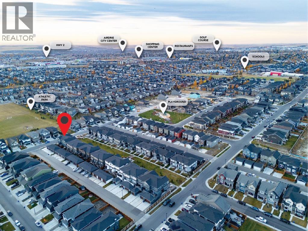
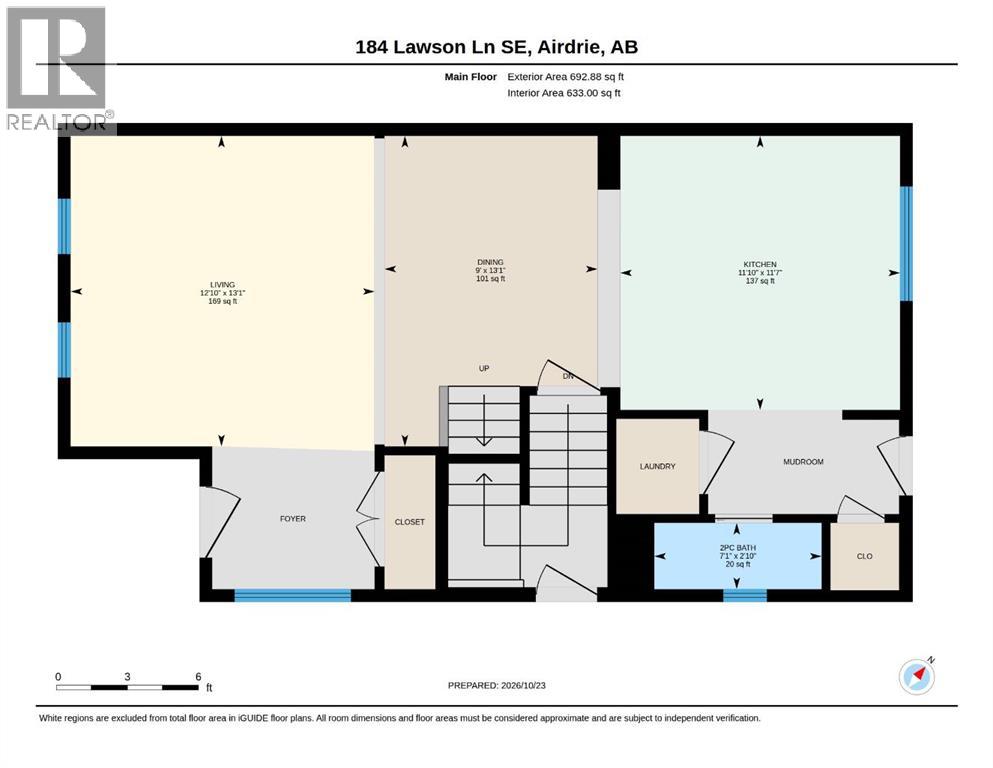
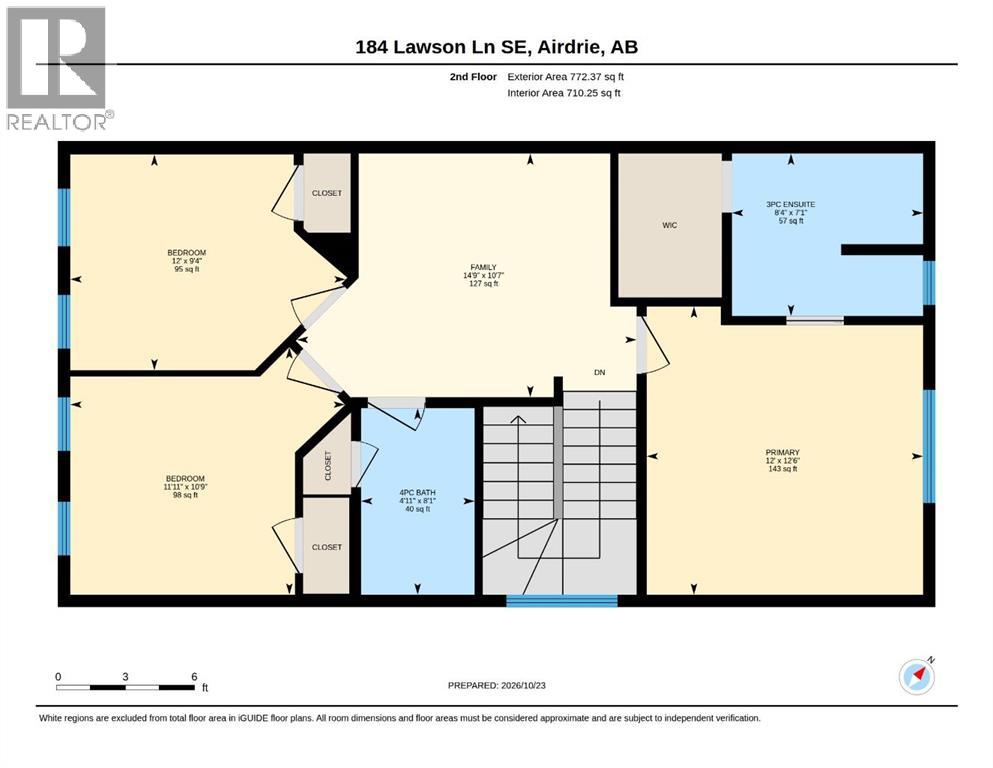
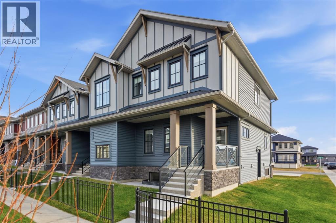
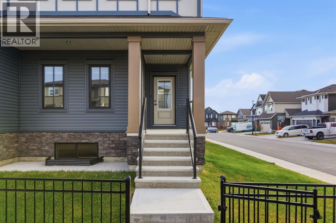
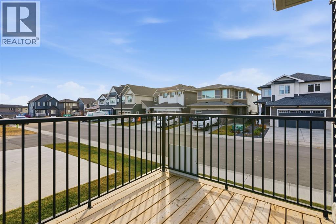
    Green space at the front door, parking out back, and an end-unit position that gives you a little more breathing room. This 3-bedroom townhome in one of Airdrie’s established family communities offers a layout that works, along with an outdoor setting that’s genuinely hard to find.As an end unit, the home shares just one wall with its neighbours, which brings added privacy, a quieter feel, and the convenience of a side entrance. The front yard is enclosed by a classic black iron fence and opens directly onto a shared green, so there’s open space for kids, pets, and long walks without ever getting in the car. At the back, a private deck overlooks the yard, and a single detached garage off the rear lane is paired with a concrete parking pad alongside it, giving you room for a second vehicle, a trailer, or guests.The main floor has an open, easygoing feel, with a bright living area, a defined dining space, and a convenient half bath.The upper floor keeps the bedrooms together, with a flexible bonus room at its centre. Use it as an office, a playroom, or a second place to relax at the end of the day. The primary bedroom includes its own 3-piece ensuite, a second full 3-piece bathroom serves the two remaining bedrooms, and stacked laundry sits on the same level, right where the laundry happens.A well-rounded end-unit home with practical everyday features, and an outdoor setting you’ll appreciate every time you step outside."If you are a qualified First-Time Buyer, you will be eligible for a reduction of the GST portion of this List Price." (id:58070)
    Property Features

    • MLS® Number A2355316
    • Price $530,000
    • Bedrooms: 3
    • Bathrooms: 3
    • Square Footage: 1465 sqft
    • Property Type: Row / Townhouse
    • Community Name: Lanark
    • Amenities Near By Park, Playground
    • Features Back Lane, Gas Bbq Hookup, Parking
    • Parking Space Total 2
    • Plan 2211631
    • Structure Deck

    Buildings

    Bathroom Total 3 Bedrooms Above Ground 3
    Bedrooms Total 3 Appliances Washer, Refrigerator, Dishwasher, Stove, Dryer, Microwave, Hood Fan, Window Coverings
    Basement Development Unfinished Basement Features Separate Entrance
    Basement Type Full (unfinished) Constructed Date 2026
    Construction Style Attachment Attached Cooling Type None
    Exterior Finish Vinyl Siding Flooring Type Carpeted, Tile, Vinyl Plank
    Foundation Type Poured Concrete Half Bath Total 1
    Heating Fuel Natural Gas Heating Type Central Heating
    Stories Total 2 Size Interior 1465 Sqft
    Total Finished Area 1465.25 Sqft Type Row / Townhouse

    Parking

    Detached Garage 2
    Parking Pad

    Land

    Acreage No Fence Type Partially Fenced
    Land Amenities Park, Playground Size Frontage 9.1 M
    Size Irregular 304.90 Size Total 304.9 M2|0-4,050 Sqft
    Size Total Text 304.9 M2|0-4,050 Sqft Zoning Description R2-t

    Rooms

    Level Type Dimensions
    Main Level 2pc Bathroom 7.08 Ft x 2.83 Ft
    Main Level Dining Room 9.00 Ft x 13.75 Ft
    Main Level Kitchen 11.83 Ft x 11.58 Ft
    Main Level Living Room 12.83 Ft x 13.08 Ft
    Upper Level 3pc Bathroom 8.33 Ft x 7.08 Ft
    Upper Level 4pc Bathroom 4.92 Ft x 8.08 Ft
    Upper Level Bedroom 12.00 Ft x 9.33 Ft
    Upper Level Bedroom 11.92 Ft x 10.75 Ft
    Upper Level Bonus Room 14.75 Ft x 10.58 Ft
    Upper Level Primary Bedroom 12.00 Ft x 12.50 Ft
    Address
    Scroll to Top