 Calgary


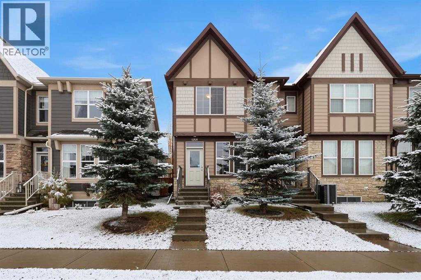
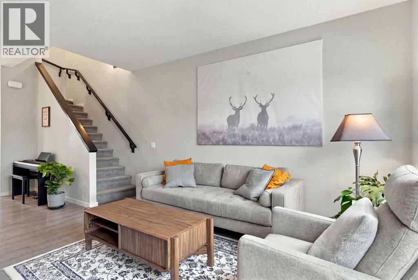
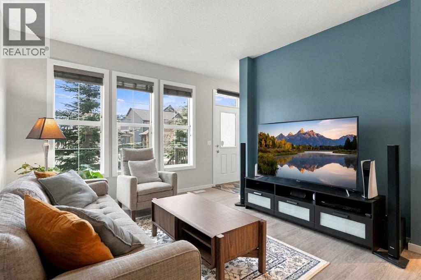
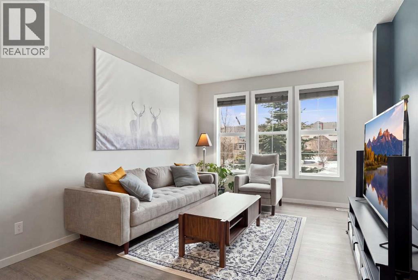
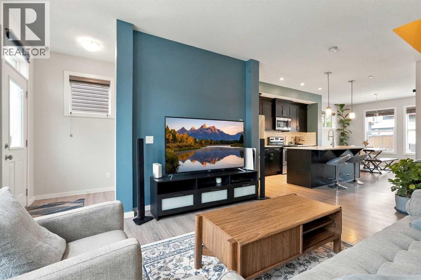
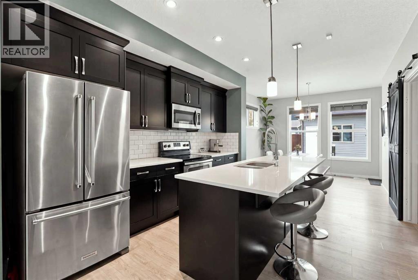
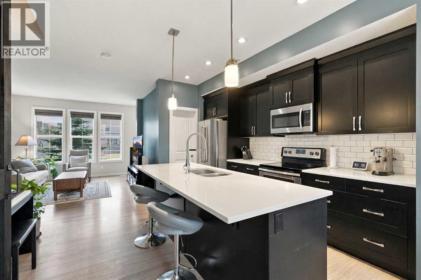
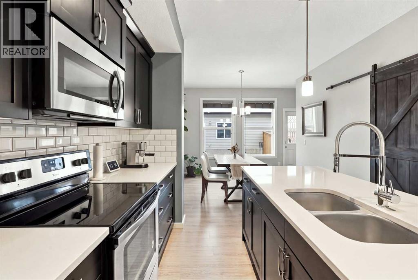
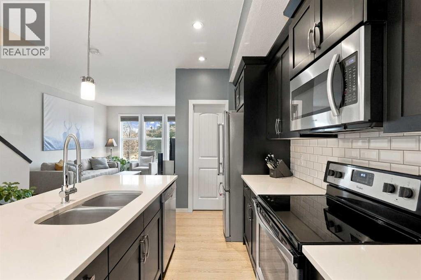
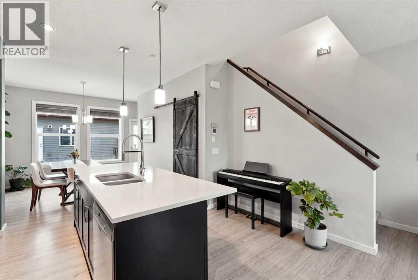
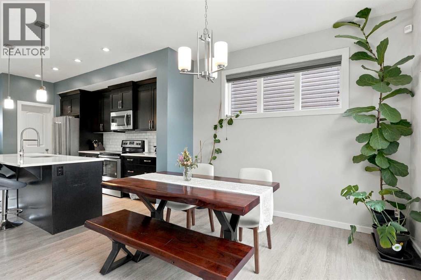
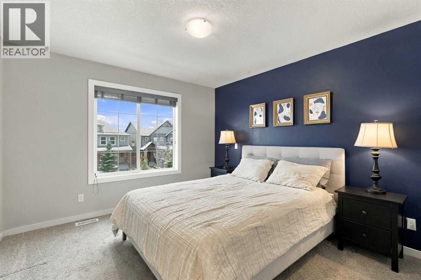
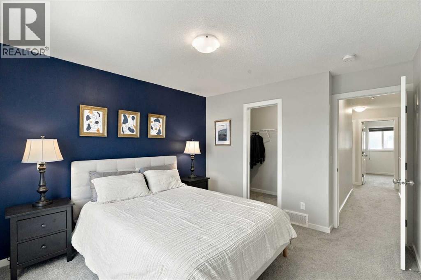
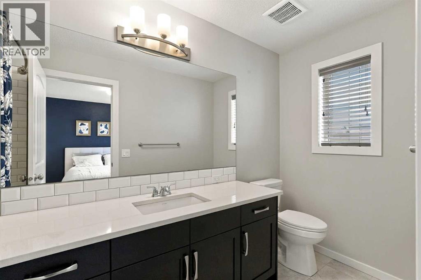
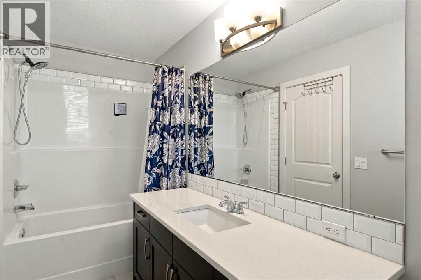
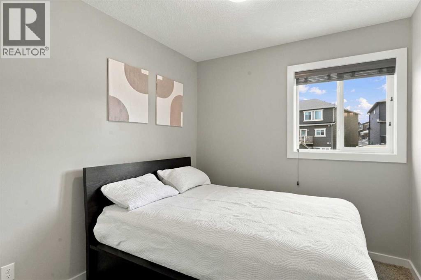
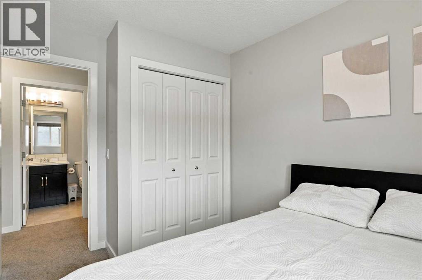
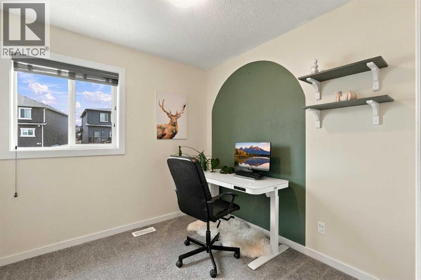
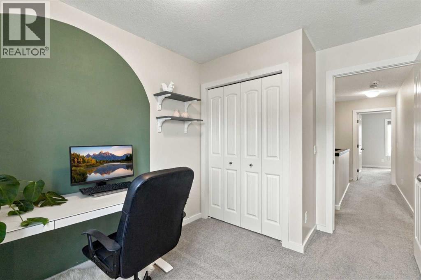
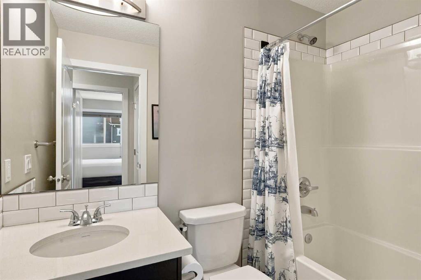
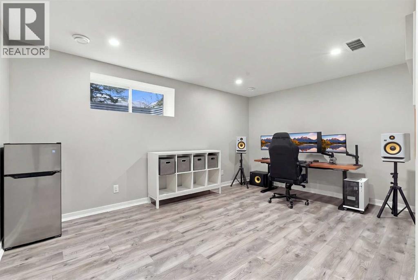
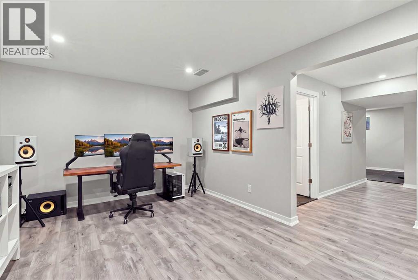
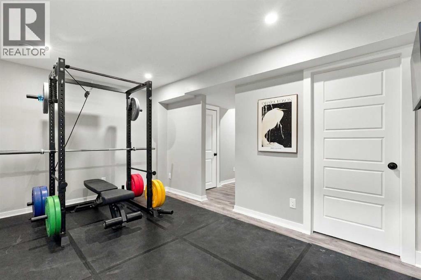
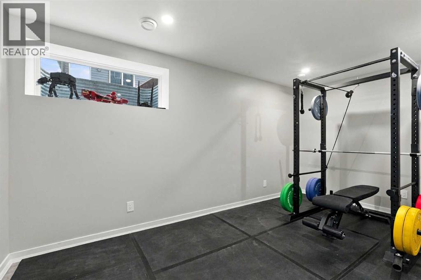
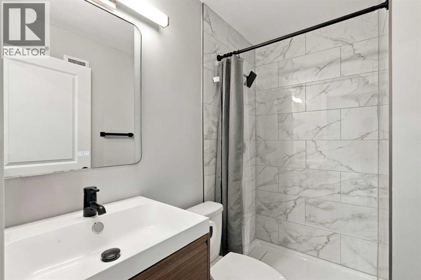
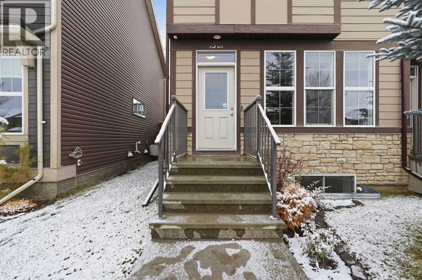
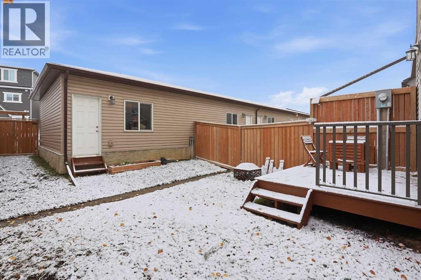
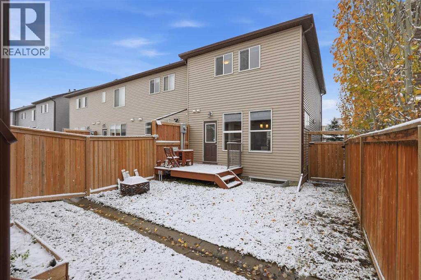
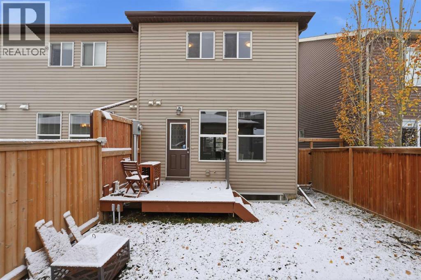
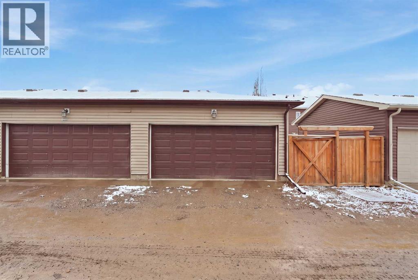
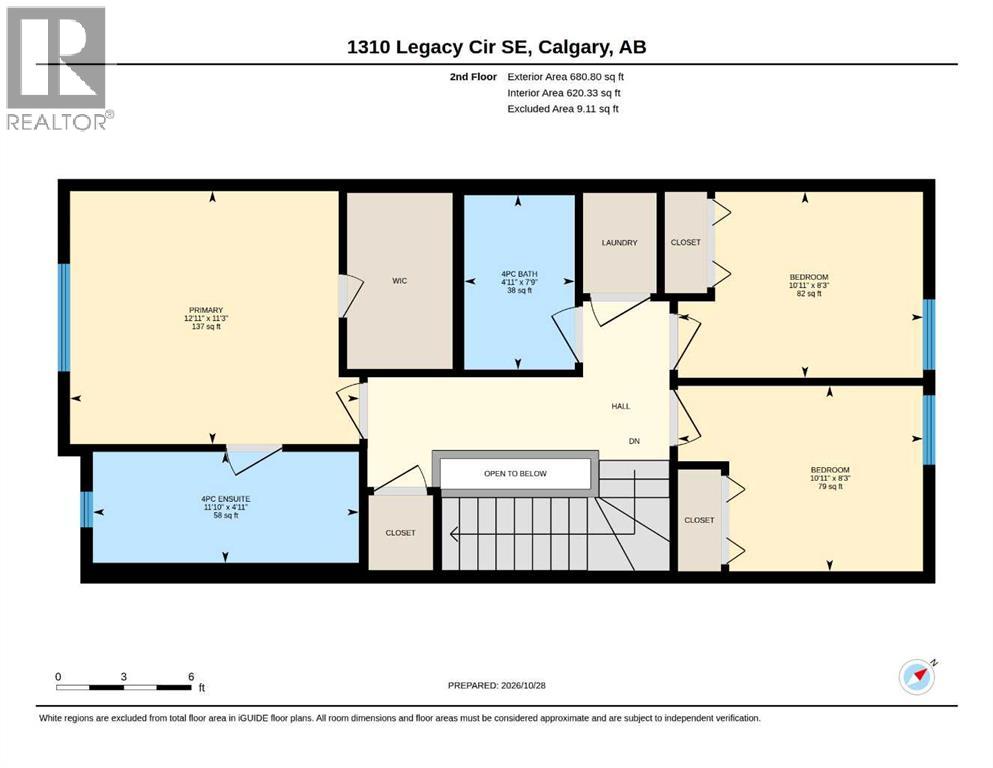
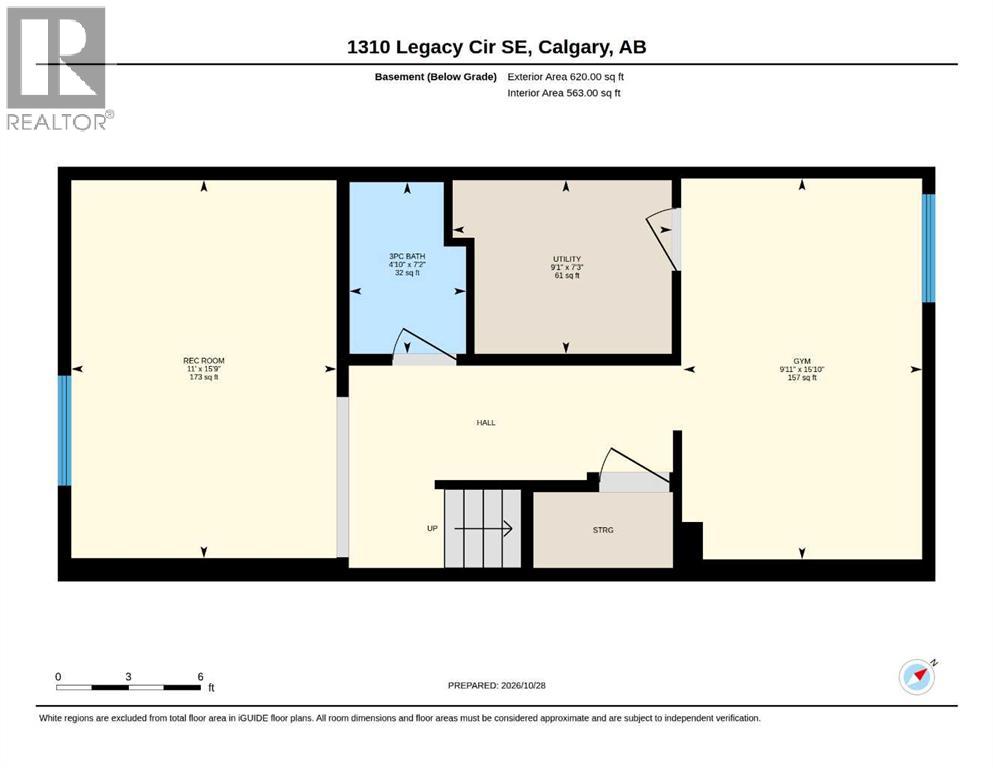
Welcome to this end-unit townhome with NO CONDO FEES! This beautiful home still feels new! It has a great location in the family-friendly community of Legacy, close to the new Living Spirit Elementary/Jr High school, parks, and more! This open and bright home features luxury vinyl plank flooring throughout, high ceilings and loads of room! The kitchen has abundant full-height maple cabinetry, a walk-in pantry, and lots of beautiful quartz countertops! Upstairs you will find a large primary bedroom with a 4-piece ensuite, large walk in closet, two other good-sized bedrooms and another full bathroom as well as conveniently located laundry! The basement has recently been developed with a large family room or home office, full bath and a space that is currently being used as a large home gym but could easily be converted to a 4th bedroom. This home also features A/C, which was added in 2024. You will love having your own fenced backyard with a deck and a HEATED double detached garage. This beautifully kept smoke-free, pet-free home in a quiet location is ready for its new family! (id:58070)
| Bathroom Total | 4 | Bedrooms Above Ground | 3 |
| Bedrooms Total | 3 | Amenities | Other |
| Appliances | Washer, Refrigerator, Dishwasher, Range, Dryer, Microwave Range Hood Combo, Window Coverings, Garage Door Opener | Basement Development | Finished |
| Basement Type | Full (finished) | Constructed Date | 2017 |
| Construction Material | Wood Frame | Construction Style Attachment | Attached |
| Cooling Type | Central Air Conditioning | Exterior Finish | Stone, Vinyl Siding |
| Flooring Type | Carpeted, Ceramic Tile, Vinyl Plank | Foundation Type | Poured Concrete |
| Half Bath Total | 1 | Heating Fuel | Natural Gas |
| Heating Type | Forced Air | Stories Total | 2 |
| Size Interior | 1365 Sqft | Total Finished Area | 1365.03 Sqft |
| Type | Row / Townhouse |
| Detached Garage | 2 |
| Garage | |
| Heated Garage |
| Acreage | No | Fence Type | Fence |
| Land Amenities | Schools, Shopping | Landscape Features | Landscaped |
| Size Depth | 33.48 M | Size Frontage | 6.35 M |
| Size Irregular | 232.00 | Size Total | 232 M2|0-4,050 Sqft |
| Size Total Text | 232 M2|0-4,050 Sqft | Zoning Description | R-2m |
| Level | Type | Dimensions |
|---|---|---|
| Basement | Recreational, Games Room | 15.75 Ft x 11.00 Ft |
| Basement | Exercise Room | 15.83 Ft x 9.92 Ft |
| Basement | 3pc Bathroom | 7.17 Ft x 4.83 Ft |
| Basement | Furnace | 7.25 Ft x 9.08 Ft |
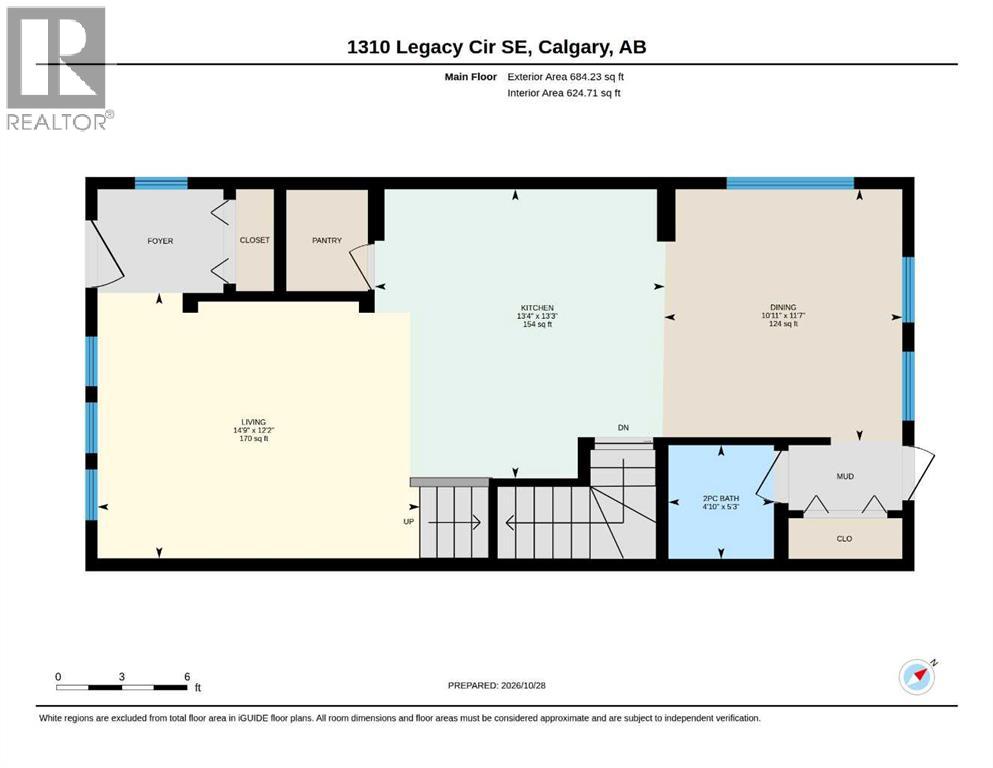
| Main Level | Living Room | 12.17 Ft x 14.75 Ft |
| Main Level | Kitchen | 13.25 Ft x 13.33 Ft |
| Main Level | Dining Room | 11.58 Ft x 10.92 Ft |
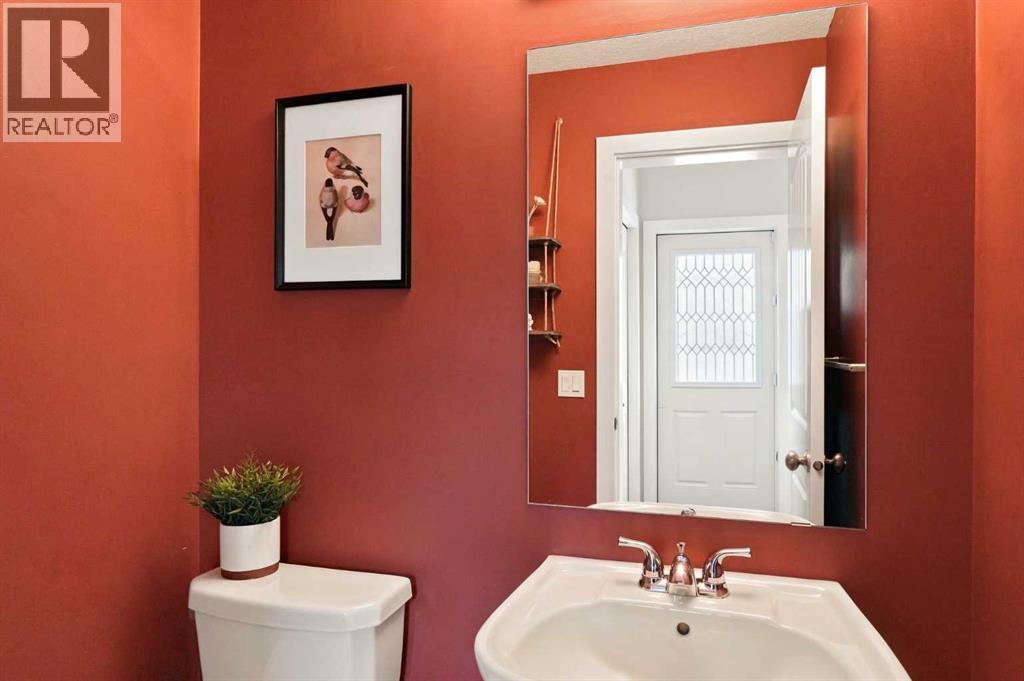
| Main Level | 2pc Bathroom | 5.25 Ft x 4.83 Ft |
| Upper Level | Primary Bedroom | 11.25 Ft x 12.92 Ft |
| Upper Level | Bedroom | 8.25 Ft x 10.92 Ft |
| Upper Level | Bedroom | 8.25 Ft x 10.92 Ft |
| Upper Level | 4pc Bathroom | 7.75 Ft x 4.92 Ft |
| Upper Level | 4pc Bathroom | 4.92 Ft x 11.83 Ft |



