 Calgary


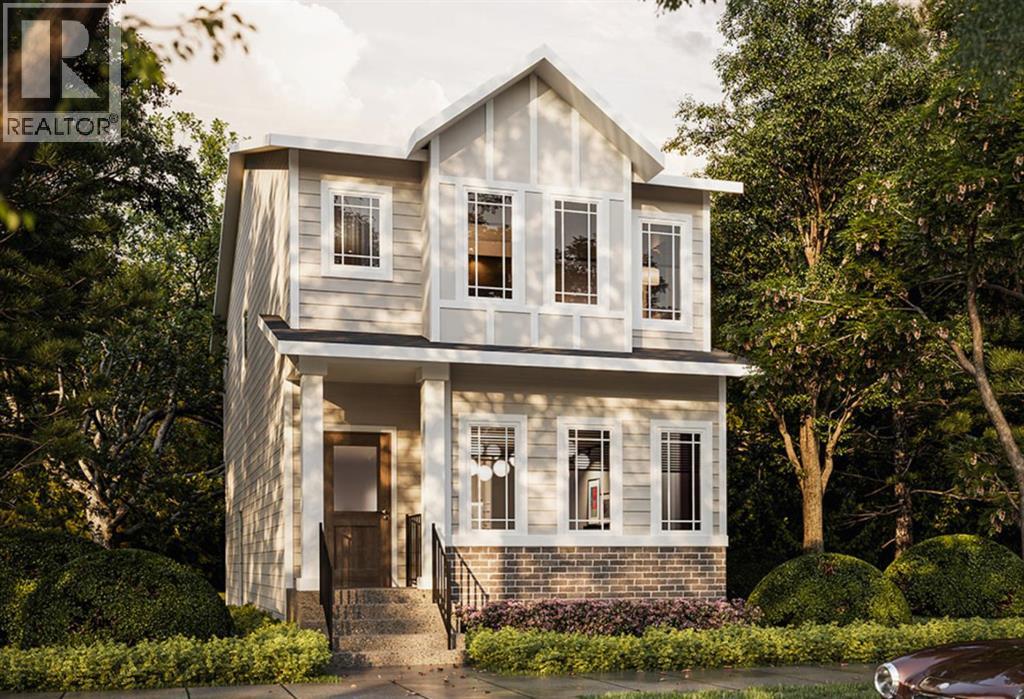
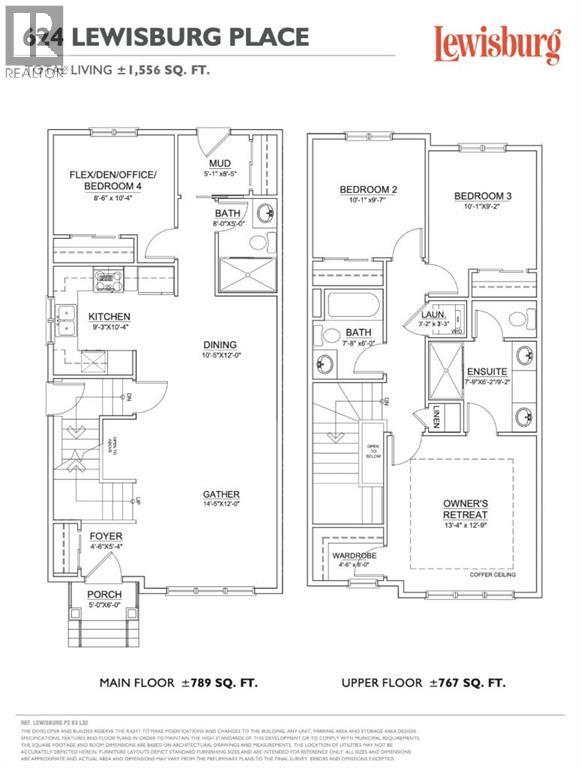
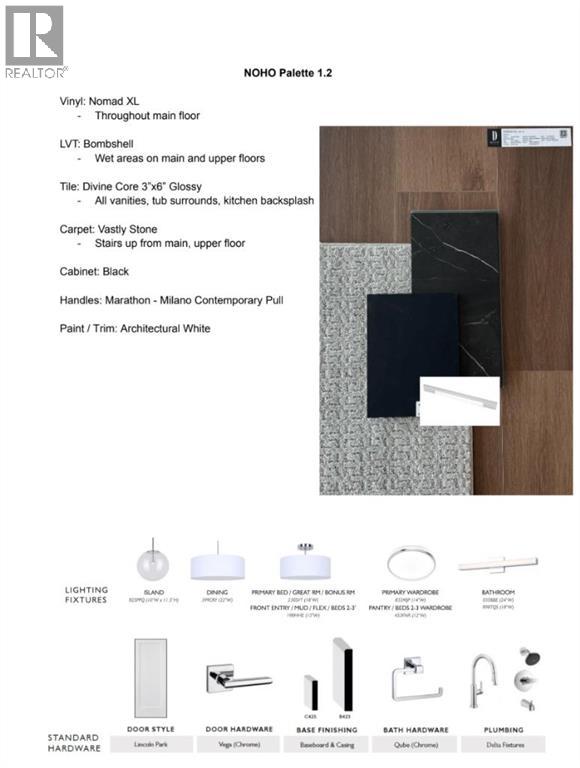
Positioned on a desirable lot in the growing community of Lewisburg, this thoughtfully designed laned home offers added space, natural light, and a versatile floor plan suited to today's families. With contemporary architecture, quality finishes, and a functional layout, this home brings together comfort, style, and everyday practicality in one of Calgary's newest communities.The open-concept main floor features high ceilings and durable luxury vinyl plank flooring, creating a welcoming space for both everyday living and entertaining. At the heart of the home, the kitchen offers full-height cabinetry with soft-close doors and drawers, quartz countertops, with a stainless steel appliance package. The adjoining dining and living areas provide a comfortable setting for gathering with family and friends. A main-floor bedroom adds valuable flexibility for guests, extended family, or a home office, complemented by a convenient 3-piece bathroom.Upstairs, the primary bedroom features a walk-in closet and a 4-piece ensuite. Two additional bedrooms, a main bathroom, and convenient upper-level laundry with an included washer and dryer complete the second floor, providing a practical layout for growing families.The undeveloped basement includes a separate side entrance, offering flexibility for future development to accommodate your changing needs..Lewisburg offers a welcoming community setting with planned parks, pathways, and green spaces, along with convenient connections to major roadways, shopping, and everyday amenities. (id:58070)

12:30 pm
4:30 pm
Please come to our showhome located at 25 Lewisburg Close. Multiple quick possession homes available. First-time home buyers can take advantage of GST rebate.
12:30 pm
4:30 pm
Please come to our showhome located at 25 Lewisburg Close. Multiple quick possession homes available. First-time home buyers can take advantage of GST rebate.
| Bathroom Total | 3 | Bedrooms Above Ground | 4 |
| Bedrooms Total | 4 | Appliances | Refrigerator, Dishwasher, Range, Microwave Range Hood Combo, Washer & Dryer |
| Basement Development | Unfinished | Basement Features | Separate Entrance |
| Basement Type | Full (unfinished) | Constructed Date | 2026 |
| Construction Material | Wood Frame | Construction Style Attachment | Detached |
| Cooling Type | None | Exterior Finish | Vinyl Siding |
| Flooring Type | Vinyl Plank | Foundation Type | Poured Concrete |
| Heating Type | Forced Air | Stories Total | 2 |
| Size Interior | 1556 Sqft | Total Finished Area | 1556 Sqft |
| Type | House |
| Other |
| Acreage | No | Fence Type | Not Fenced |
| Size Depth | 34 M | Size Frontage | 7.47 M |
| Size Irregular | 257.81 | Size Total | 257.81 M2|0-4,050 Sqft |
| Size Total Text | 257.81 M2|0-4,050 Sqft | Zoning Description | R-g |
| Level | Type | Dimensions |
|---|---|---|
| Second Level | Primary Bedroom | 12.42 Ft x 13.25 Ft |
| Second Level | 4pc Bathroom | .00 Ft x .00 Ft |
| Second Level | Bedroom | 9.42 Ft x 10.00 Ft |
| Second Level | Bedroom | 9.08 Ft x 9.92 Ft |
| Second Level | 4pc Bathroom | .00 Ft x .00 Ft |
| Second Level | Laundry Room | .00 Ft x .00 Ft |
| Main Level | Living Room | 11.92 Ft x 14.75 Ft |
| Main Level | Kitchen | 10.58 Ft x 9.17 Ft |
| Main Level | Dining Room | 11.83 Ft x 10.83 Ft |
| Main Level | Bedroom | 10.17 Ft x 8.42 Ft |
| Main Level | 3pc Bathroom | .00 Ft x .00 Ft |



