 Calgary


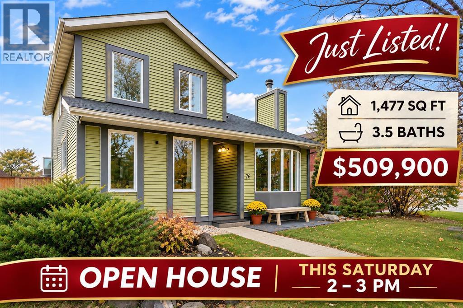
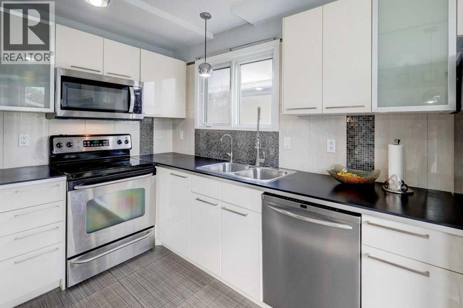
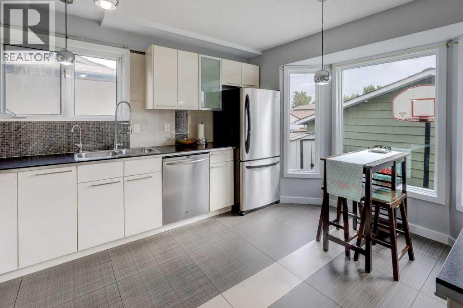
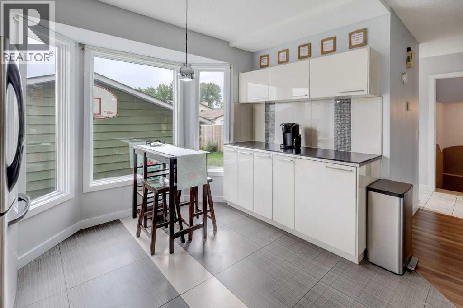
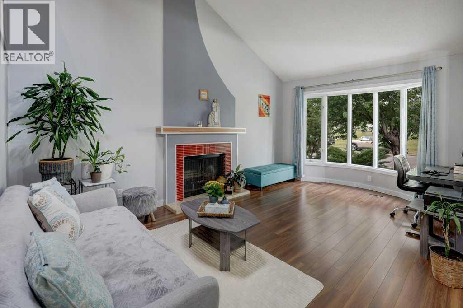
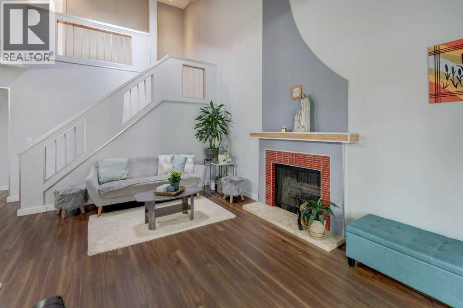
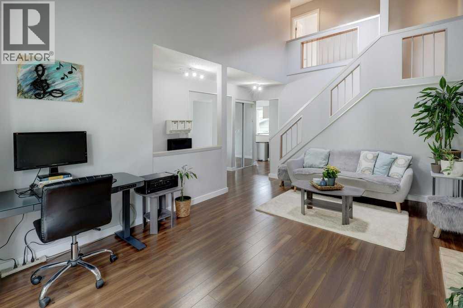
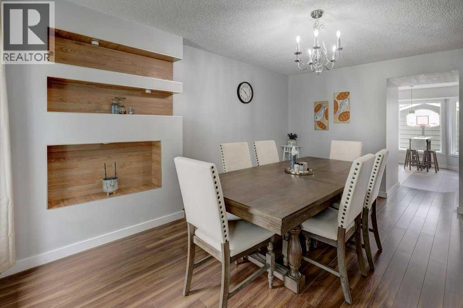
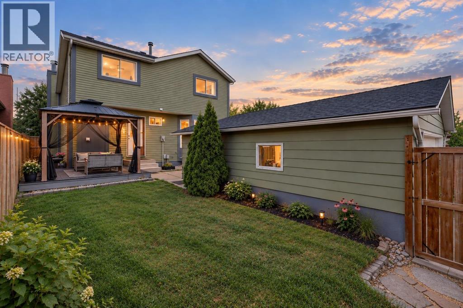
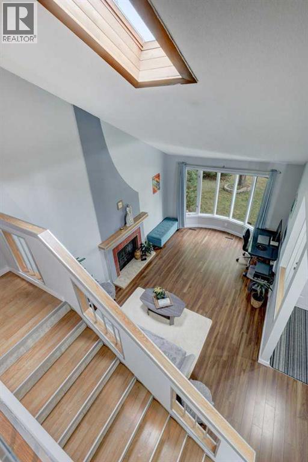
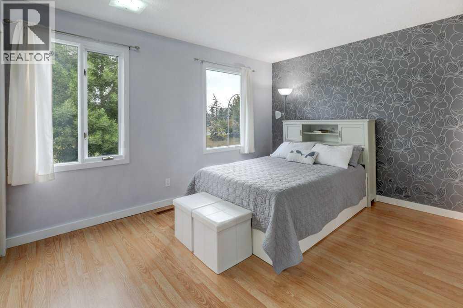
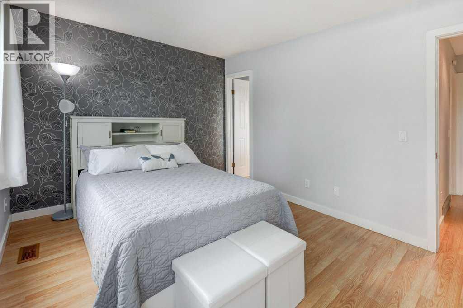
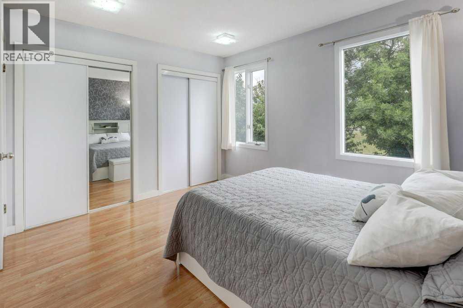
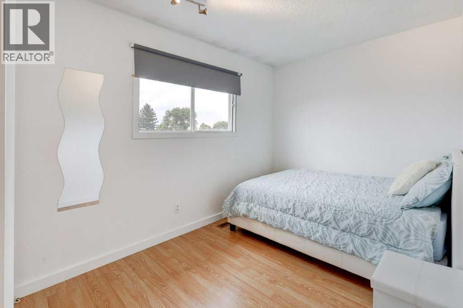
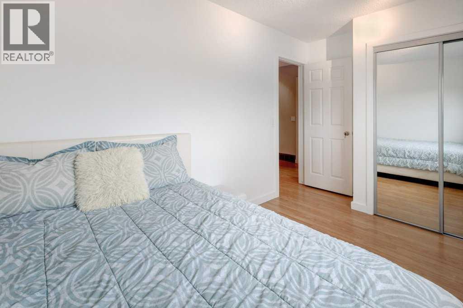
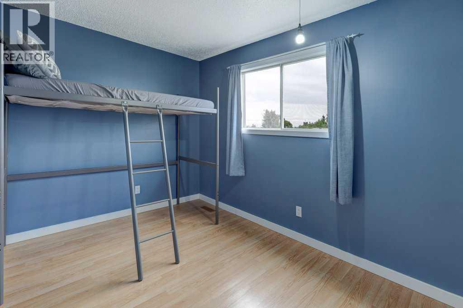
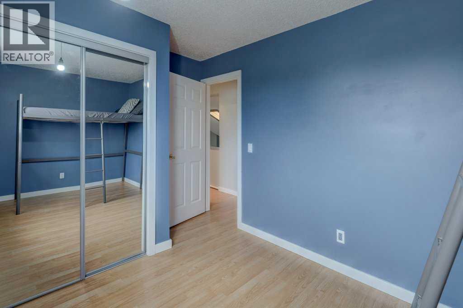
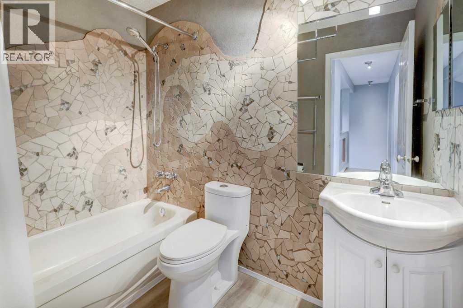
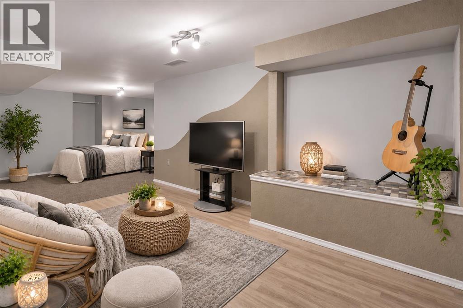
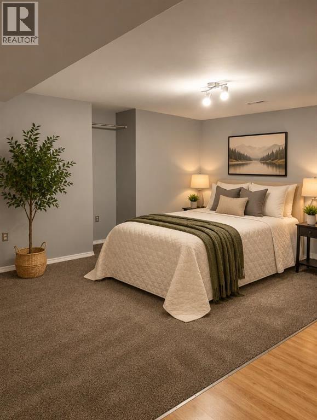
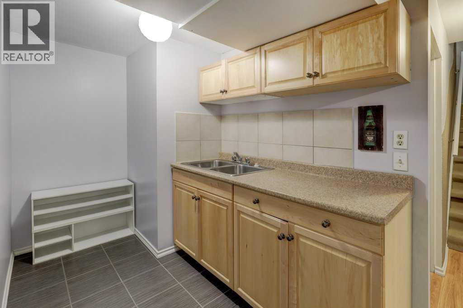
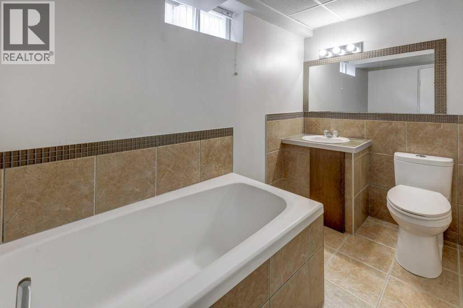
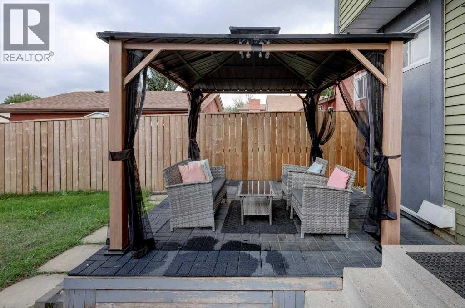
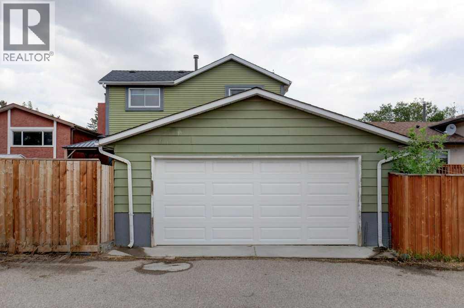
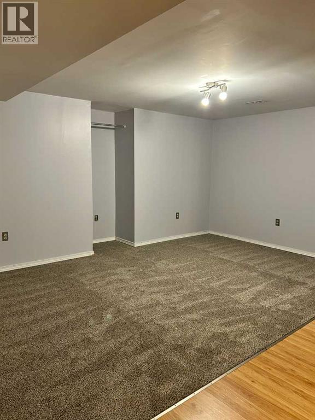
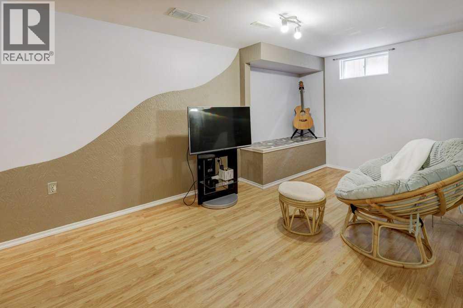
***OPEN HOUSE CANCELLED** ROOM FOR THE WHOLE GANG! This exceptionally clean, TURN-KEY home in family-friendly Temple might just be the one! Offering over 2,190 sq. ft. of total living space, a dramatic 18-foot cathedral-style entry and a cozy WOOD-BURNING FIREPLACE for those chilly Calgary evenings! The finished basement with new carpets offers a flexible fourth bedroom/rec room area, bar and bathroom, with wonderful potential for multi-generational living, extended family or guests. Virtually no carpet on the main or upper levels, durable aluminum siding, a DOUBLE DETACHED GARAGE, plenty of parking and a beautifully maintained yard add to the appeal. AND THEN THERE ARE THE NEIGHBOURS! The kind who know each other by name, look out for one another and genuinely care. That's something special! Enjoy an established community close to schools, parks, shopping and transit. LOTS OF SPACE, LOTS OF HEART & A PLACE TO CALL HOME! Perfect for first-time buyers and growing families. The photos are great, but this is one you really need to walk through! (id:58070)
| Bathroom Total | 4 | Bedrooms Above Ground | 3 |
| Bedrooms Below Ground | 1 | Bedrooms Total | 4 |
| Appliances | Washer, Refrigerator, Dishwasher, Stove, Dryer, Microwave Range Hood Combo, Garage Door Opener | Basement Development | Finished |
| Basement Type | Full (finished) | Constructed Date | 1980 |
| Construction Material | Wood Frame | Construction Style Attachment | Detached |
| Cooling Type | None | Exterior Finish | Aluminum Siding |
| Fireplace Present | Yes | Fireplace Total | 1 |
| Flooring Type | Carpeted, Laminate, Tile | Foundation Type | Poured Concrete |
| Half Bath Total | 1 | Heating Type | Forced Air |
| Stories Total | 2 | Size Interior | 1478 Sqft |
| Total Finished Area | 1477.75 Sqft | Type | House |
| Detached Garage | 2 |
| Acreage | No | Fence Type | Fence |
| Land Amenities | Schools, Shopping | Size Frontage | 12.23 M |
| Size Irregular | 371.00 | Size Total | 371 M2|0-4,050 Sqft |
| Size Total Text | 371 M2|0-4,050 Sqft | Zoning Description | R-cg |
| Level | Type | Dimensions |
|---|---|---|
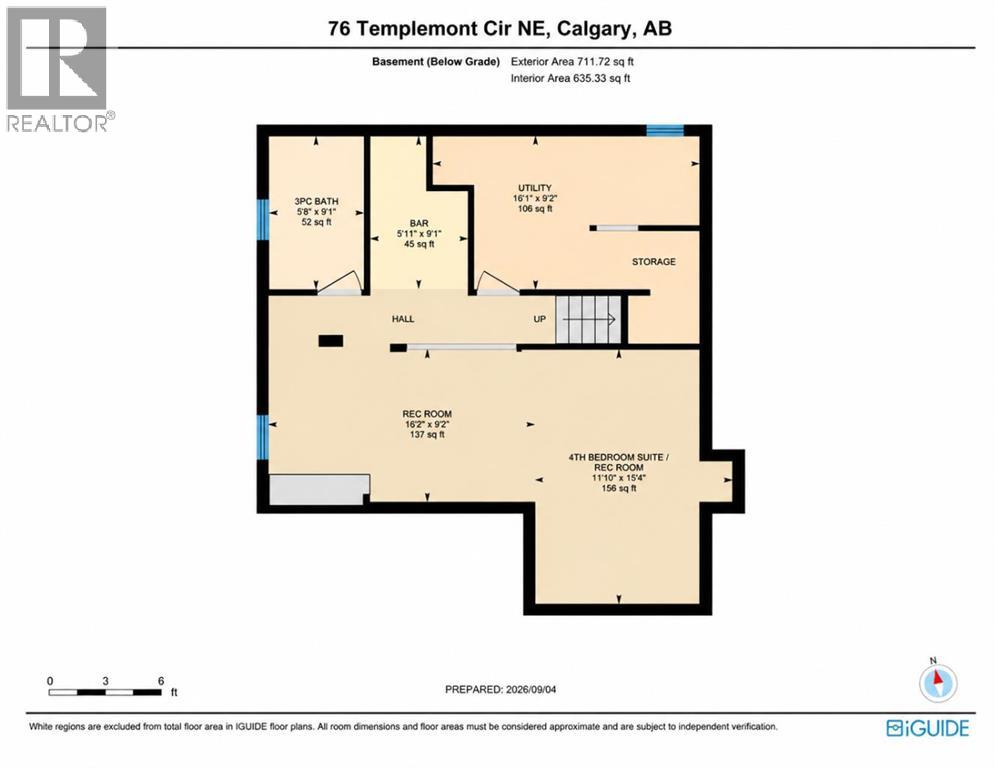
| Lower Level | 3pc Bathroom | 5.67 Ft x 9.08 Ft |
| Lower Level | Bedroom | 16.17 Ft x 9.17 Ft |
| Lower Level | Recreational, Games Room | 11.83 Ft x 15.33 Ft |
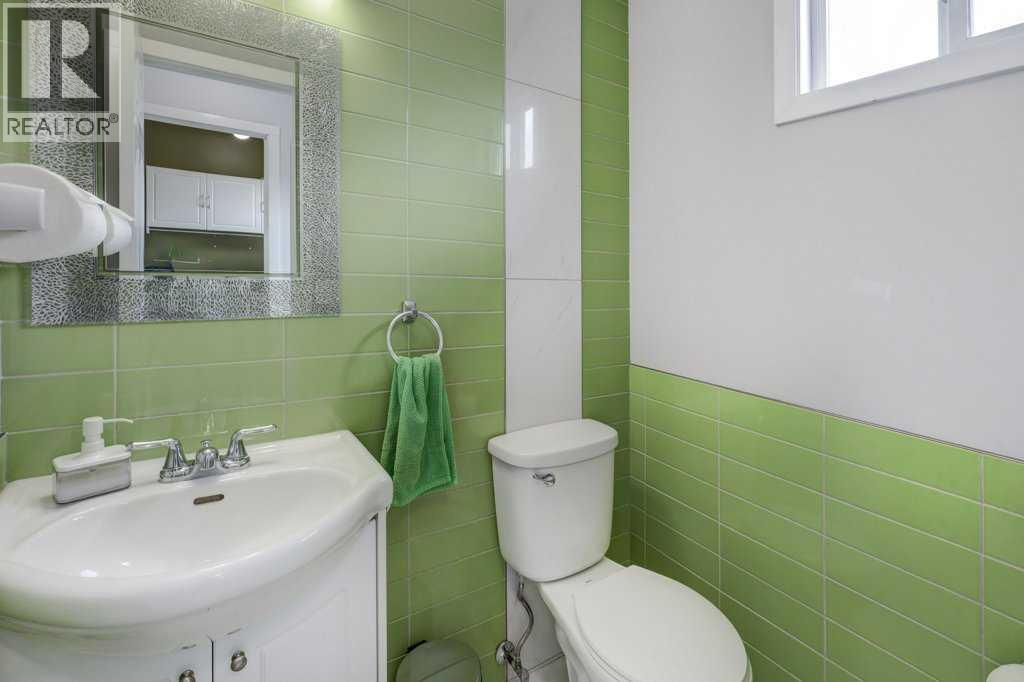
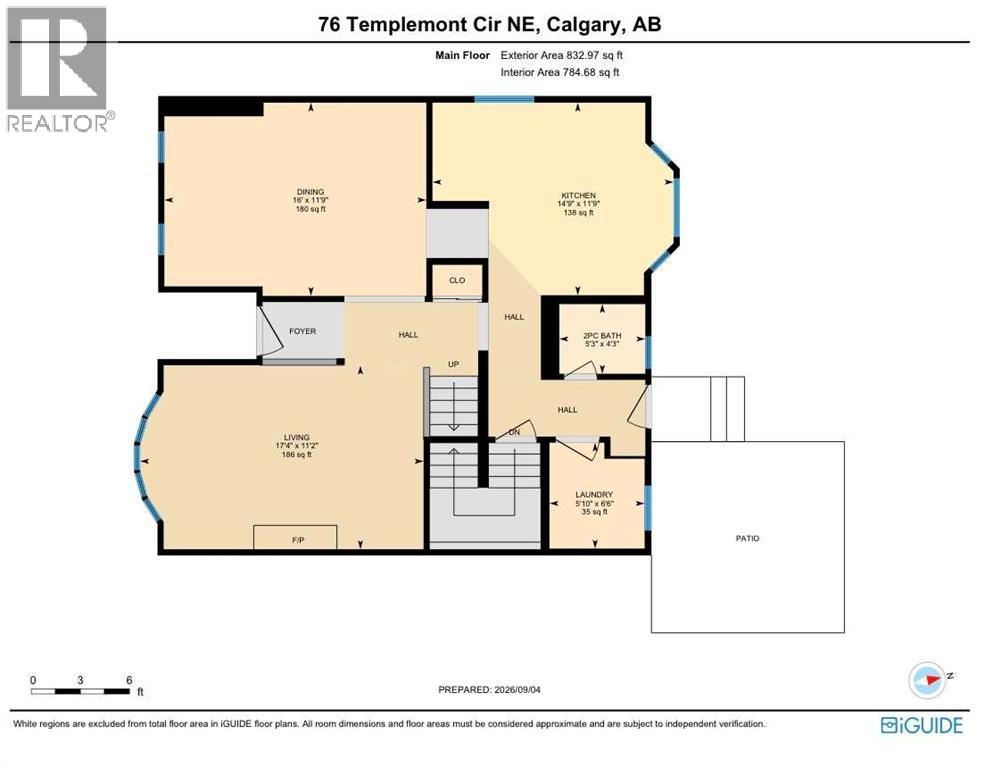
| Main Level | 2pc Bathroom | 4.25 Ft x 5.25 Ft |
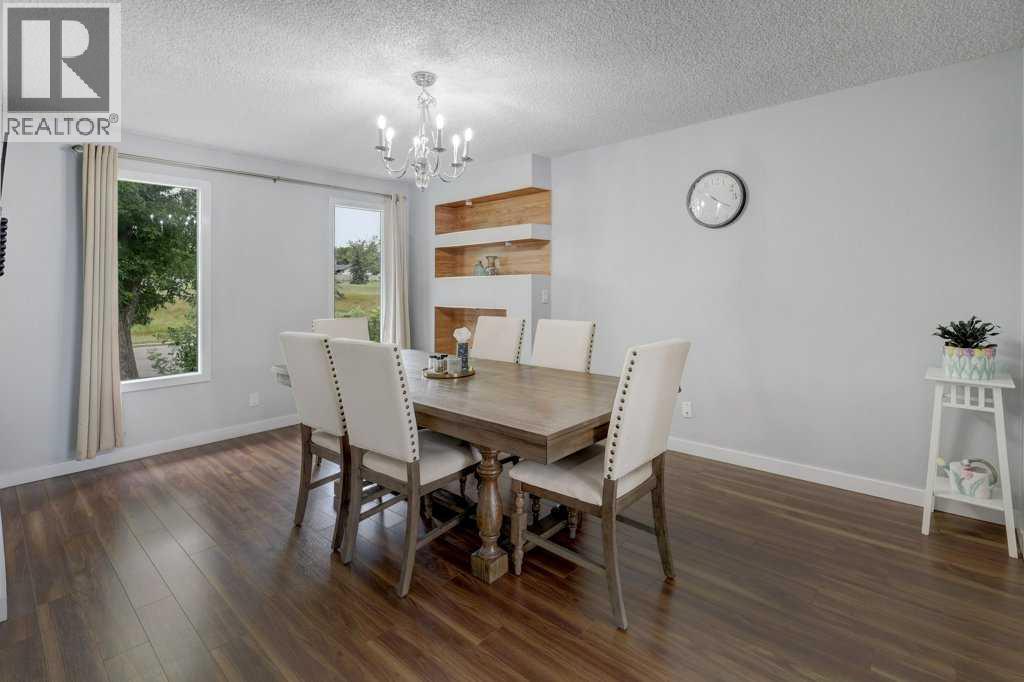
| Main Level | Dining Room | 11.75 Ft x 16.00 Ft |
| Main Level | Kitchen | 11.75 Ft x 14.75 Ft |
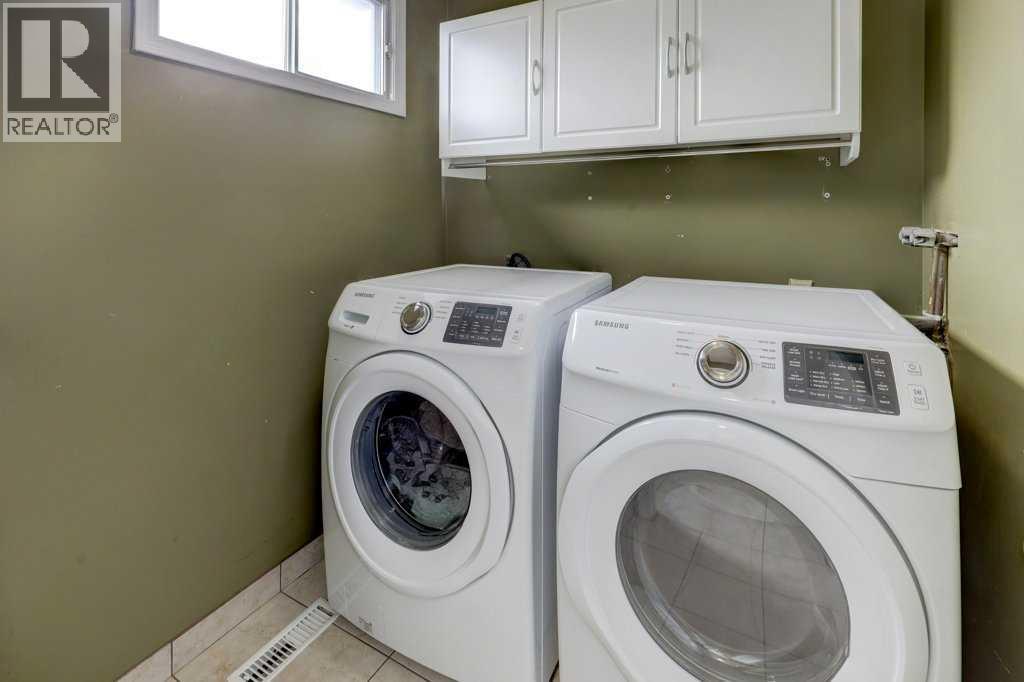
| Main Level | Laundry Room | 6.50 Ft x 5.83 Ft |
| Main Level | Living Room | 11.17 Ft x 17.33 Ft |
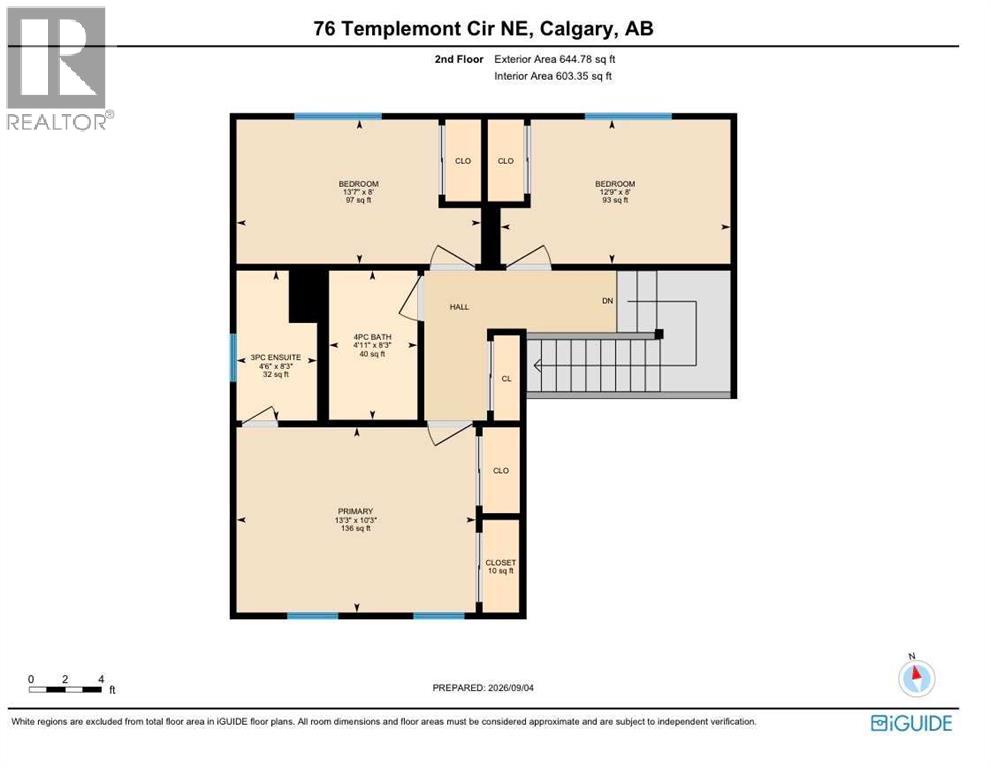
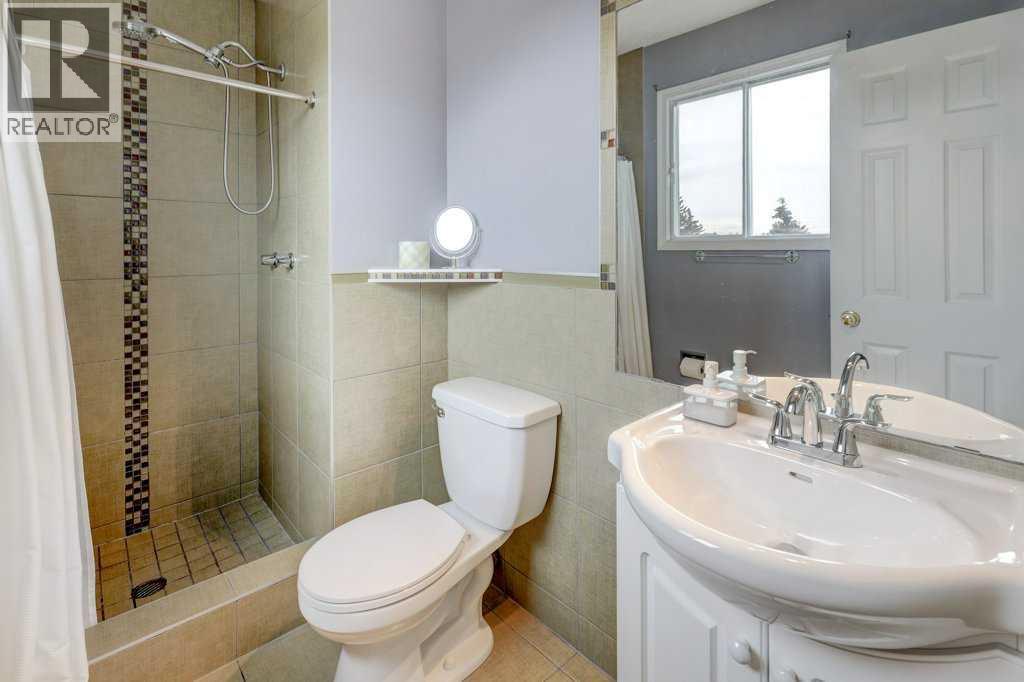
| Upper Level | 3pc Bathroom | 4.50 Ft x 8.25 Ft |
| Upper Level | 4pc Bathroom | 4.92 Ft x 8.25 Ft |
| Upper Level | Bedroom | 12.75 Ft x 8.00 Ft |
| Upper Level | Bedroom | 13.58 Ft x 8.00 Ft |
| Upper Level | Primary Bedroom | 13.25 Ft x 10.25 Ft |



