Request a Showing

    Description

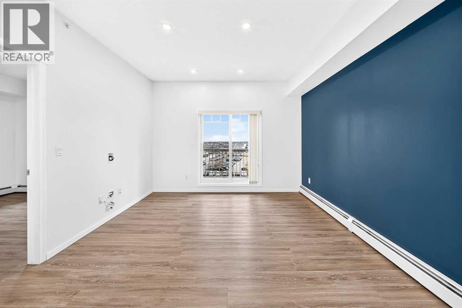
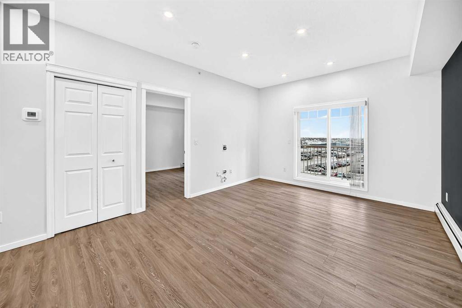
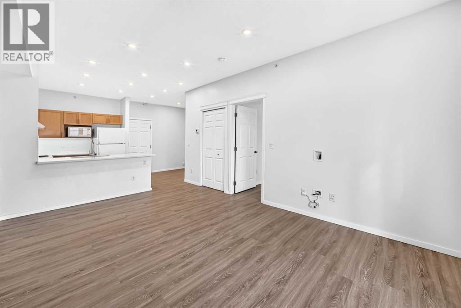
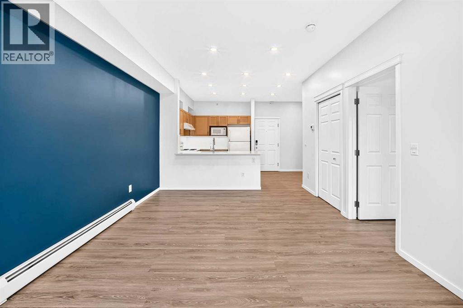
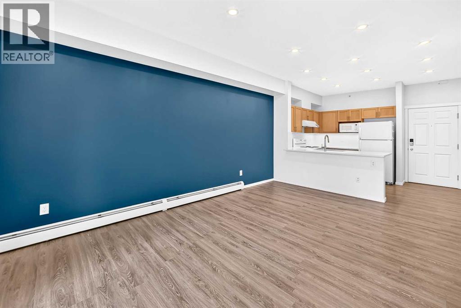
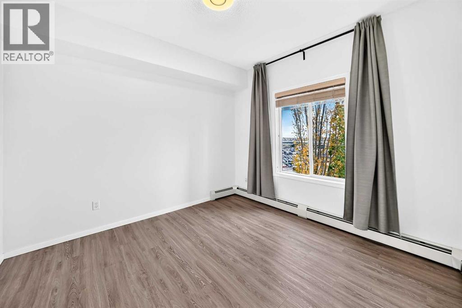
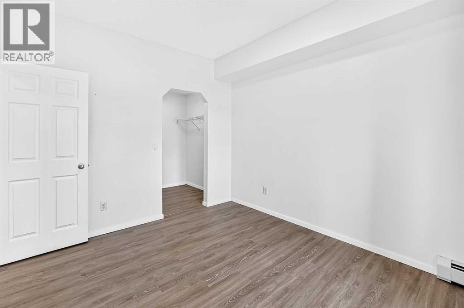
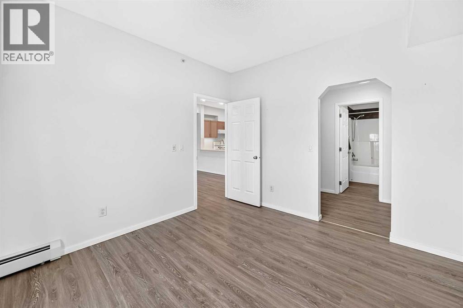
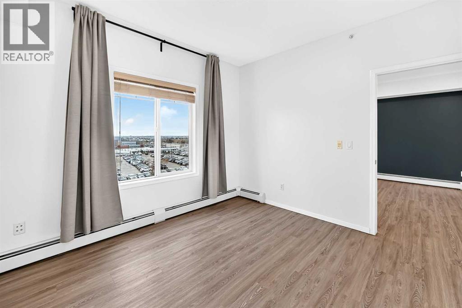
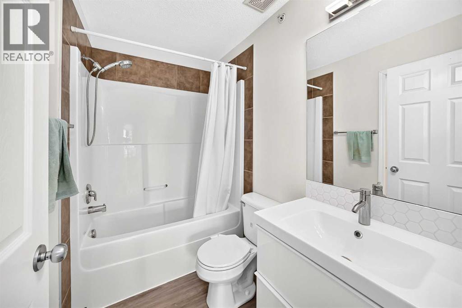
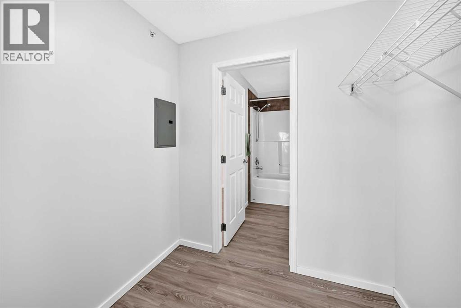
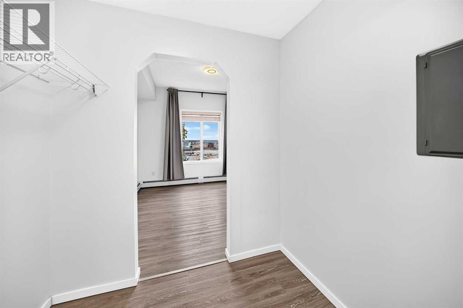
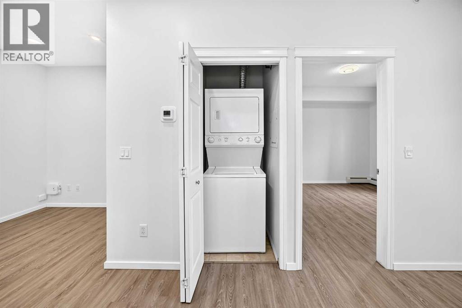
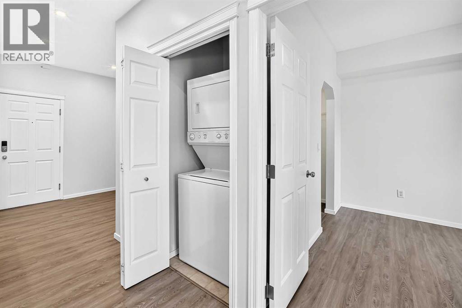
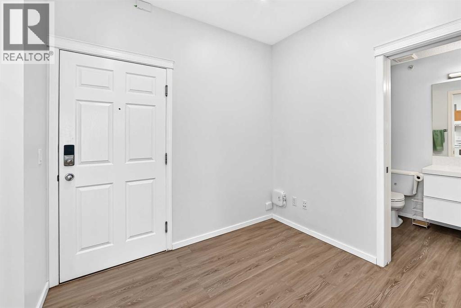
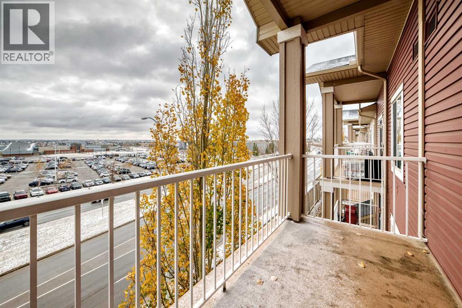
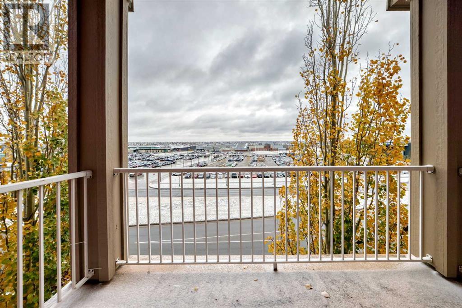
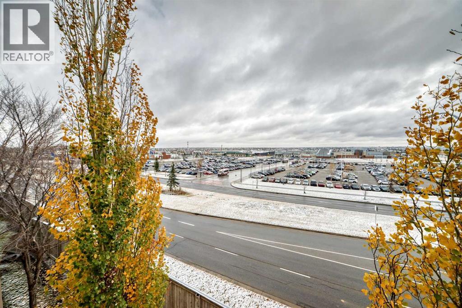
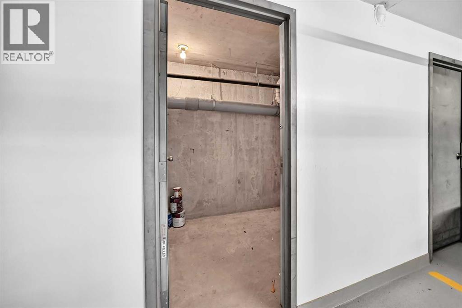
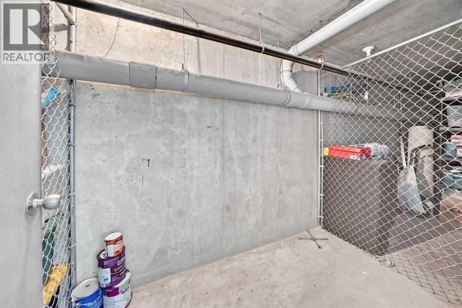
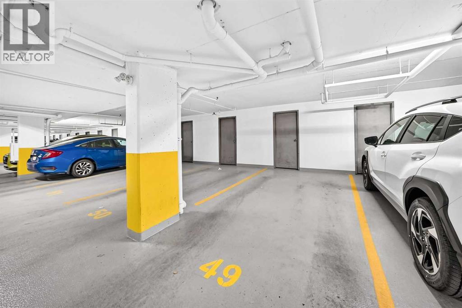
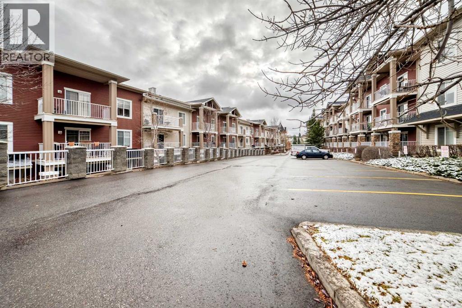
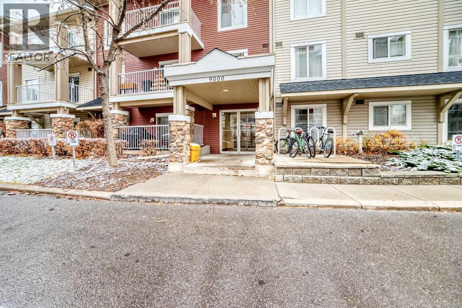
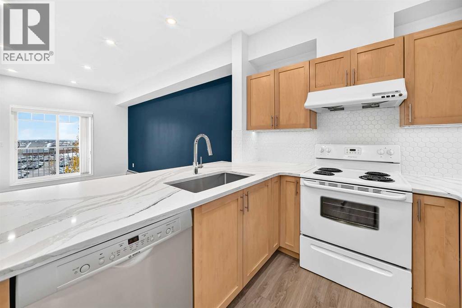
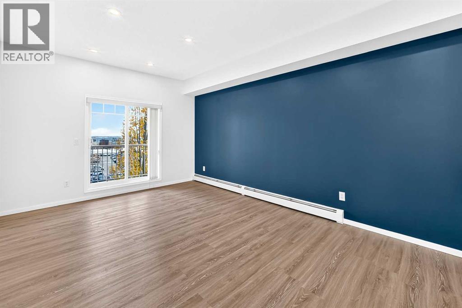
    BEAUTIFULLY UPDATED TOP-FLOOR CONDO WITH 9” CEILING, STUNNING VIEWS AND THE CONDO FEE INCLUDES ALL UTILITIES. Welcome to this bright and spacious 1-bedroom condo in the desirable community of Panorama Hills! Featuring 9-foot ceilings, FRESH NEW PAINT, luxury vinyl plank flooring, quartz countertops, and a stylish kitchen backsplash, this move-in-ready home offers modern comfort and style. The open-concept layout features a functional kitchen with a raised eating bar, a generous living room with large sliding patio doors, and a versatile flex space perfect for a home office or dining area. Step onto your private balcony to enjoy unobstructed eastern skyline views, morning sunshine, and summer BBQs. The spacious bedroom offers large windows, a walk-through closet, and convenient access to the main bathroom. Additional highlights include IN-SUITE LAUNDRY, TITLED UNDERGROUND PARKING, and ASSIGNED STORAGE. UNBEATABLE LOCATION! Within walking distance to Vivo for Healthier Generations, Calgary Public Library, Real Canadian Superstore, Landmark Cinemas, Notre Dame High School, and public transit, with easy access to shopping, restaurants, parks, and major roadways. Whether you're a first-time buyer, downsizer, or investor, this stylish, move-in-ready condo offers an exceptional combination of comfort, convenience, and value. DON'T MISS THIS FANTASTIC OPPORTUNITY! (id:58070)
    Property Features

    • MLS® Number A2355733
    • Price $209,900
    • Bedrooms: 1
    • Bathrooms: 1
    • Square Footage: 578 sqft
    • Property Type: Apartment
    • Community Name: Panorama Hills
    • Amenities Near By Playground, Schools, Shopping
    • Community Features Pets Allowed With Restrictions
    • Features Elevator, Closet Organizers, Parking
    • Parking Space Total 1
    • Plan 0513544

    Buildings

    Bathroom Total 1 Bedrooms Above Ground 1
    Bedrooms Total 1 Appliances Refrigerator, Dishwasher, Stove, Hood Fan, Window Coverings, Washer/dryer Stack-up
    Constructed Date 2005 Construction Material Wood Frame
    Construction Style Attachment Attached Cooling Type None
    Exterior Finish Stone, Vinyl Siding Flooring Type Vinyl Plank
    Heating Type Baseboard Heaters Stories Total 4
    Size Interior 578 Sqft Total Finished Area 577.8 Sqft
    Type Apartment

    Parking

    Garage
    Heated Garage
    Underground

    Land

    Acreage No Land Amenities Playground, Schools, Shopping
    Size Total Text Unknown Zoning Description M-c1

    Rooms

    Level Type Dimensions
    Main Level Other 5.25 Ft x 6.83 Ft
    Main Level 4pc Bathroom 7.83 Ft x 4.92 Ft
    Main Level Other 5.00 Ft x 11.58 Ft
    Main Level Primary Bedroom 11.08 Ft x 10.92 Ft
    Main Level Laundry Room 3.75 Ft x 3.00 Ft
    Main Level Living Room/dining Room 16.33 Ft x 11.92 Ft
    Main Level Other 9.25 Ft x 8.42 Ft
    Main Level Den 7.92 Ft x 8.58 Ft
    Main Level Other 4.92 Ft x 3.33 Ft
    Address
    Scroll to Top