Request a Showing

    Description

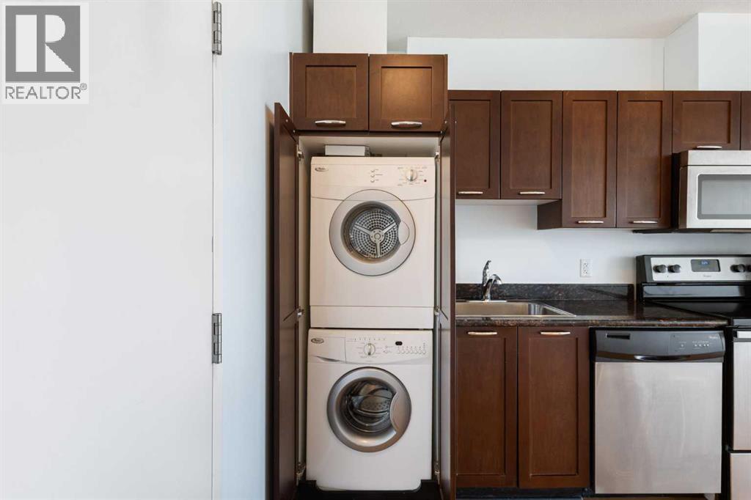
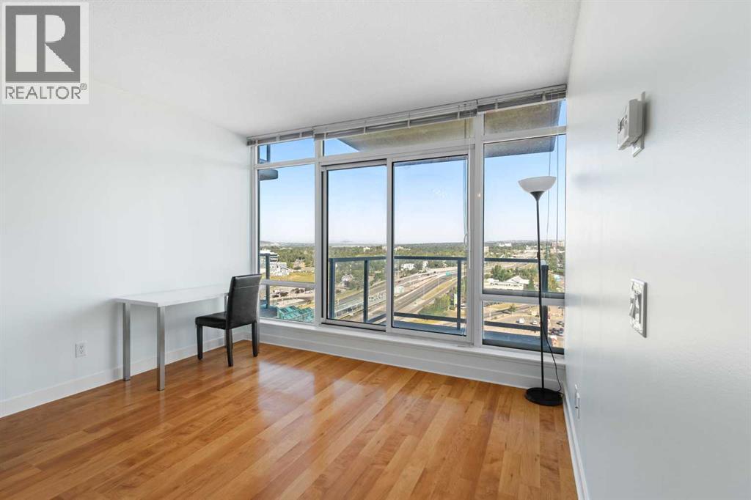
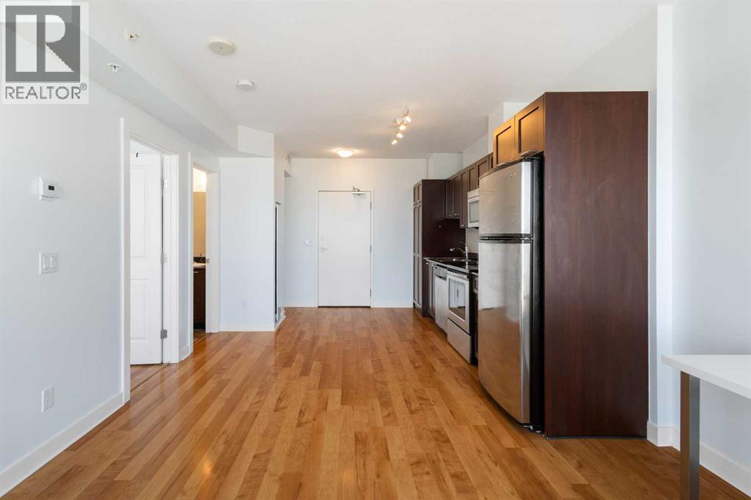
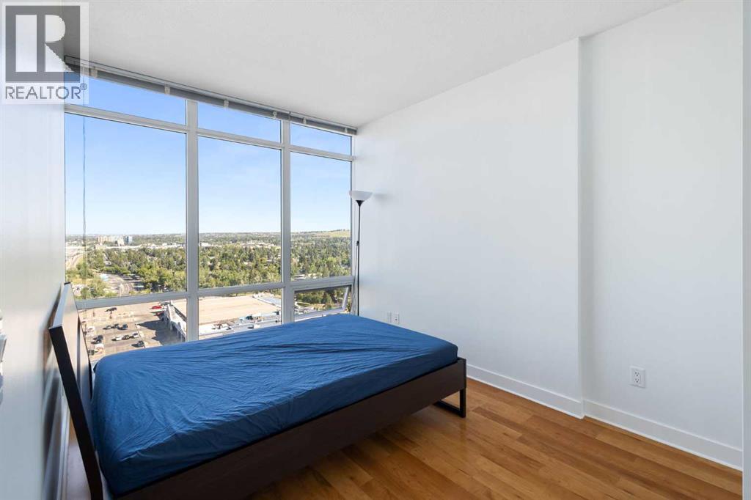
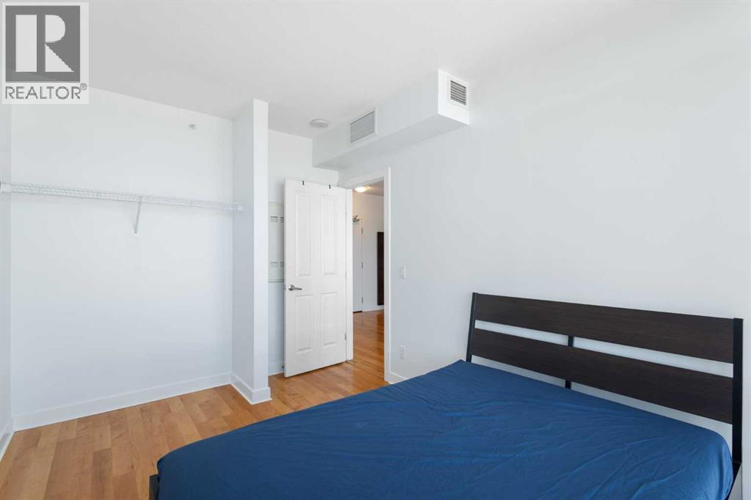
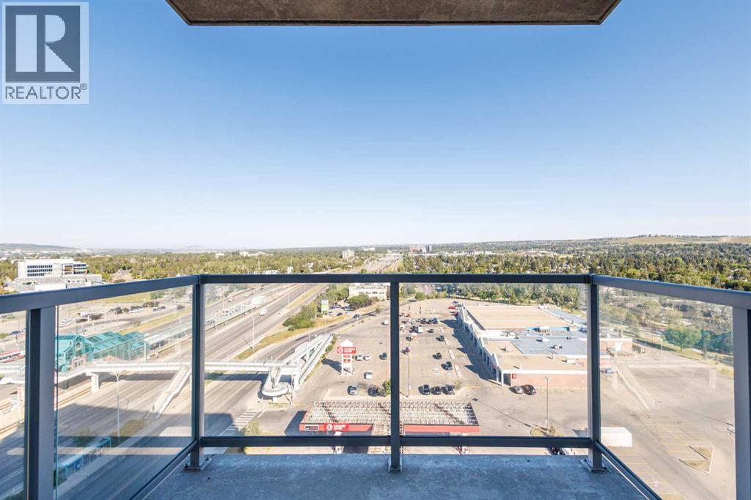
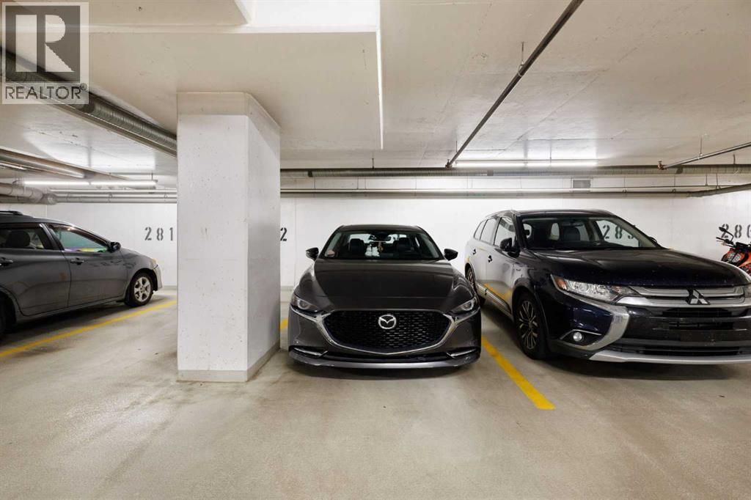
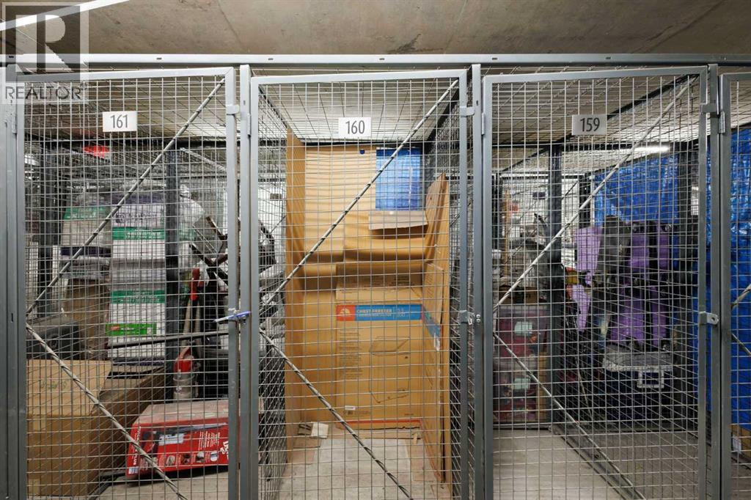
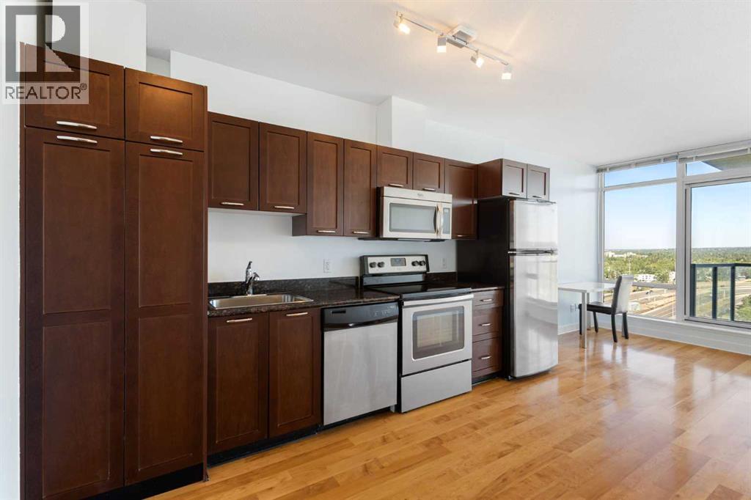
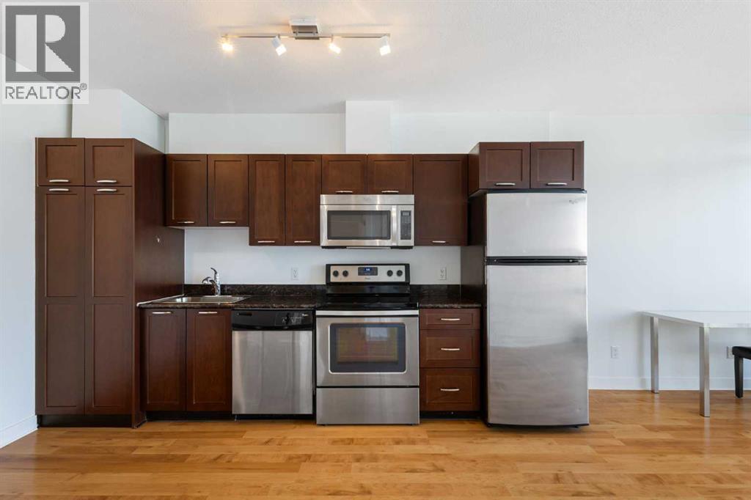
    Turn-key investment opportunity/ ideal starter home in a high-demand location! This highly functional 1-bedroom, 1-bathroom condo is freshly painted and move-in ready. Unit features an open-concept layout with abundant natural light, secure underground parking, and a separate storage unit. The kitchen includes stainless steel appliances, granite countertops, and ample cabinetry, making it ideal for everyday living and entertaining.The spacious bedroom offers a comfortable retreat, while the private NW-facing patio provides the perfect setting for morning coffee. The building’s solid construction and professional management support a low-maintenance ownership experience.Ideally located just minutes from the University of Calgary, Brentwood LRT Station, and the shops, restaurants, and amenities of Brentwood Village, this property consistently attracts strong rental demand. Whether you're looking to expand your investment portfolio, secure housing for a university student, move in yourself, or capitalize on a thriving rental market, this move-in-ready condo delivers exceptional long-term value. (id:58070)
    Property Features

    • MLS® Number A2344112
    • Price $252,000
    • Bedrooms: 1
    • Bathrooms: 1
    • Square Footage: 425 sqft
    • Property Type: Apartment
    • Community Name: Brentwood
    • Amenities Near By Park, Playground, Recreation Nearby, Schools, Shopping
    • Community Features Pets Allowed With Restrictions
    • Features No Animal Home, Parking
    • Parking Space Total 1
    • Plan 1410077

    Buildings

    Bathroom Total 1 Bedrooms Above Ground 1
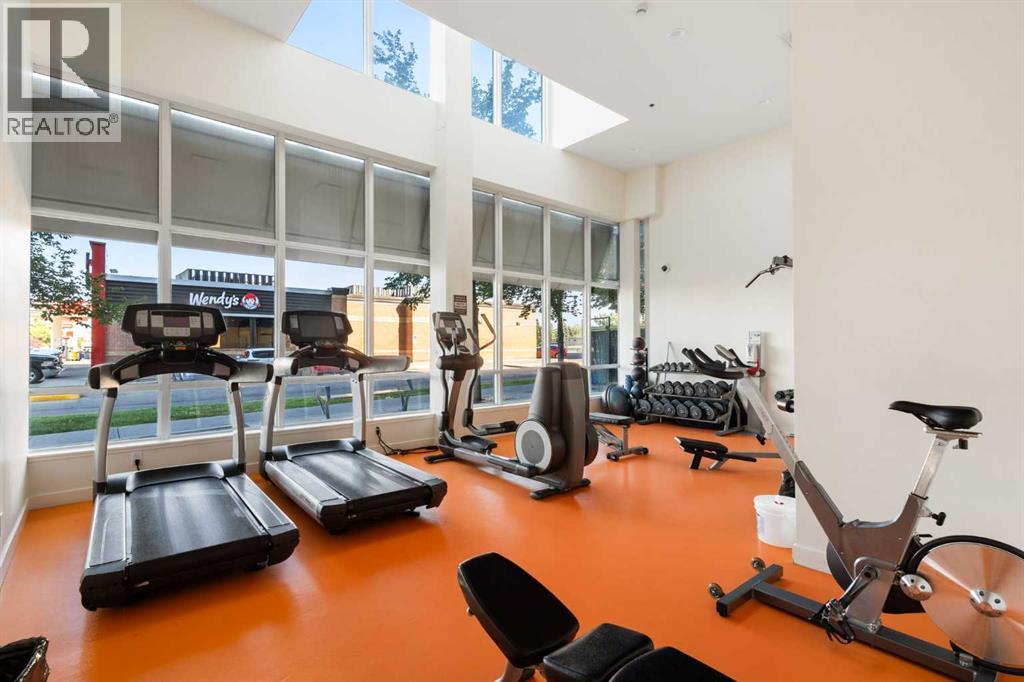
    Bedrooms Total 1 Amenities Exercise Centre
    Appliances Refrigerator, Dishwasher, Stove, Microwave Range Hood Combo, Window Coverings, Washer/dryer Stack-up Constructed Date 2014
    Construction Material Poured Concrete Construction Style Attachment Attached
    Cooling Type Central Air Conditioning Exterior Finish Concrete
    Flooring Type Ceramic Tile, Laminate Heating Type Forced Air
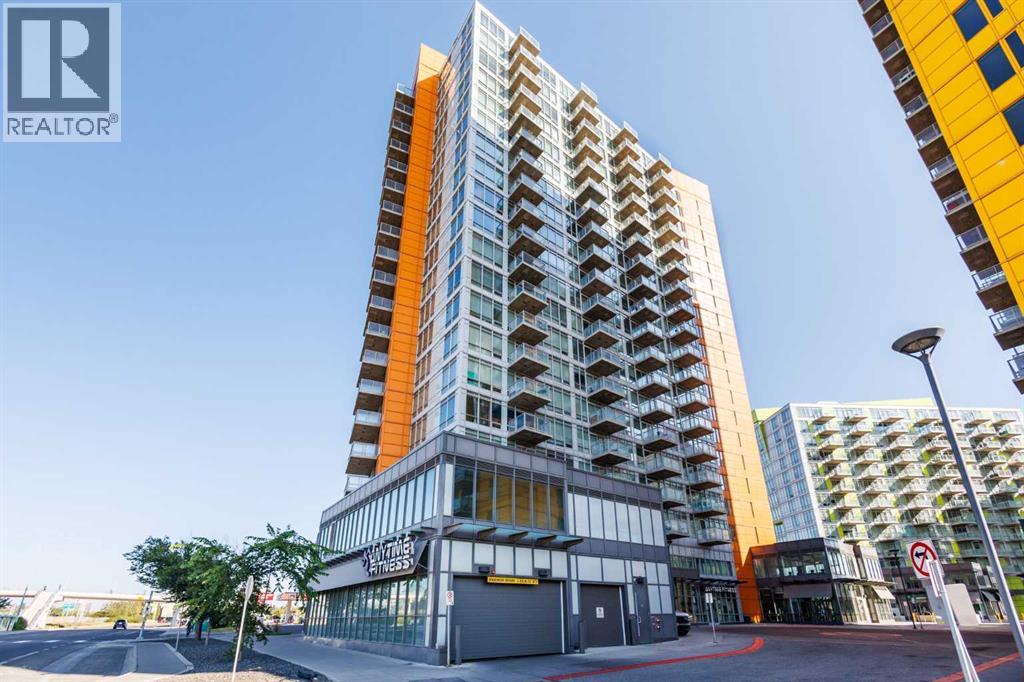
    Stories Total 19 Size Interior 425 Sqft
    Total Finished Area 425 Sqft Type Apartment

    Parking

    Underground

    Land

    Acreage No Land Amenities Park, Playground, Recreation Nearby, Schools, Shopping
    Size Total Text Unknown Zoning Description Dc

    Rooms

    Level Type Dimensions
    Main Level Living Room 11.75 Ft x 8.25 Ft
    Main Level Kitchen 13.17 Ft x 5.25 Ft
    Main Level Bedroom 93.00 Ft x 13.17 Ft
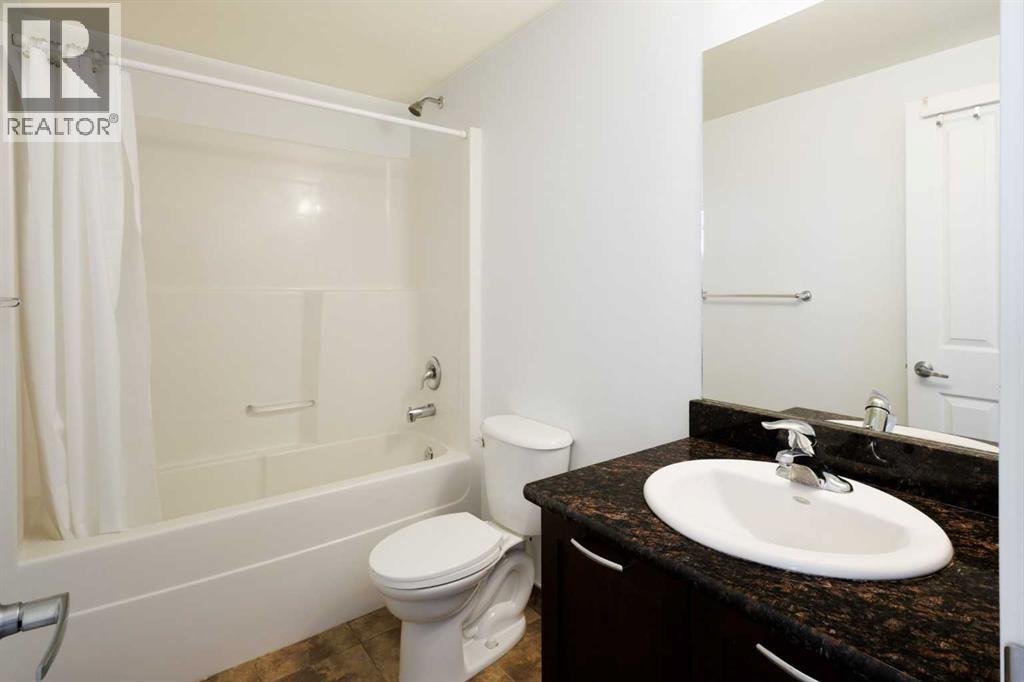
    Main Level 4pc Bathroom Measurements not available
    Address
    Scroll to Top